+43 more
/ 48
+38
$1,299,000
5 bd
5 ba
4,588 sqft
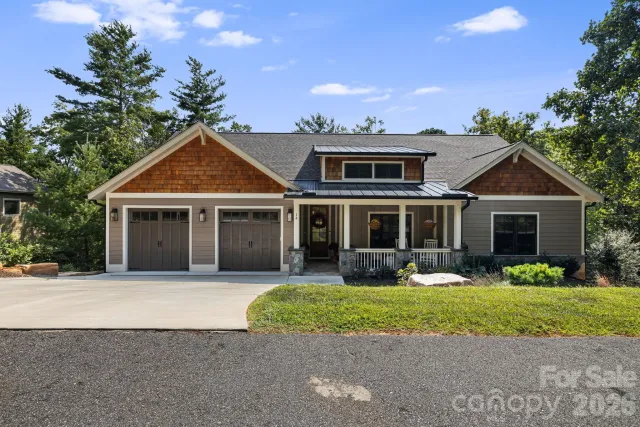
20 East Owl Creek Lane
Fairview, NC 28730
477 days on market
Property Type
Residential
Year Built
2007
Lot Size
0.37 acres
Garage
2 spaces
About This Property
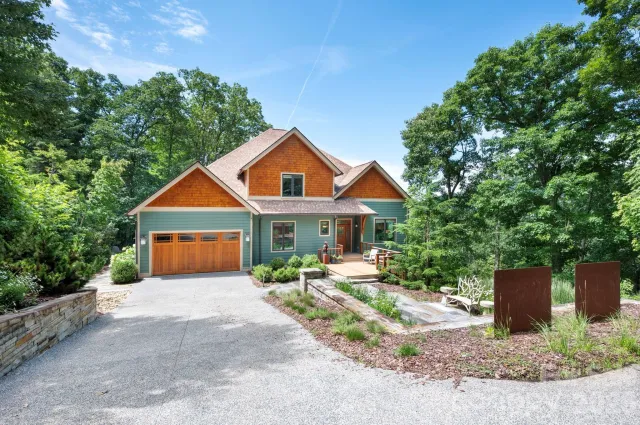
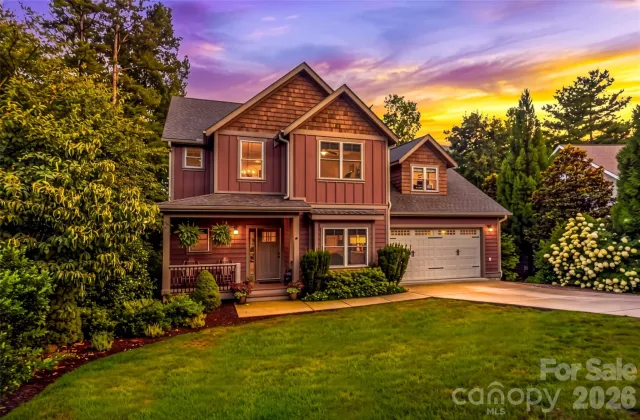
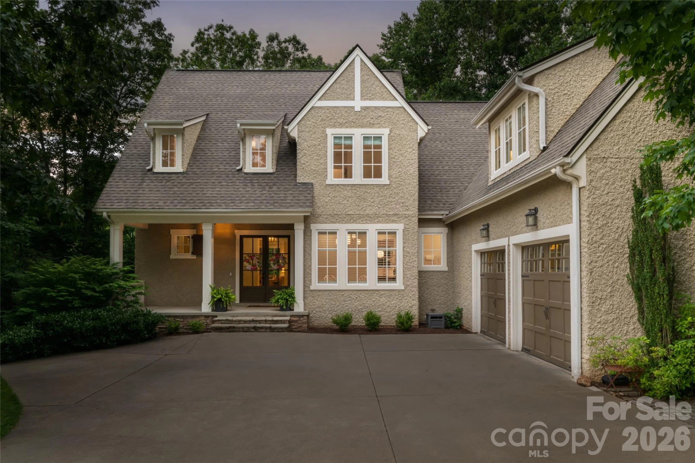
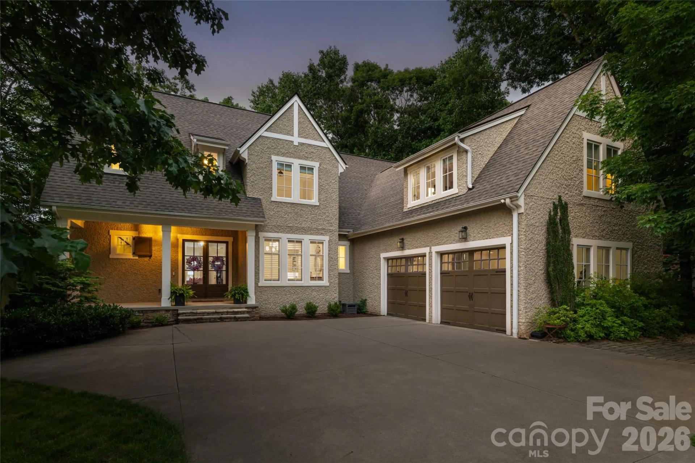
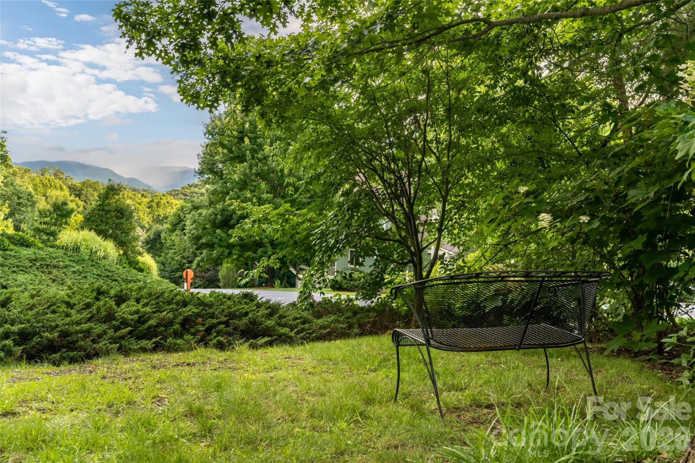
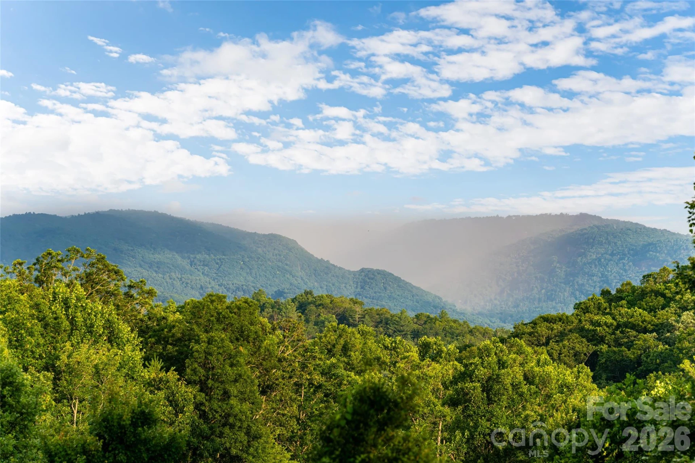
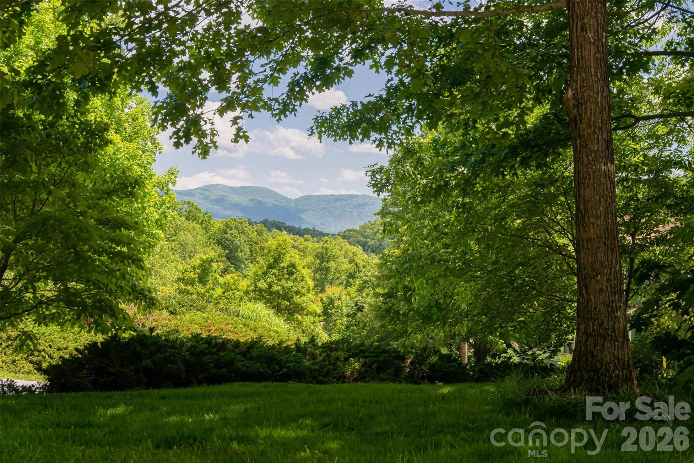
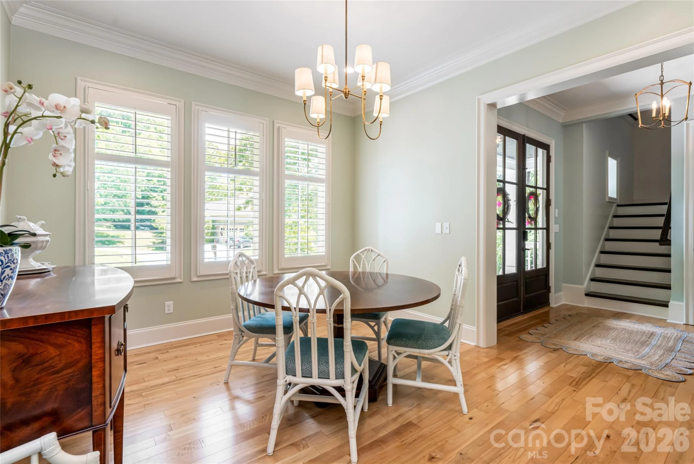
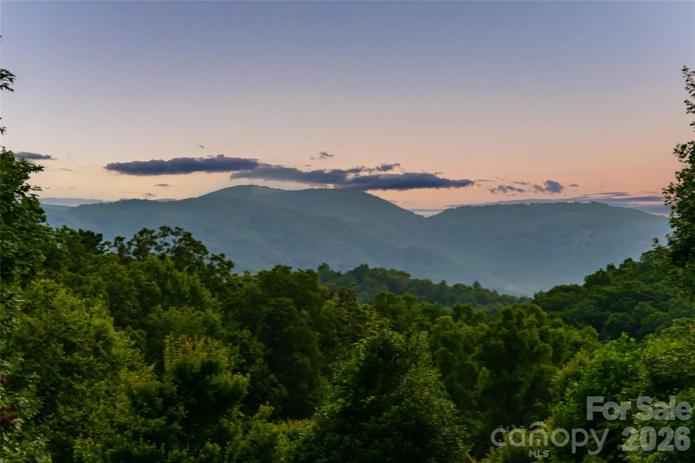
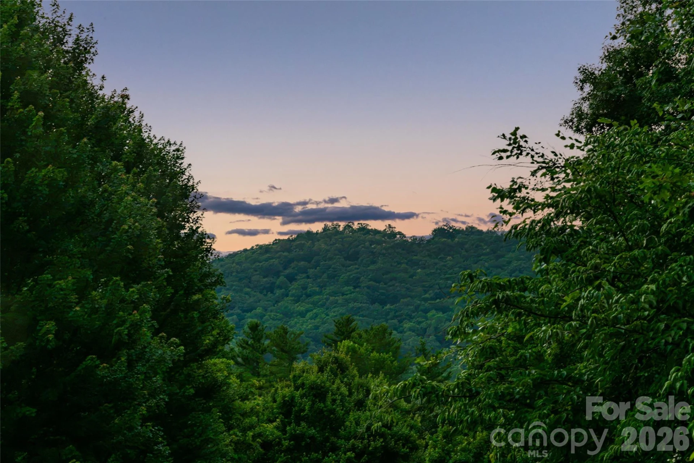
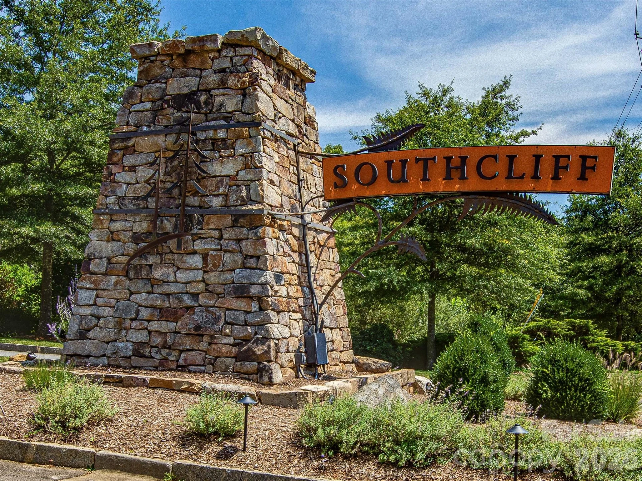
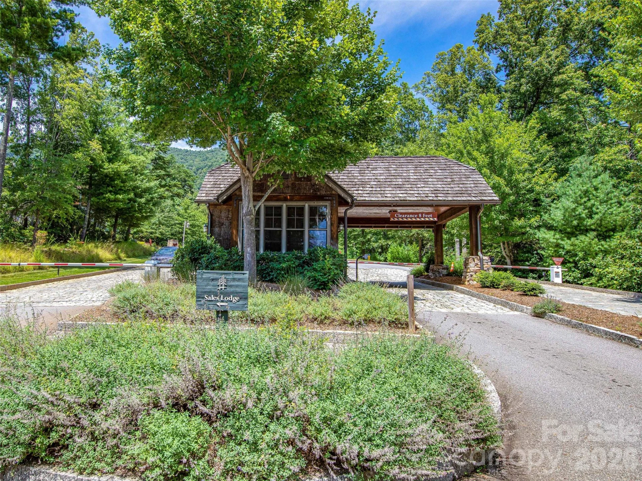
Welcome to your mountain retreat in the prestigious gated community of Southcliff. Ideally located just outside Asheville’s city limits, this exceptional home offers the perfect balance of privacy, natural beauty, and convenience—just minutes from vibrant downtown Asheville and the Blue Ridge Parkway. Inspired by the timeless Tudor Revival architecture of Biltmore Village, this beautifully renovated residence showcases mountain views, extensive updates, and thoughtfully curated living spaces throughout.
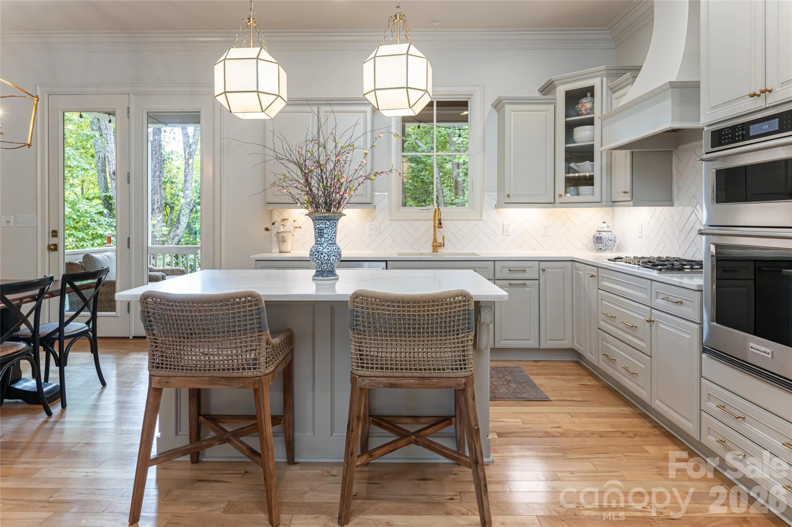
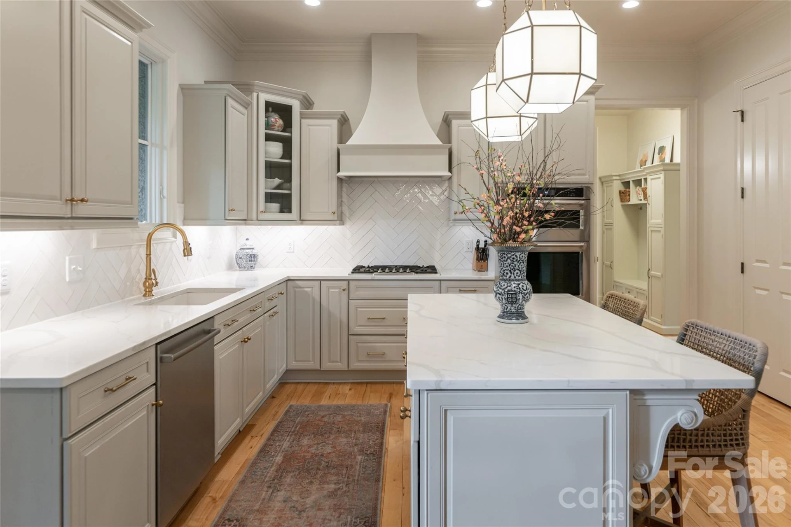
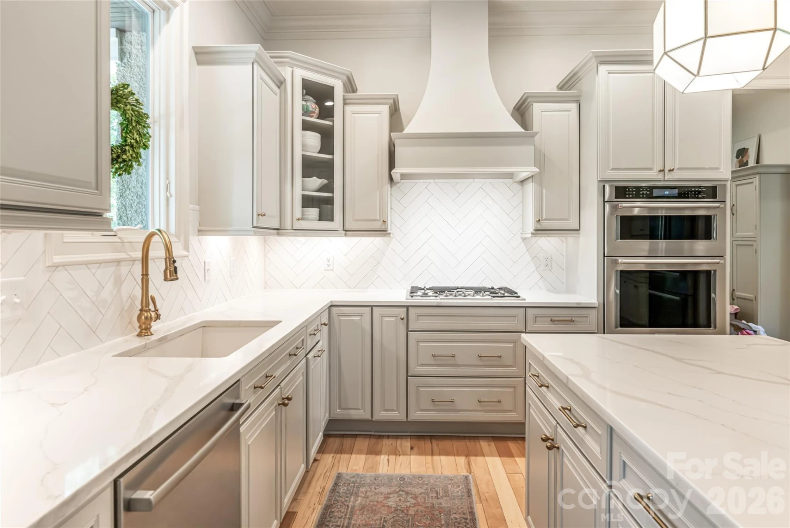
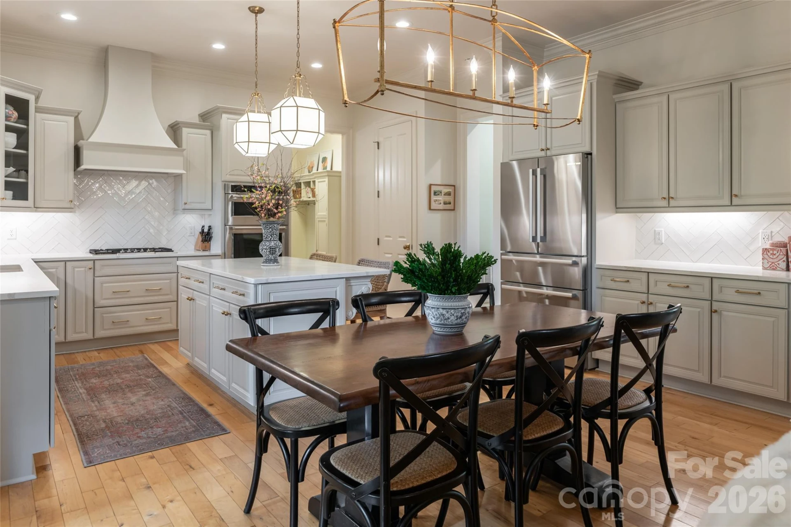
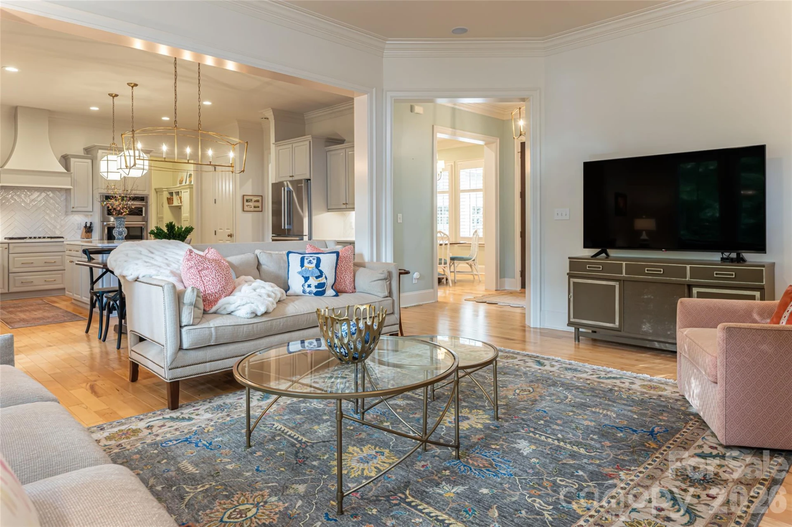
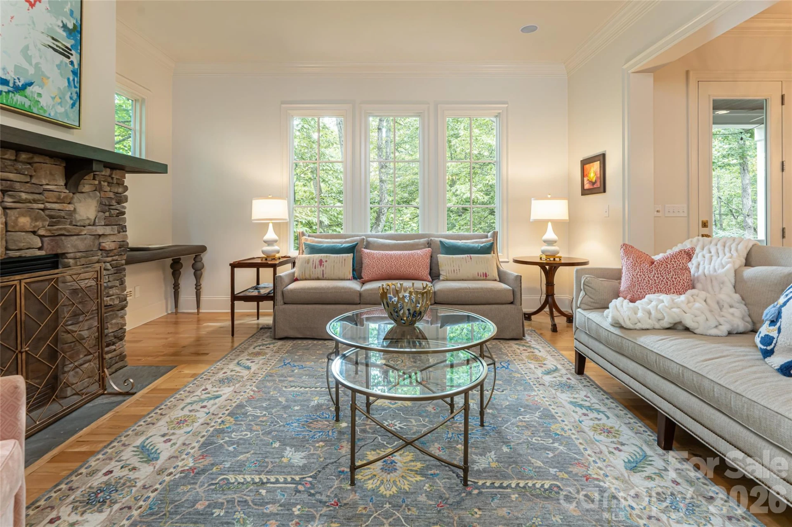
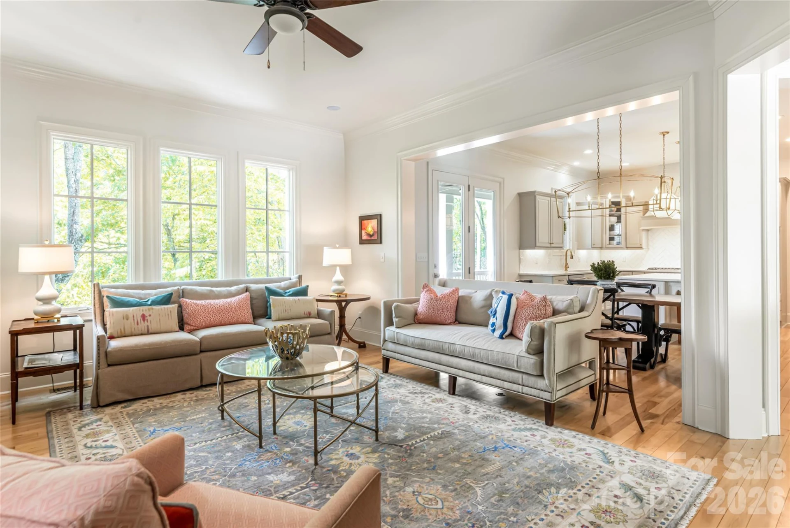
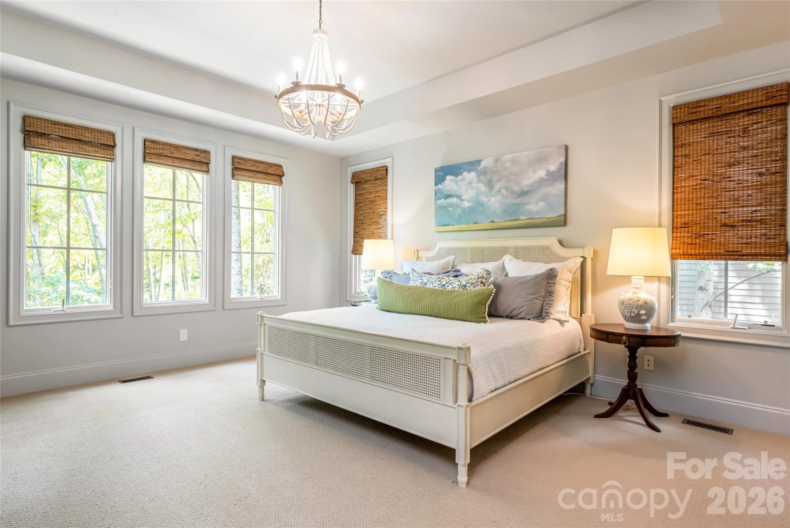
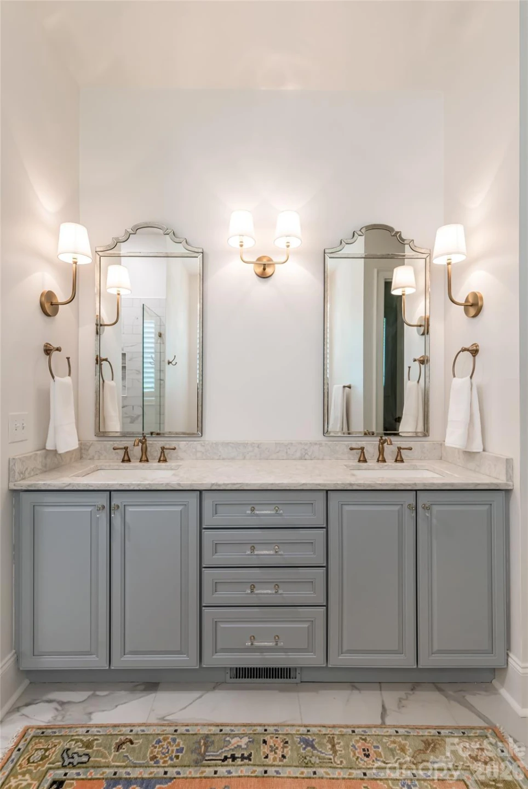
Designed for comfortable, effortless living, the home offers the rare advantage of having most of your day-to-day living on the main level. The light-filled, open-concept floor plan brings together the kitchen, dining, and living spaces, while the spacious main-level primary suite creates a private retreat. The chef’s kitchen is appointed with quartz countertops, a gas cooktop, updated designer lighting, abundant cabinetry, and generous prep space. The beautifully renovated primary bath features a soaking tub and refined, spa-inspired finishes.
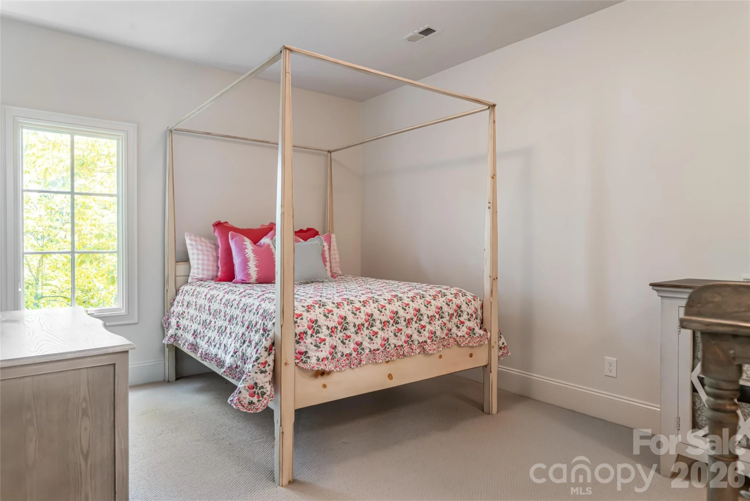
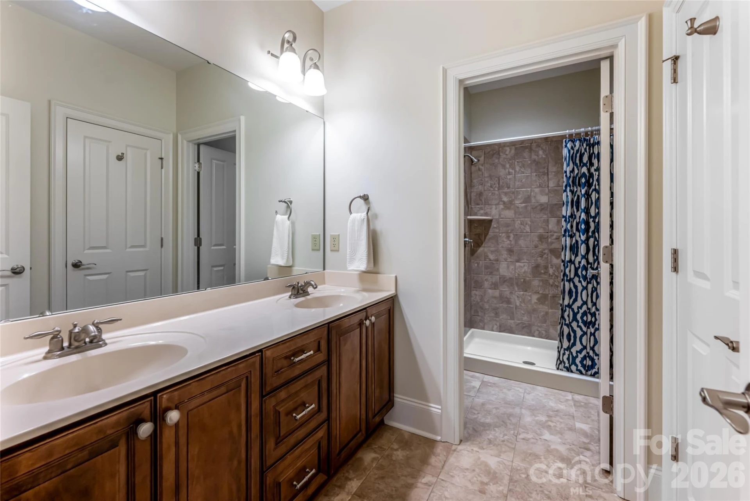
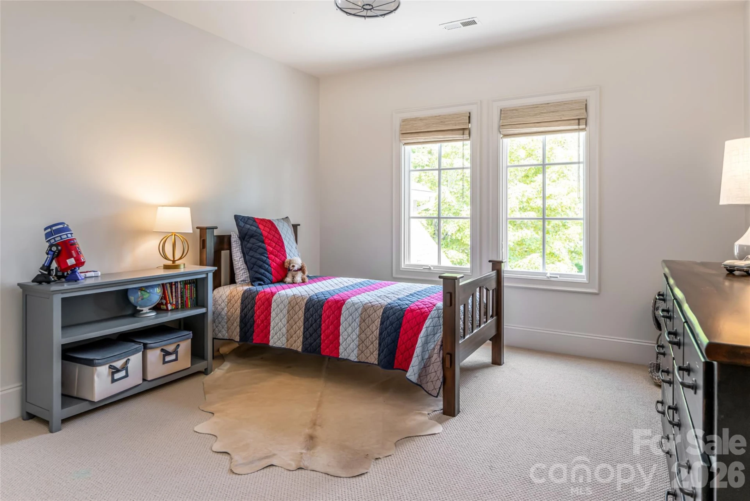
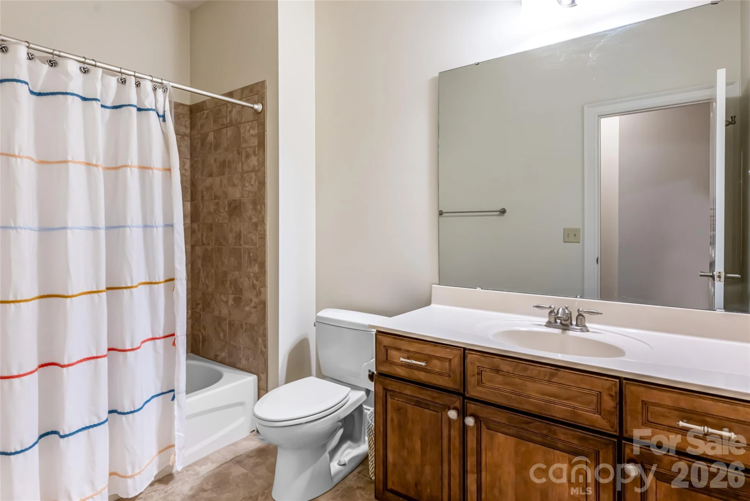
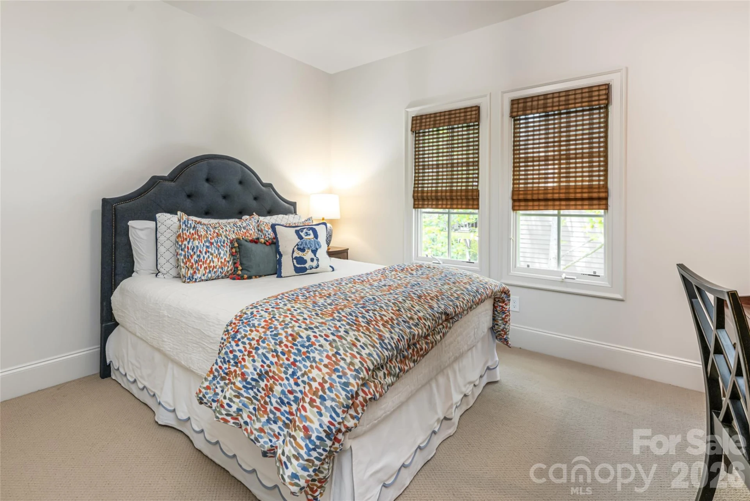
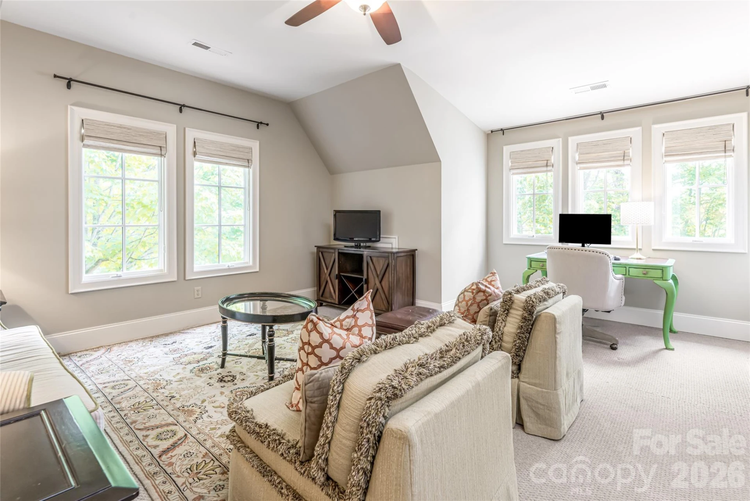
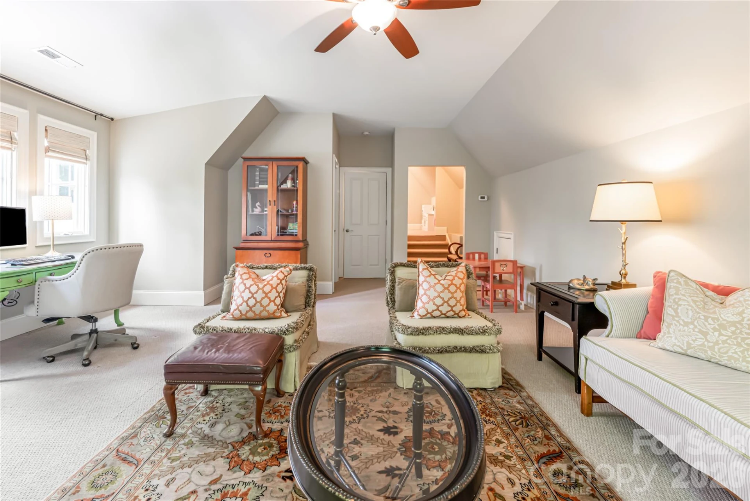
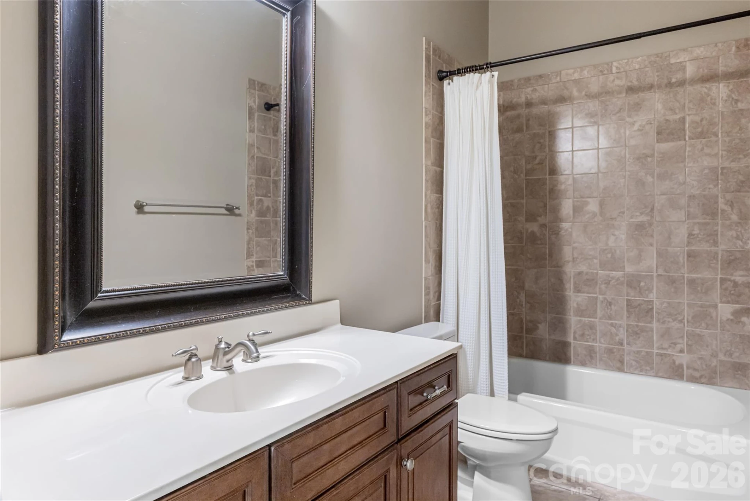
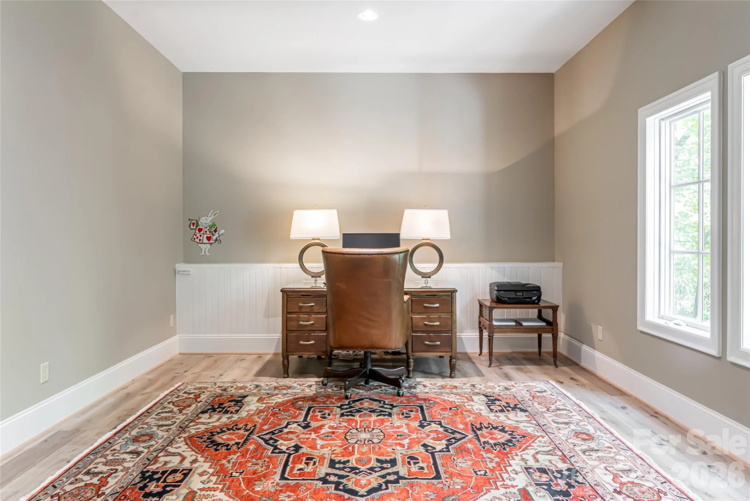
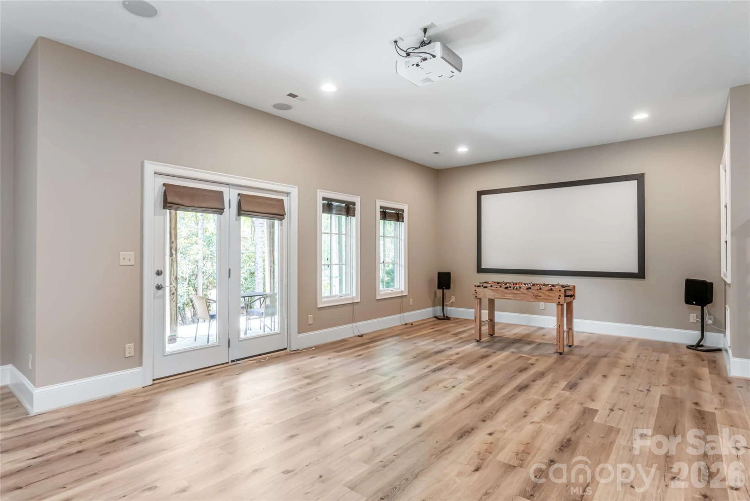
Extensive renovations throughout the home blend timeless character with modern comfort, allowing the next owner to enjoy a truly move-in-ready residence. Upstairs, well-appointed guest bedrooms are complemented by flexible living spaces ideal for a home office, playroom, or media lounge. The finished walk-out lower level further expands the home’s versatility with a dedicated home theater, fitness room, additional office, and abundant storage.
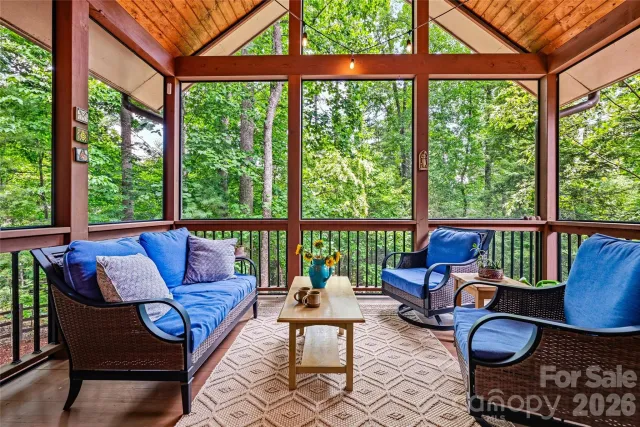
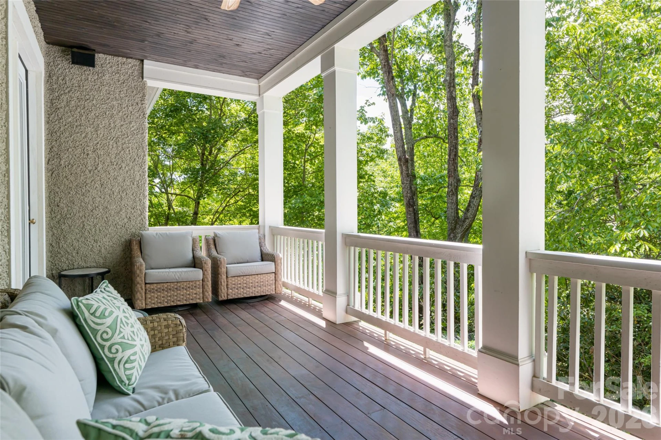
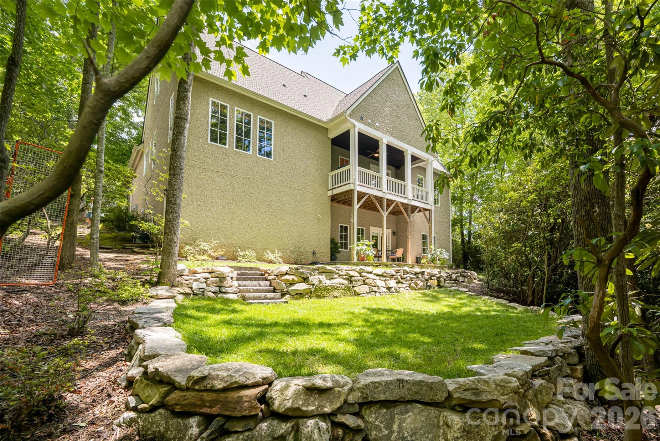
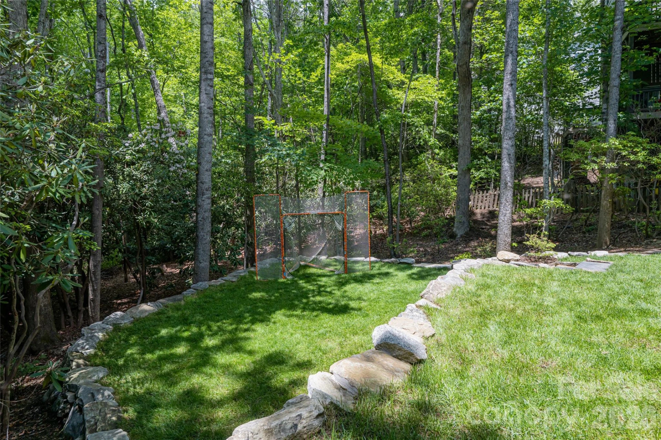
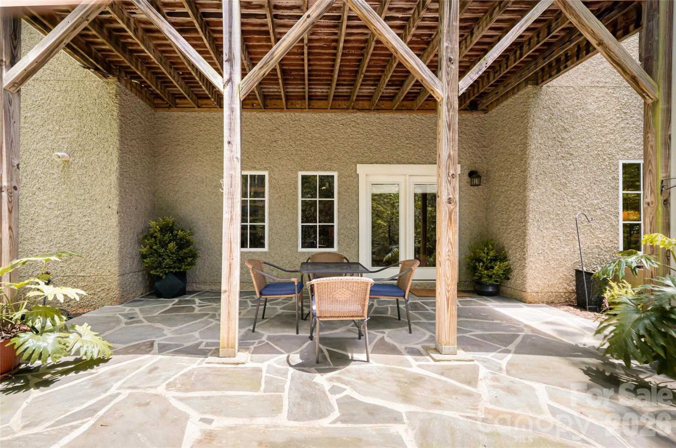
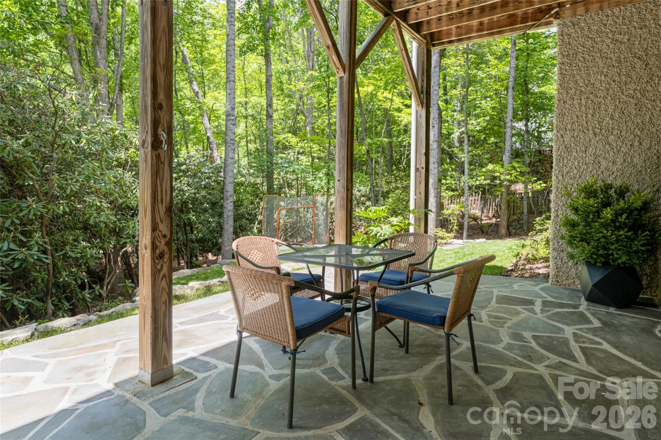
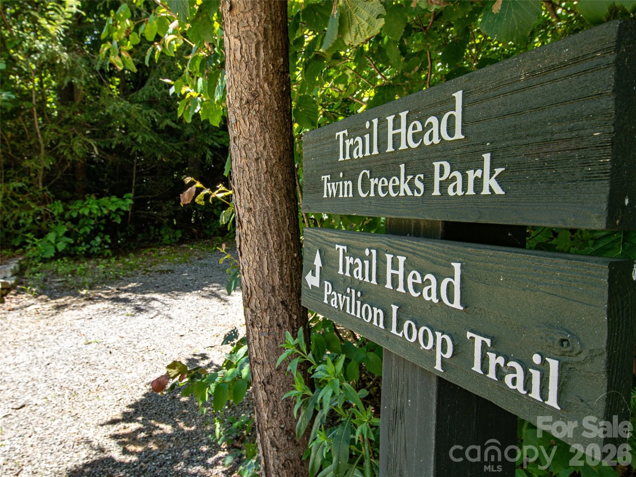
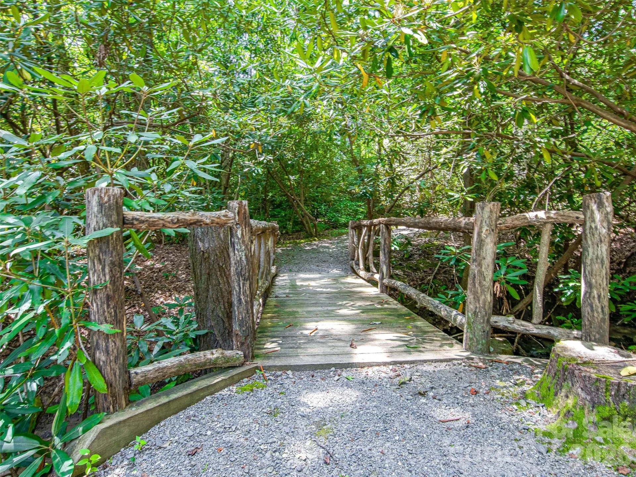
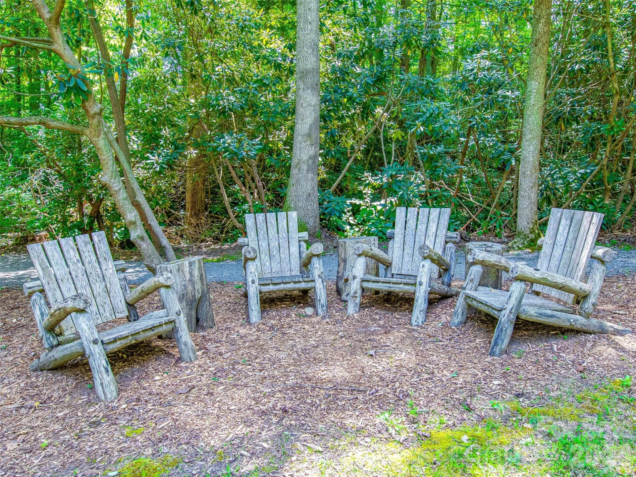
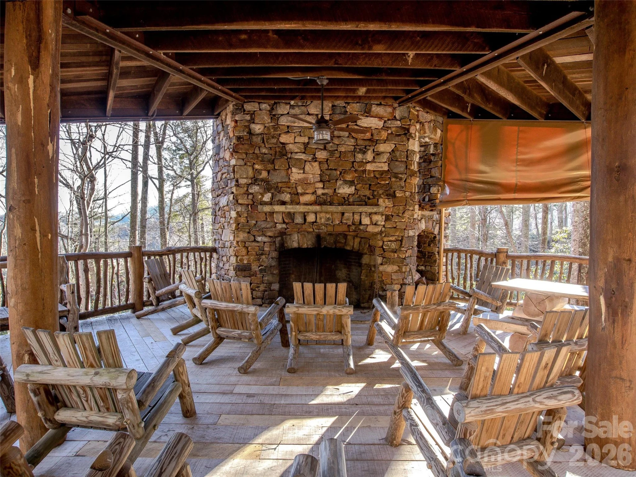
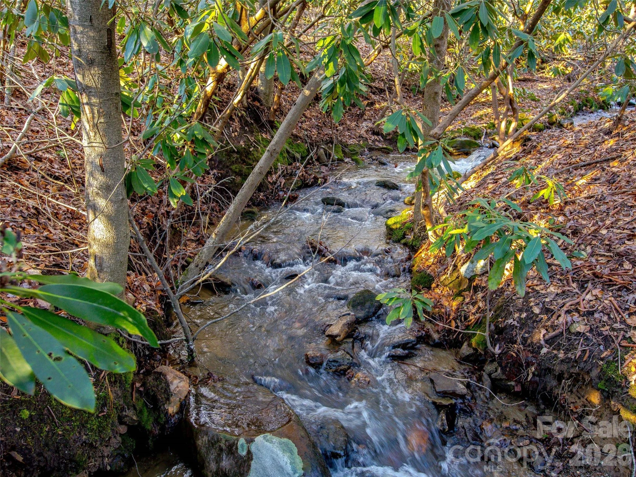
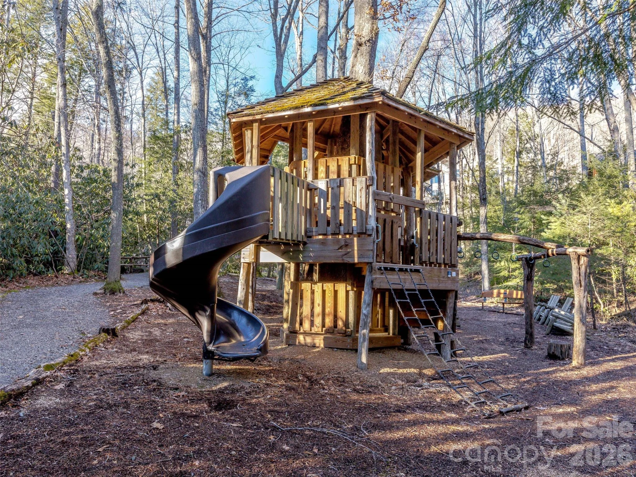
Step outside to a beautifully landscaped backyard where a flagstone patio overlooks Southcliff’s protected conservancy, creating a peaceful and private setting surrounded by nature. Miles of hiking trails, community parks, and breathtaking mountain scenery are just beyond your doorstep.
Offering one of the lowest prices per square foot in Southcliff, this home presents an exceptional opportunity to enjoy extensive renovations, generous square footage, main-level living, and the lifestyle of one of Asheville’s most sought-after gated mountain communities.
Designed for comfortable, effortless living, the home offers the rare advantage of having most of your day-to-day living on the main level. The light-filled, open-concept floor plan brings together the kitchen, dining, and living spaces, while the spacious main-level primary suite creates a private retreat. The chef’s kitchen is appointed with quartz countertops, a gas cooktop, updated designer lighting, abundant cabinetry, and generous prep space. The beautifully renovated primary bath features a soaking tub and refined, spa-inspired finishes.
Extensive renovations throughout the home blend timeless character with modern comfort, allowing the next owner to enjoy a truly move-in-ready residence. Upstairs, well-appointed guest bedrooms are complemented by flexible living spaces ideal for a home office, playroom, or media lounge. The finished walk-out lower level further expands the home’s versatility with a dedicated home theater, fitness room, additional office, and abundant storage.
Step outside to a beautifully landscaped backyard where a flagstone patio overlooks Southcliff’s protected conservancy, creating a peaceful and private setting surrounded by nature. Miles of hiking trails, community parks, and breathtaking mountain scenery are just beyond your doorstep.
Offering one of the lowest prices per square foot in Southcliff, this home presents an exceptional opportunity to enjoy extensive renovations, generous square footage, main-level living, and the lifestyle of one of Asheville’s most sought-after gated mountain communities.
Property Details
Interior
- Bedrooms
- 5
- Bathrooms
- 5
- Basement
- Yes
- Living Area
- 4,588 sqft
- Fireplace
- Yes
Exterior & Lot
- Lot Size
- 0.37 acres
- Year Built
- 2007
- Garage Spaces
- 2
Location
- Subdivision
- Southcliff
- County
- Buncombe
- ZIP Code
- 28730
Financial
- Listing Terms
- Cash, Conventional
- HOA Fee
- $346/mo
Utilities
- Sewer
- Public Sewer
Schools
- Elementary
- Fairview
- Middle School
- Cane Creek
- High School
- AC Reynolds
Appliances
Microwave, Oven, Refrigerator
Heating
Central
Cooling
Central Air
Location
Listing Information
- MLS #
- CAR4258624
- Listing Agent
- Stacey Klimchuk
- Listing Office
- Ivester Jackson Blackstream
- Listed Date
- Jun 2, 2026

Contact Jonathan Jackson About This Property
Interested in 20 East Owl Creek Lane? Send us a message and we'll get back to you.