
+43 more
/ 48
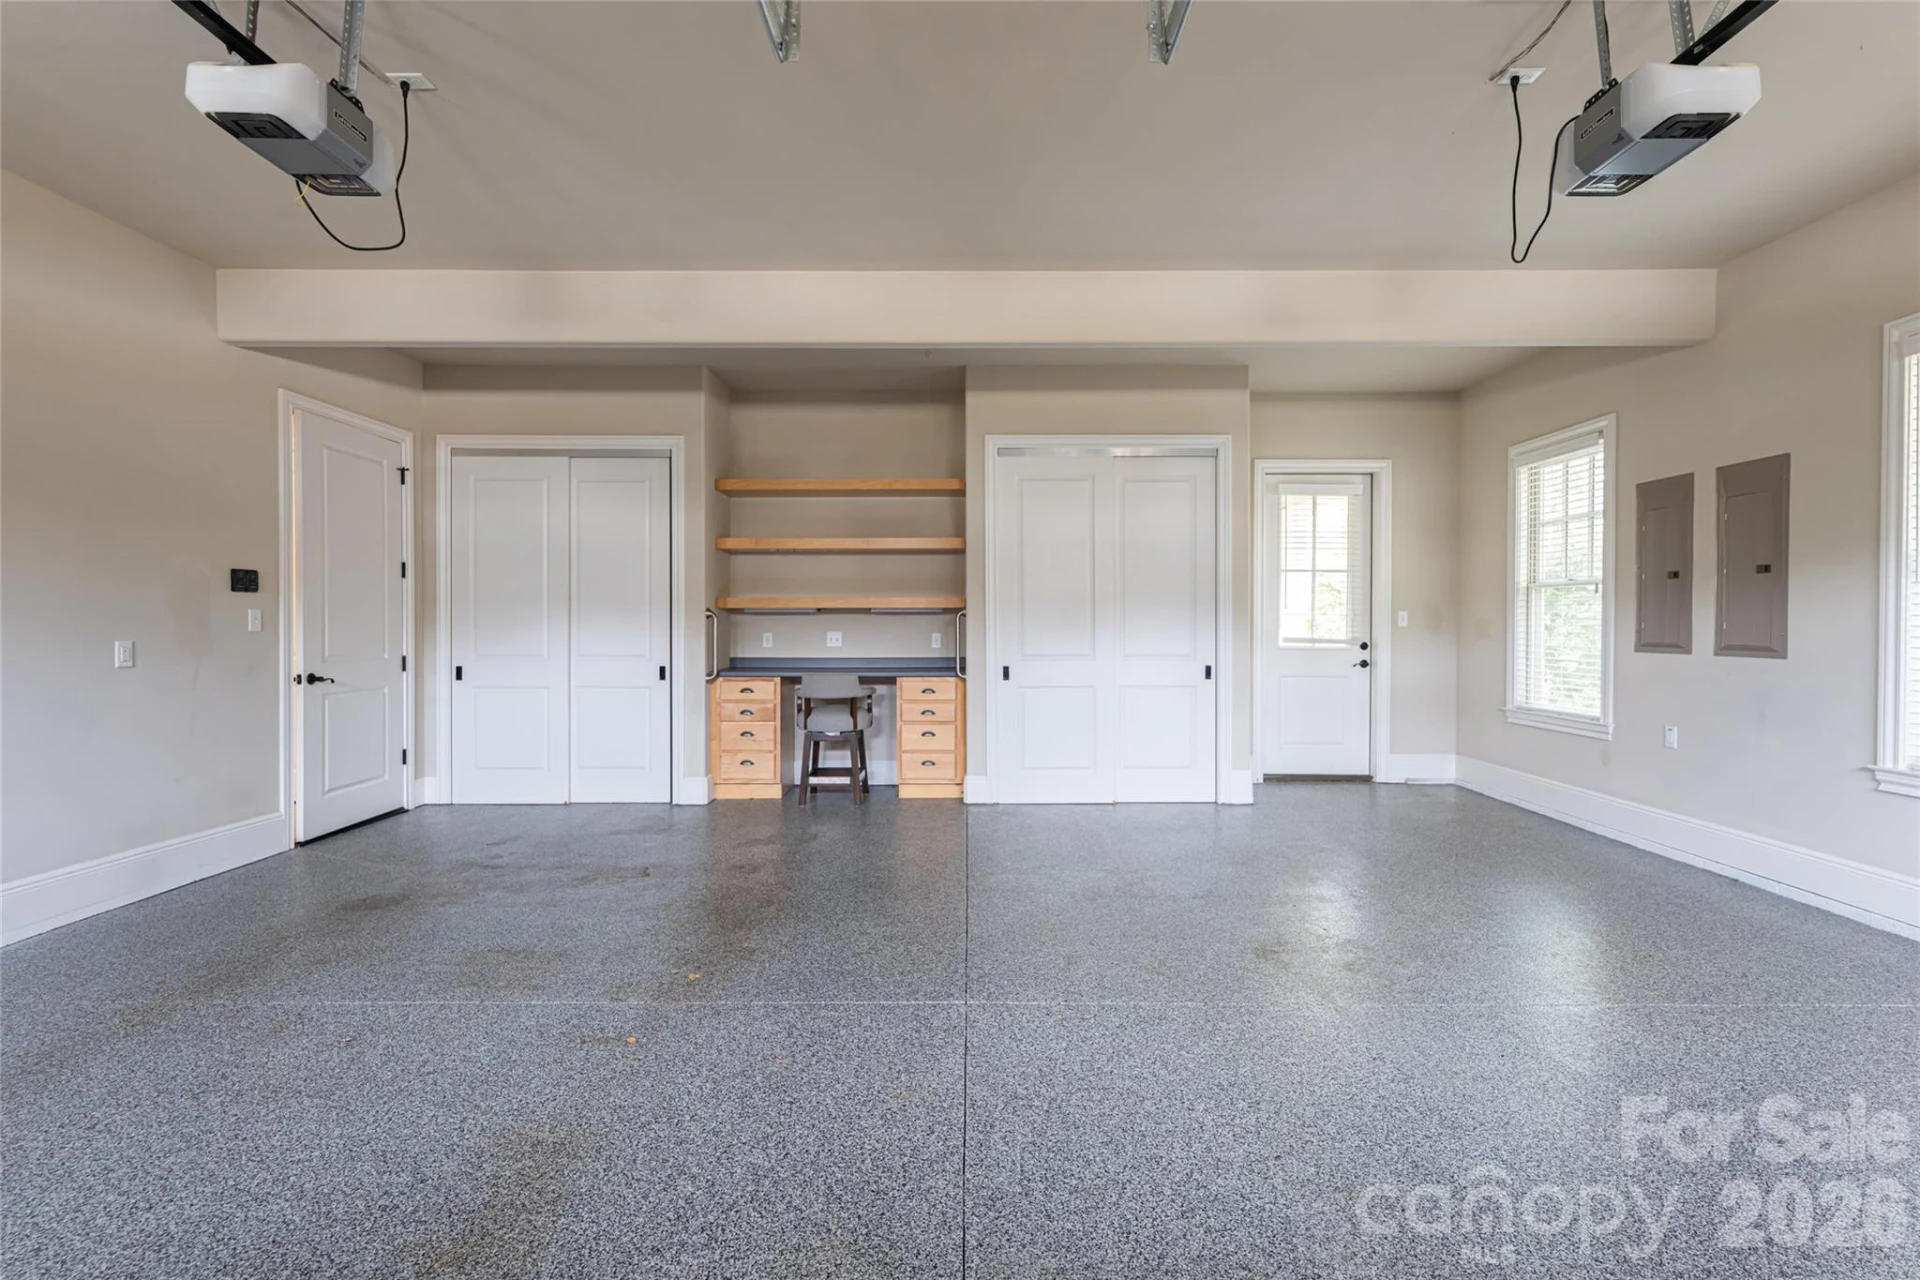
+38
$1,595,000
5 bd
4 ba
3,656 sqft
5 Cleftridge Court
Asheville, NC 28803
Active Under Contract
203 days on market
Property Type
Residential
Year Built
2015
Lot Size
0.39 acres
Garage
2 spaces
About This Property
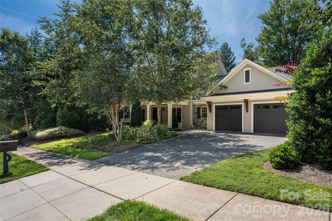
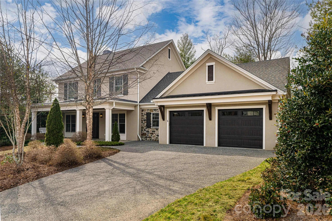
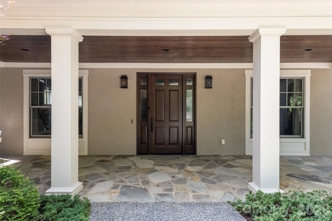
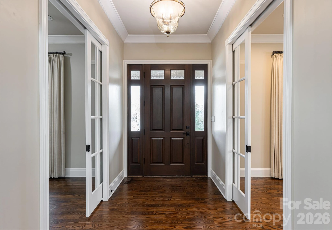
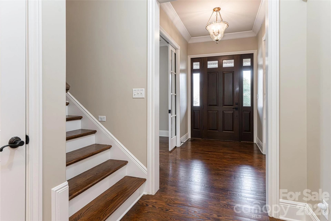
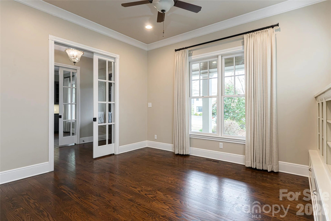
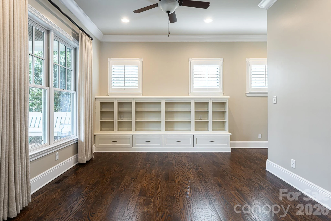
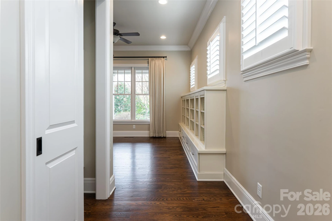
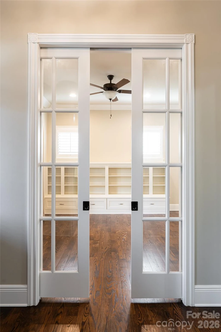
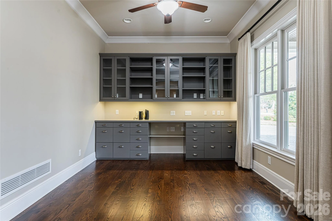
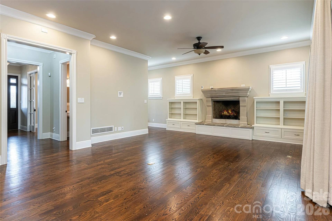
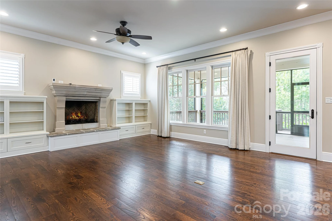
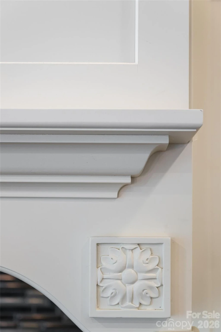
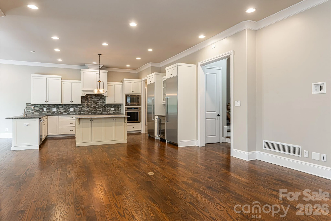
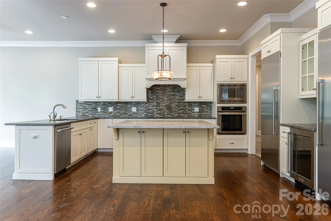
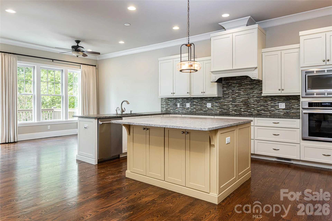
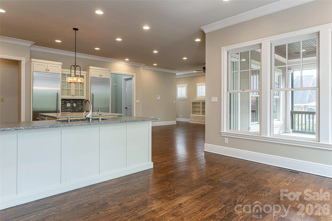
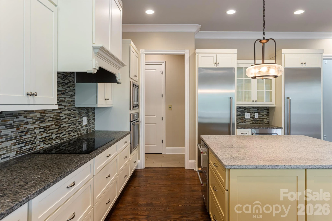
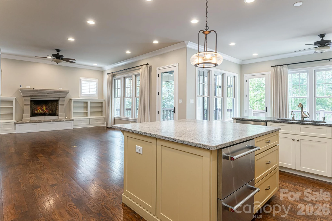
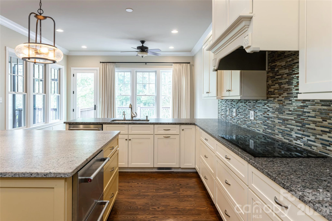
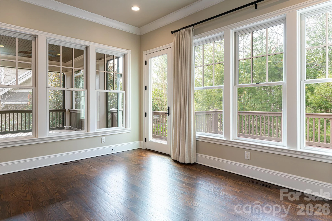
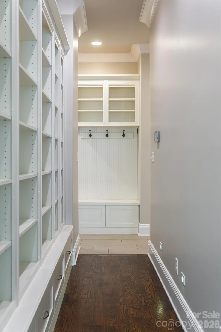
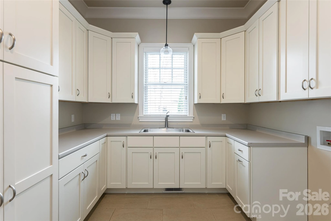
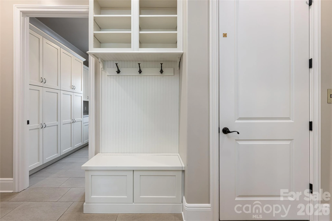
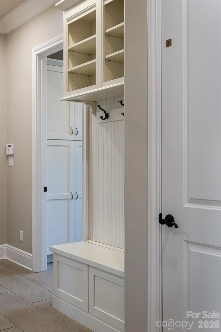
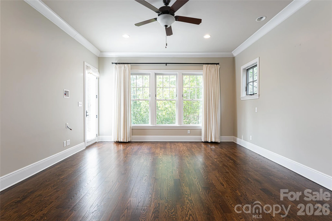
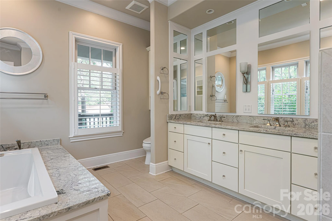
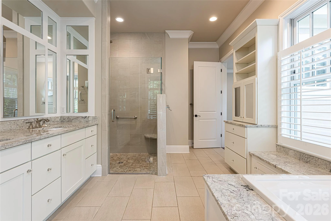
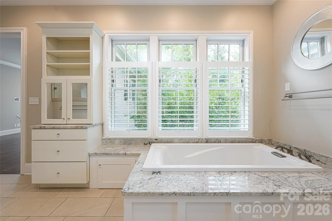
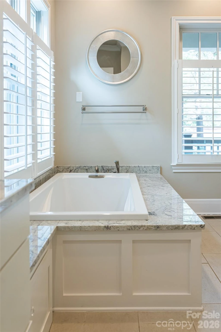
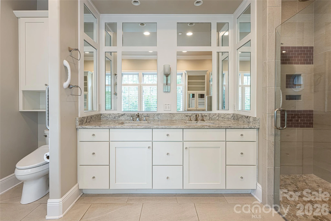
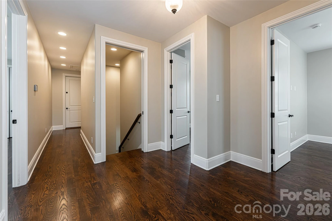
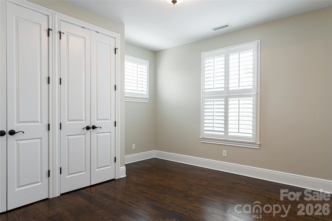
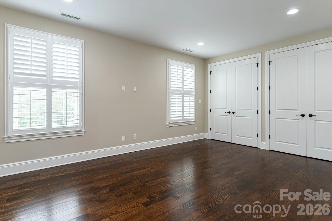
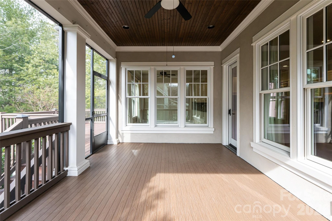
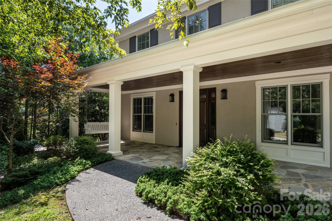
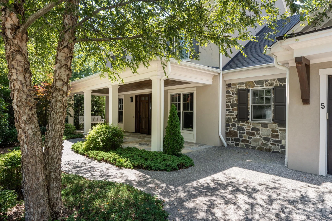
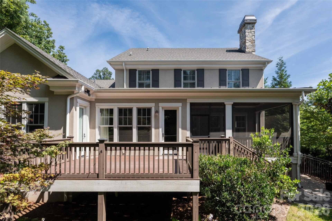
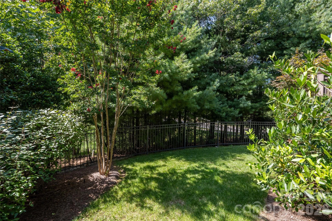
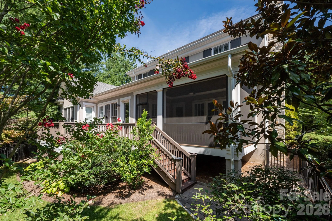
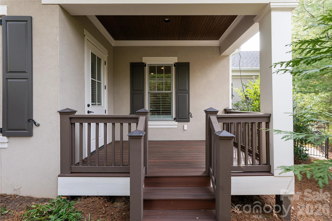
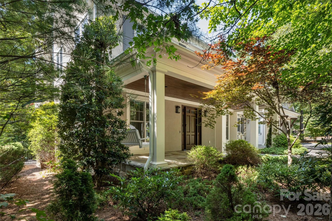
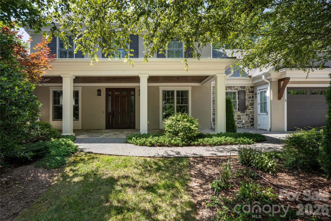
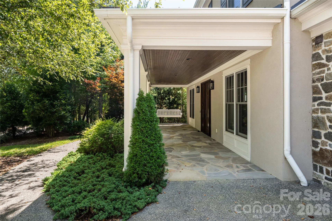
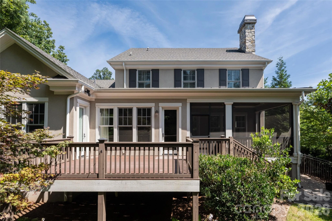
In The Ramble Biltmore Forest, this thoughtfully designed residence pairs timeless architecture with exceptional craftsmanship in one of Asheville's premier gated communities. Filled with natural light, the open floor plan features rich hardwood floors, custom built-ins and a striking stone fireplace that anchors the main living spaces. The well-appointed kitchen offers generous workspace and flows seamlessly into the living and breakfast areas, making it ideal for everyday living and entertaining. The main level includes a spacious primary suite, private office, formal dining room with custom cabinetry, and an elevator providing easy access to every floor. Upstairs, four additional bedrooms, two full baths and a large storage room offer flexibility for family and guests. A covered front porch, screened porch and deck overlook a fenced backyard surrounded by mature trees. Residents enjoy The Ramble's Living Well Center, saline pool, tennis and pickleball courts, parks, miles of trails and 24-hour gated security.
Property Details
Interior
- Bedrooms
- 5
- Bathrooms
- 4
- Living Area
- 3,656 sqft
- Fireplace
- Yes
Exterior & Lot
- Lot Size
- 0.39 acres
- Year Built
- 2015
- Garage Spaces
- 2
Location
- Subdivision
- Ramble Biltmore Forest
- County
- Buncombe
- ZIP Code
- 28803
Financial
- Listing Terms
- Cash, Conventional
- HOA Fee
- $500/mo
Utilities
- Utilities
- Cable Available, Natural Gas, Underground Utilities
- Sewer
- Public Sewer
Schools
- Elementary
- Estes/Koontz
- Middle School
- Valley Springs
- High School
- T.C. Roberson
Interior Features
Attic Walk In, Built-in Features, Elevator, Entrance Foyer, Kitchen Island, Open Floorplan, Pantry, Walk-In Closet(s)
Appliances
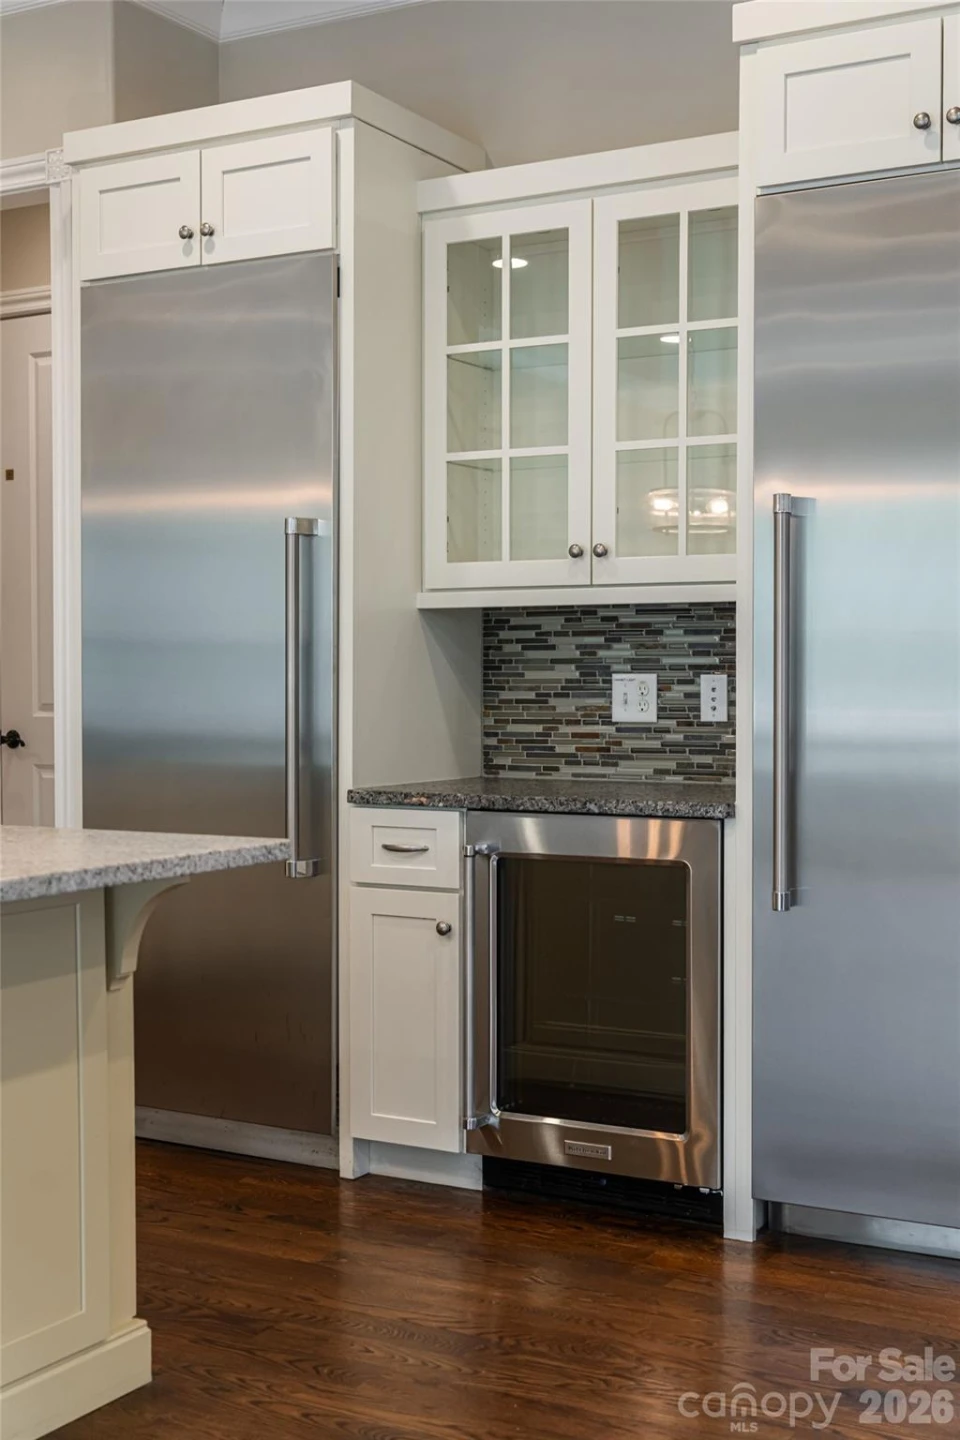
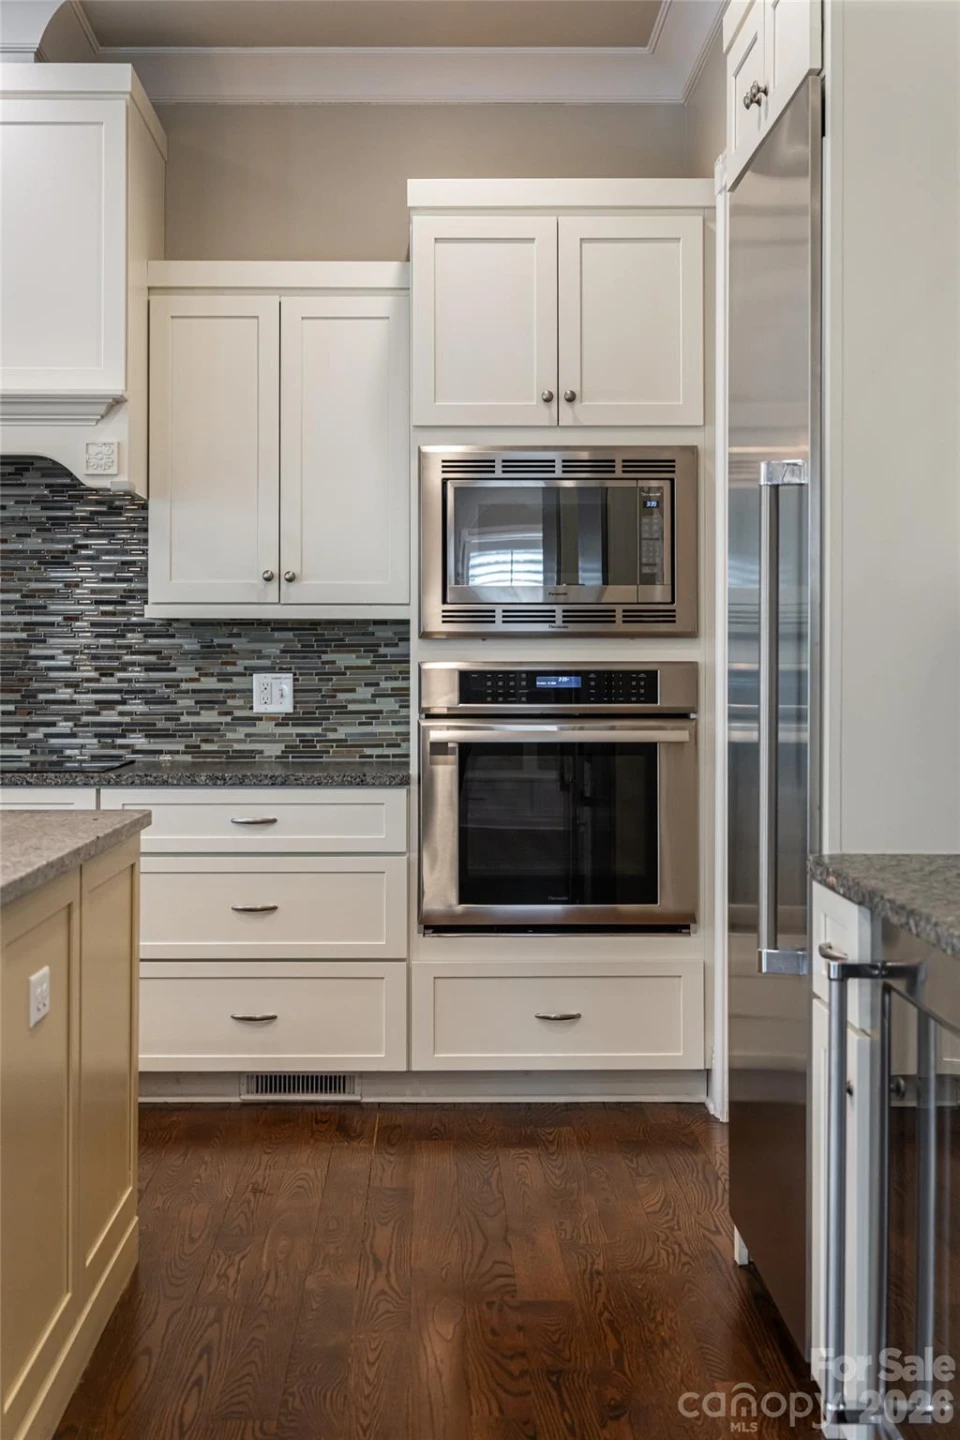
Bar Fridge, Convection Oven, Dishwasher, Disposal, Exhaust Hood, Gas Water Heater, Microwave, Refrigerator, Tankless Water Heater
Heating
Forced Air, Natural Gas, Zoned
Cooling
Ceiling Fan(s), Central Air, Zoned
Patio & Porch Features
Covered, Deck, Enclosed, Front Porch, Patio, Rear Porch, Screened, Side Porch
Lot Features
Corner Lot, Level, Wooded
Location
Listing Information
- MLS #
- CAR4347455
- Listing Agent
- Marilyn Wright
- Listing Office
- Premier Sotheby’s International Realty
- Listed Date
- Mar 15, 2026

Contact Jonathan Jackson About This Property
Interested in 5 Cleftridge Court? Send us a message and we'll get back to you.


