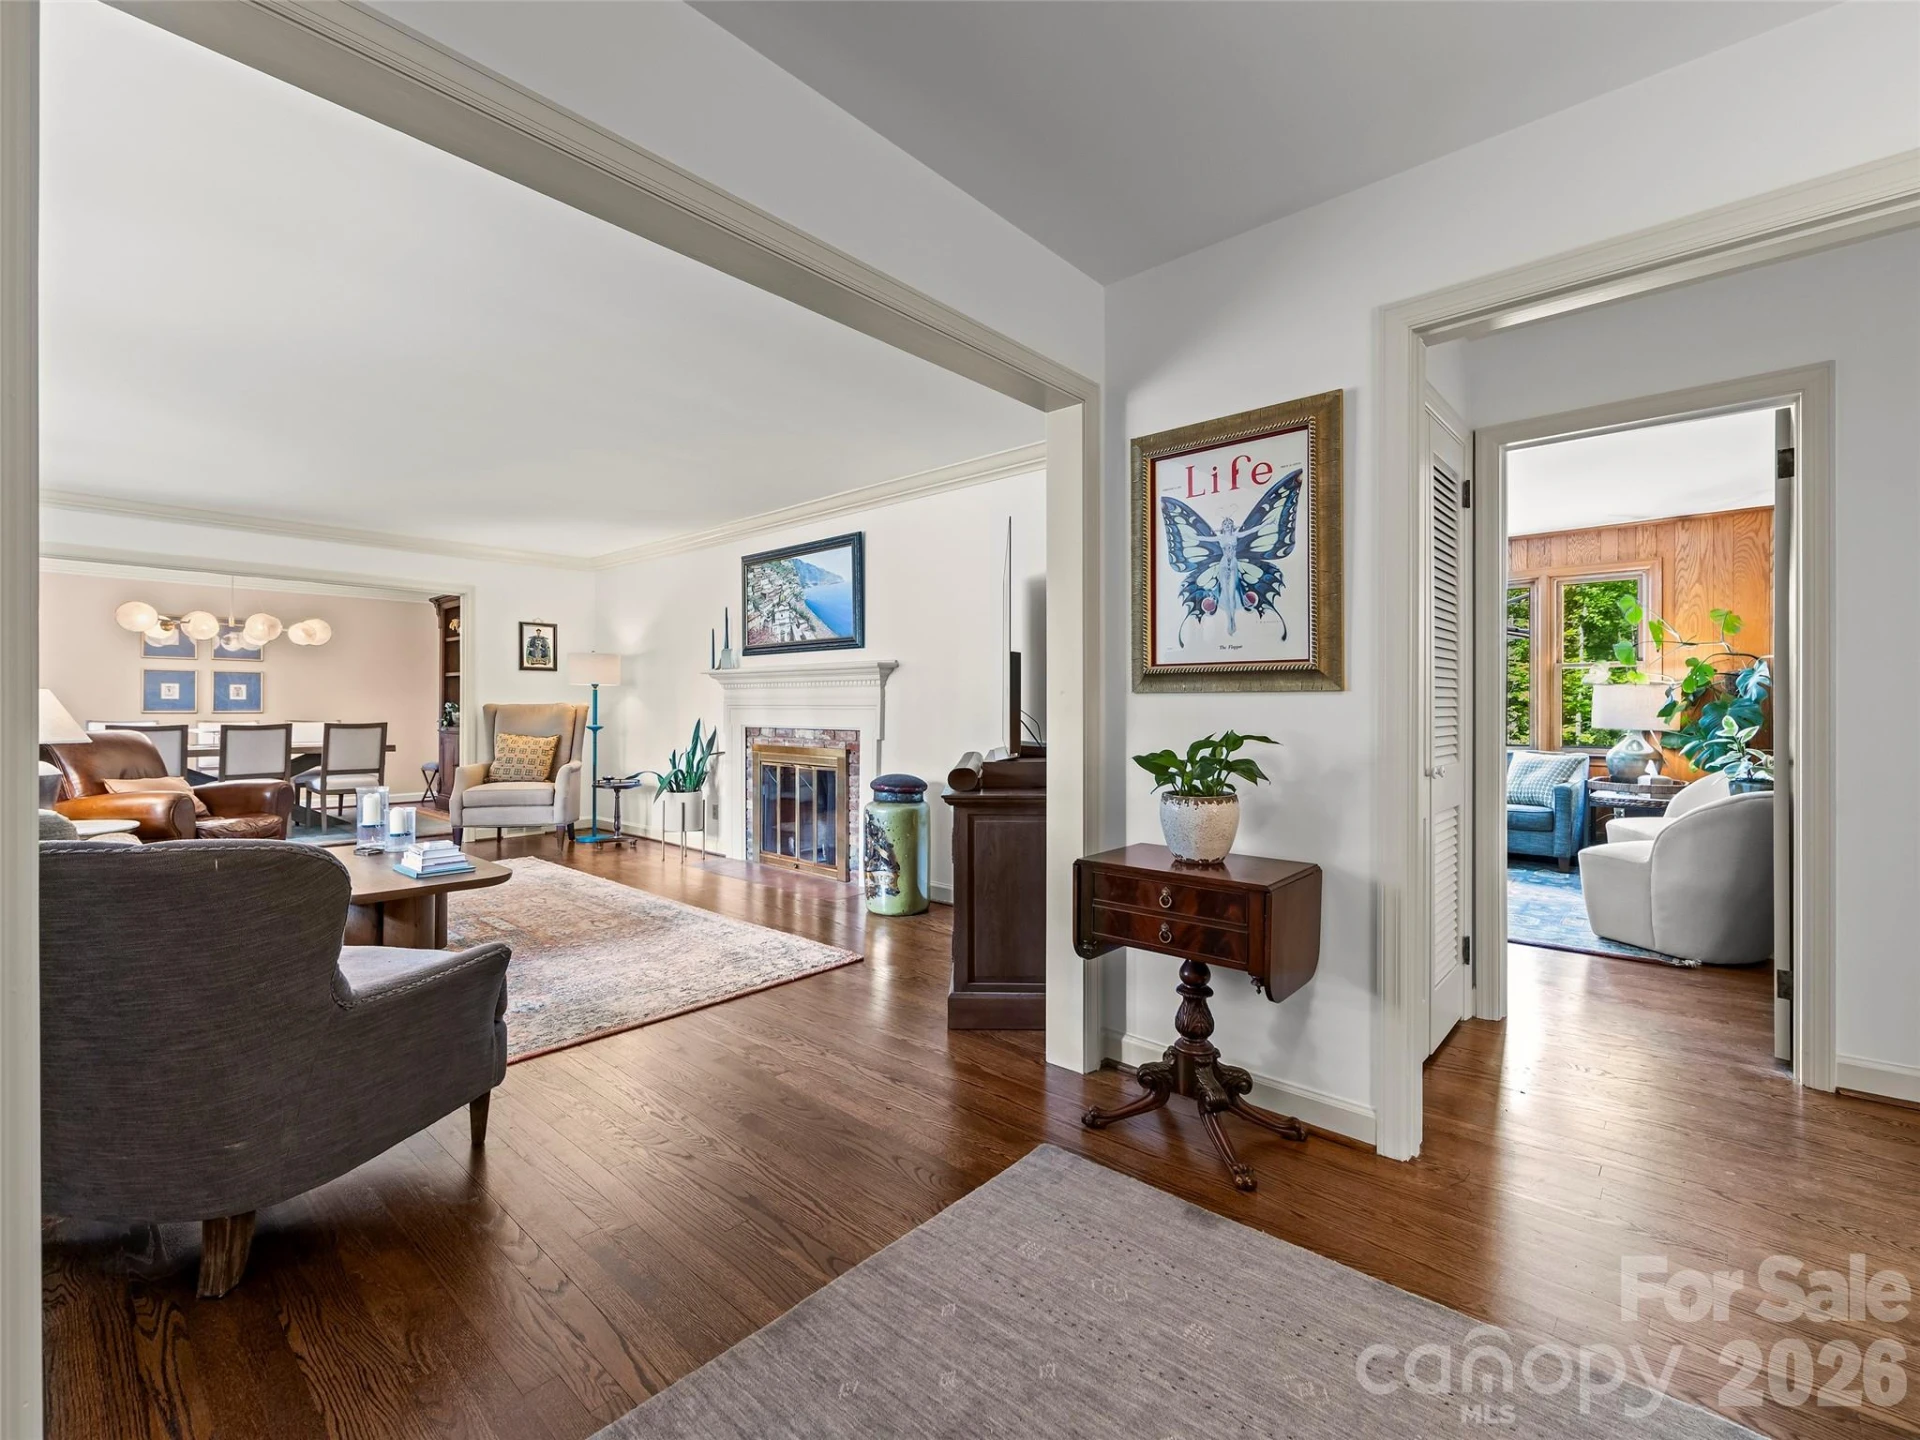
+43 more
/ 48
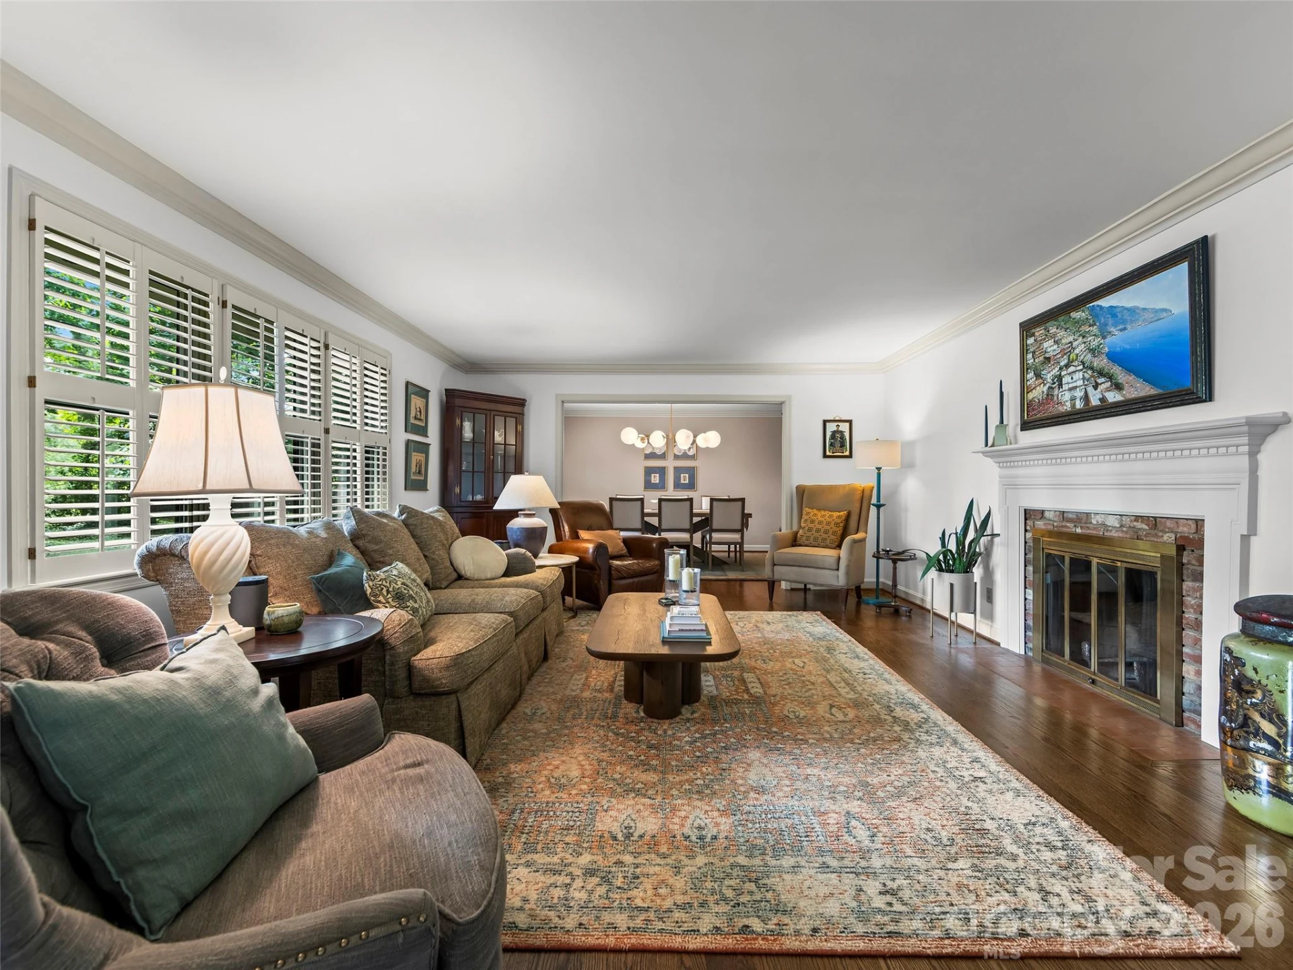
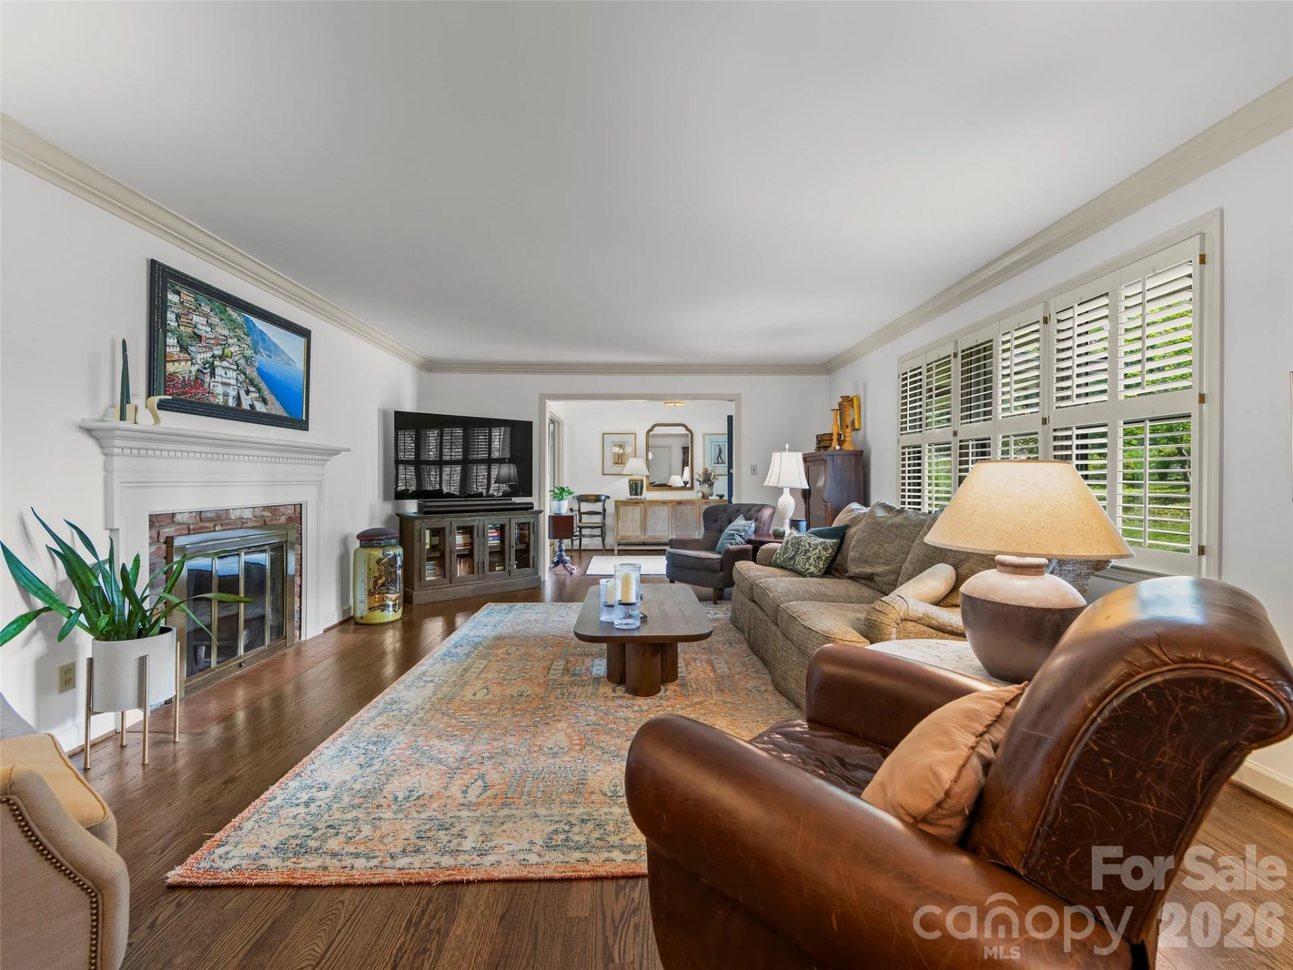
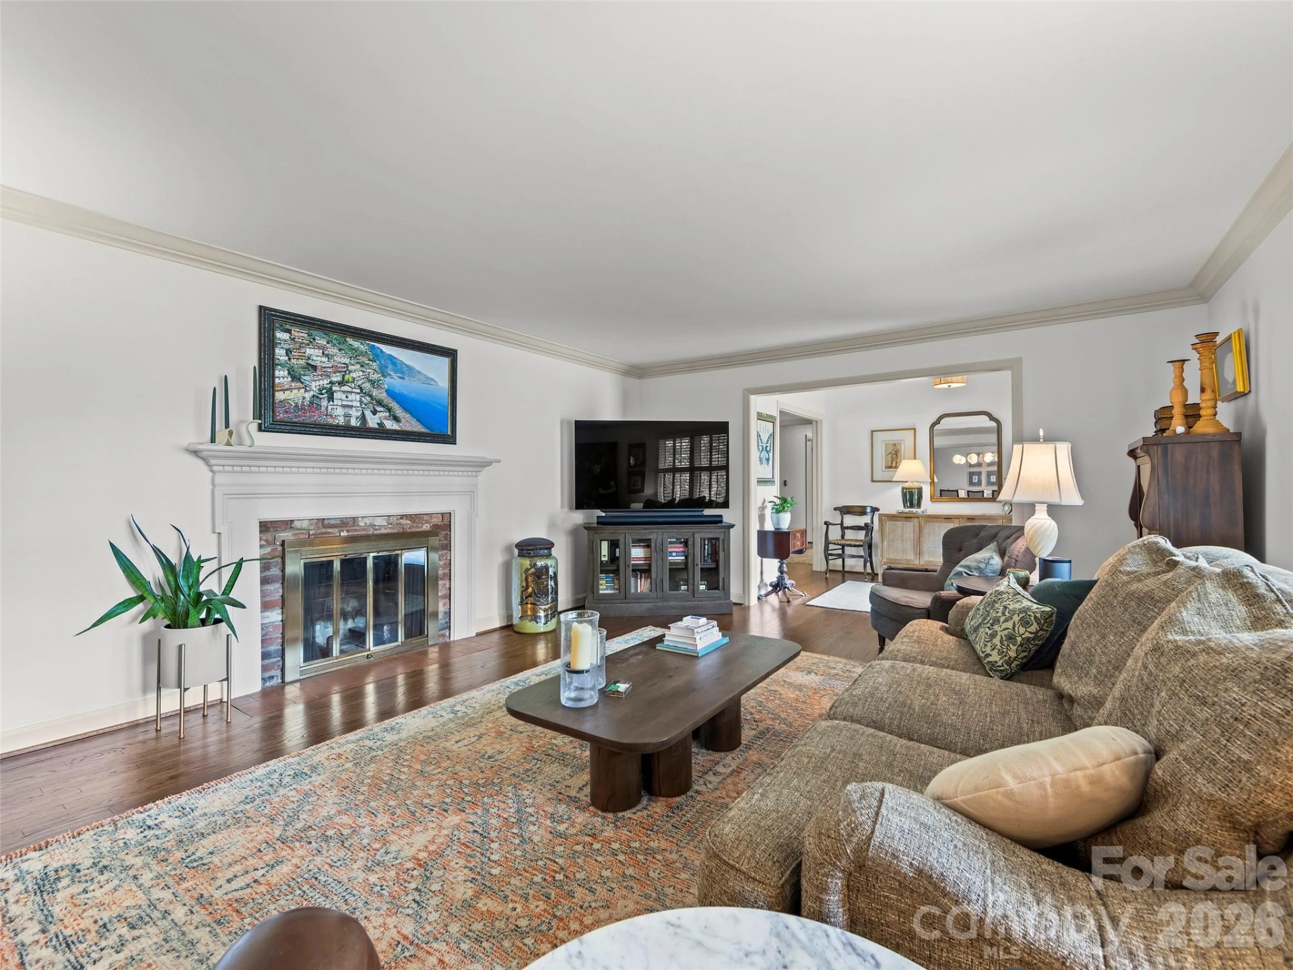
+38
$1,775,000
5 bd
4 ba
4,473 sqft
423 Vanderbilt Road
Asheville, NC 28803
1 days on market
Property Type
Residential
Year Built
1963
Lot Size
2.42 acres
Garage
—
About This Property
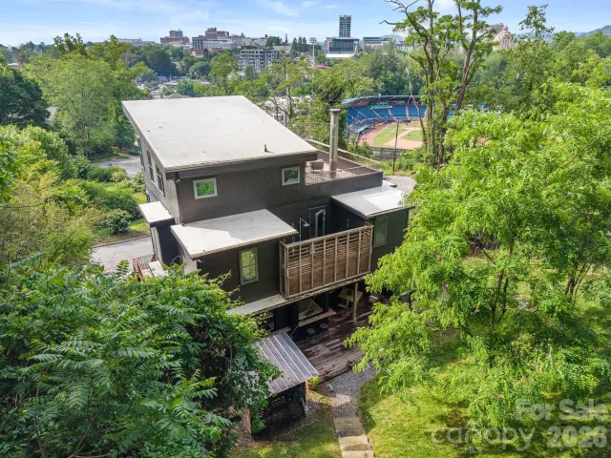
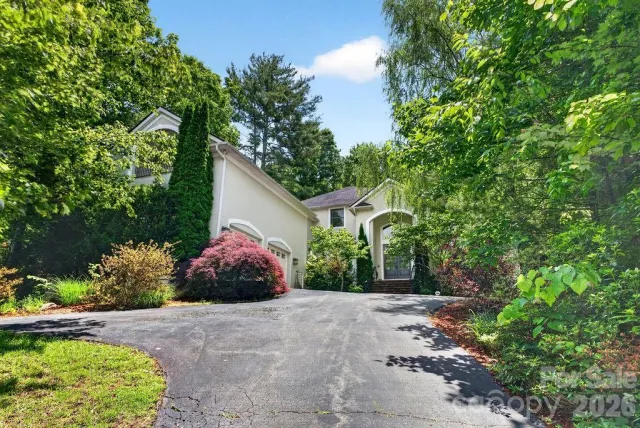
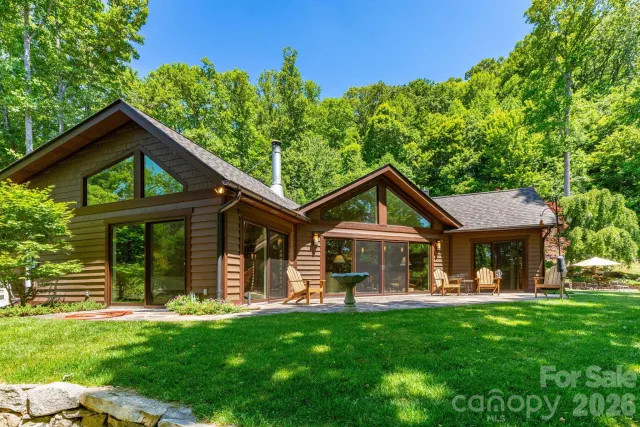
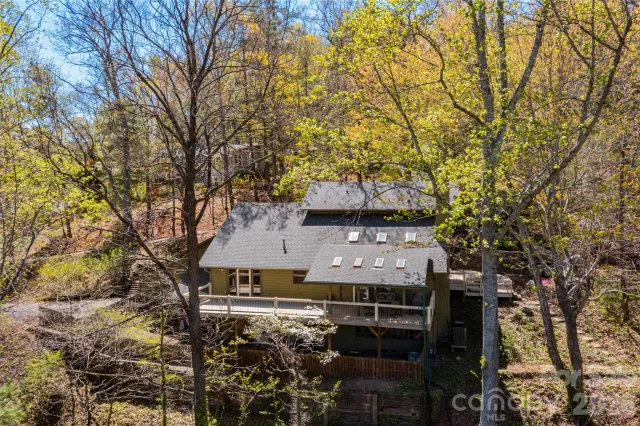
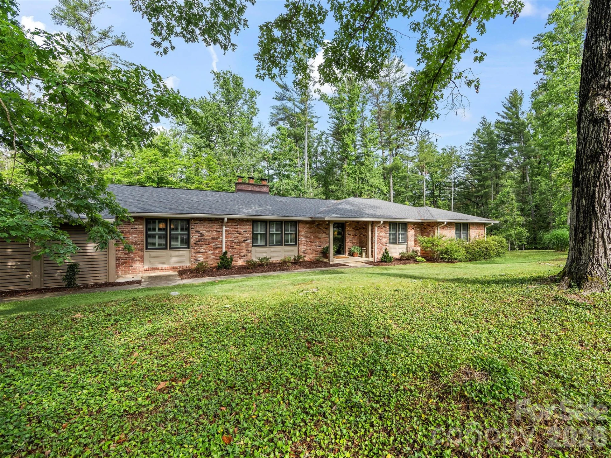
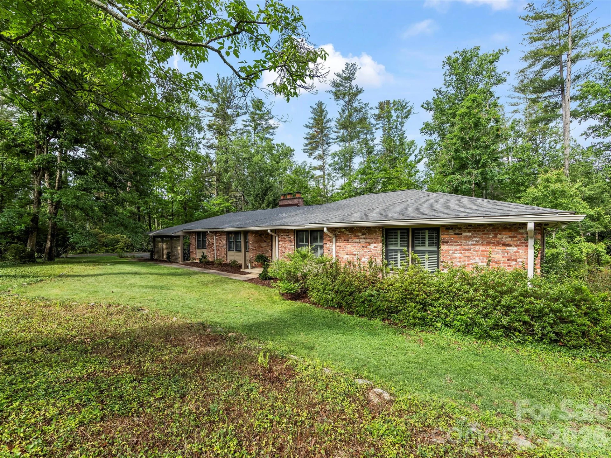
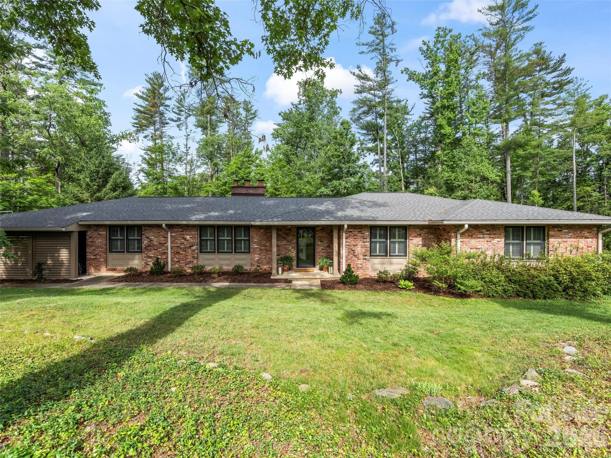
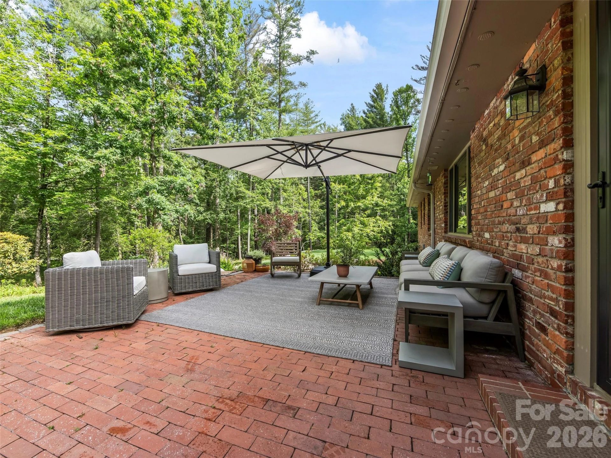
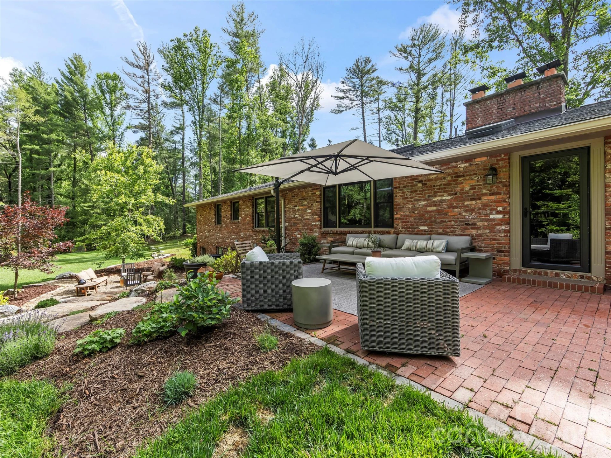
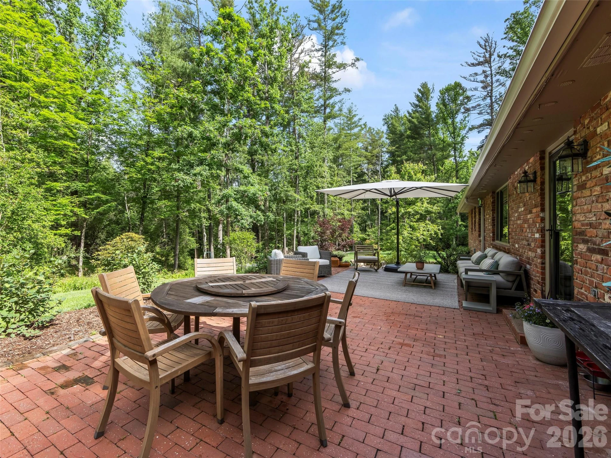
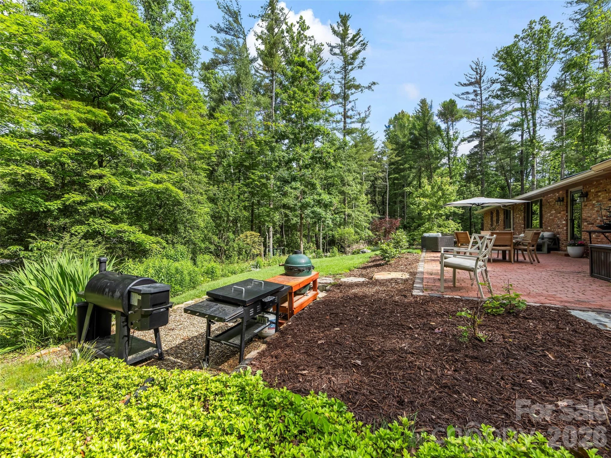
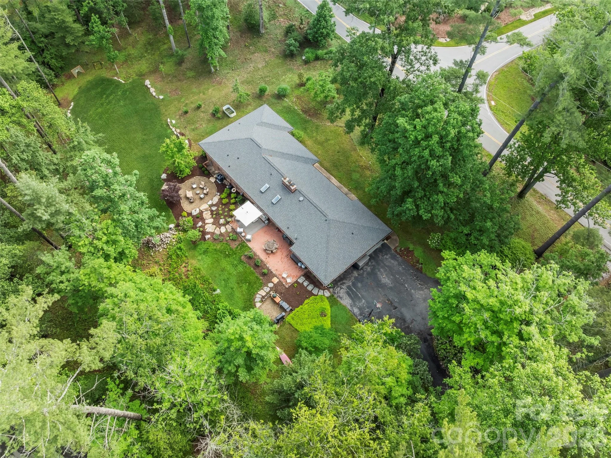
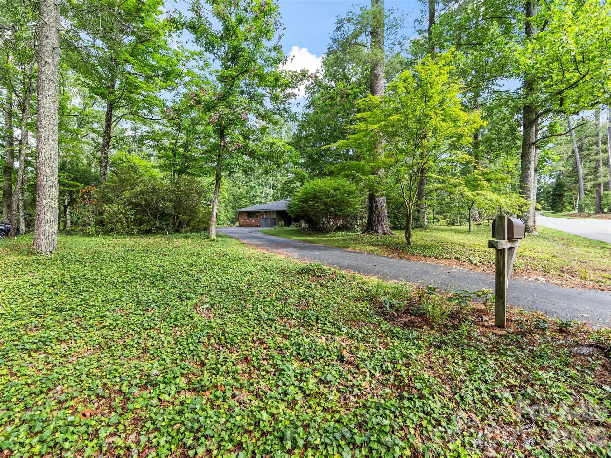
Nestled on a corner lot in prestigious Biltmore Forest, 423 Vanderbilt Rd is a substantial 5-bedroom, 3.5-
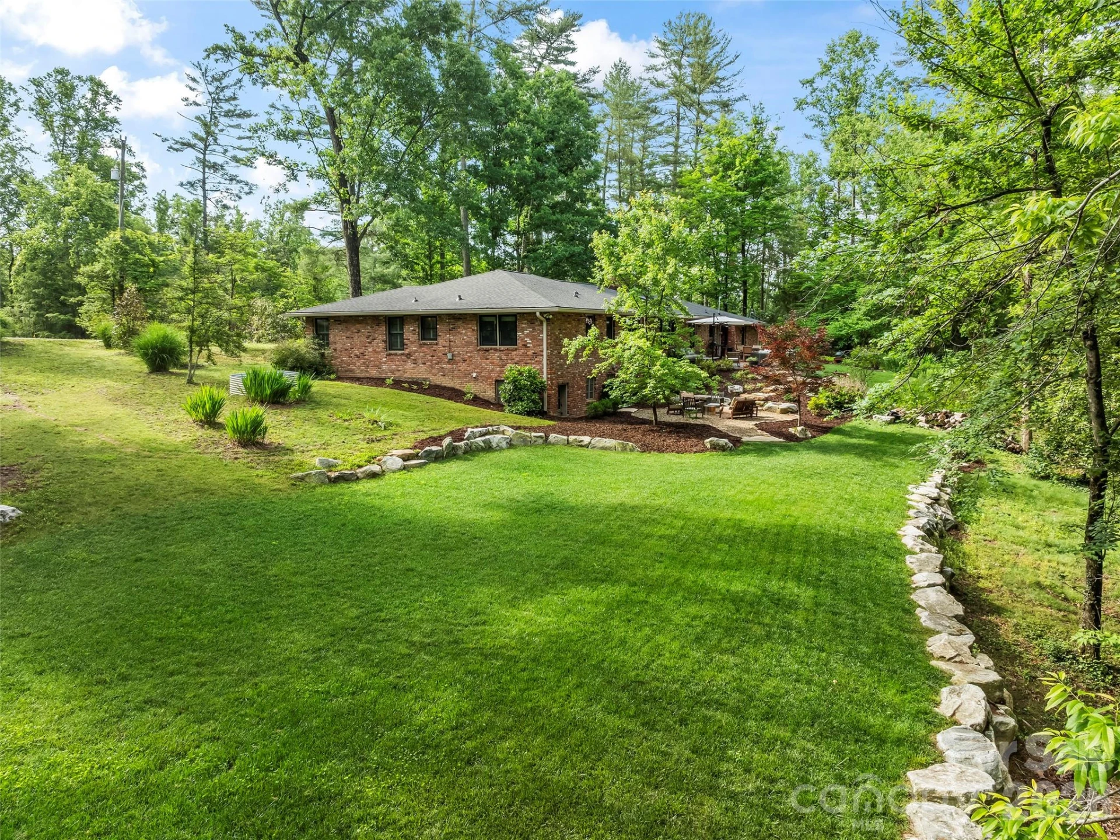
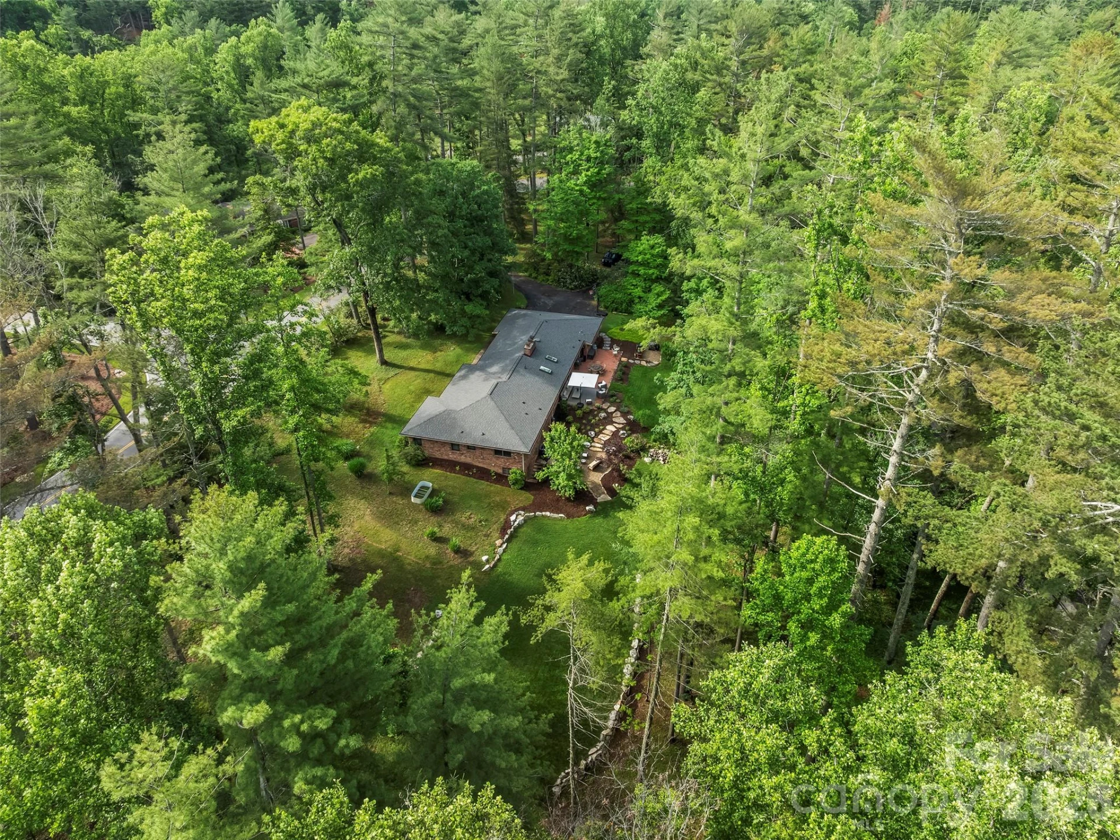
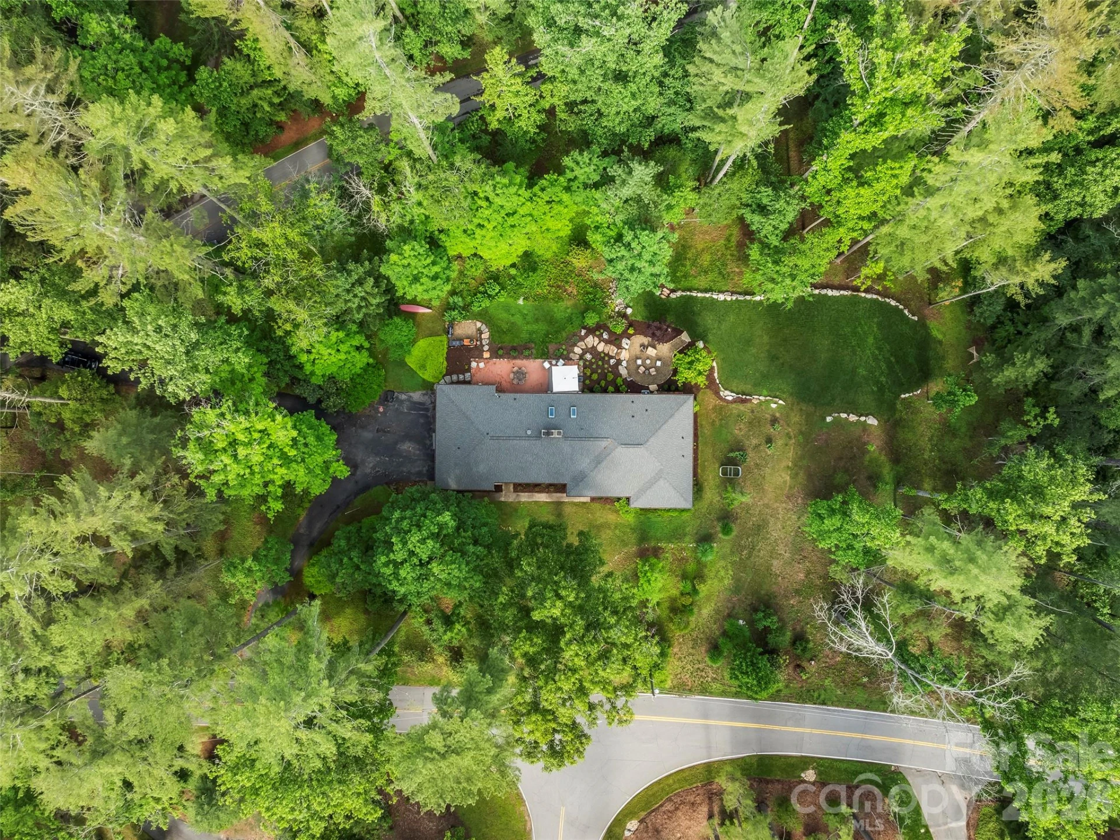
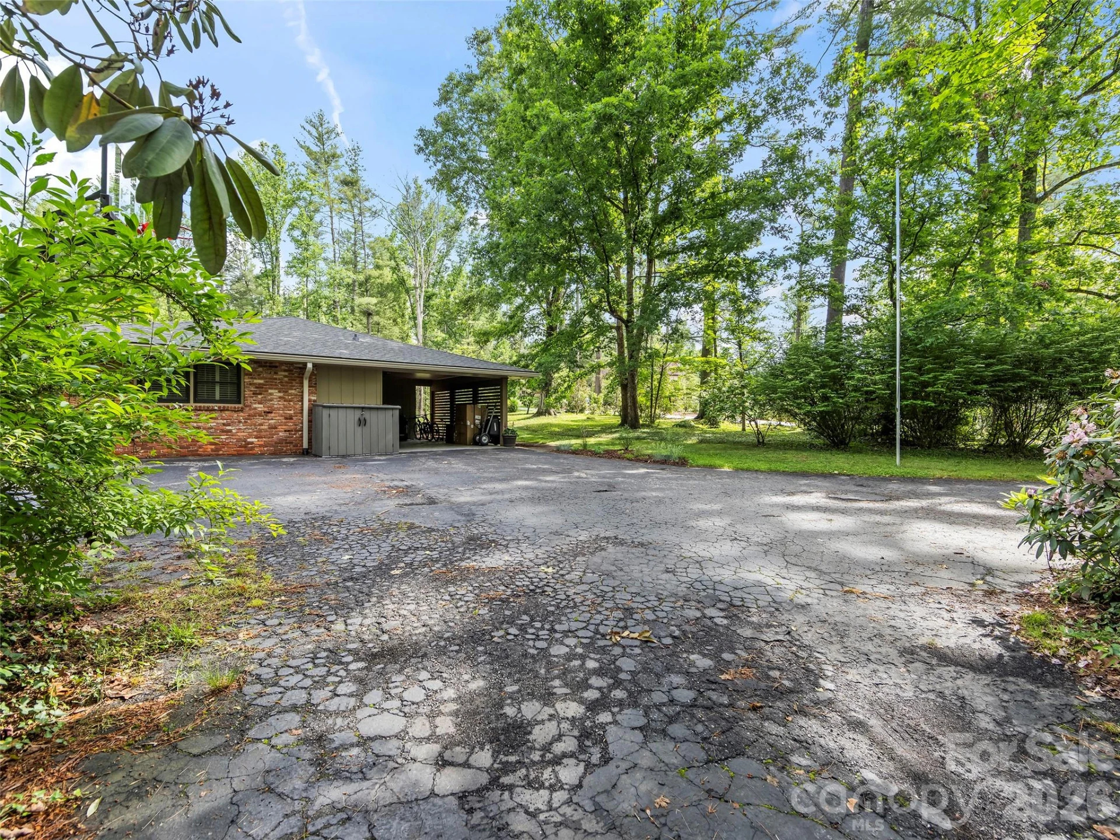
bath home that blends classic 1963 charm with modern updates. Situated on an expansive 2.42-acre property,
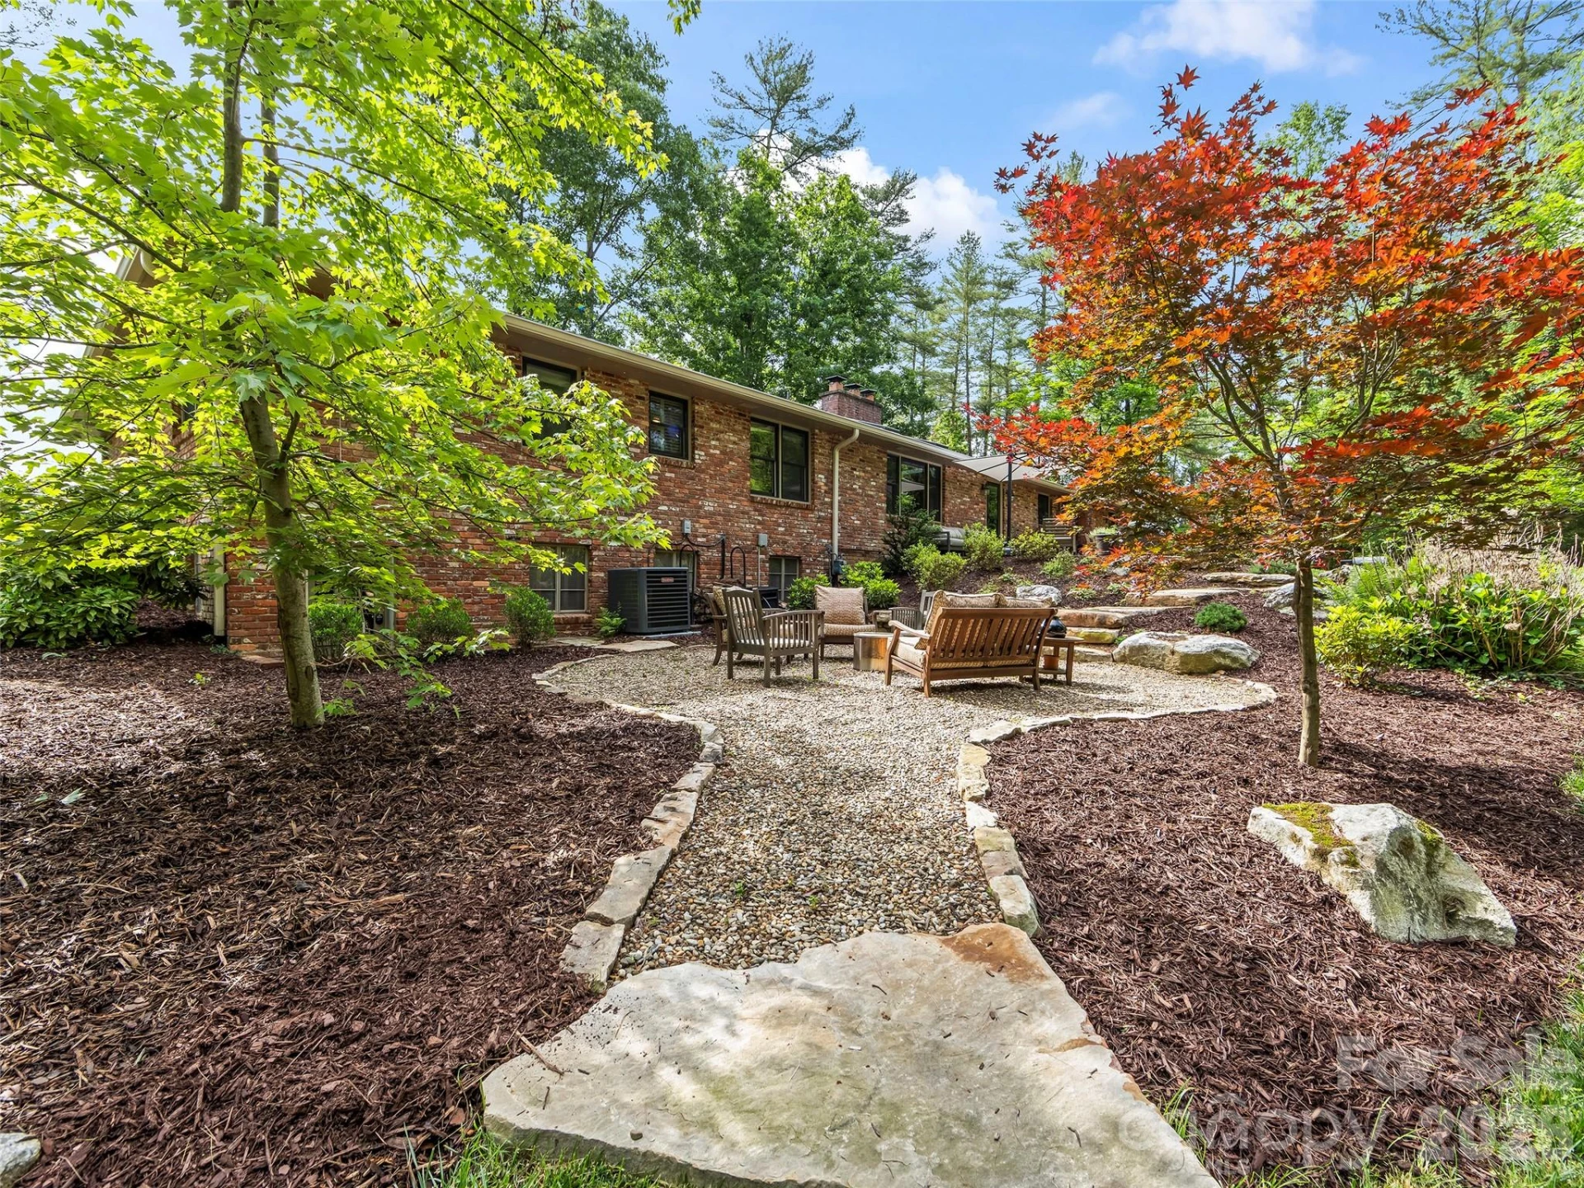
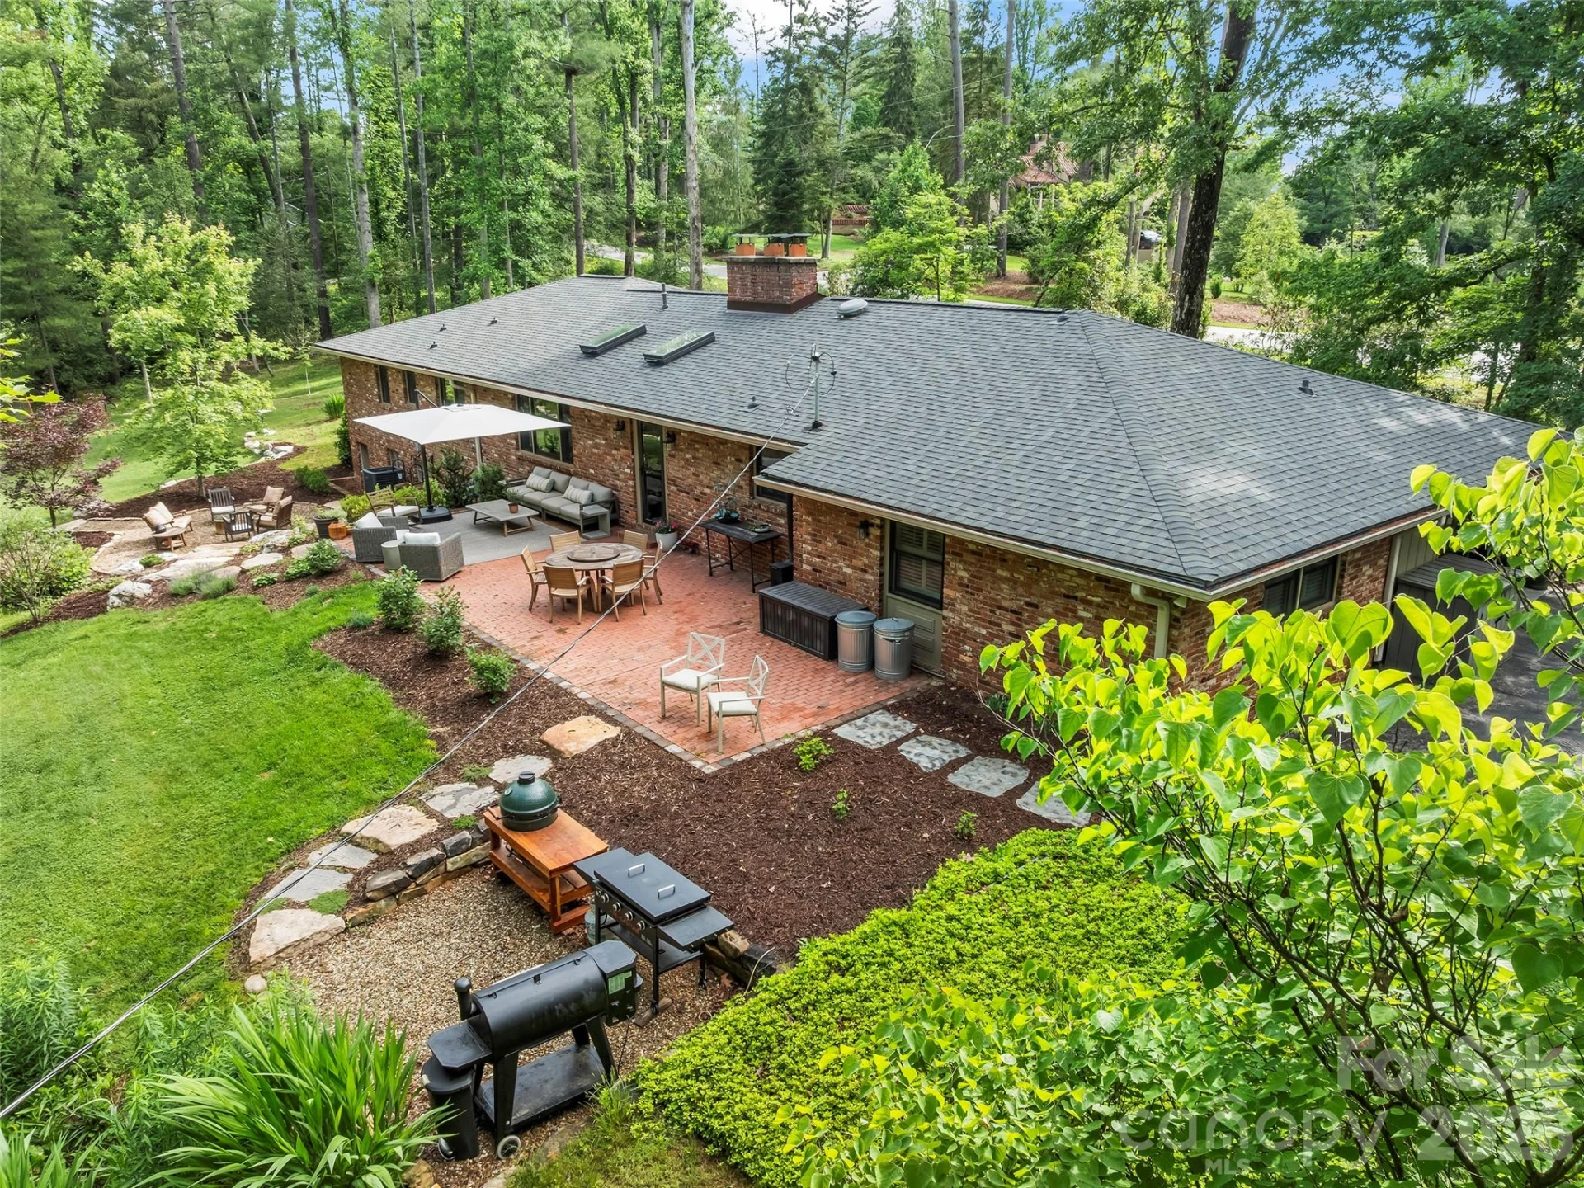
the home features mature trees, a rear patio and grilling area, elegant stonework, a cozy fire pit, and a
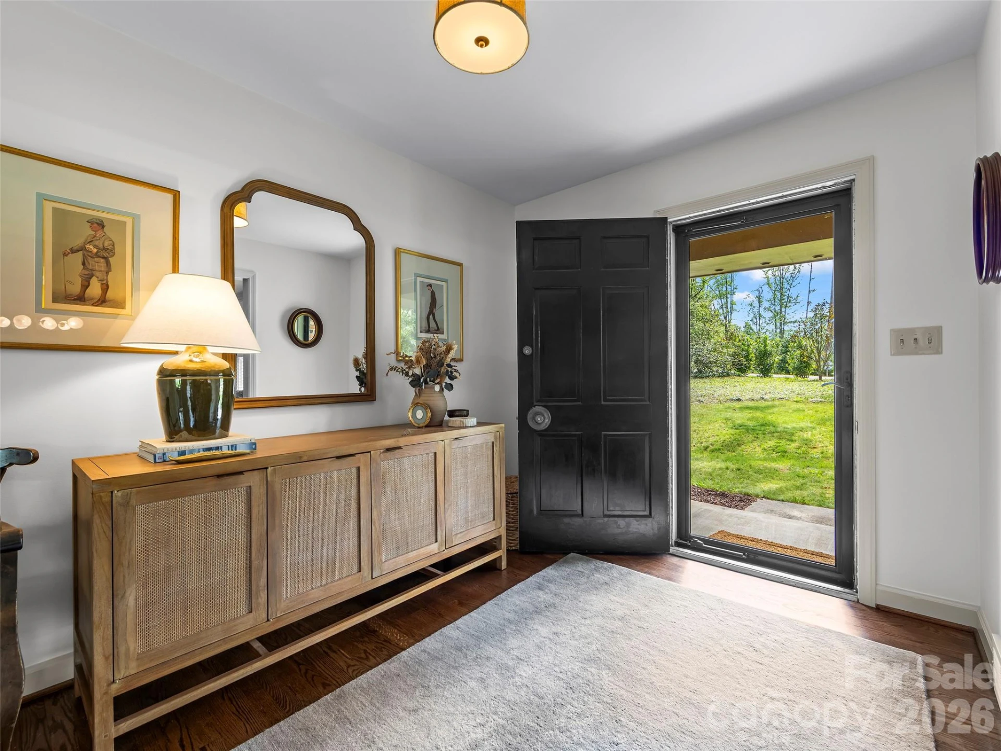
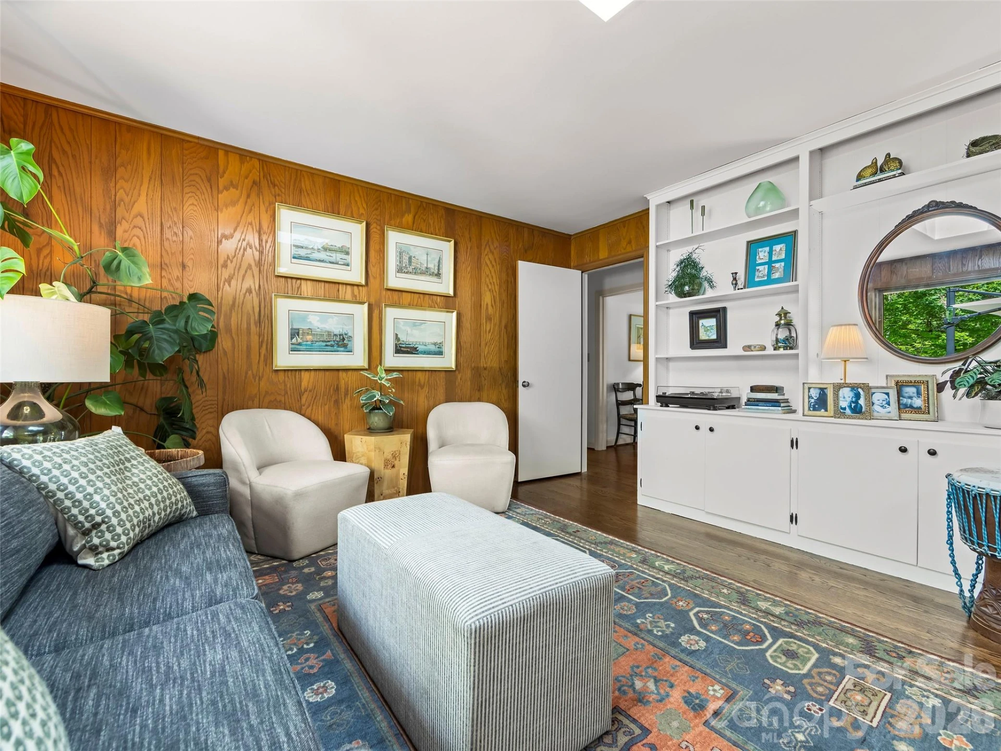
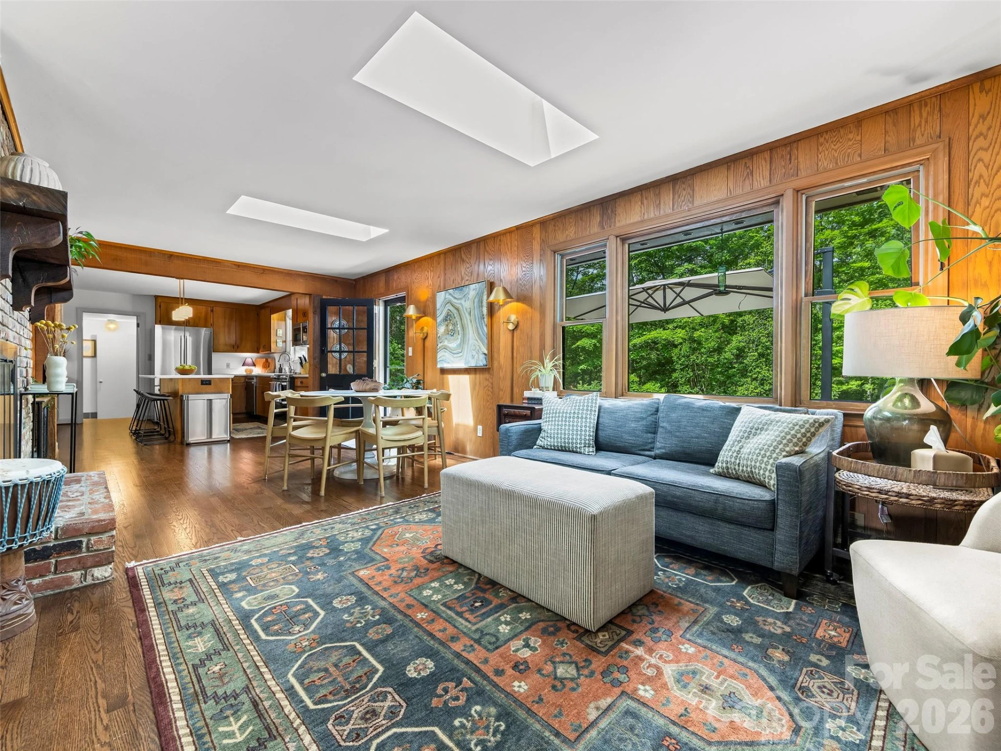
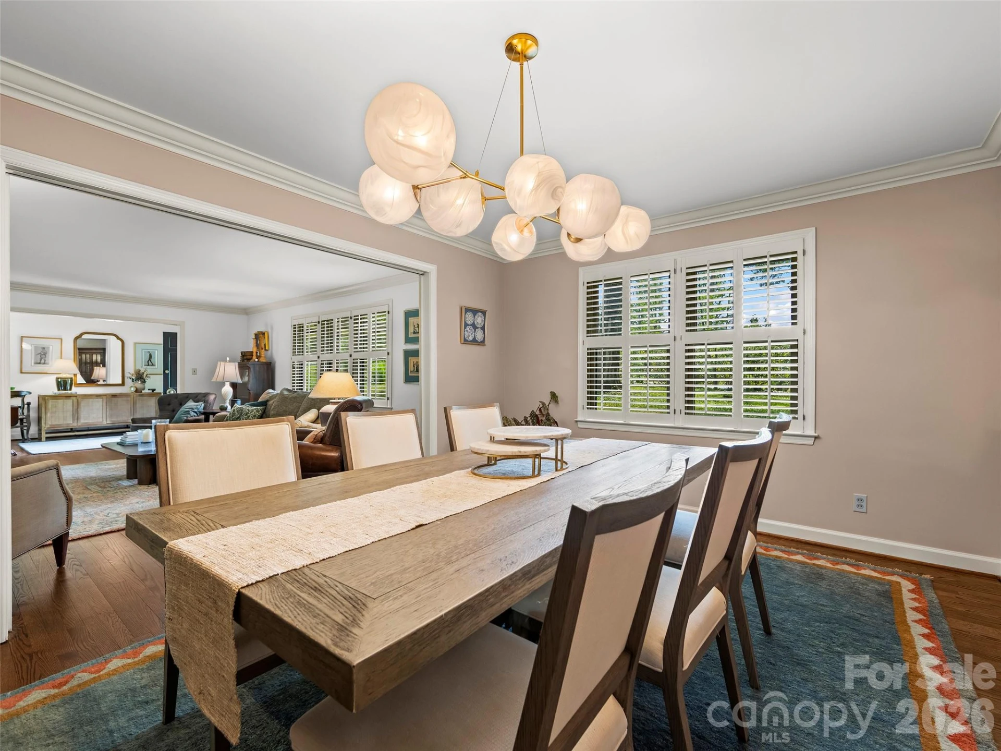
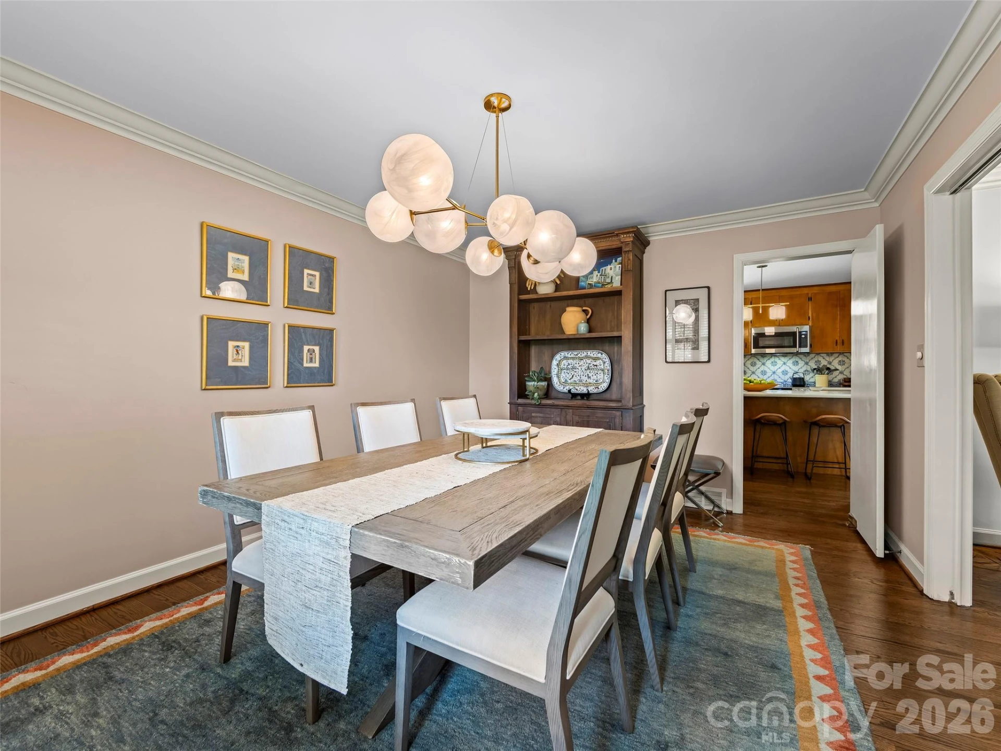
newly built grass play field perfect for outdoor activities. Inside, the main floor offers a seamless
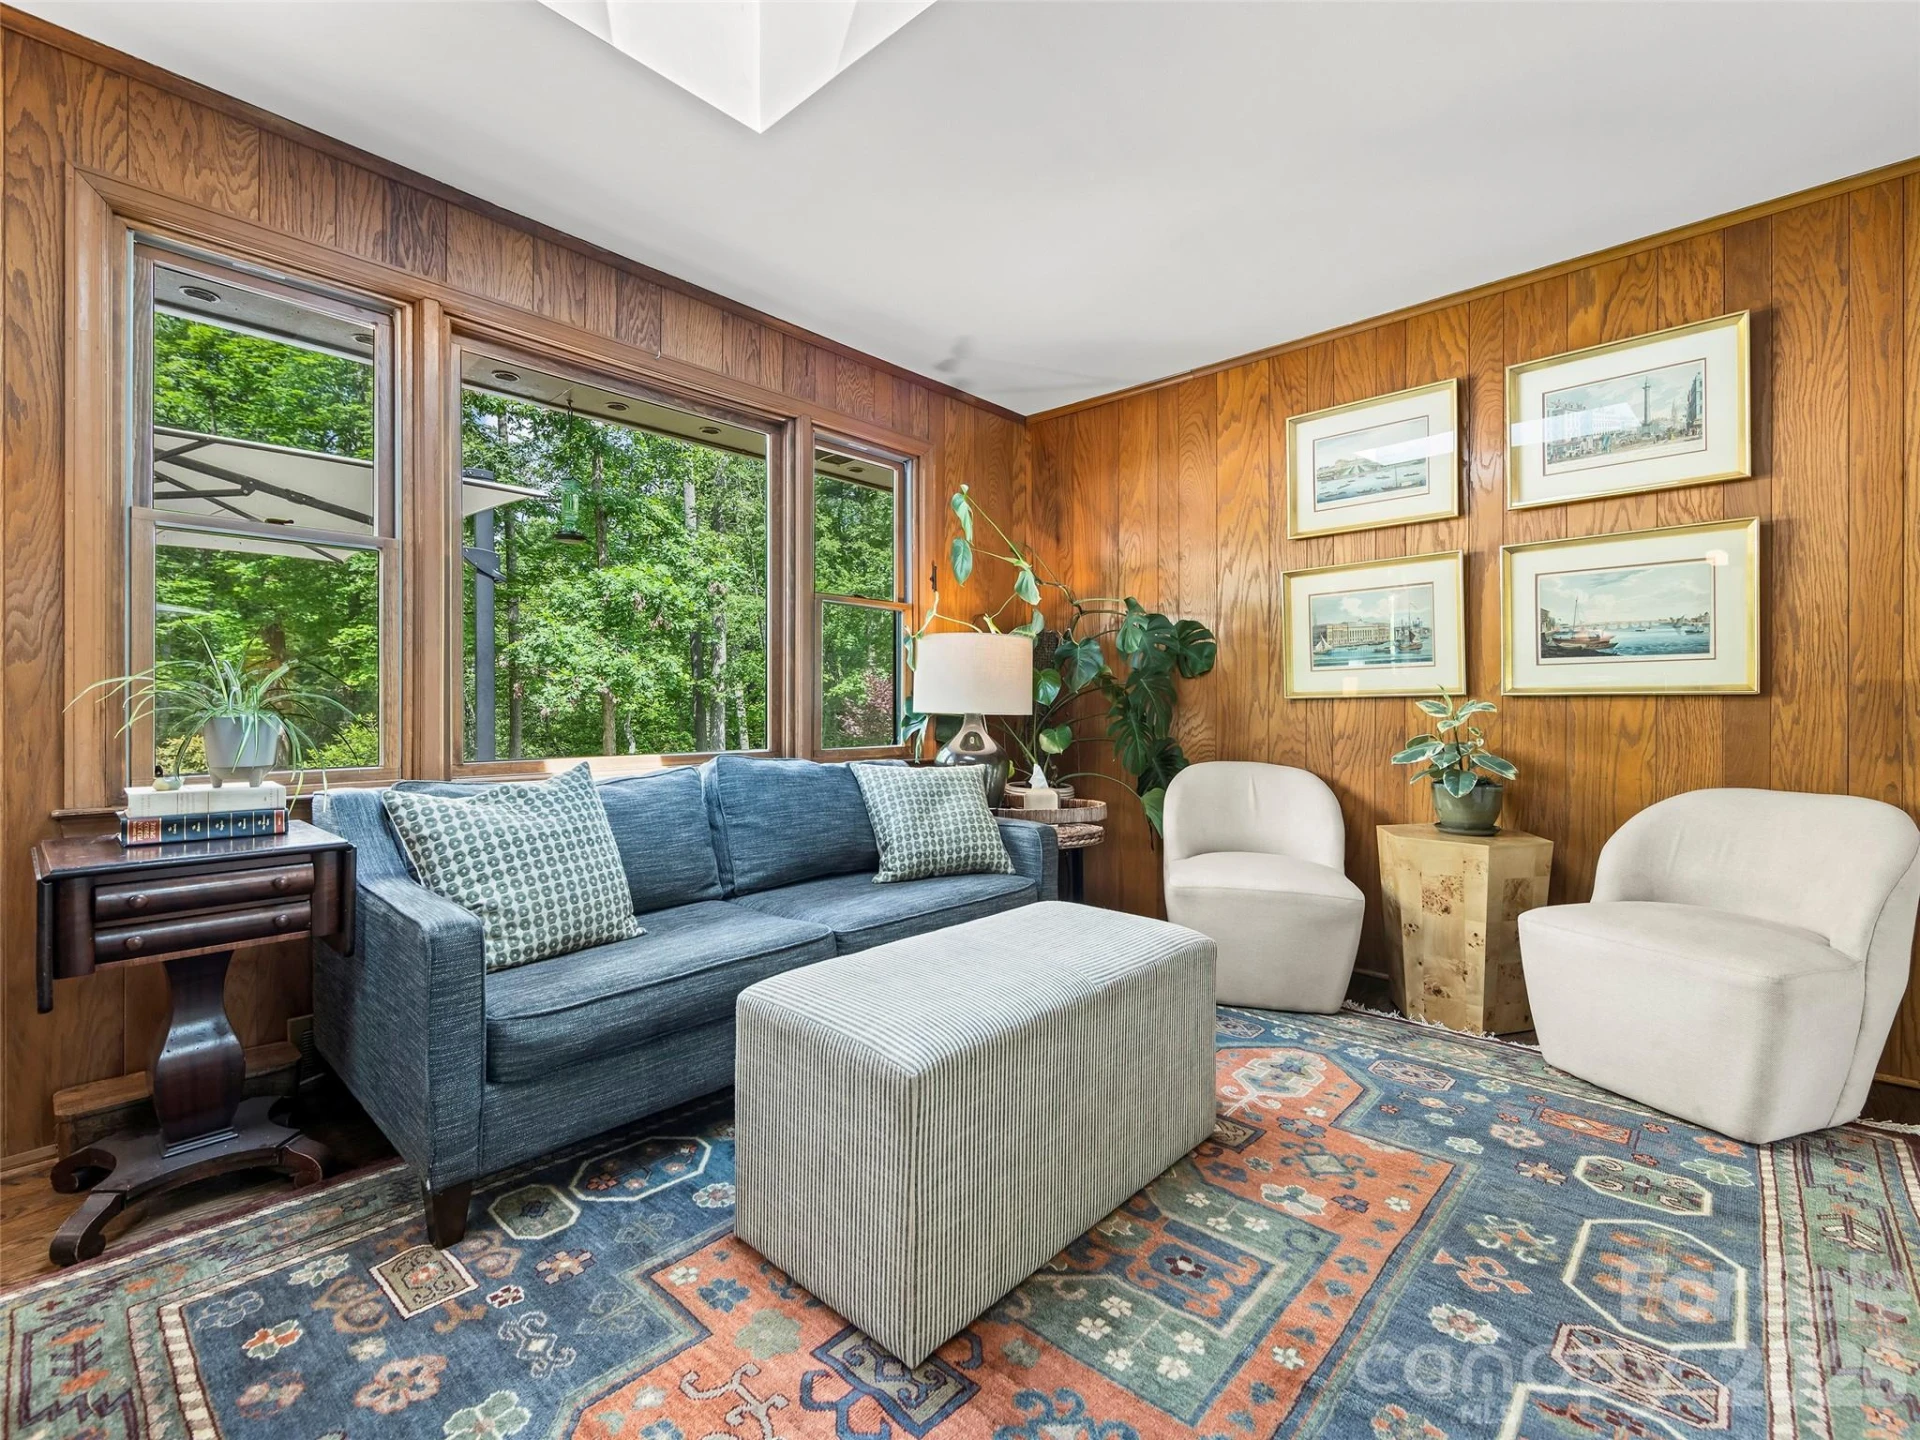
flow, beginning with a welcoming entry foyer that leads to a spacious living room, formal dining room,
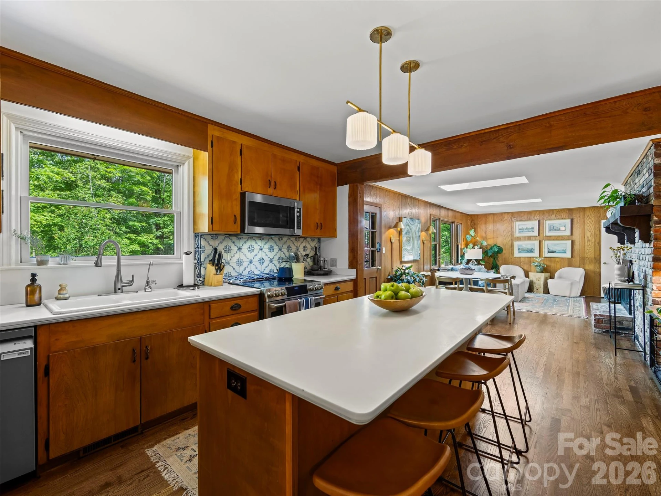
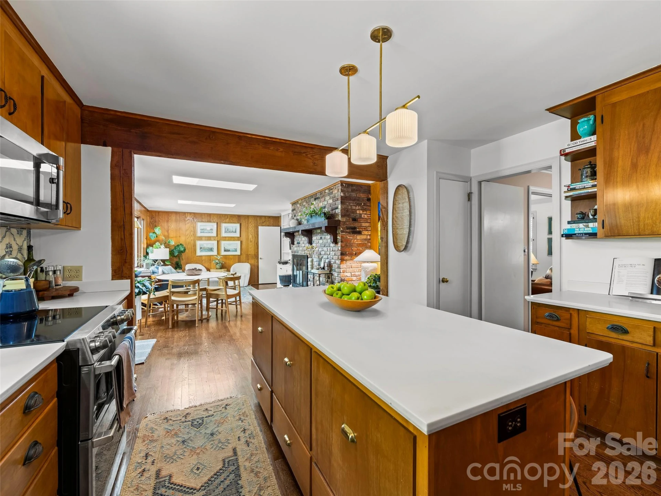
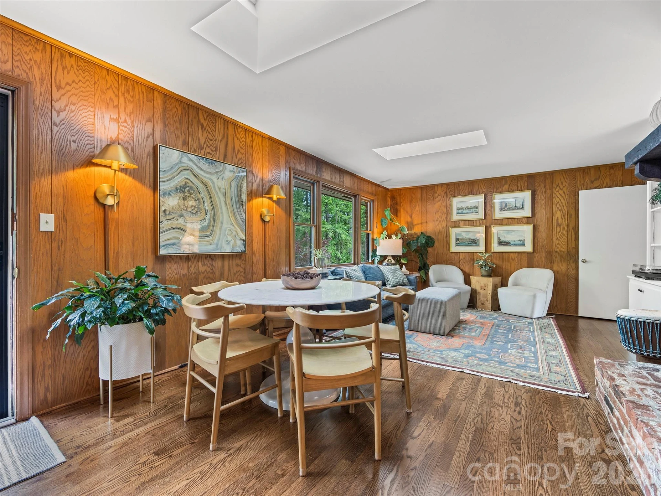
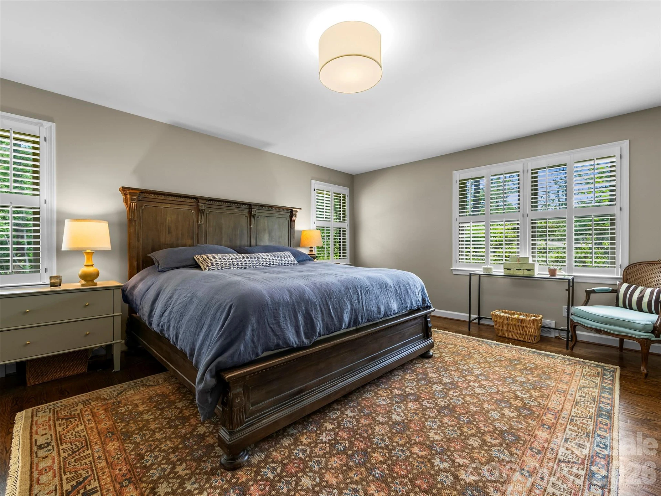
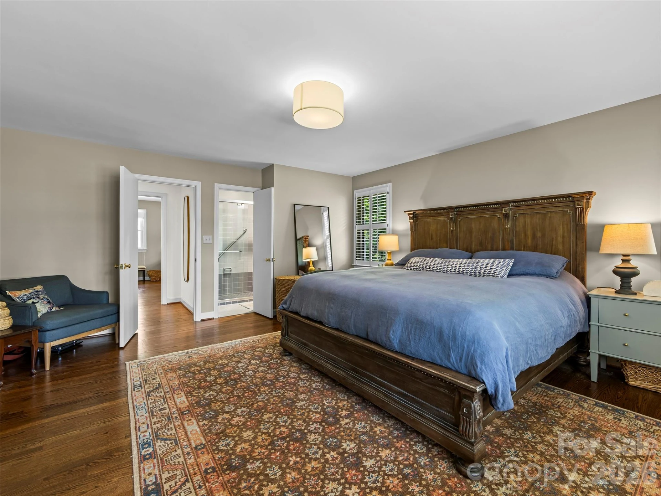
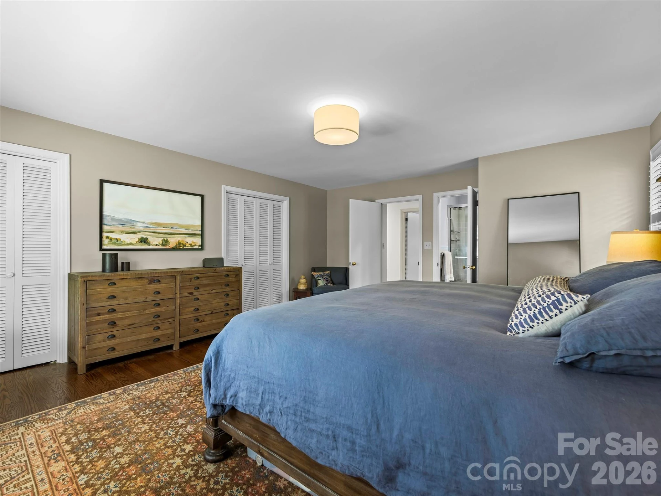
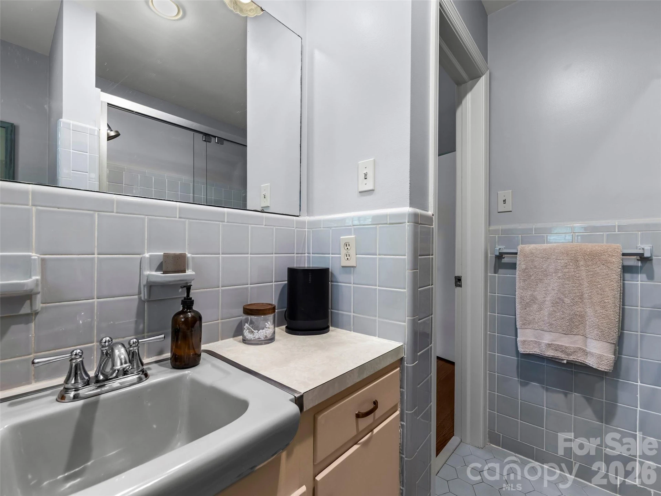
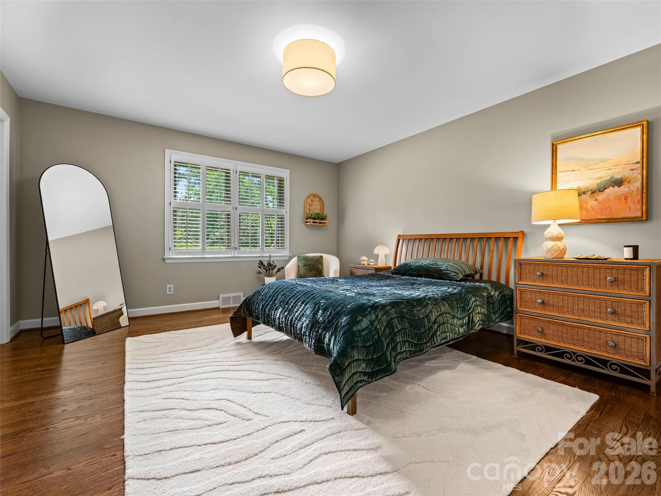
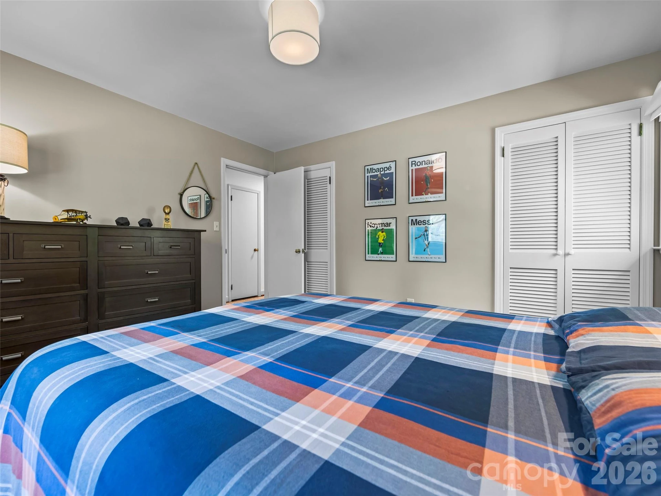
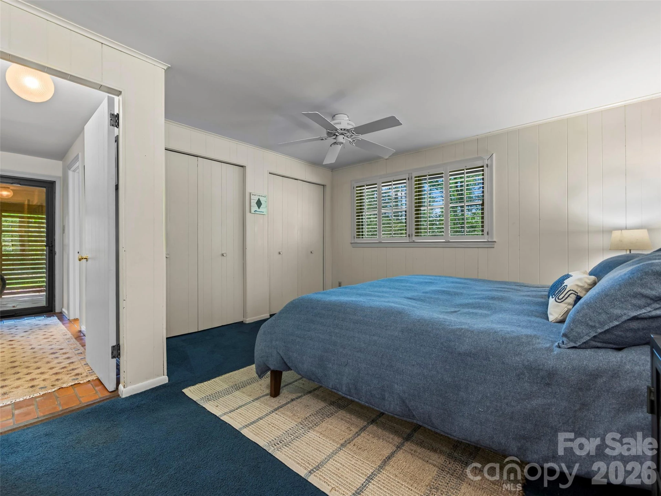
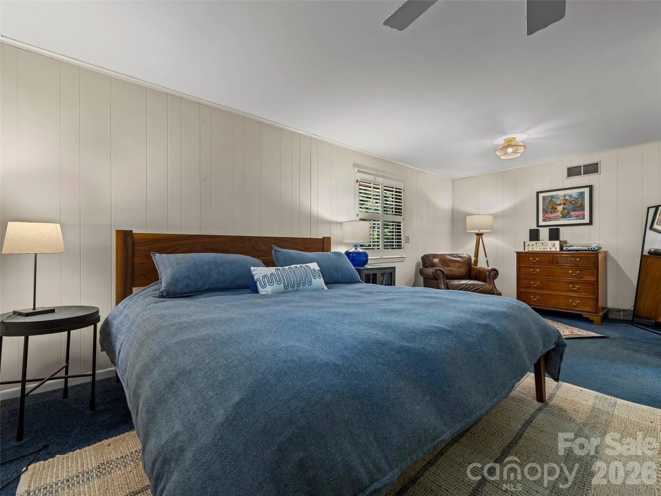
cozy den, and bright kitchen and breakfast area with skylights. This level also features the primary
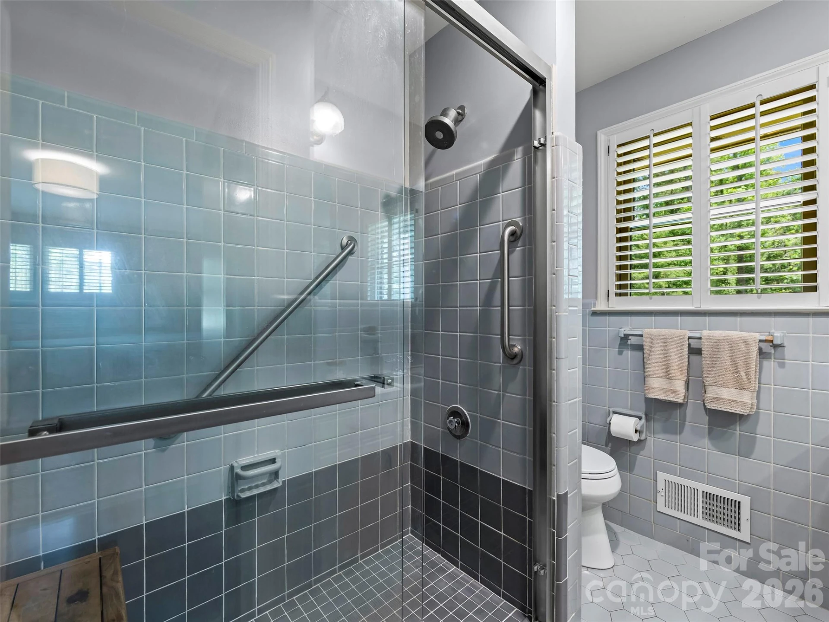
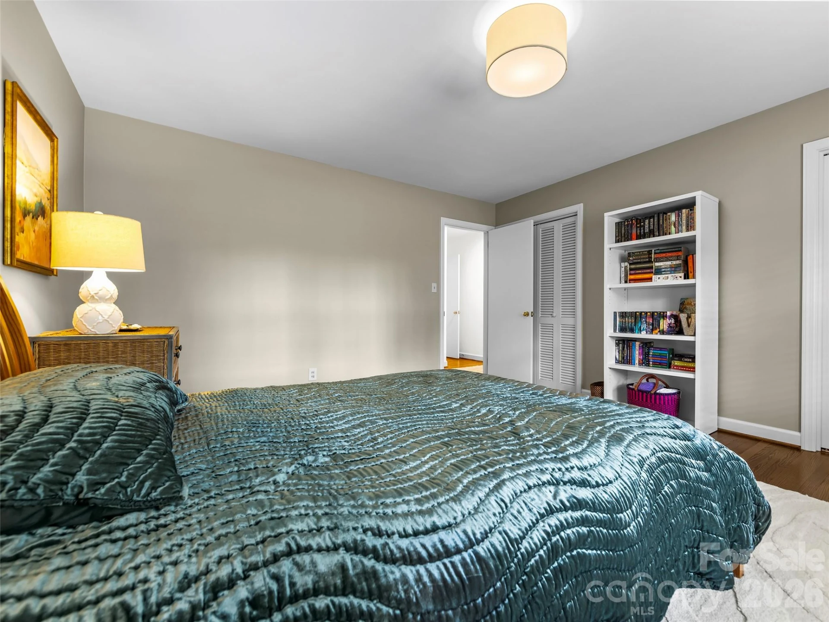
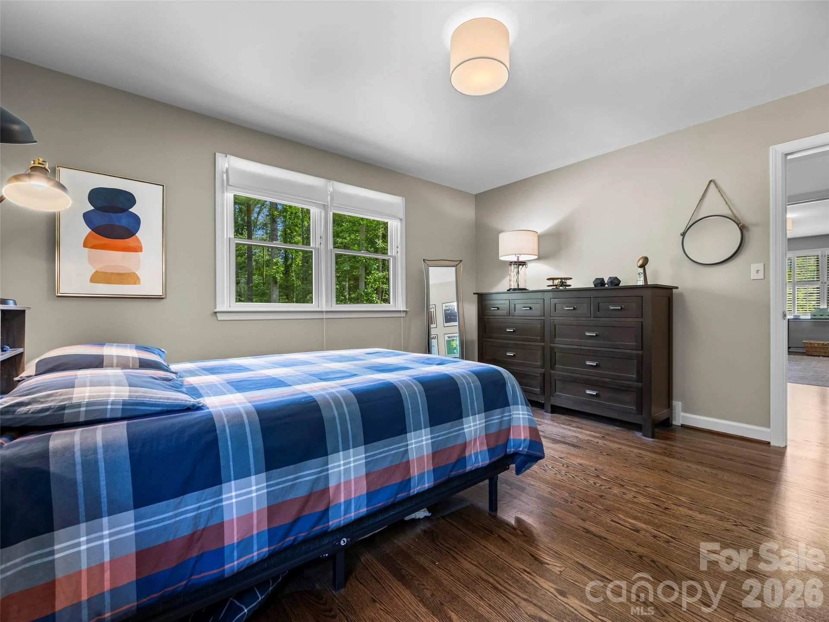
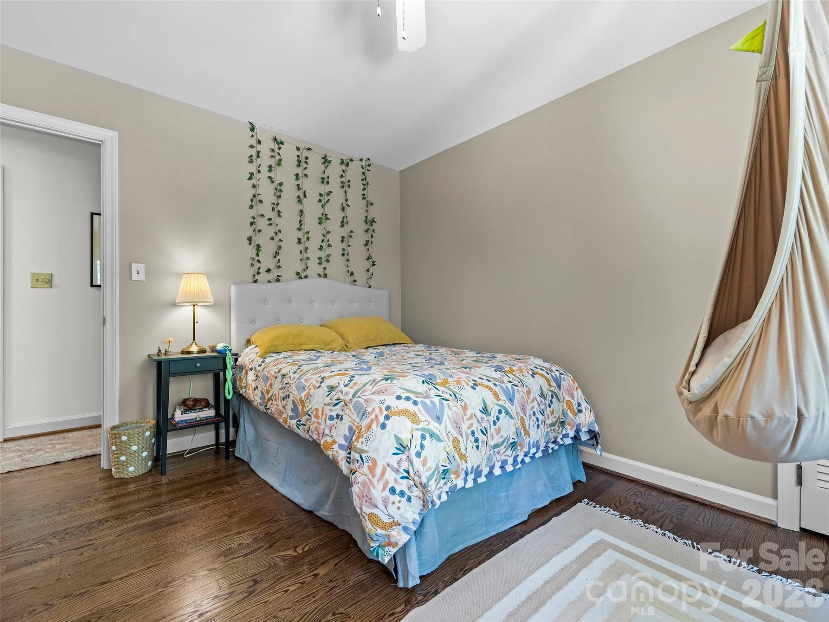
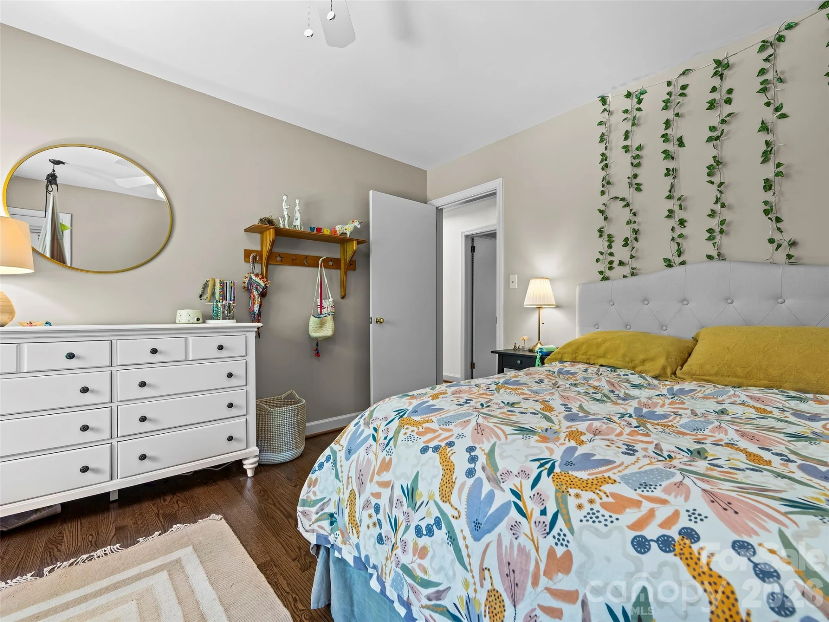
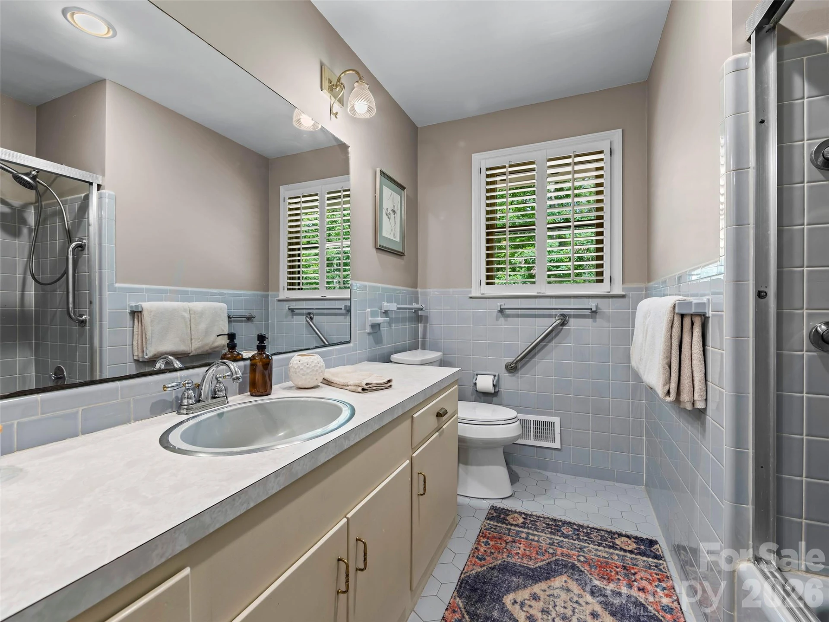
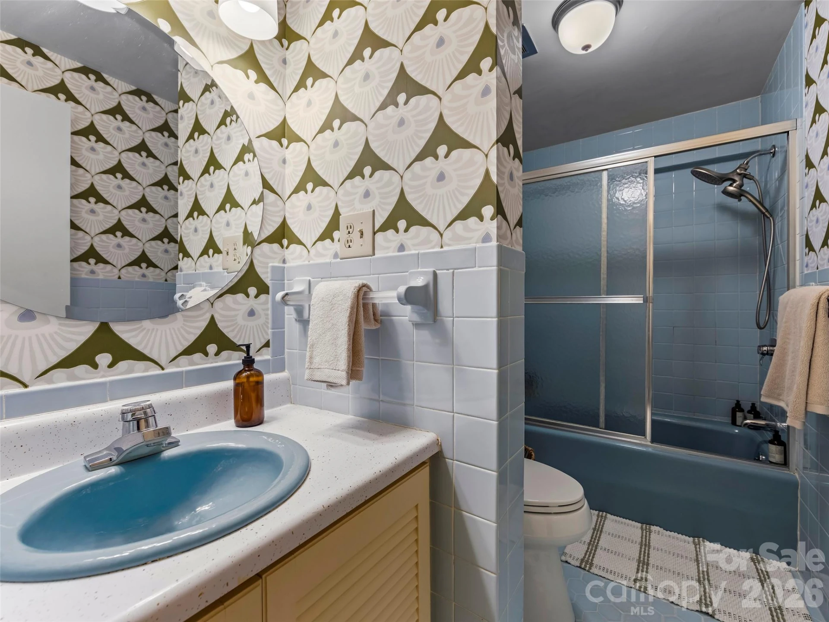
bedroom, three additional bedrooms, and two full baths located on one end of the home. A fifth bedroom and
bath are situated off the kitchen on the opposite end, making the space ideal for guests or a variety of
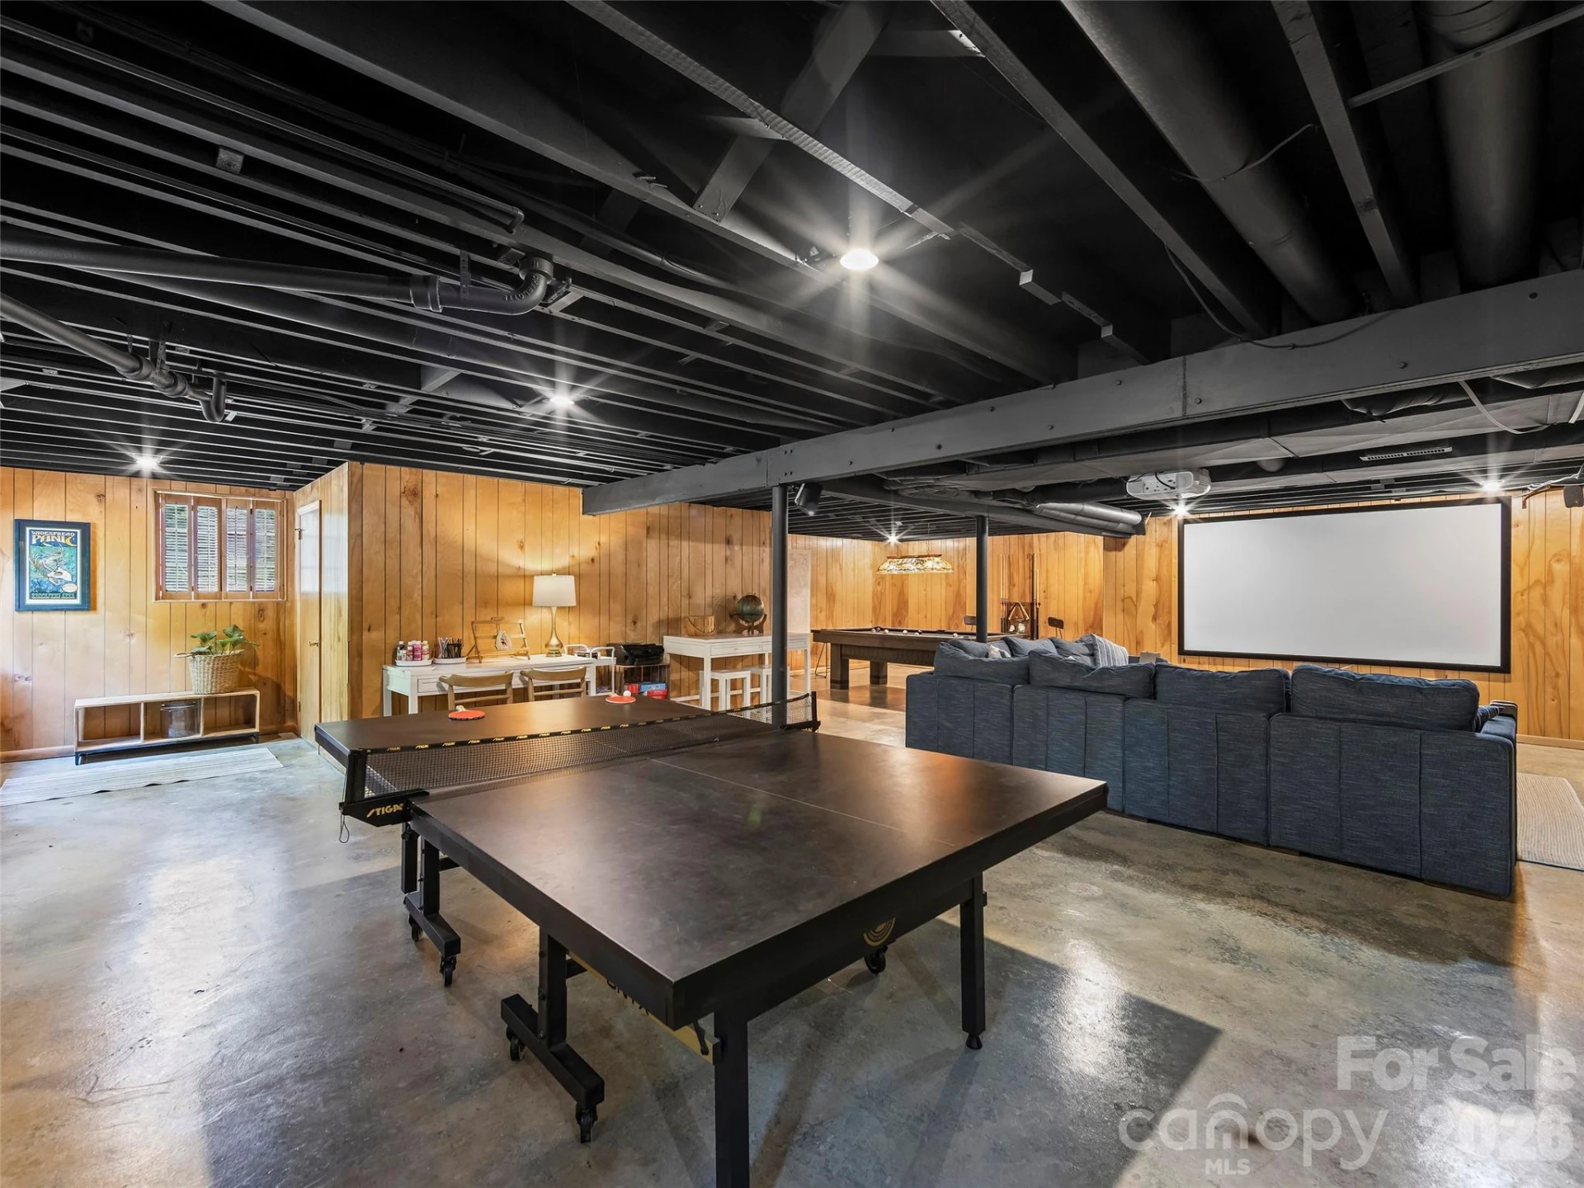
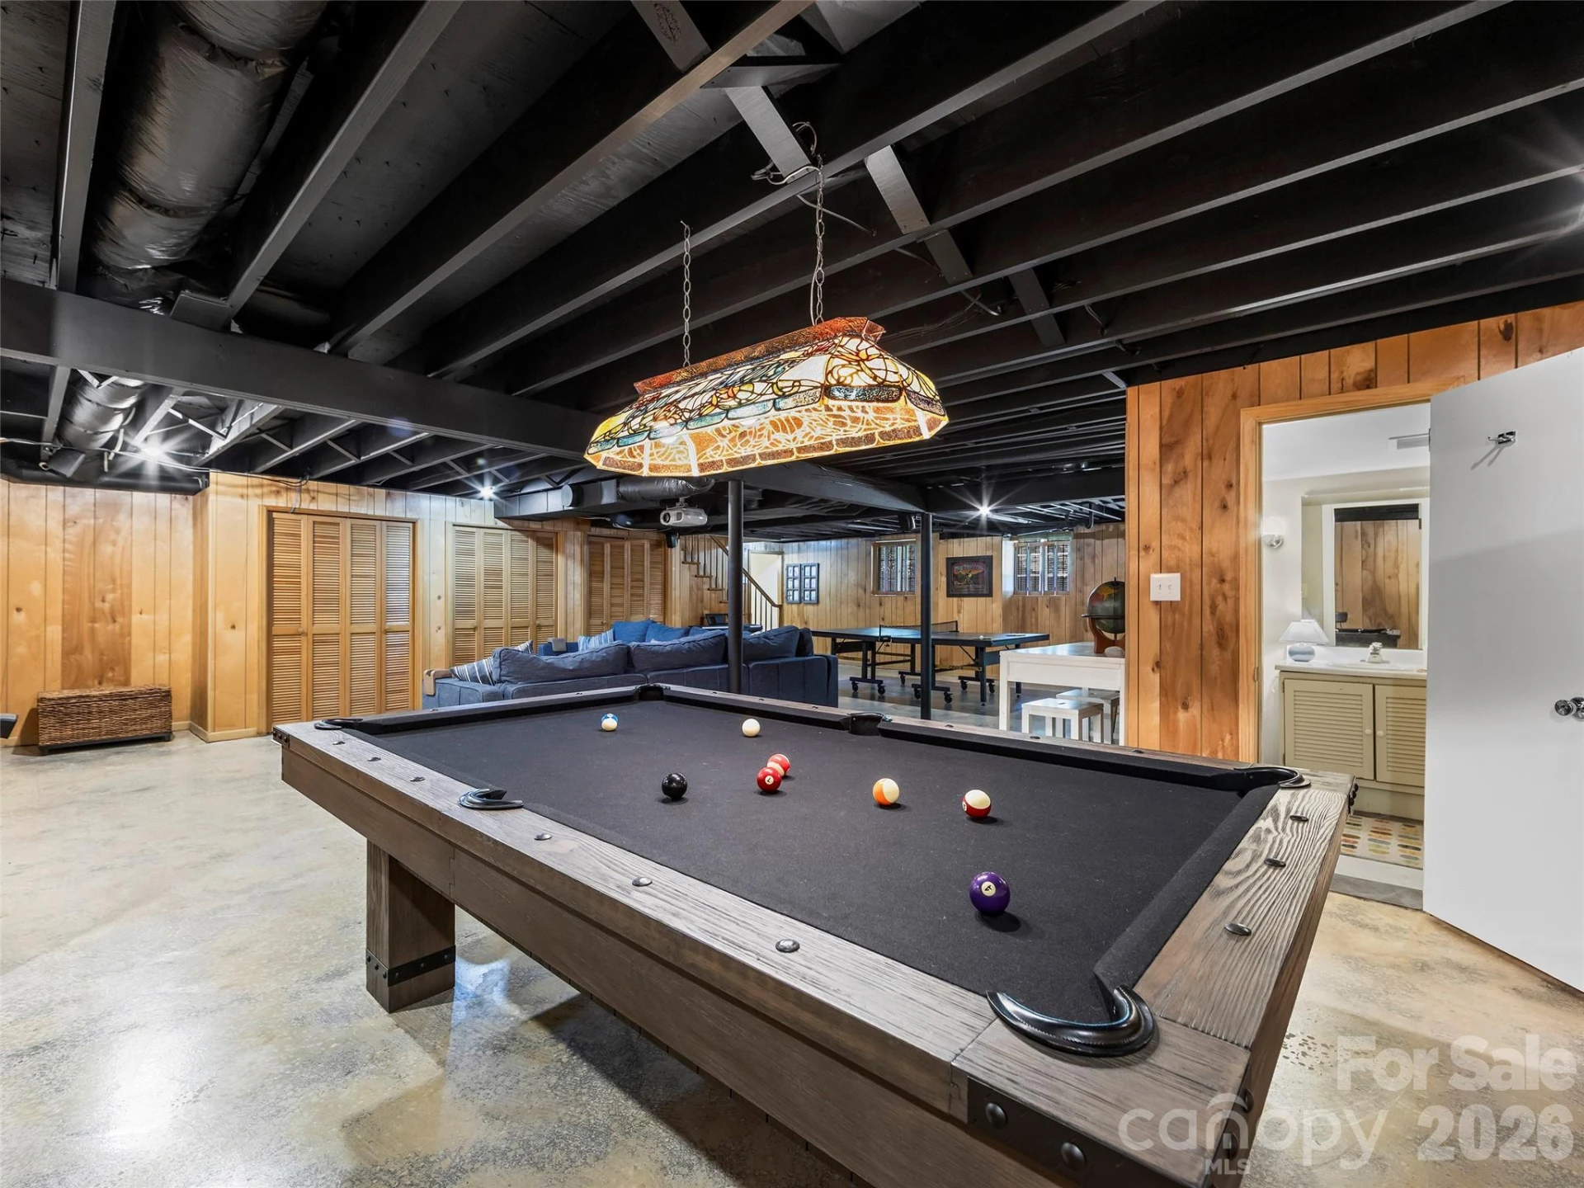
lifestyle needs. The basement expands the living space with a large recreation area and lounge complete
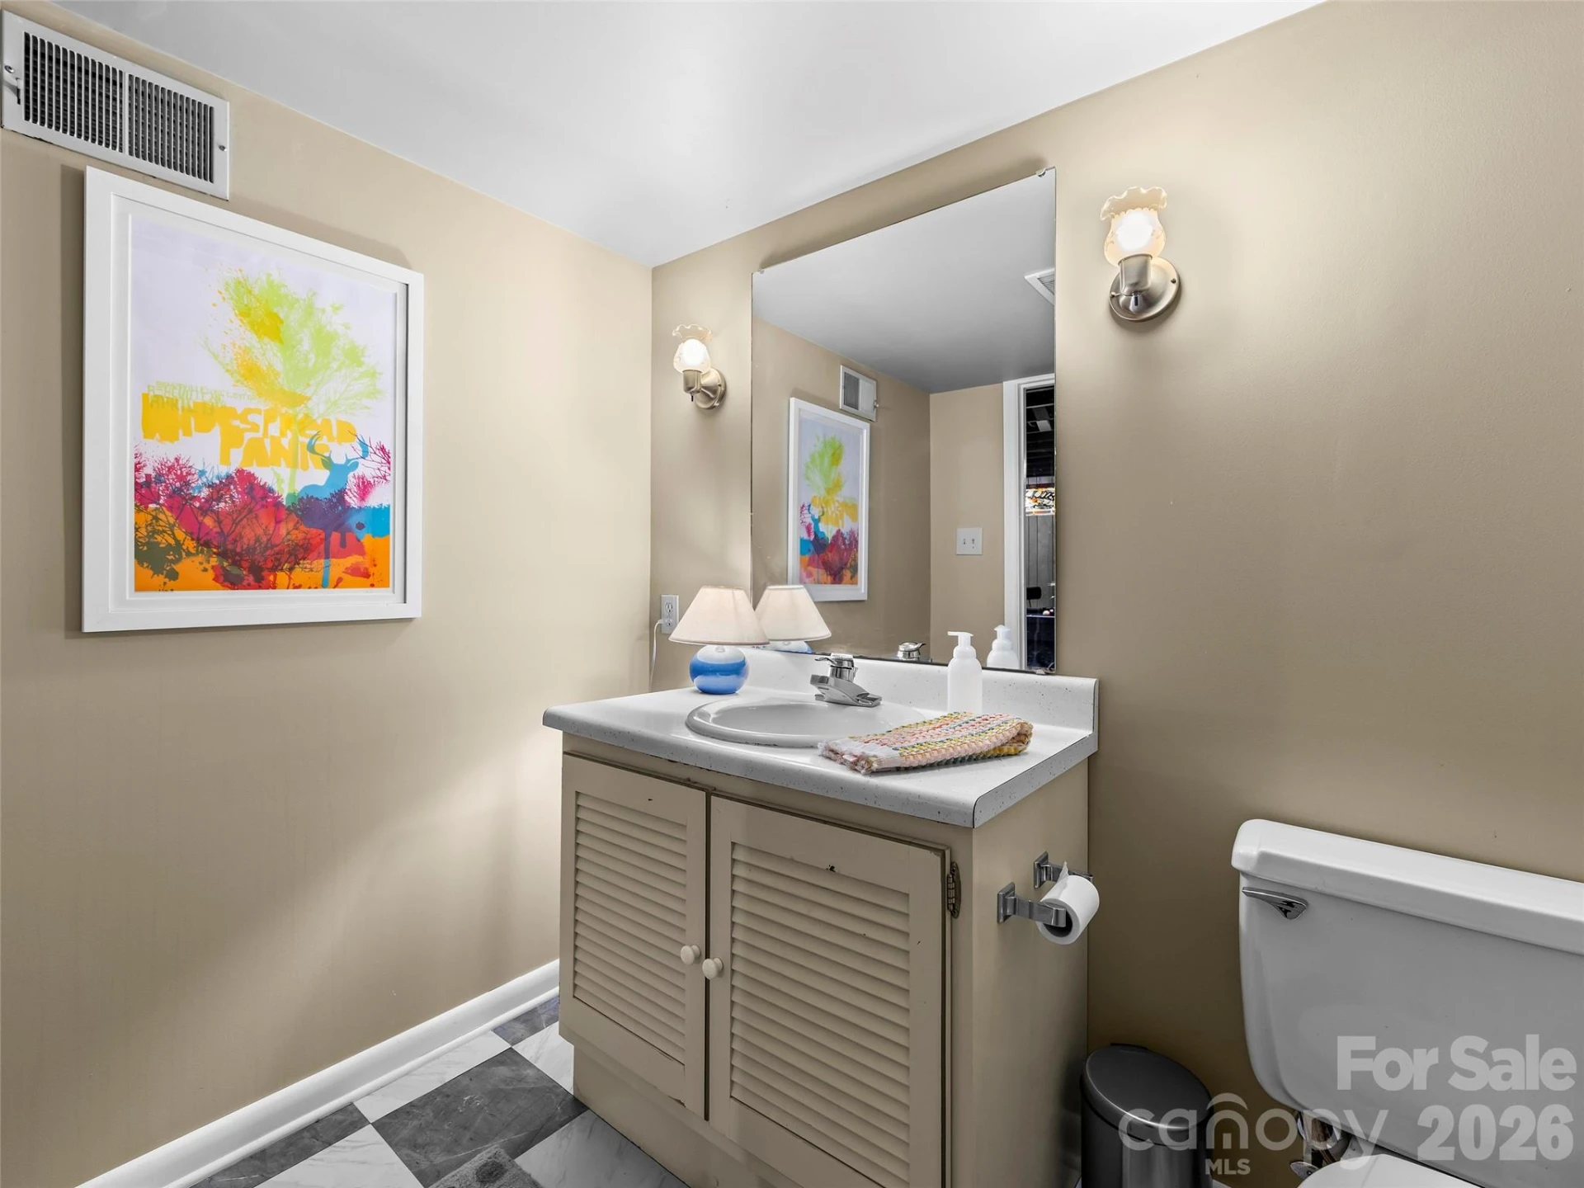
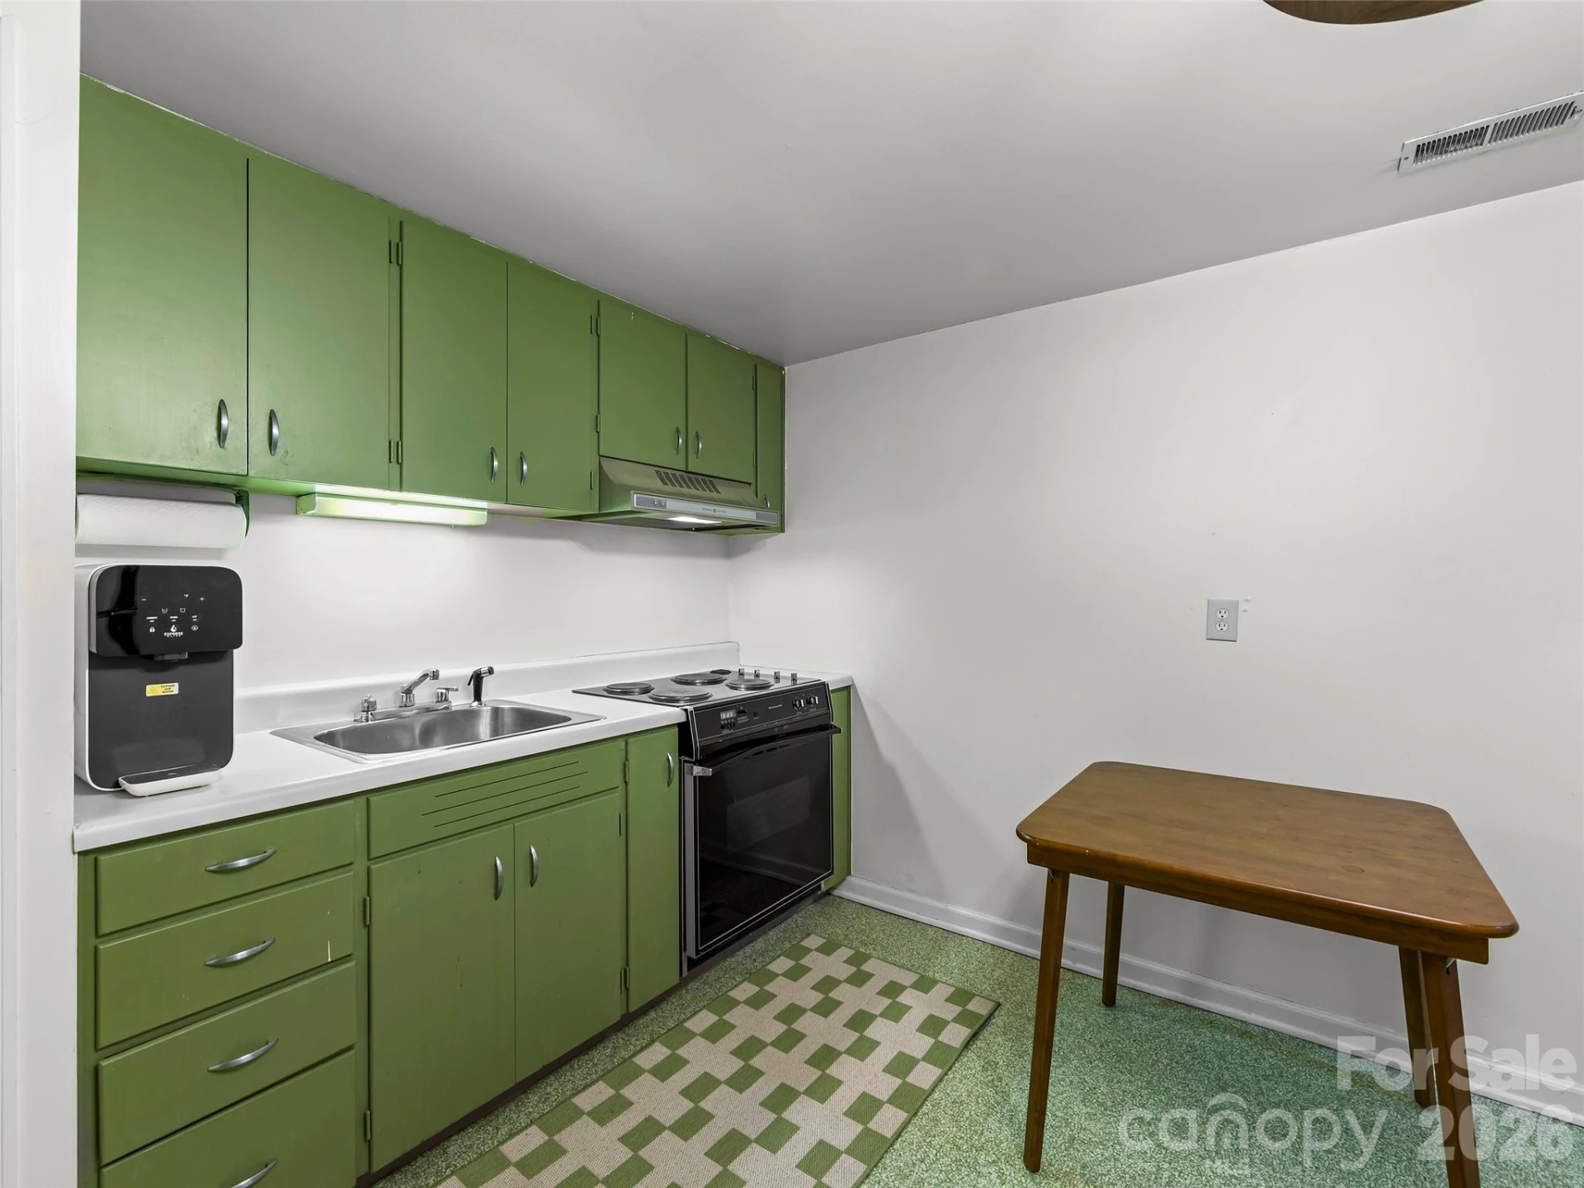
with a large screen, a convenient second kitchen, a half bath, and two spacious storage rooms. Current
owners have made numerous updates throughout, including a new roof in 2025, new main-floor windows, and many other high-quality improvements. Seller is a licensed NC real estate agent.
bath home that blends classic 1963 charm with modern updates. Situated on an expansive 2.42-acre property,
the home features mature trees, a rear patio and grilling area, elegant stonework, a cozy fire pit, and a
newly built grass play field perfect for outdoor activities. Inside, the main floor offers a seamless
flow, beginning with a welcoming entry foyer that leads to a spacious living room, formal dining room,
cozy den, and bright kitchen and breakfast area with skylights. This level also features the primary
bedroom, three additional bedrooms, and two full baths located on one end of the home. A fifth bedroom and
bath are situated off the kitchen on the opposite end, making the space ideal for guests or a variety of
lifestyle needs. The basement expands the living space with a large recreation area and lounge complete
with a large screen, a convenient second kitchen, a half bath, and two spacious storage rooms. Current
owners have made numerous updates throughout, including a new roof in 2025, new main-floor windows, and many other high-quality improvements. Seller is a licensed NC real estate agent.
Property Details
Interior
- Bedrooms
- 5
- Bathrooms
- 4
- Basement
- Yes
- Living Area
- 4,473 sqft
- Fireplace
- Yes
Exterior & Lot
- Lot Size
- 2.42 acres
- Year Built
- 1963
Location
- Subdivision
- Biltmore Forest
- County
- Buncombe
- ZIP Code
- 28803
Financial
- Listing Terms
- Cash, Conventional
Utilities
- Utilities
- Cable Available, Electricity Connected, Natural Gas
- Sewer
- Public Sewer
Schools
- Elementary
- Unspecified
- Middle School
- Valley Springs
- High School
- T.C. Roberson
Interior Features
Breakfast Bar, Entrance Foyer, Kitchen Island
Appliances
Dishwasher, Electric Range, Gas Water Heater, Microwave, Refrigerator
Heating
Forced Air, Natural Gas
Cooling
Central Air
Patio & Porch Features
Patio, Other - See Remarks
Lot Features
Corner Lot, Level, Rolling Slope, Wooded
Location
Listing Information
- MLS #
- CAR4387571
- Listing Agent
- Hope Byrd
- Listing Office
- Howard Hanna Beverly-Hanks Asheville-Biltmore Park
- Listed Date
- May 29, 2026

Contact Jonathan Jackson About This Property
Interested in 423 Vanderbilt Road? Send us a message and we'll get back to you.