+32 more
/ 37

+27
$530,000
3 bd
3 ba
1,825 sqft
26 Macdougall Lane
Weaverville, NC 28787
3 days on market
Property Type
Residential
Year Built
2006
Lot Size
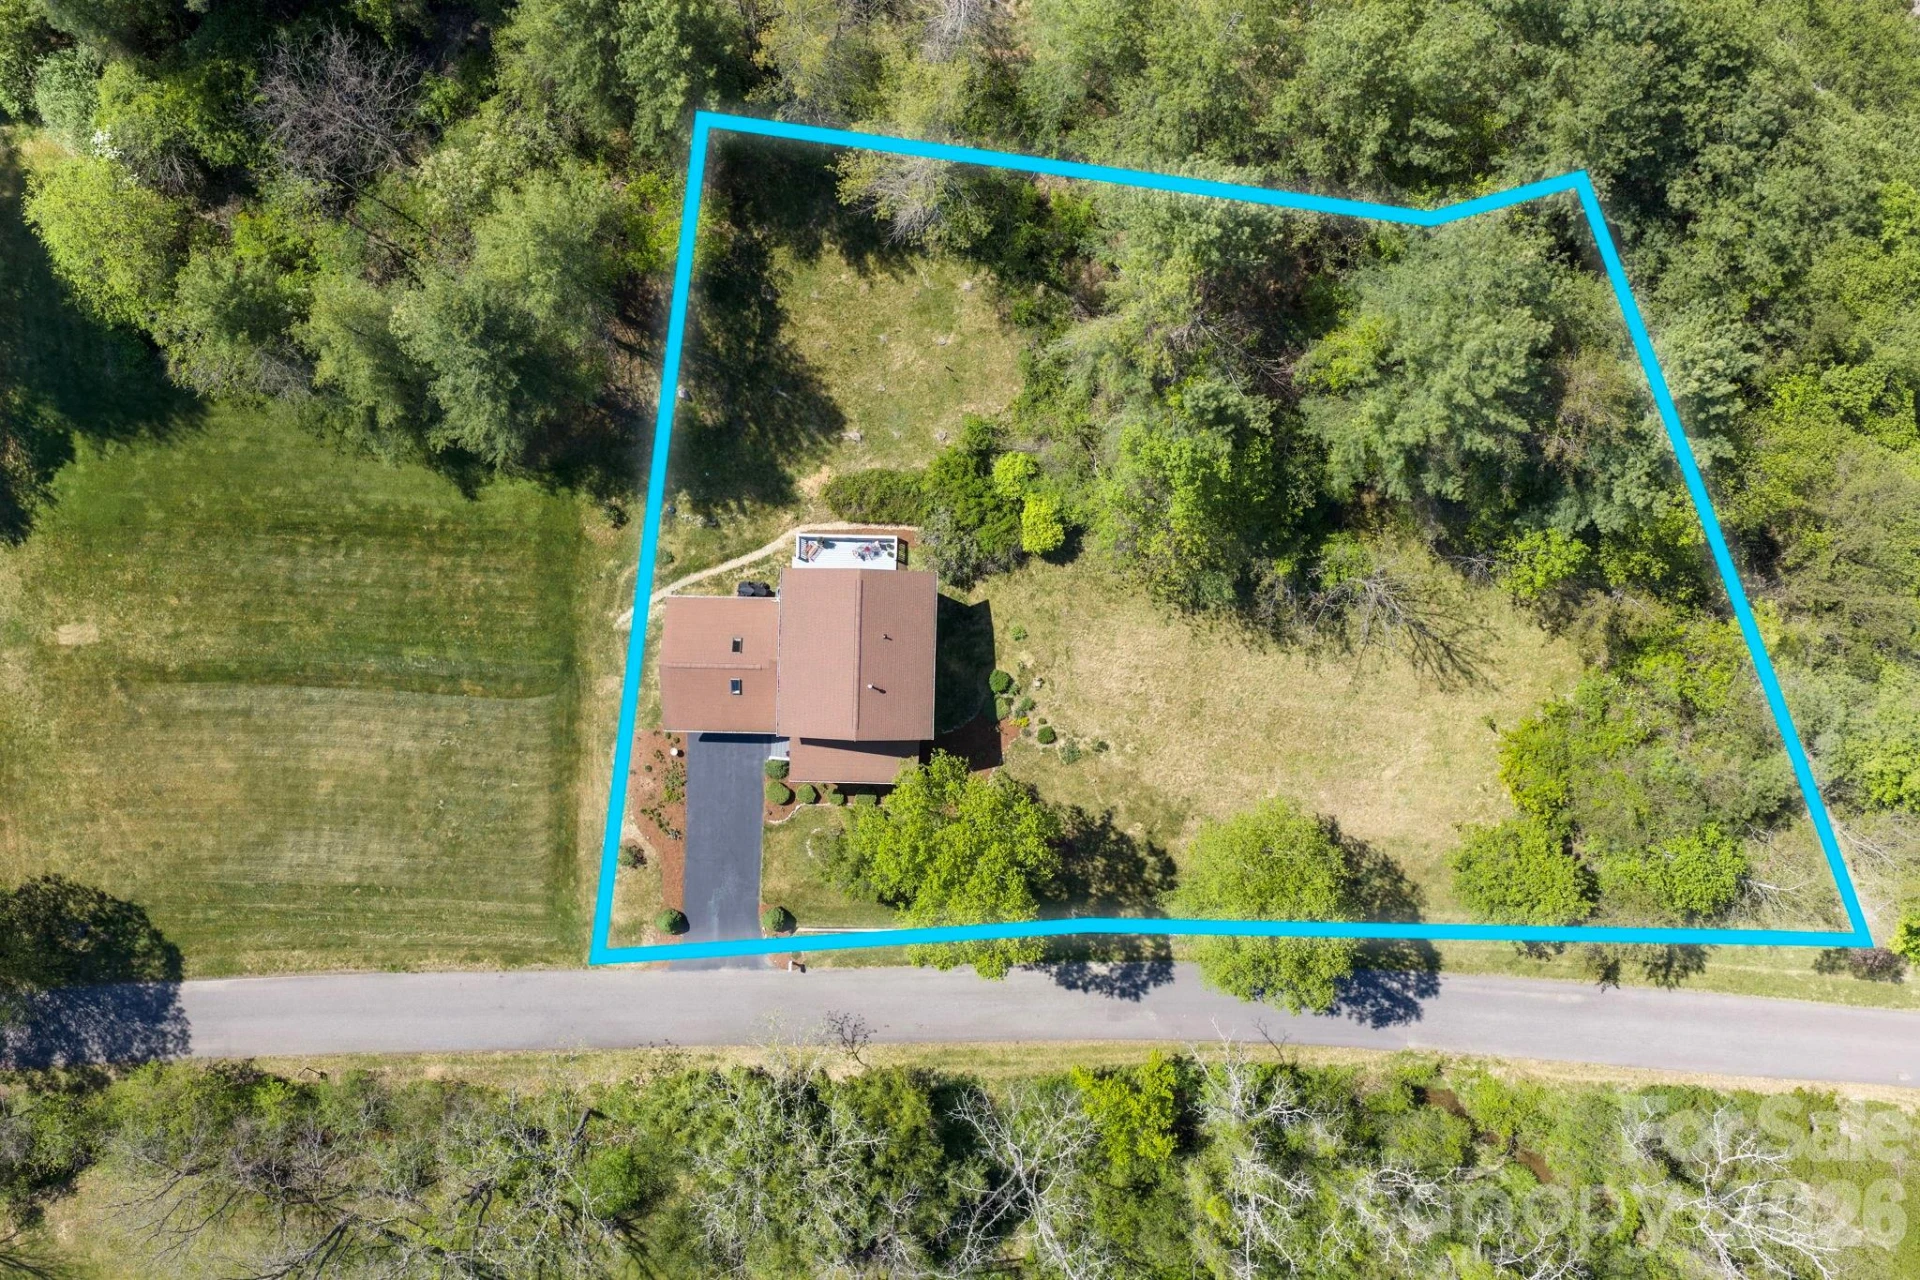
0.90 acres
Garage
2 spaces
About This Property
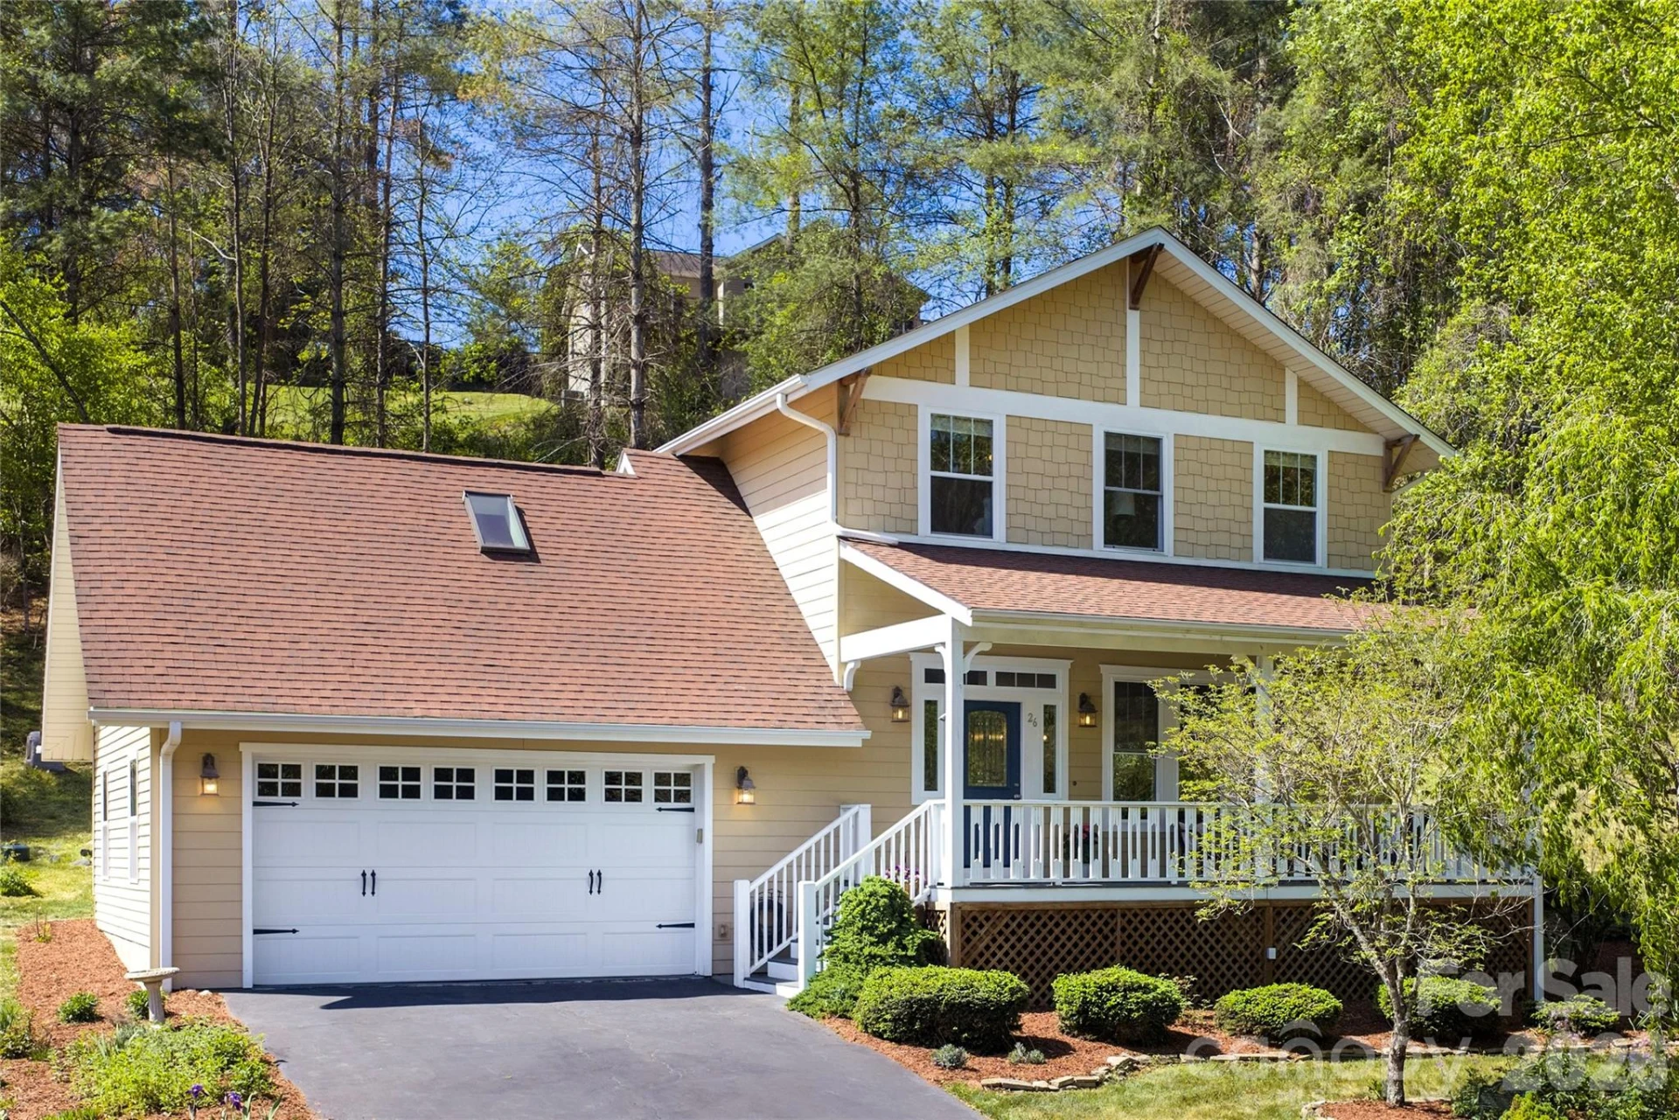
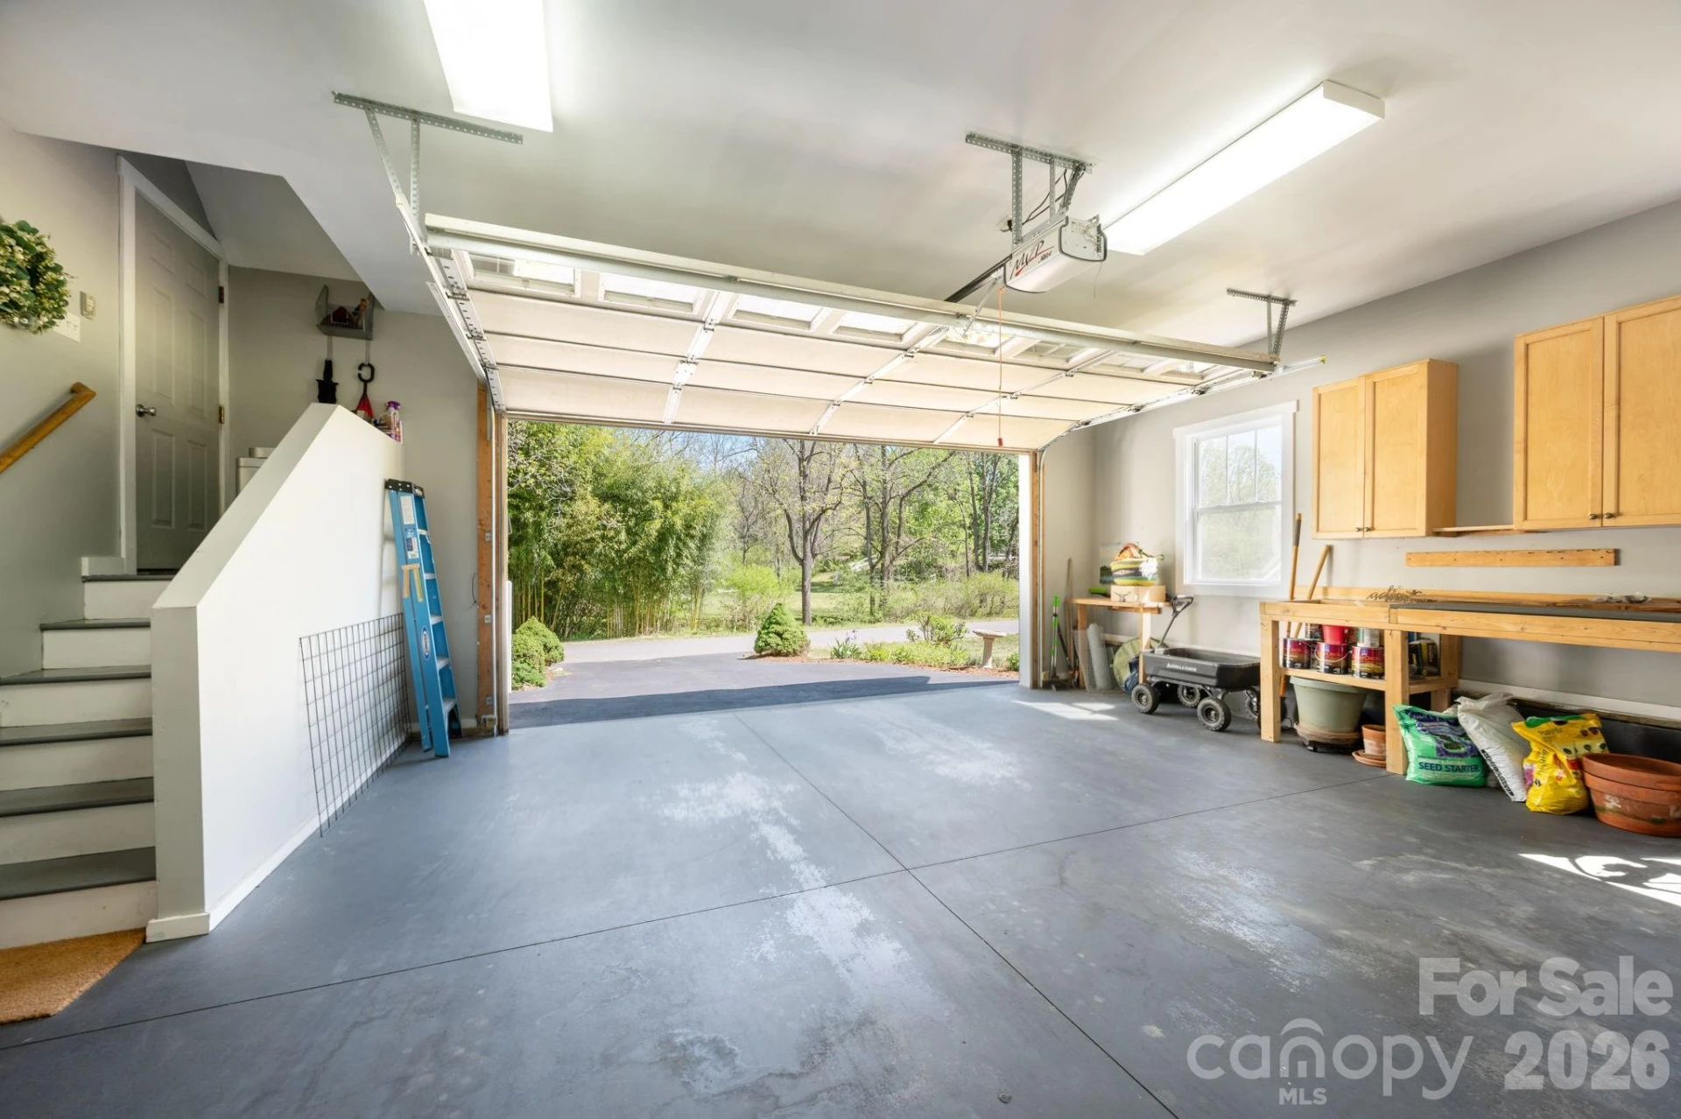
Move right in and enjoy easy, worry-free living in this beautifully maintained home in Weaverville. With a NEW ROOF, newer 2021 heat pump, 2022 water heater, newer stainless steel kitchen appliance suite, and low-maintenance fiber cement exterior, the big-ticket updates are already in place.
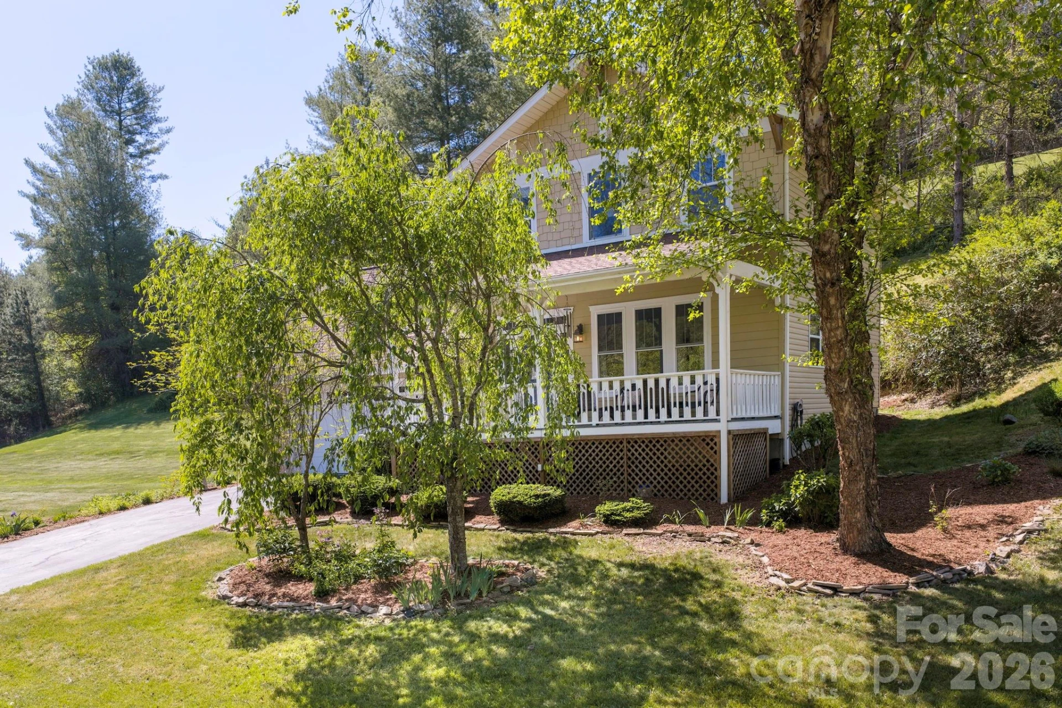
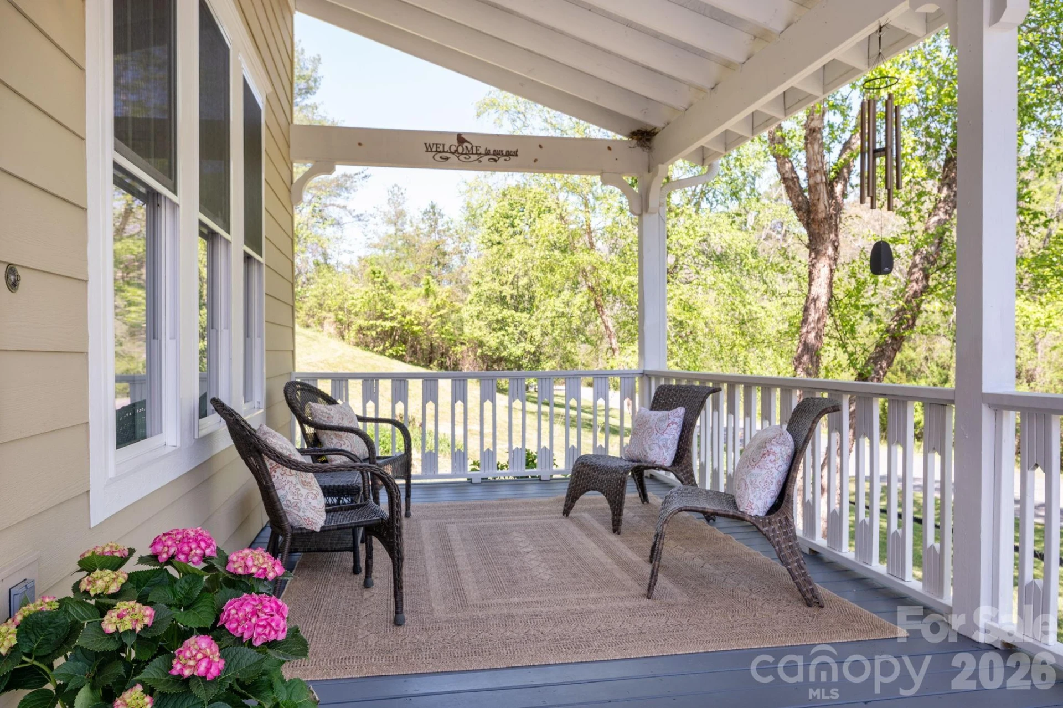
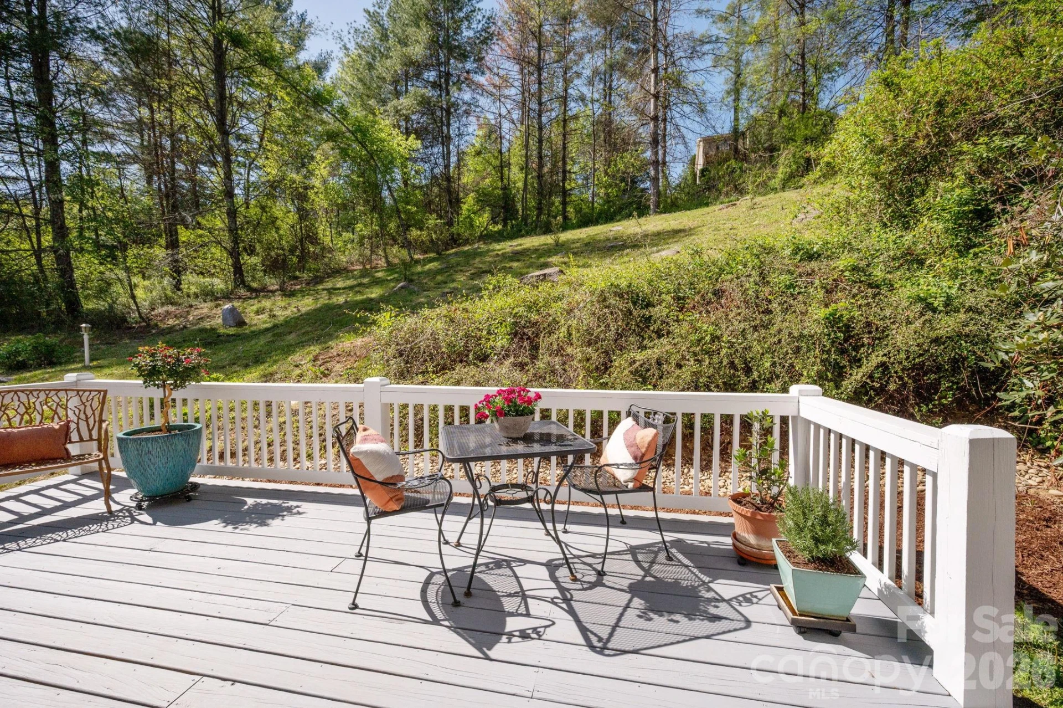
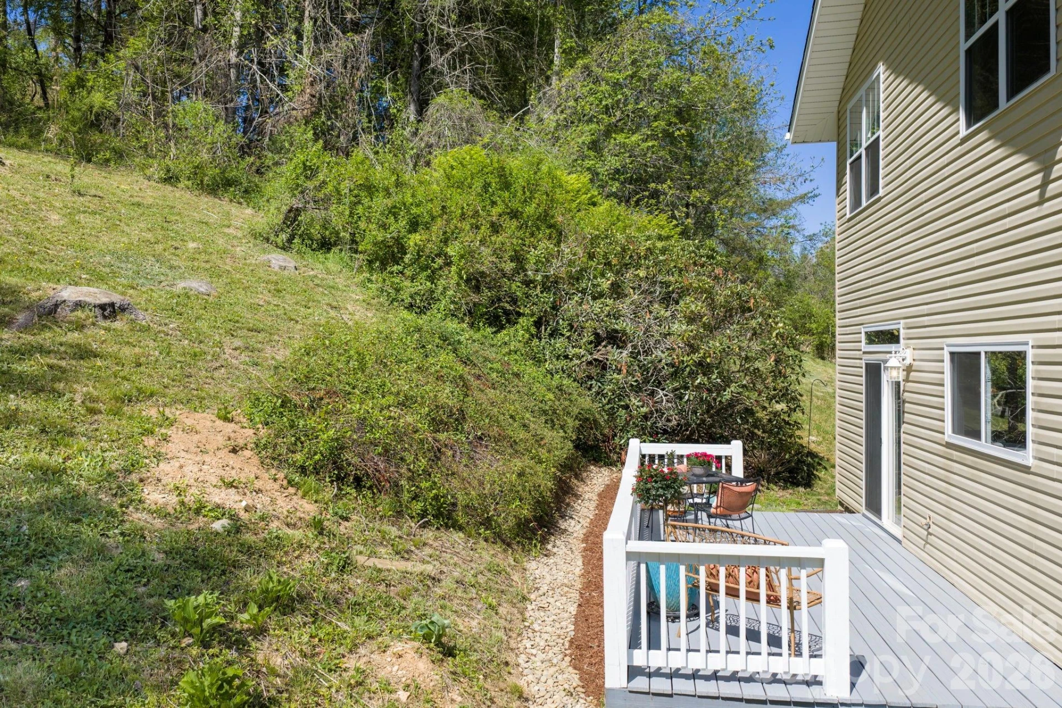
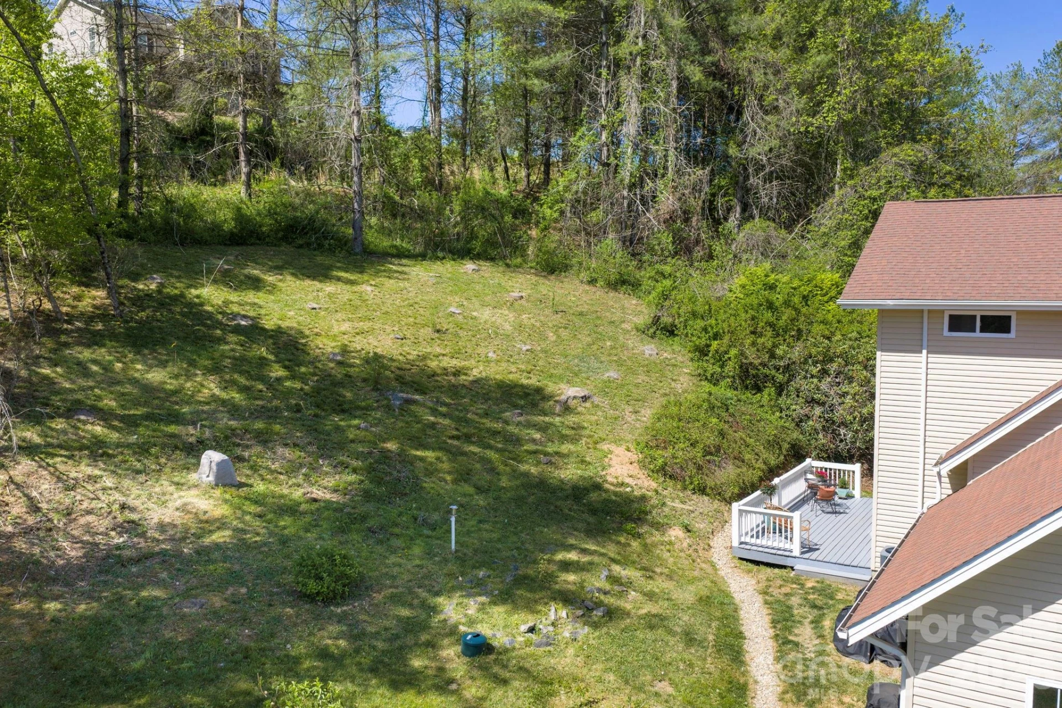
Tucked into a peaceful neighborhood surrounded by trees, rolling hills, landscaped gardens, and abundant wildlife, the home offers a welcoming retreat while remaining convenient to both Weaverville and Asheville. Enjoy morning coffee on the covered front porch or unwind on the newer rear deck overlooking the wooded hillside.
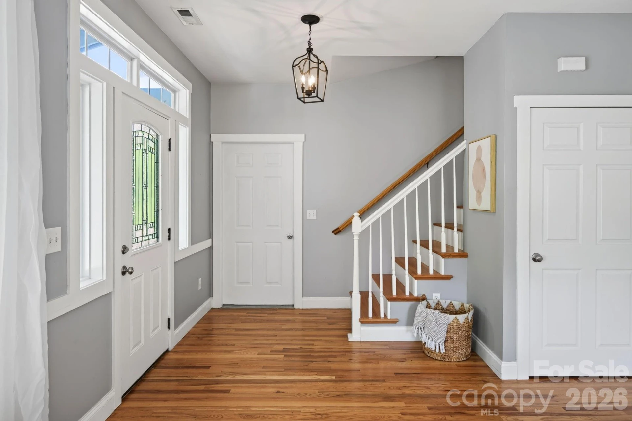
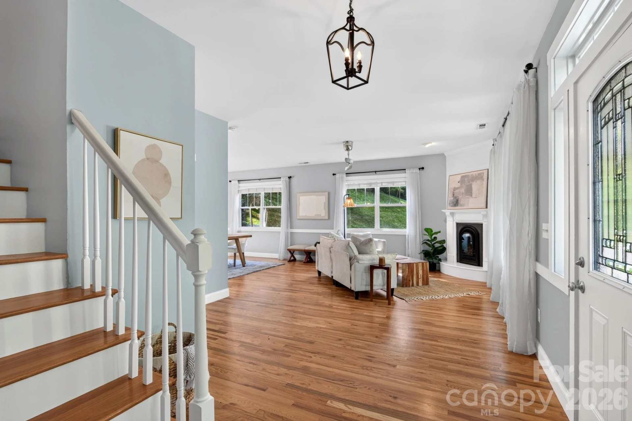
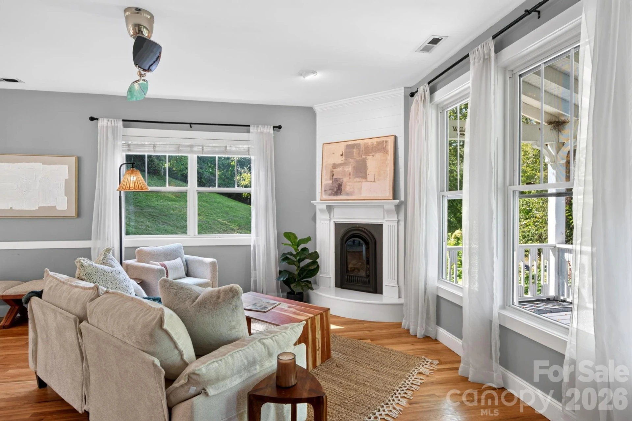
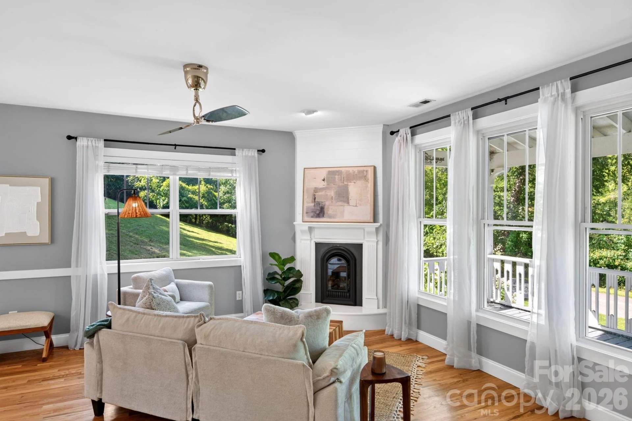
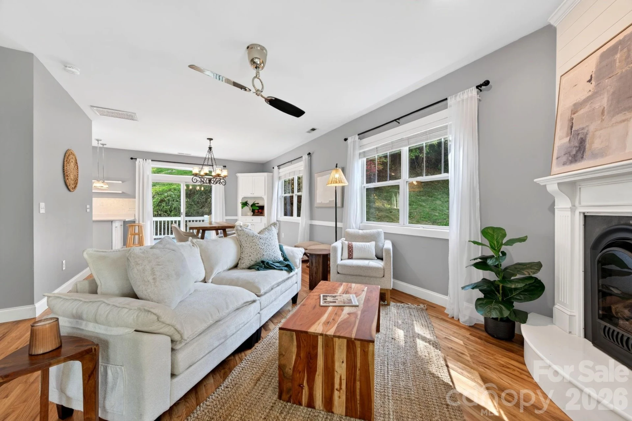
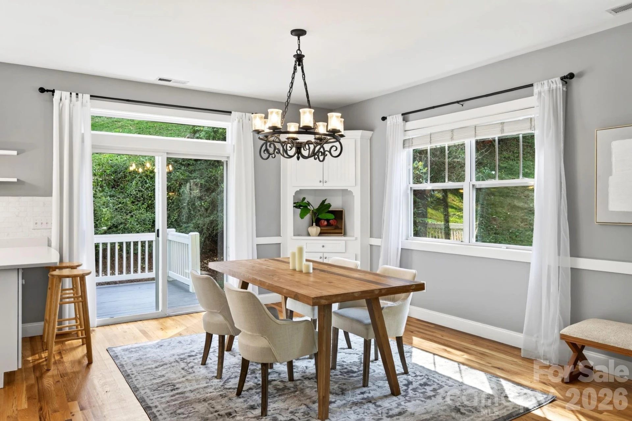
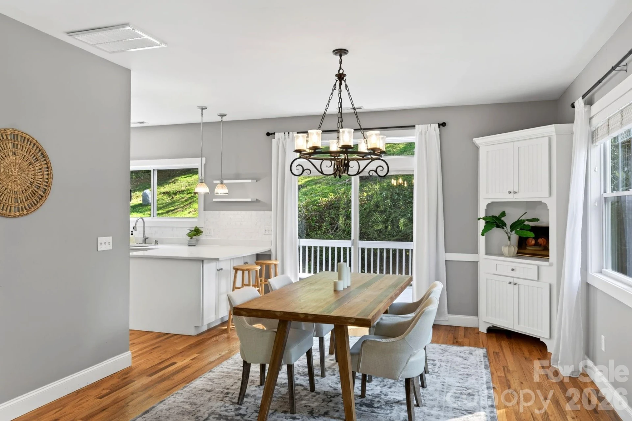
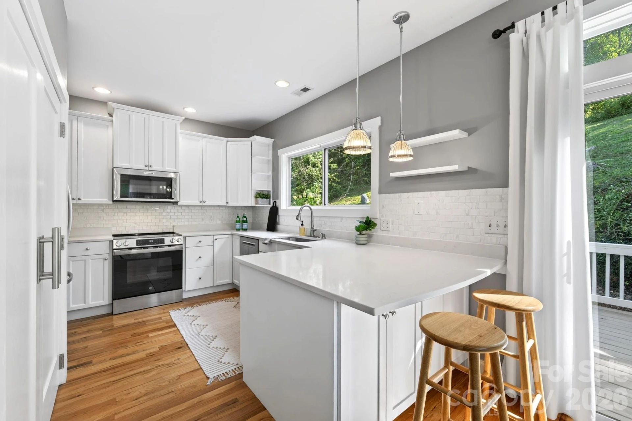
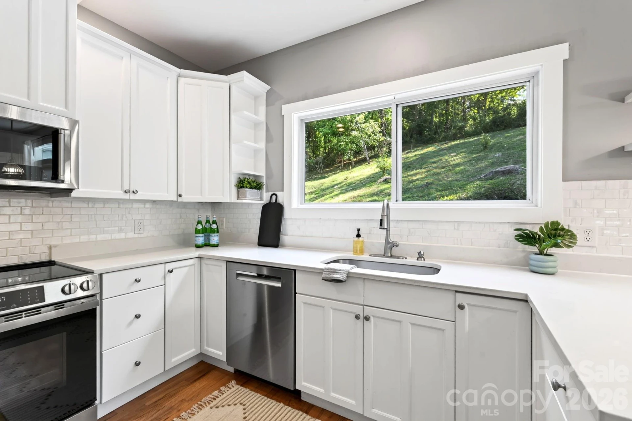
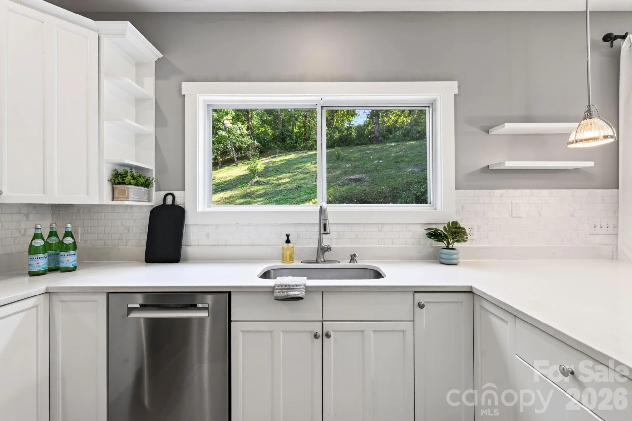
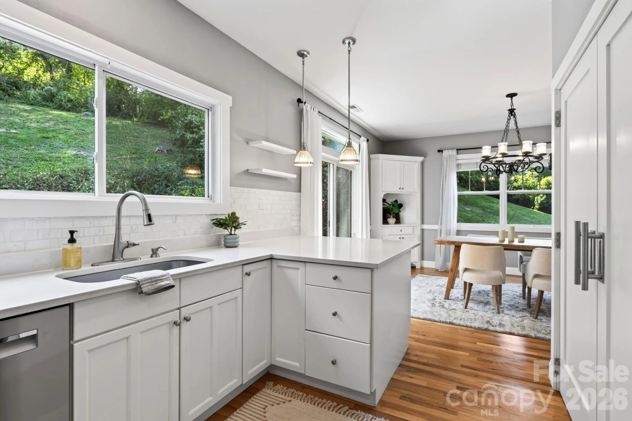
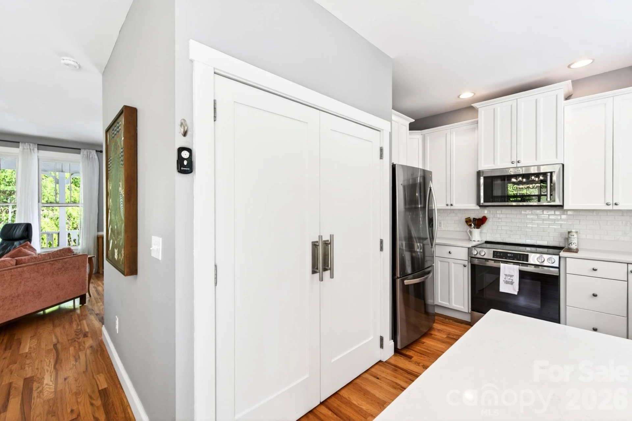
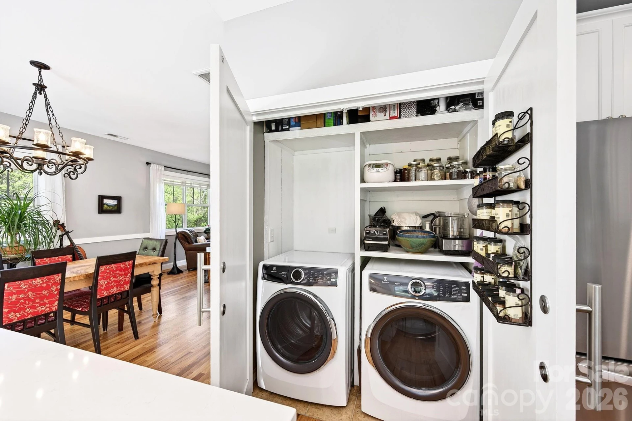
Inside, the bright, open main level features wood floors, oversized windows, a gas fireplace, and a dining area with built-in hutch and direct deck access. The updated kitchen offers white cabinetry, quartz countertops, tile backsplash, pendant lighting, newer stainless appliances, peninsula seating and storage, plus a conveniently located pantry and laundry closet.
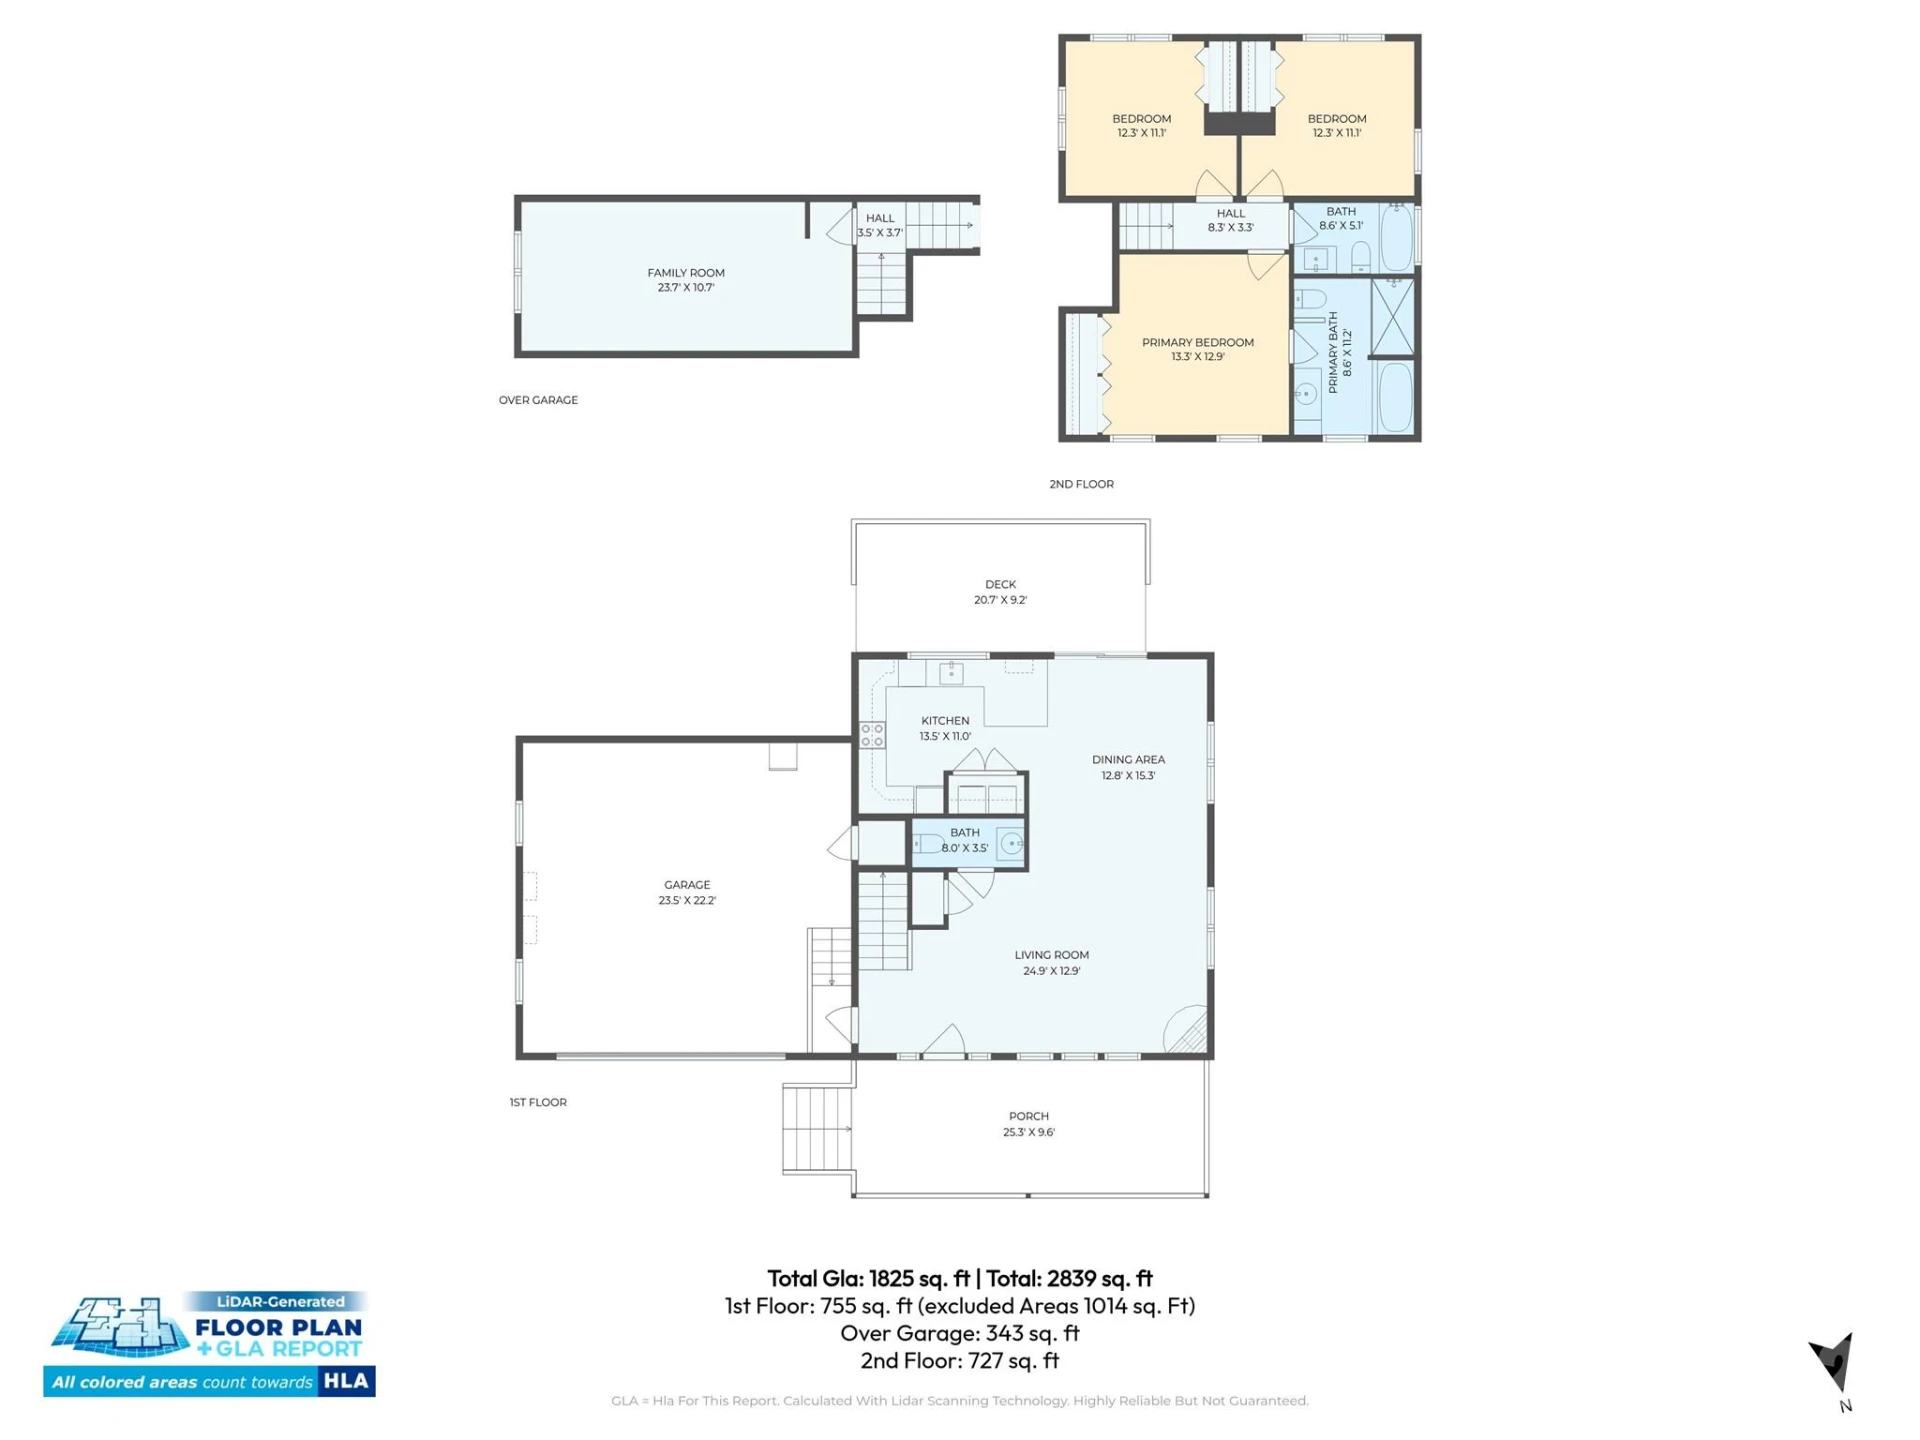
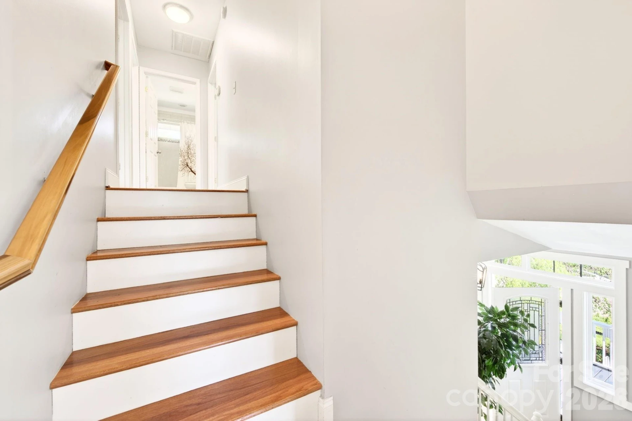
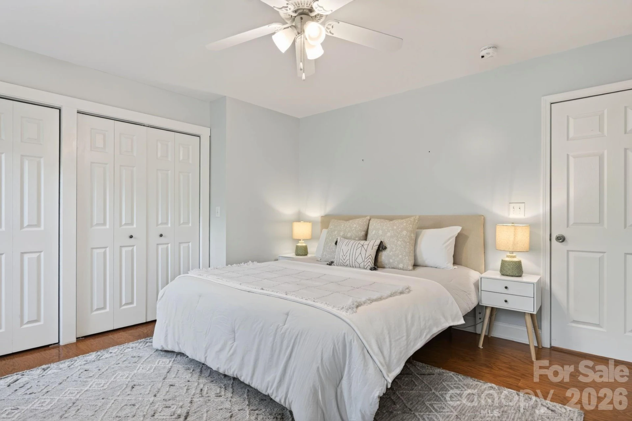
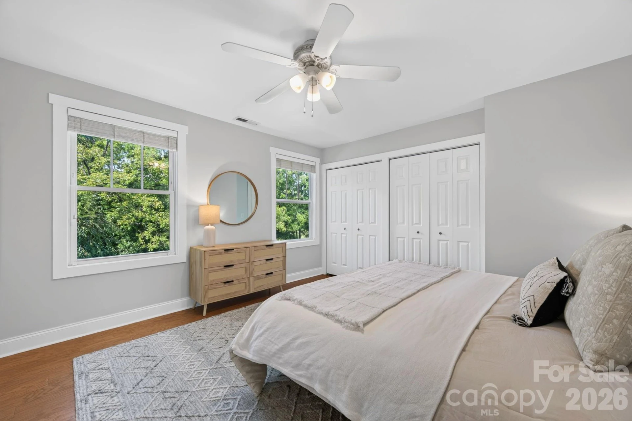
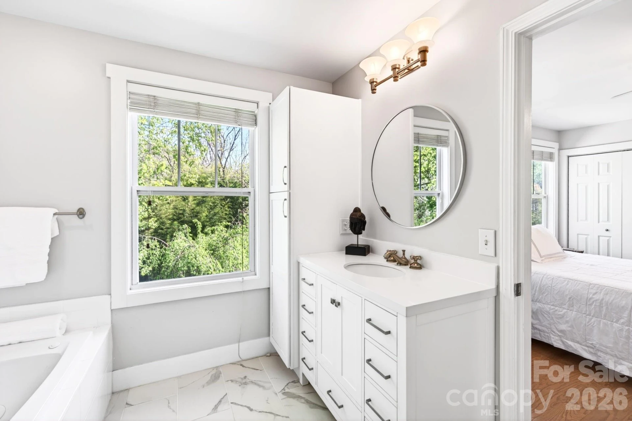
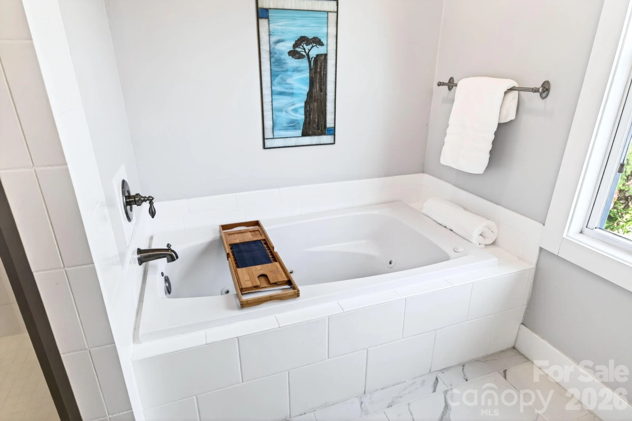
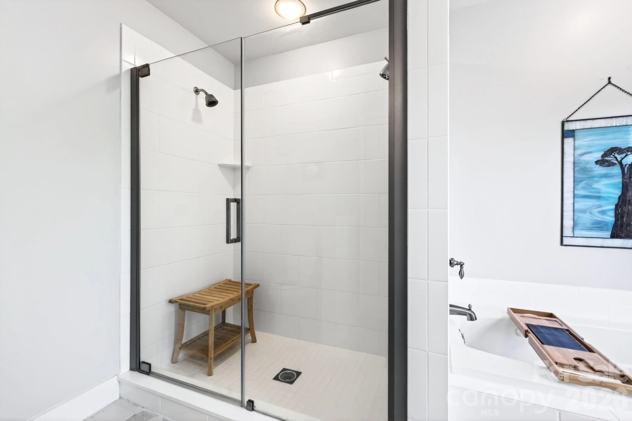
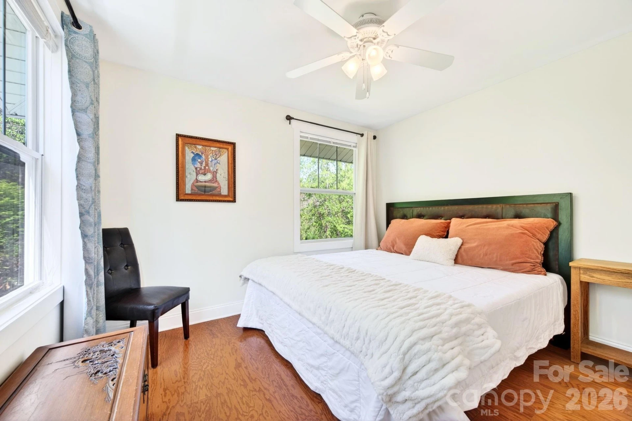
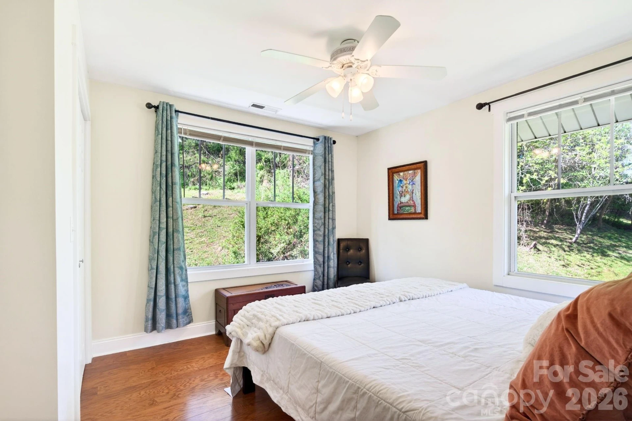
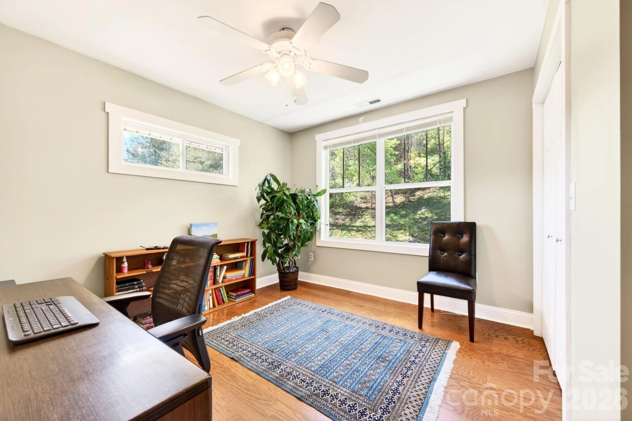
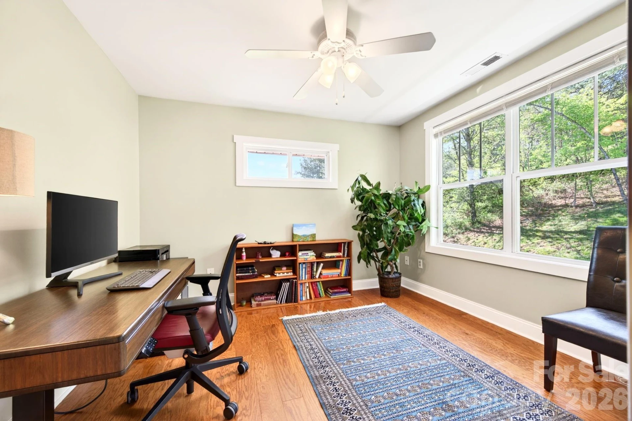
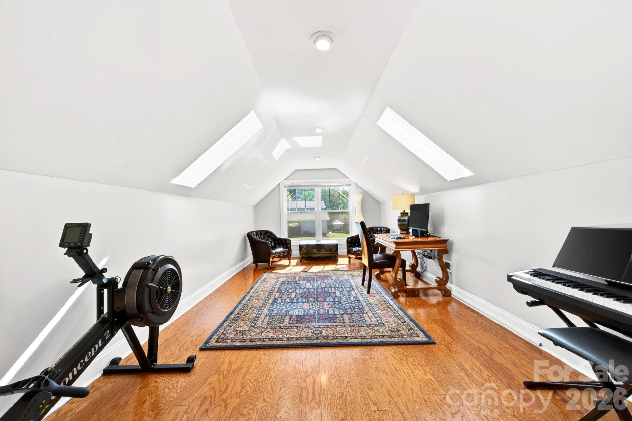
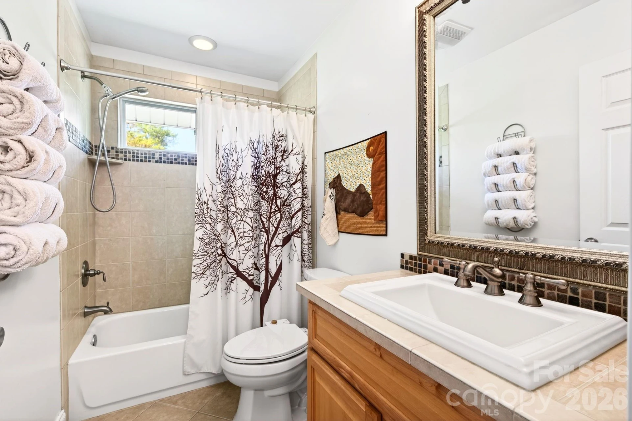
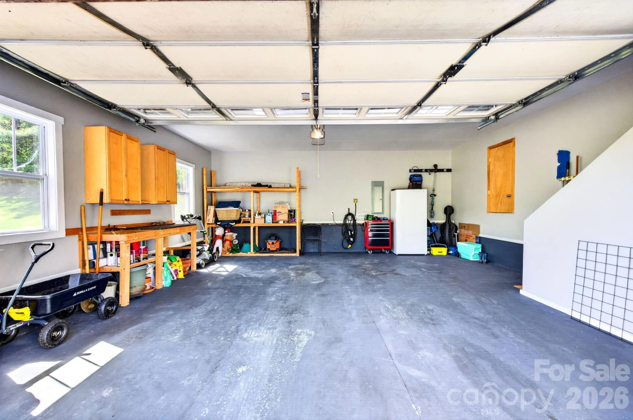
Upstairs, the primary suite features a soaking tub, separate walk-in double shower, and updated vanity. Two additional bedrooms and a full guest bath complete the upper level, while the spacious bonus room over the attached two-car garage provides flexible space for a home office, media room, studio, gym, or playroom.
Tucked into a peaceful neighborhood surrounded by trees, rolling hills, landscaped gardens, and abundant wildlife, the home offers a welcoming retreat while remaining convenient to both Weaverville and Asheville. Enjoy morning coffee on the covered front porch or unwind on the newer rear deck overlooking the wooded hillside.
Inside, the bright, open main level features wood floors, oversized windows, a gas fireplace, and a dining area with built-in hutch and direct deck access. The updated kitchen offers white cabinetry, quartz countertops, tile backsplash, pendant lighting, newer stainless appliances, peninsula seating and storage, plus a conveniently located pantry and laundry closet.
Upstairs, the primary suite features a soaking tub, separate walk-in double shower, and updated vanity. Two additional bedrooms and a full guest bath complete the upper level, while the spacious bonus room over the attached two-car garage provides flexible space for a home office, media room, studio, gym, or playroom.
Property Details
Interior
- Bedrooms
- 3
- Bathrooms
- 3
- Living Area
- 1,825 sqft
- Fireplace
- Yes
Exterior & Lot
- Lot Size
- 0.90 acres
- Year Built
- 2006
- Garage Spaces
- 2
Location
- Subdivision
- Brigadoon Estates
- County
- Buncombe
- ZIP Code
- 28787
Financial
- Listing Terms
- Cash, Conventional, FHA, USDA Loan, VA Loan
- HOA Fee
- $600/mo
Utilities
- Utilities
- Cable Available, Electricity Connected, Propane, Underground Power Lines, Underground Utilities
- Sewer
- Septic Installed
Schools
- Elementary
- North Buncombe/N. Windy Ridge
- Middle School
- North Buncombe
- High School
- North Buncombe
Interior Features
Attic Other, Built-in Features, Entrance Foyer, Garden Tub, Open Floorplan, Pantry
Appliances
Dishwasher, Electric Cooktop, Electric Oven, Microwave, Refrigerator, Washer/Dryer
Heating
Forced Air, Heat Pump, Propane
Cooling
Heat Pump
Patio & Porch Features
Covered, Deck, Front Porch, Rear Porch
Lot Features
Hilly, Private, Wooded
Location
Listing Information
- MLS #
- CAR4421796
- Listing Agent
- Elizabeth Putnam
- Listing Office
- Mosaic Community Lifestyle Realty
- Listed Date
- Sep 5, 2026

Contact Susan Young About This Property
Interested in 26 Macdougall Lane? Send us a message and we'll get back to you.