No photos available
$2,795,000
4 bd
5 ba
3,568 sqft
69 Running Creek Trail
Arden, NC 28704
1 days on market
Property Type
Residential
Year Built
2027
Lot Size
0.29 acres
Garage
3 spaces
About This Property
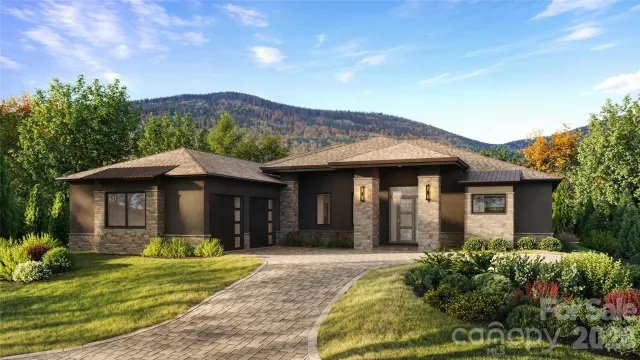
Come home to The Cliffs at Walnut Cove, The Cliffs’ fourth gated golf and wellness community in Asheville, North Carolina. This exceptional CJM-built residence offers four bedrooms and four-and-a-half baths, blending timeless architectural character, elevated finishes, and thoughtful design into a refined yet welcoming mountain retreat.
The open, light-filled floor plan is enhanced by 10-foot ceilings, engineered wood flooring, expansive windows, custom European cabinetry, quartz countertops, and designer-selected finishes throughout. At the heart of the home, the gourmet kitchen is beautifully appointed with a large island, premium appliances, and a 36-inch gas range, opening seamlessly to the dining area and vaulted great room, where a linear gas fireplace creates a warm, sophisticated focal point.
A linear gas fireplace creates a warm, sophisticated ambiance for quiet evenings at home or hosting family and friends. The spacious primary suite offers a peaceful retreat, complete with dual walk-in closets and a luxurious bath featuring a freestanding soaking tub.
Outdoor living is equally well considered, with a covered entertaining area appointed with tongue-and-groove ceilings, a custom outdoor kitchen, built-in natural-gas grill, and linear fireplace. Surrounded by the beauty of the Blue Ridge Mountains, this inviting space extends the home’s living areas and provides an ideal setting for year-round relaxation and entertaining.
Every detail reflects the quality and craftsmanship associated with CJM, including enhanced insulation, a tankless natural-gas water heater, and high-efficiency HVAC. A Club membership at The Cliffs is available for purchase with the property, providing access to all seven Cliffs communities and their exceptional golf, wellness, dining, outdoor, and social amenities.
The open, light-filled floor plan is enhanced by 10-foot ceilings, engineered wood flooring, expansive windows, custom European cabinetry, quartz countertops, and designer-selected finishes throughout. At the heart of the home, the gourmet kitchen is beautifully appointed with a large island, premium appliances, and a 36-inch gas range, opening seamlessly to the dining area and vaulted great room, where a linear gas fireplace creates a warm, sophisticated focal point.
A linear gas fireplace creates a warm, sophisticated ambiance for quiet evenings at home or hosting family and friends. The spacious primary suite offers a peaceful retreat, complete with dual walk-in closets and a luxurious bath featuring a freestanding soaking tub.
Outdoor living is equally well considered, with a covered entertaining area appointed with tongue-and-groove ceilings, a custom outdoor kitchen, built-in natural-gas grill, and linear fireplace. Surrounded by the beauty of the Blue Ridge Mountains, this inviting space extends the home’s living areas and provides an ideal setting for year-round relaxation and entertaining.
Every detail reflects the quality and craftsmanship associated with CJM, including enhanced insulation, a tankless natural-gas water heater, and high-efficiency HVAC. A Club membership at The Cliffs is available for purchase with the property, providing access to all seven Cliffs communities and their exceptional golf, wellness, dining, outdoor, and social amenities.
Property Details
Interior
- Bedrooms
- 4
- Bathrooms
- 5
- Living Area
- 3,568 sqft
- Fireplace
- Yes
Exterior & Lot
- Lot Size
- 0.29 acres
- Year Built
- 2027
- Garage Spaces
- 3
Location
- Subdivision
- The Cliffs at Walnut Cove
- County
- Buncombe
- ZIP Code
- 28704
Financial
- Listing Terms
- Cash, Construction Perm Loan
- HOA Fee
- $3,515/mo
Utilities
- Utilities
- Cable Available, Electricity Connected, Natural Gas, Underground Power Lines, Underground Utilities
- Sewer
- Private Sewer
Schools
- Elementary
- Avery's Creek/Koontz
- Middle School
- Valley Springs
- High School
- T.C. Roberson
Appliances
Bar Fridge, Disposal, Dryer, ENERGY STAR Qualified Washer, ENERGY STAR Qualified Dishwasher, ENERGY STAR Qualified Dryer, ENERGY STAR Qualified Refrigerator, Exhaust Hood, Gas Cooktop, Tankless Water Heater, Washer/Dryer
Heating
Natural Gas, Zoned
Cooling
Electric, ENERGY STAR Qualified Equipment, Zoned
Location
Listing Information
- MLS #
- CAR4425144
- Listing Agent
- Vince Roser
- Listing Office
- The Cliffs
- Listed Date
- Sep 18, 2026

Contact Susan Young About This Property
Interested in 69 Running Creek Trail? Send us a message and we'll get back to you.