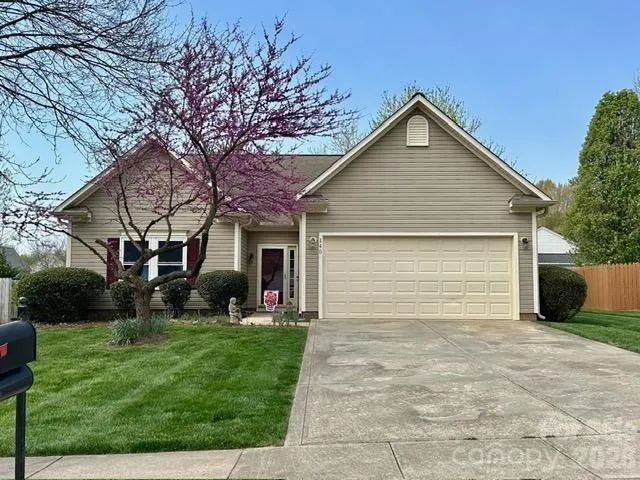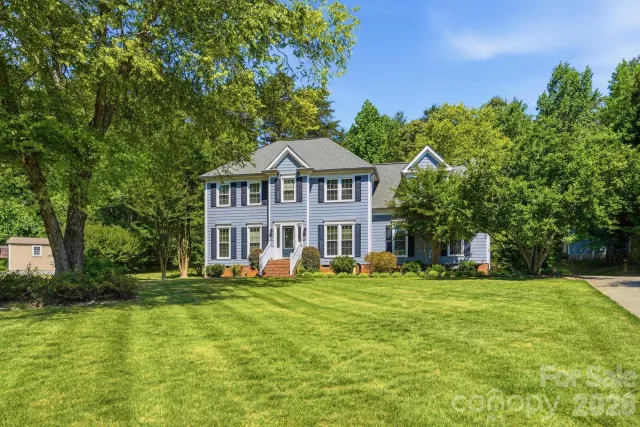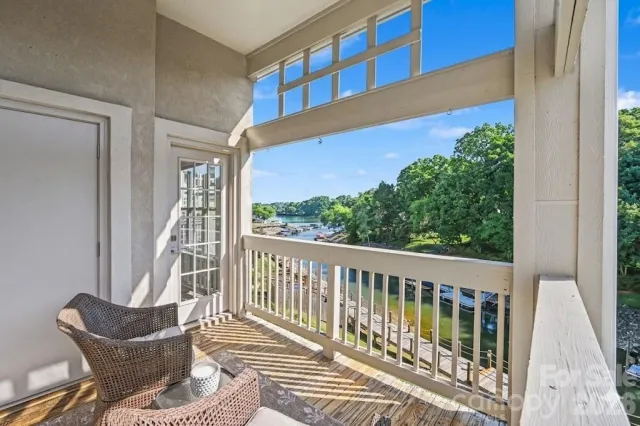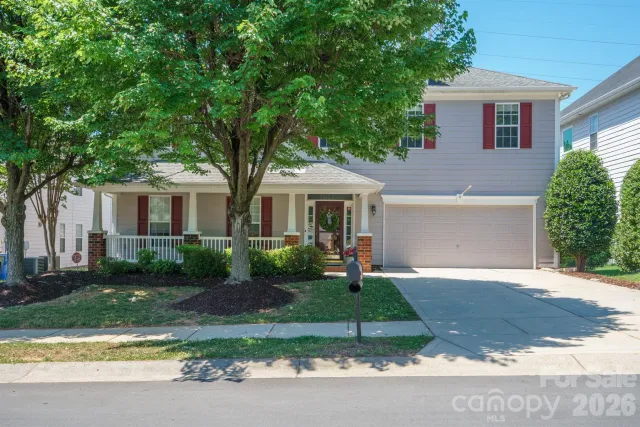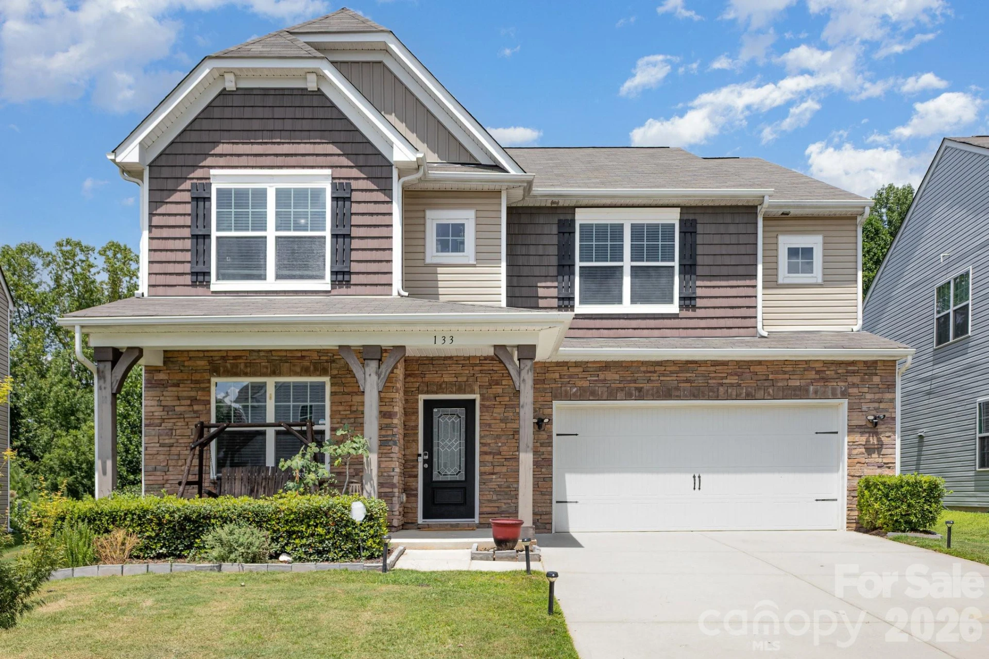
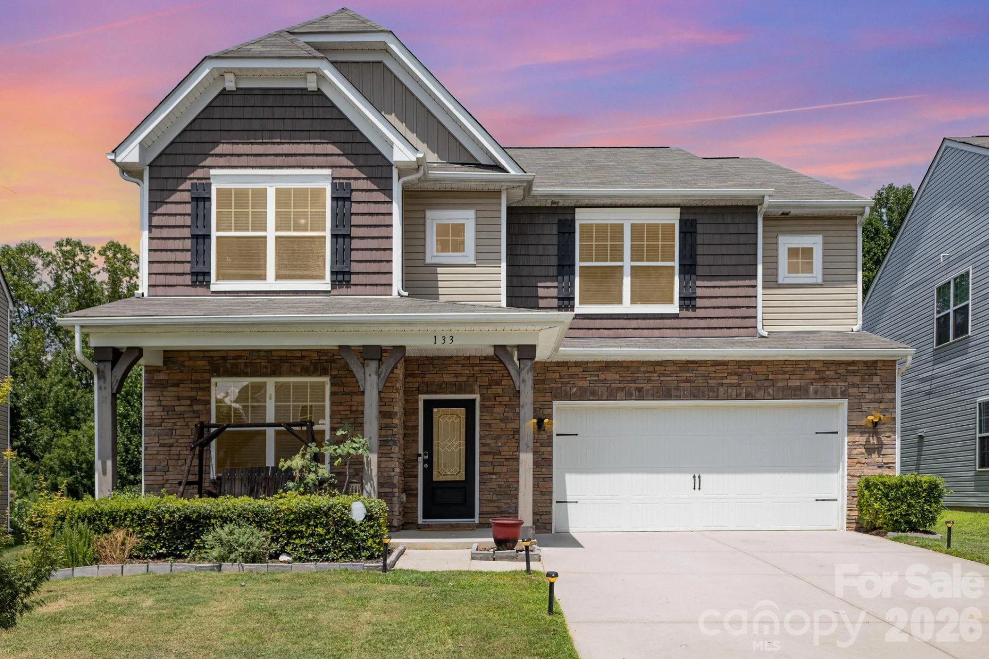
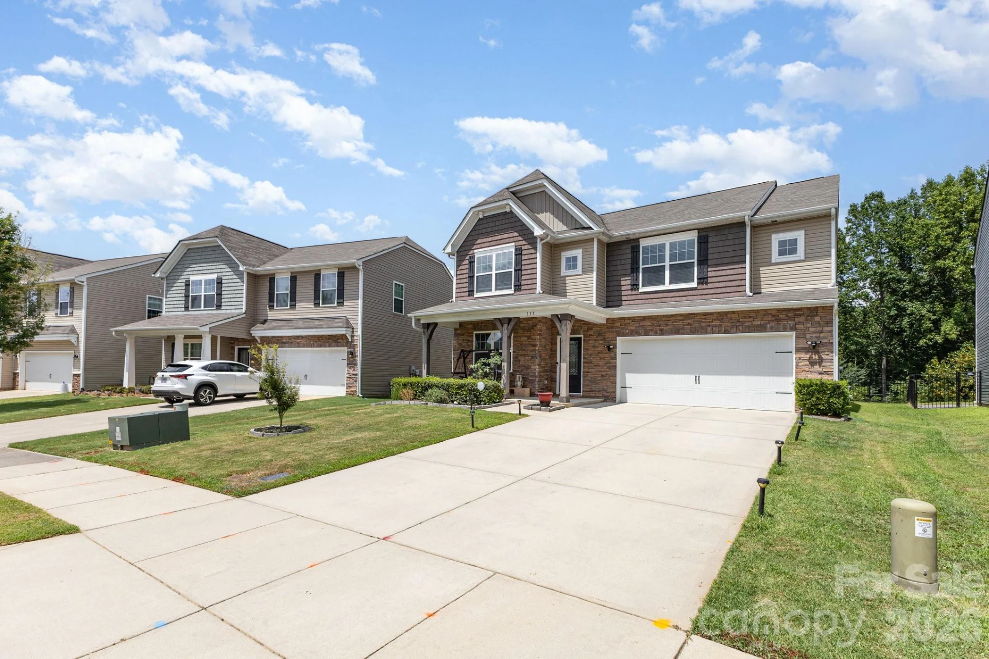
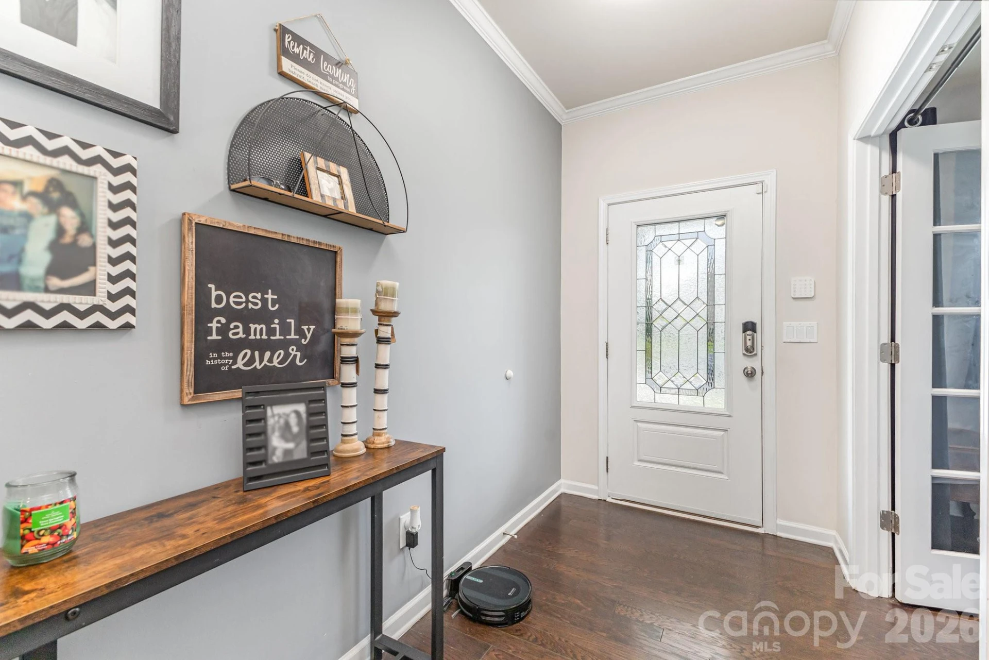
+39 more
/ 44
+34
$499,000
5 bd
4 ba
3,387 sqft
133 Lassen Lane
Mooresville, NC 28117
288 days on market
Property Type
Residential
Year Built
2017
Lot Size
0.19 acres
Garage
2 spaces
About This Property
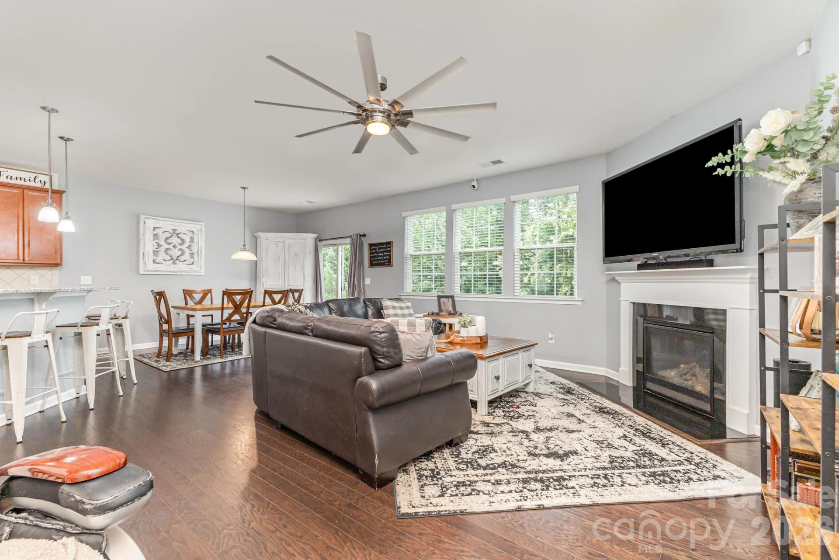
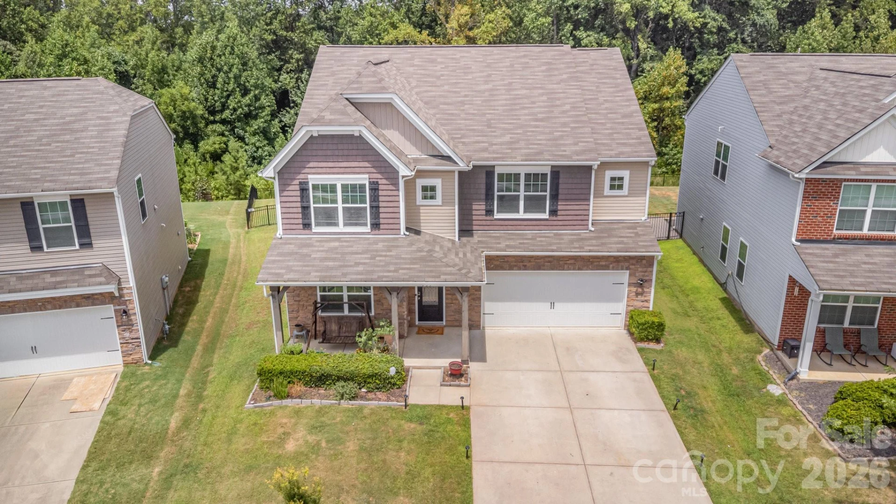
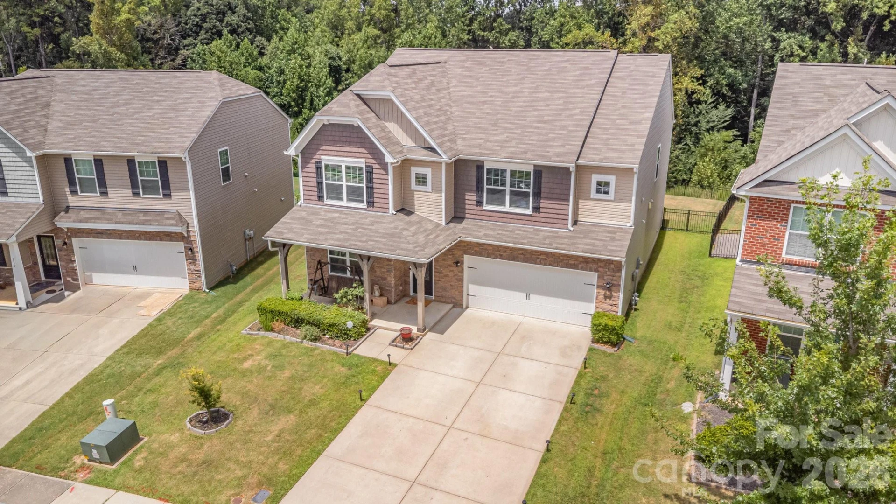
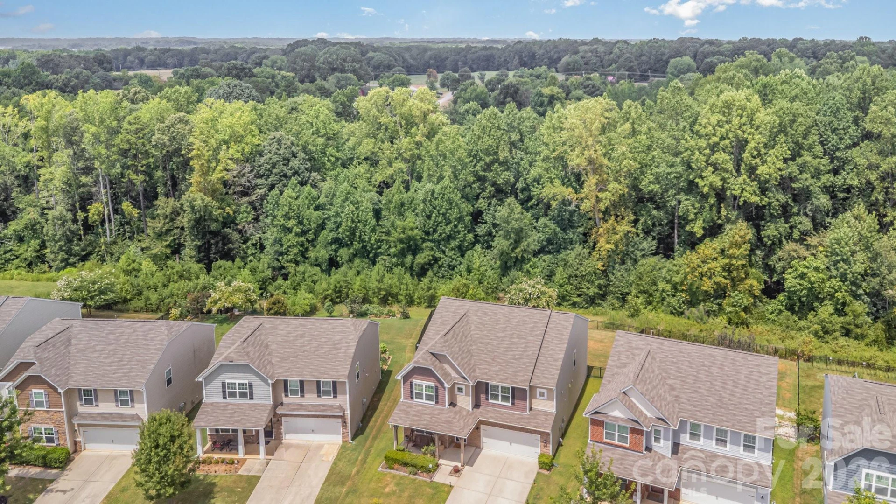
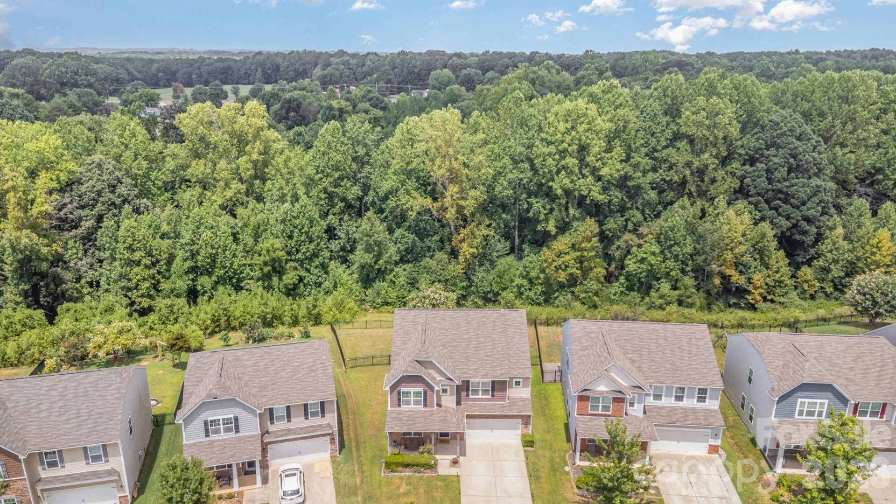
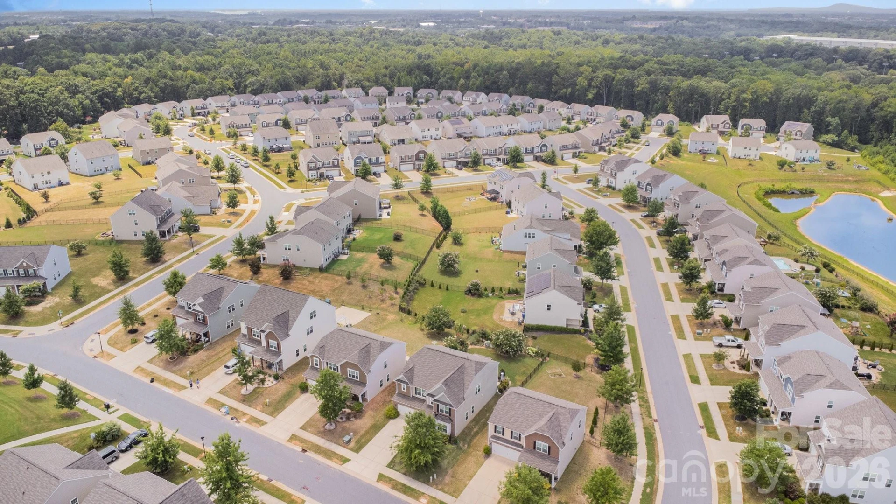
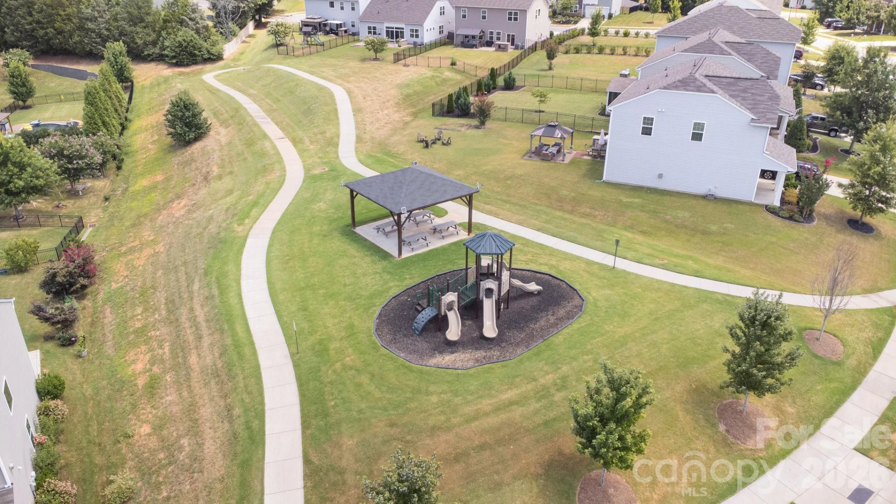
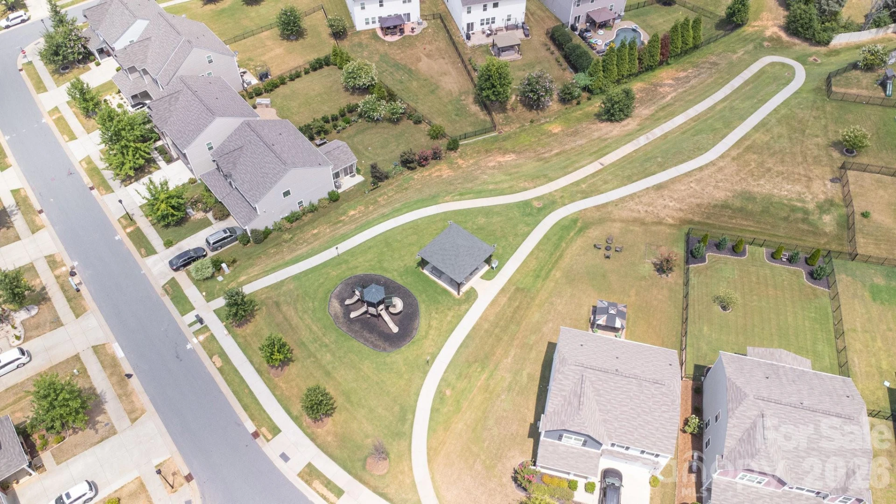
Welcome to 133 Lassen Ln, a beautifully maintained home in a highly sought-after Mooresville location, known for its excellent schools, everyday convenience, and walking distance to Cornelius Park.
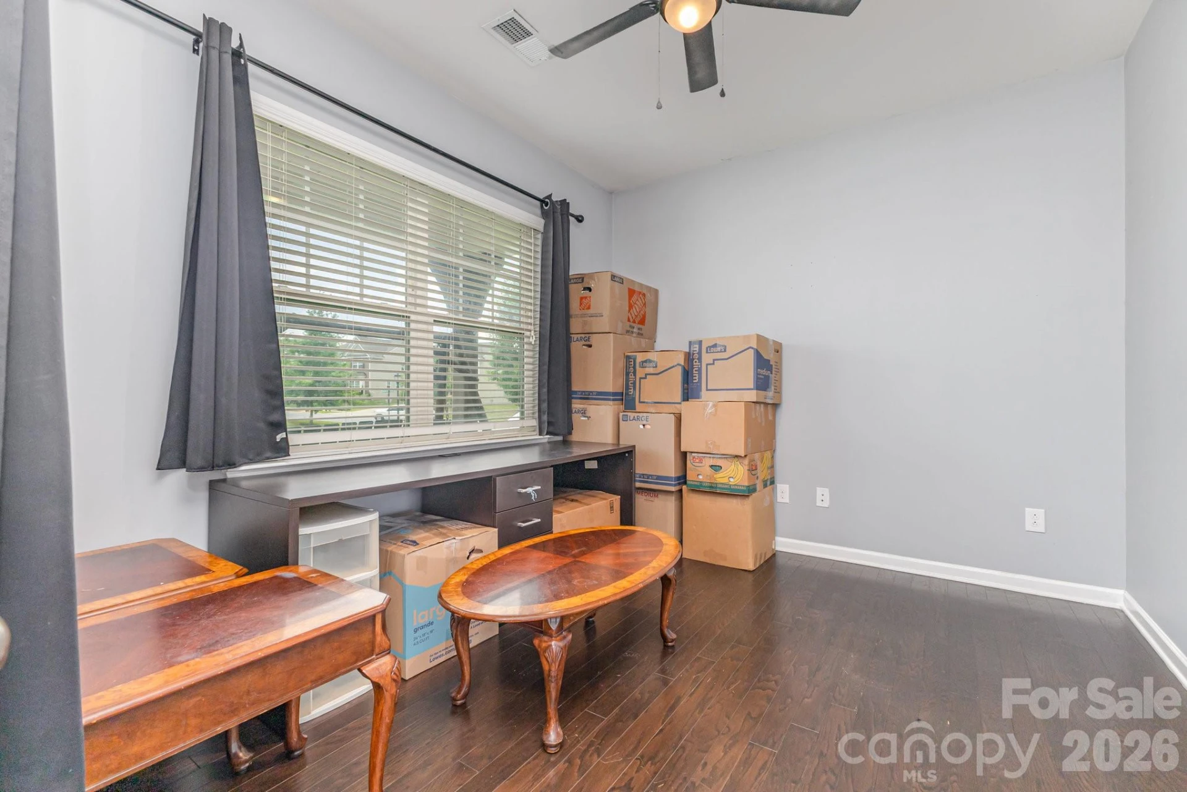
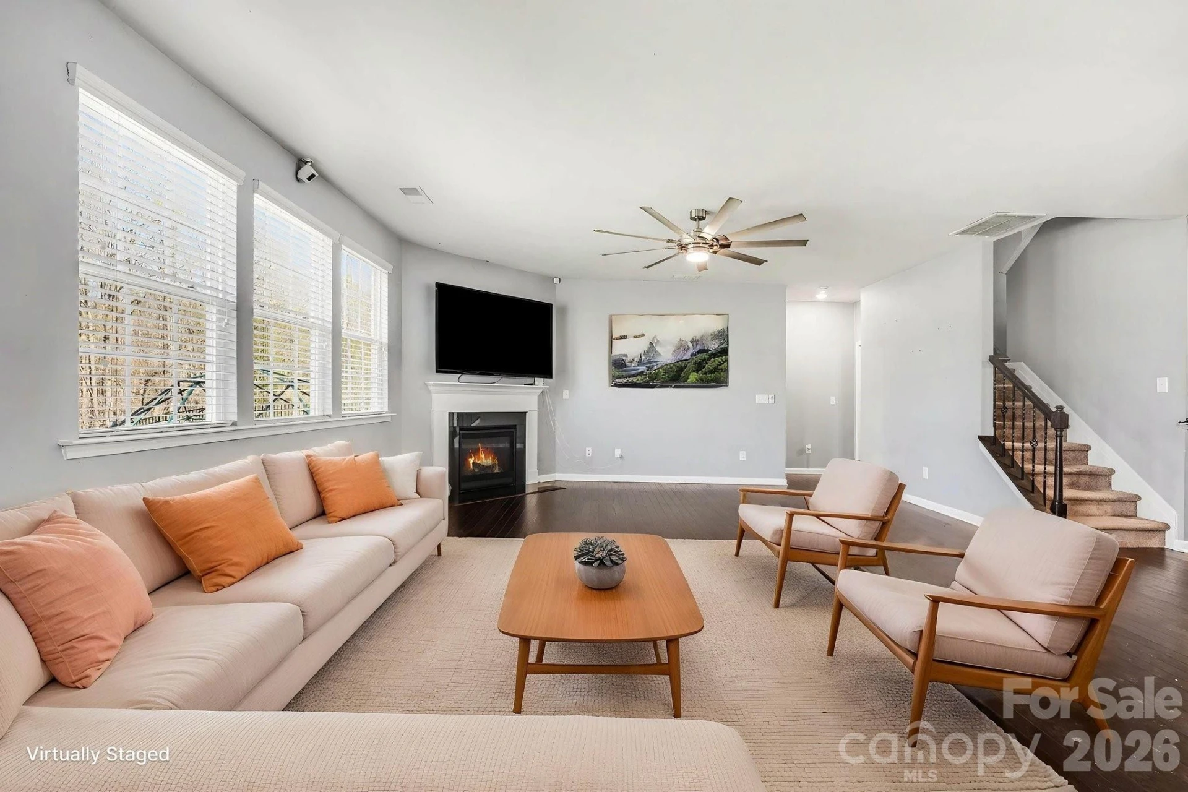
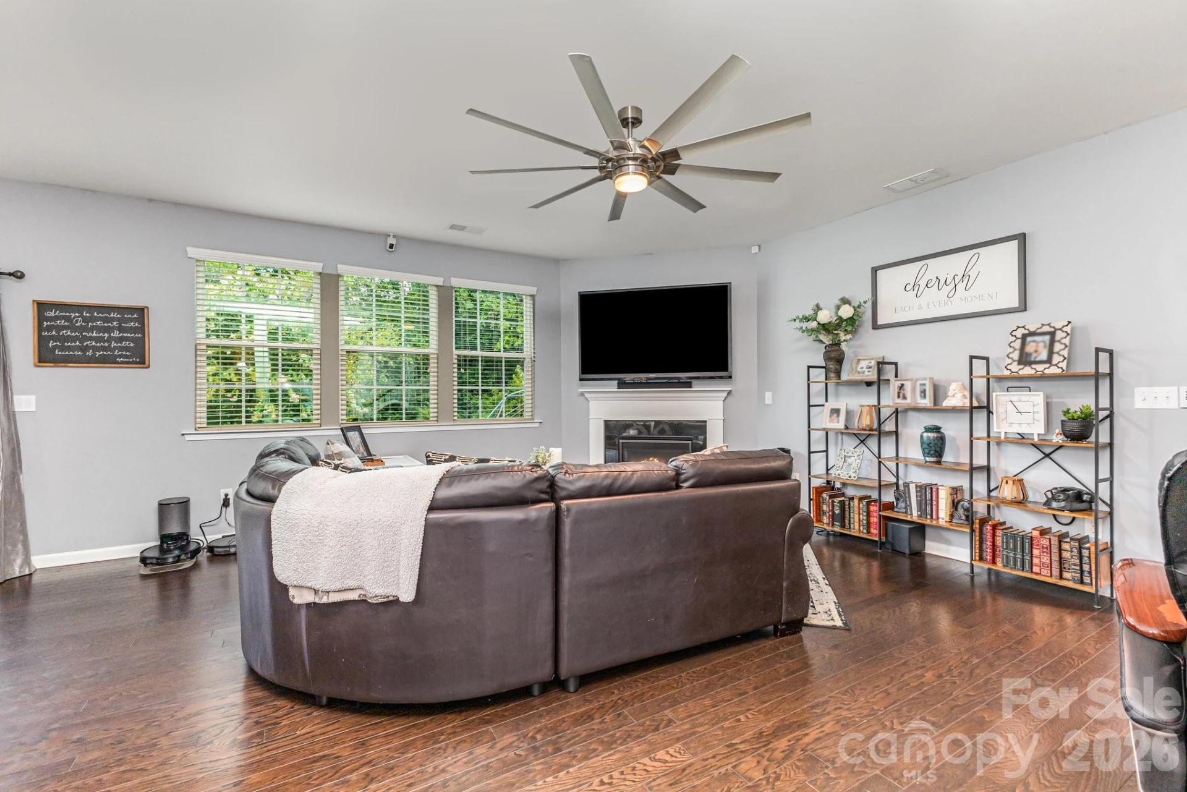
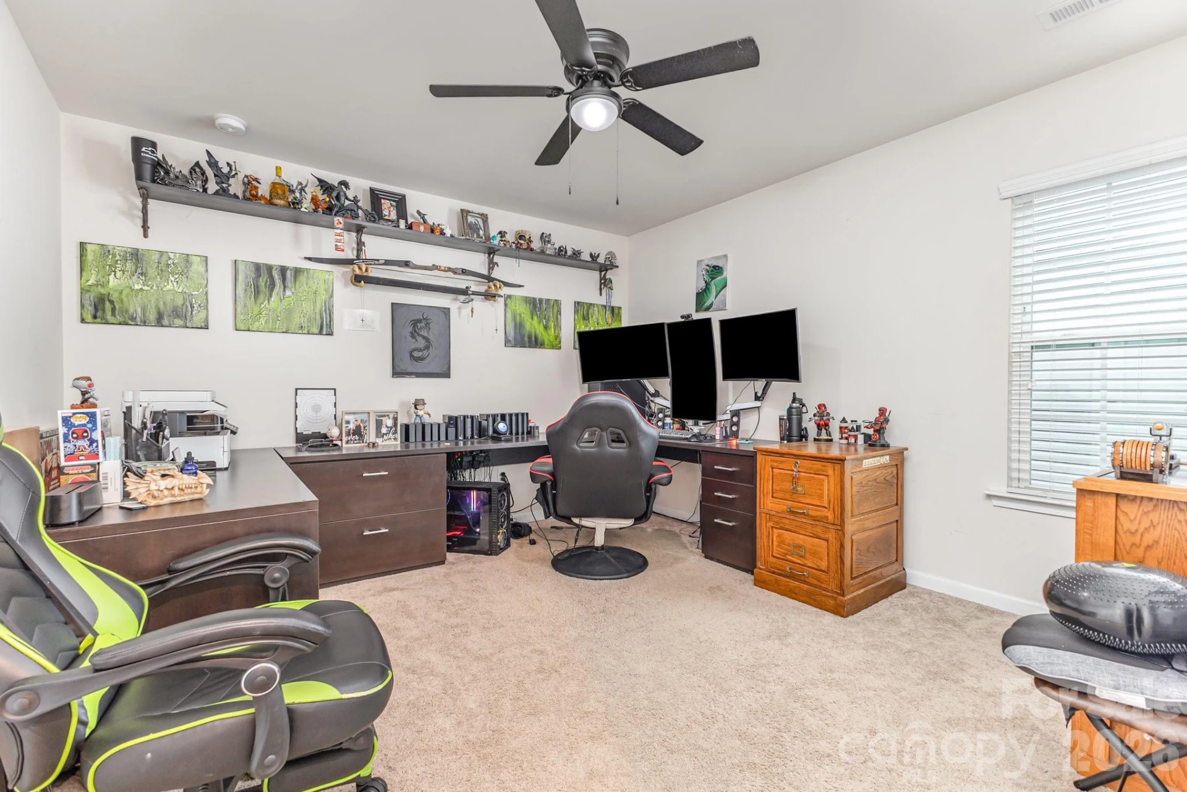
This move-in ready home offers a functional, inviting layout with thoughtful upgrades throughout. Inside, you’ll find spacious living areas filled with natural light, along with a dedicated main-level office—ideal for working from home or creating a quiet flex space.
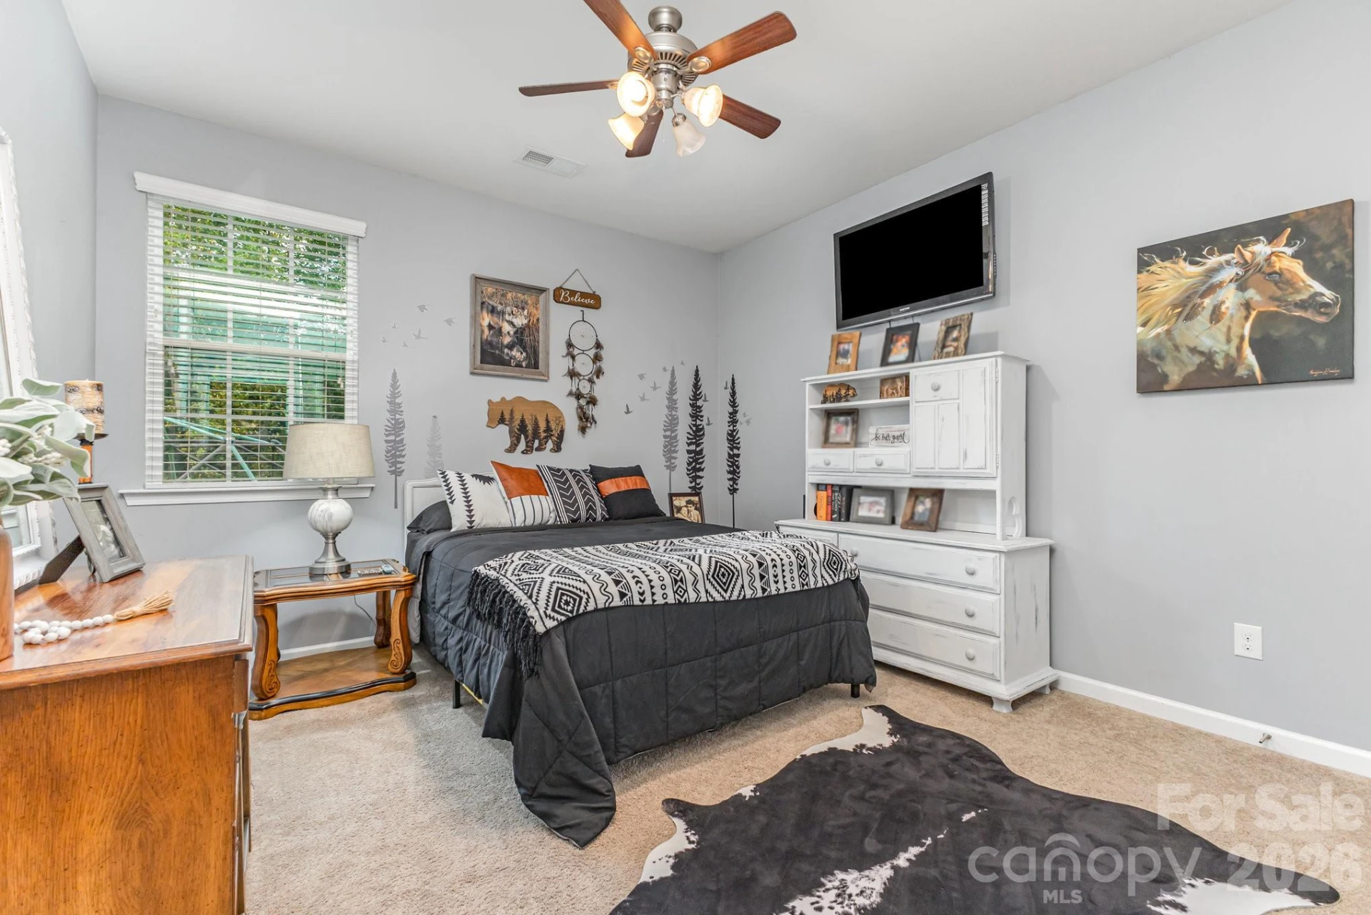
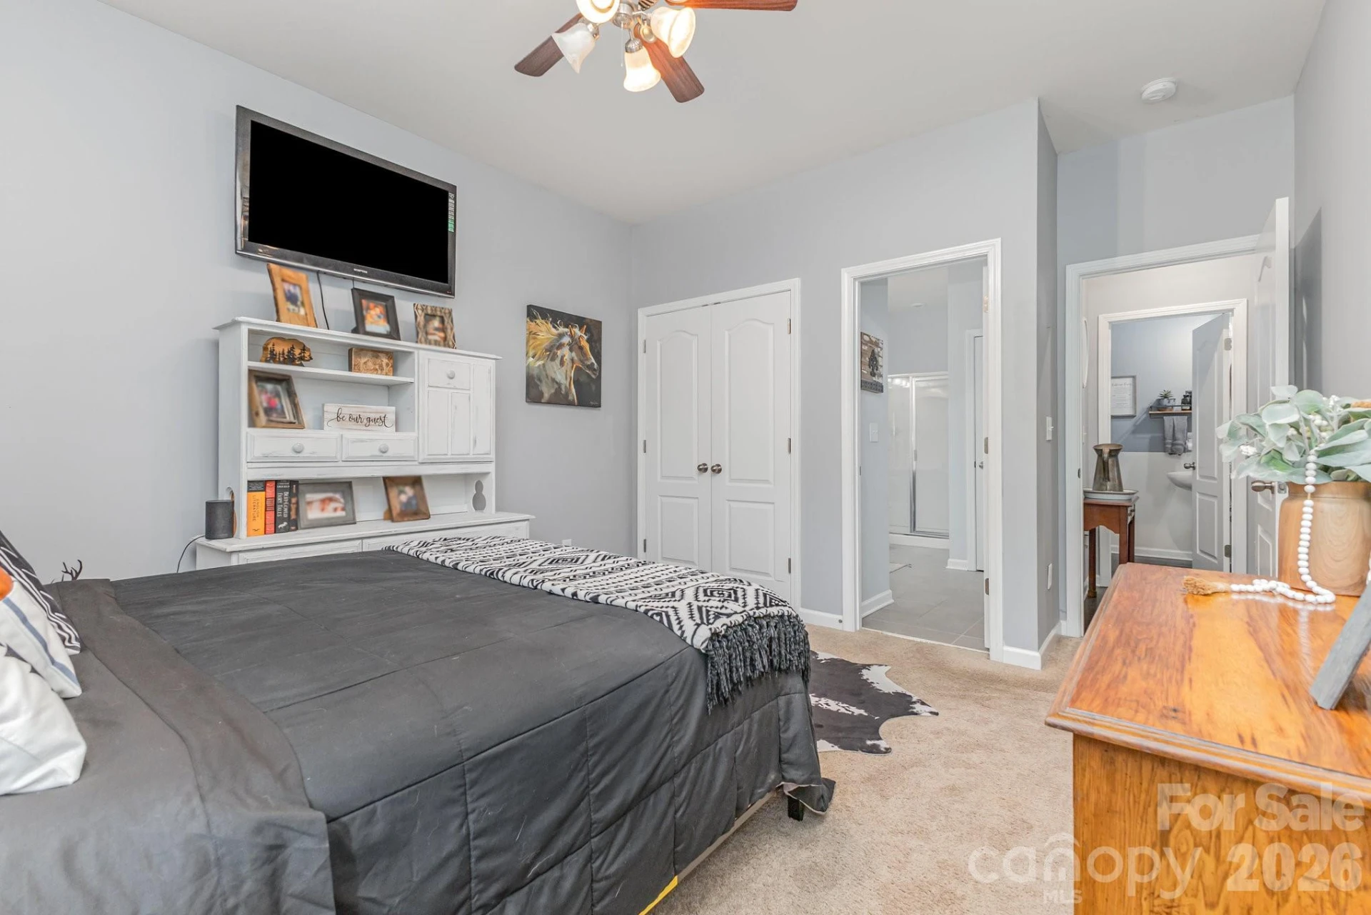
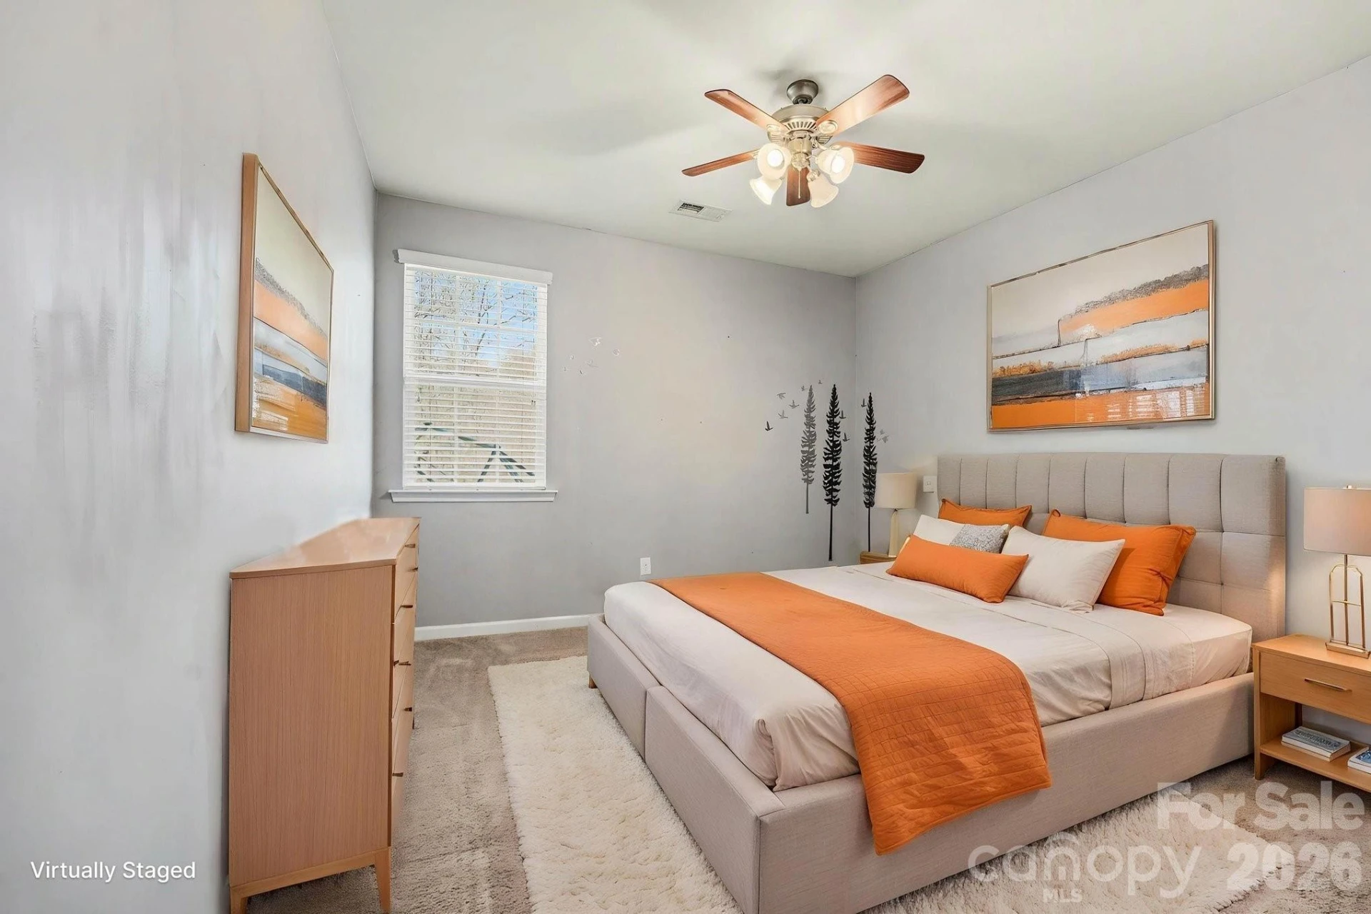
A standout feature is the dual ensuite layout, with a bedroom and full bathroom on the main level, perfect for guests or multi-generational living, while the primary suite is privately situated upstairs.
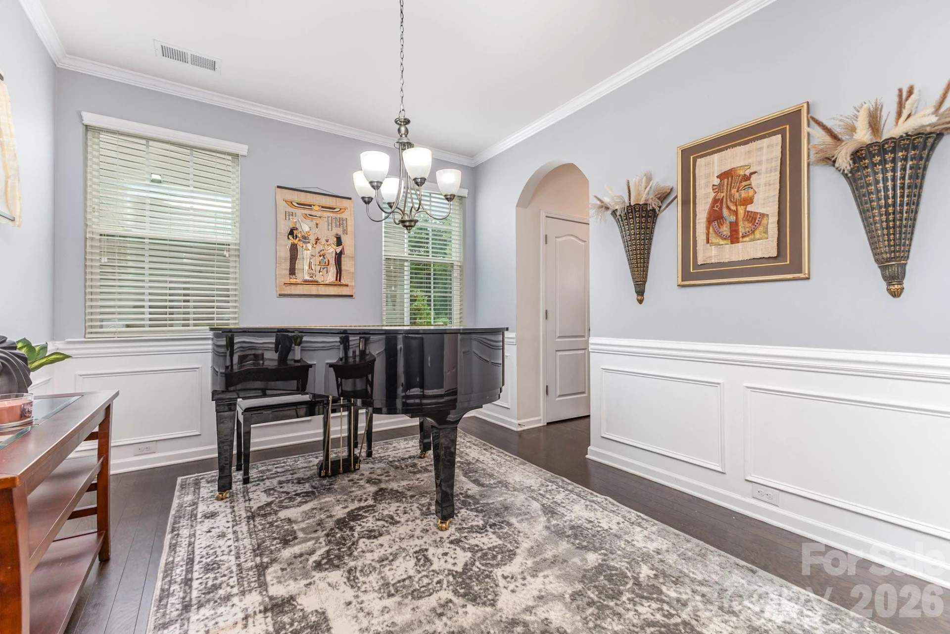
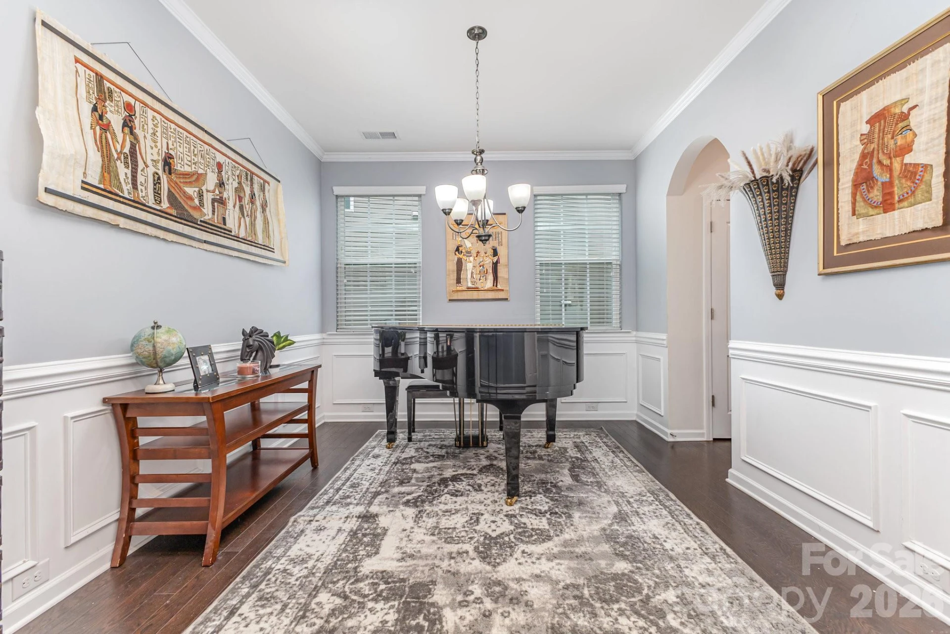
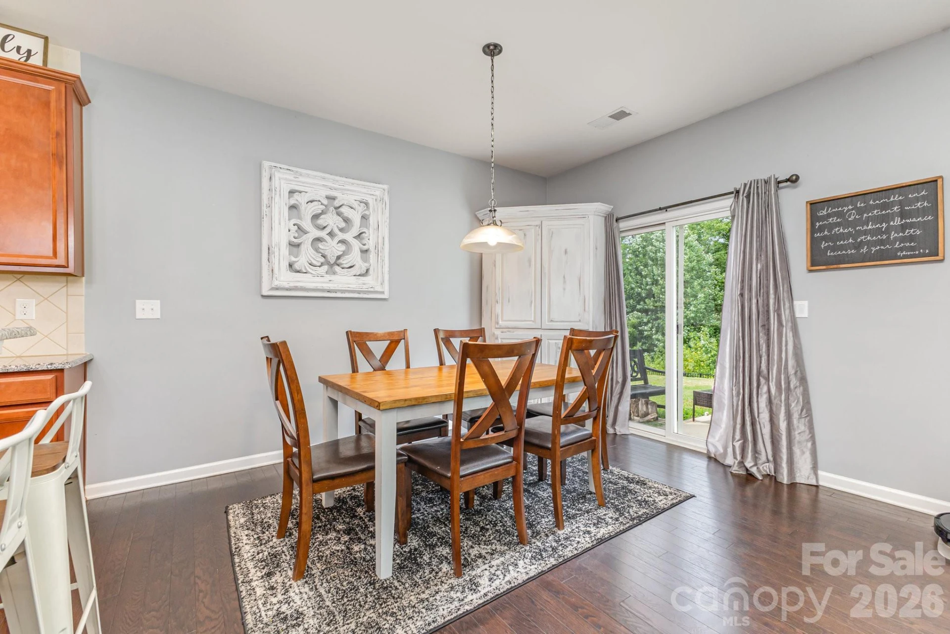
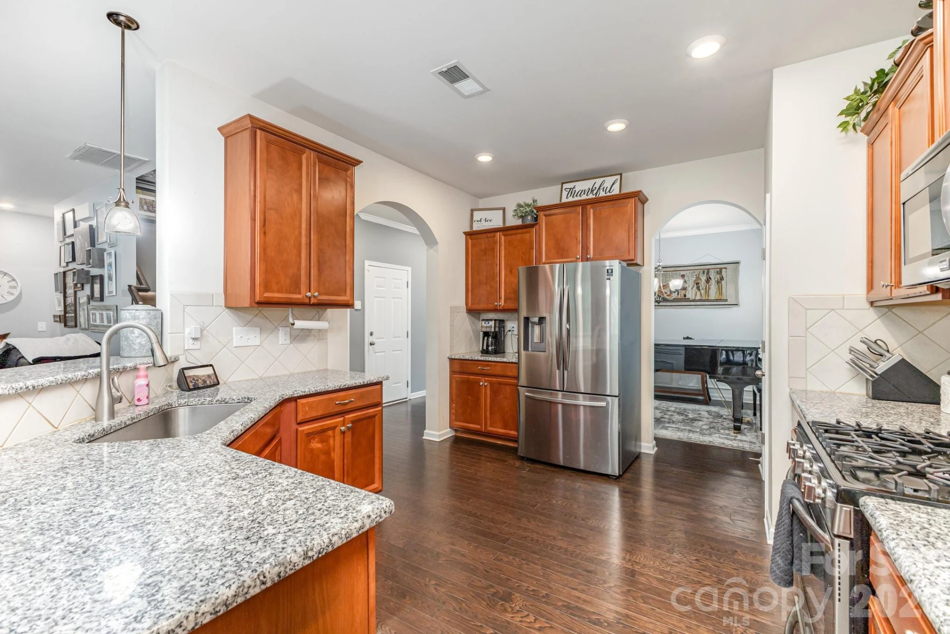
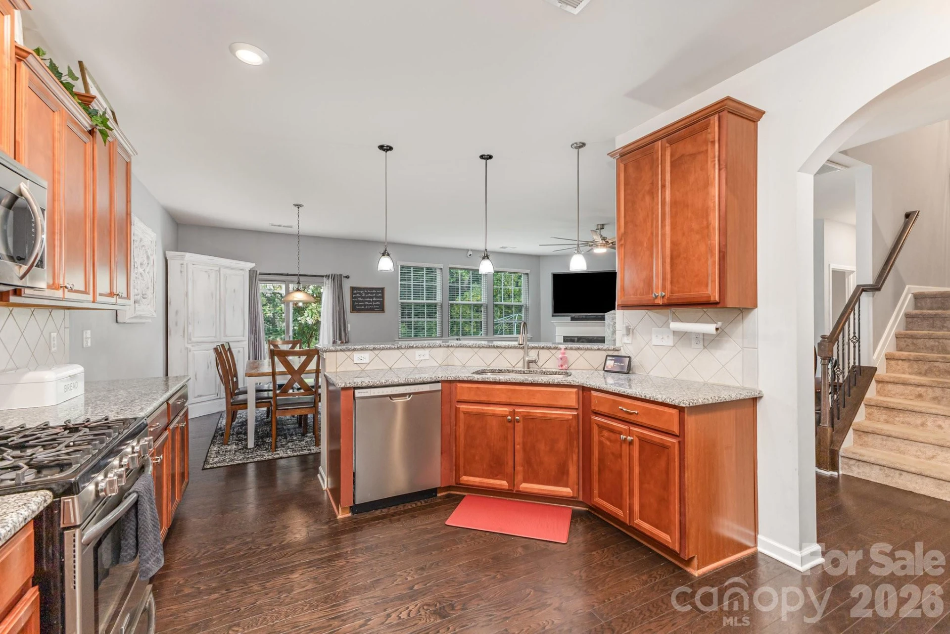
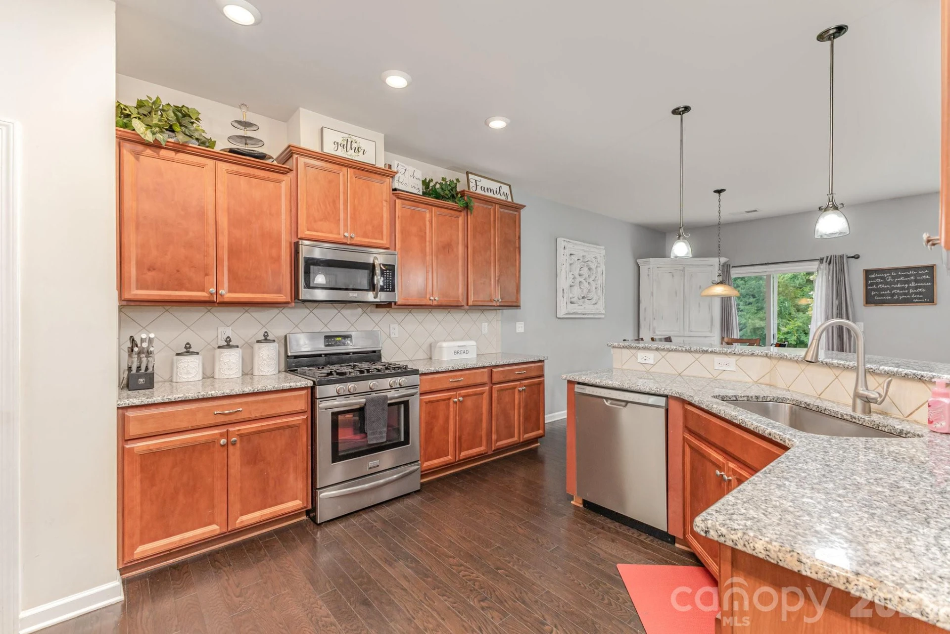
The kitchen flows seamlessly into both a formal dining area and a casual breakfast nook, making everyday living and entertaining effortless.
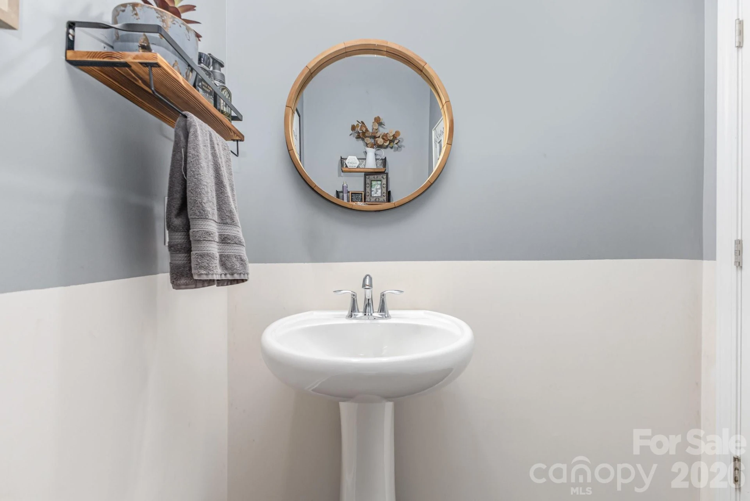
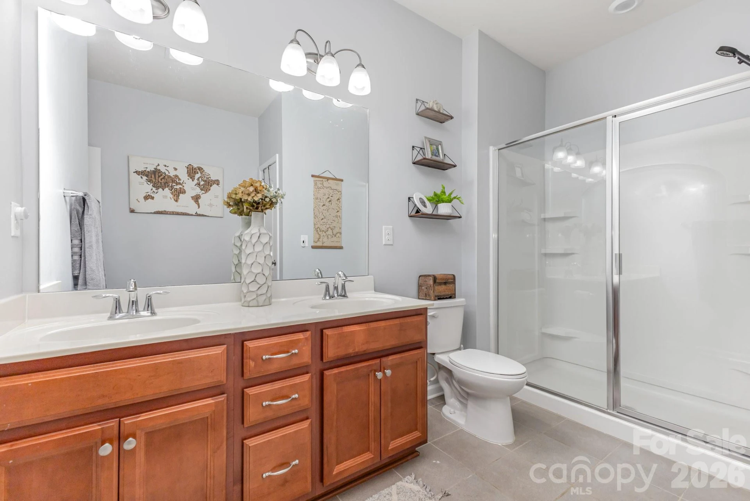
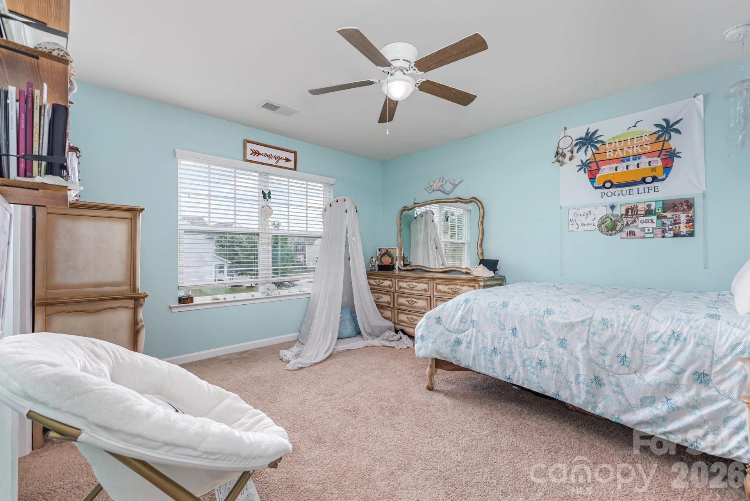
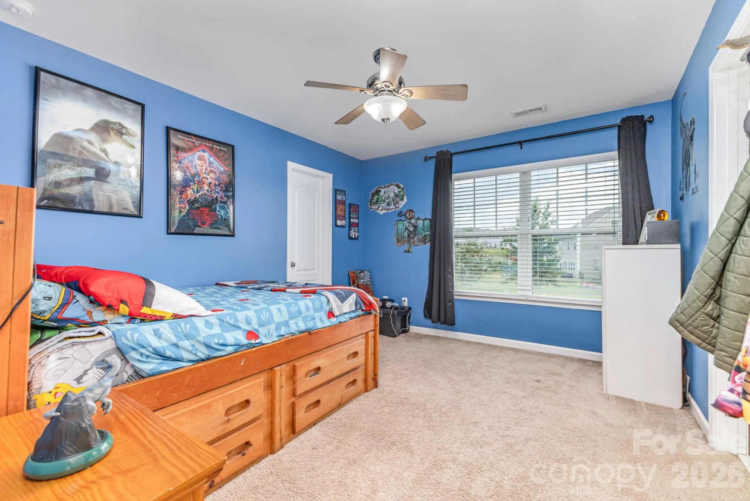
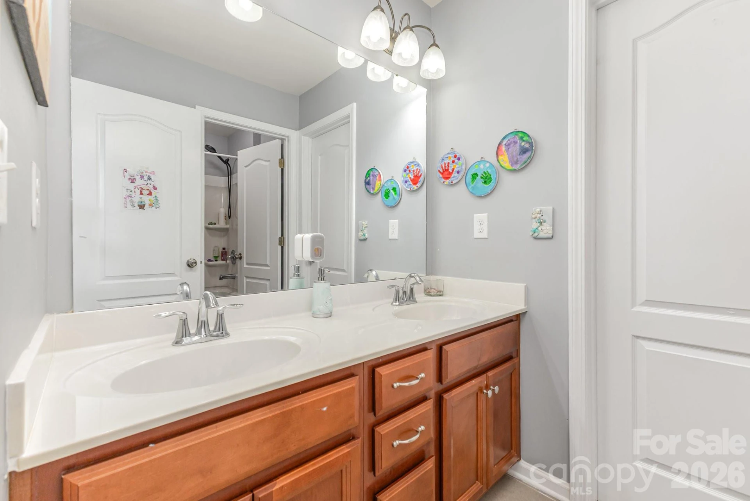
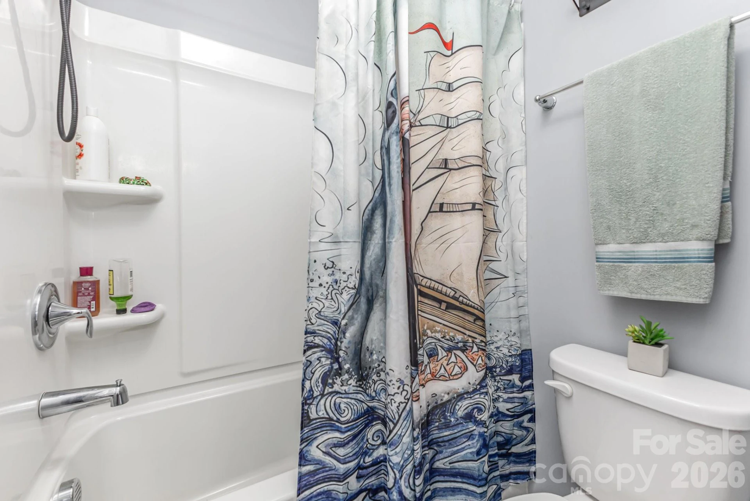
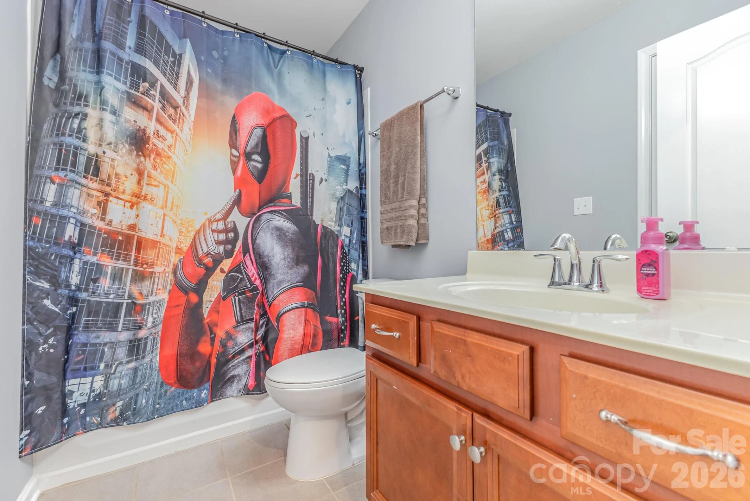
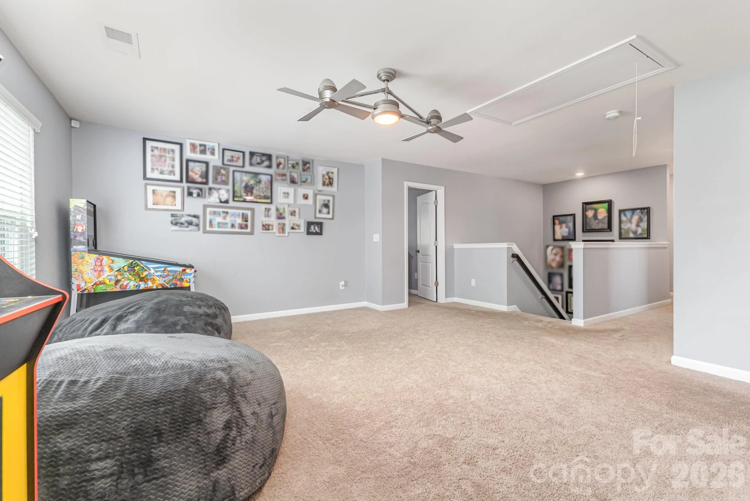
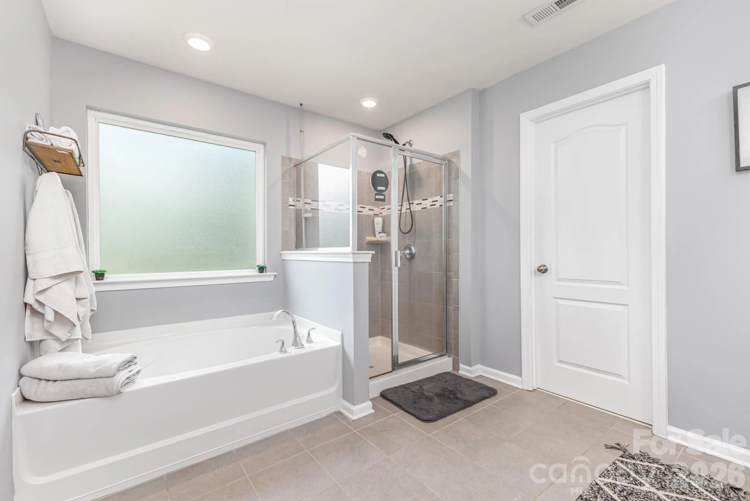
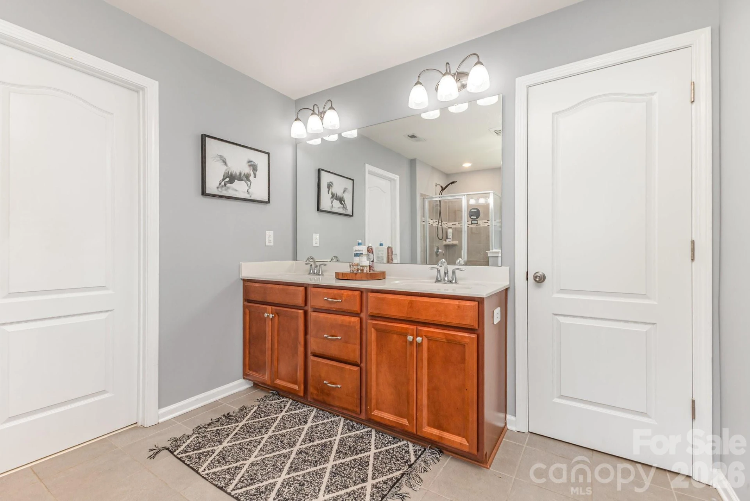
Upstairs, a large loft provides flexible space for a second living area, media room, playroom, or fitness setup. The generously sized bedrooms each feature their own walk-in closet, offering ample storage and comfort. Two secondary bedrooms share a well-designed Jack-and-Jill bathroom, while all bathrooms throughout the home are notably spacious and well-appointed.
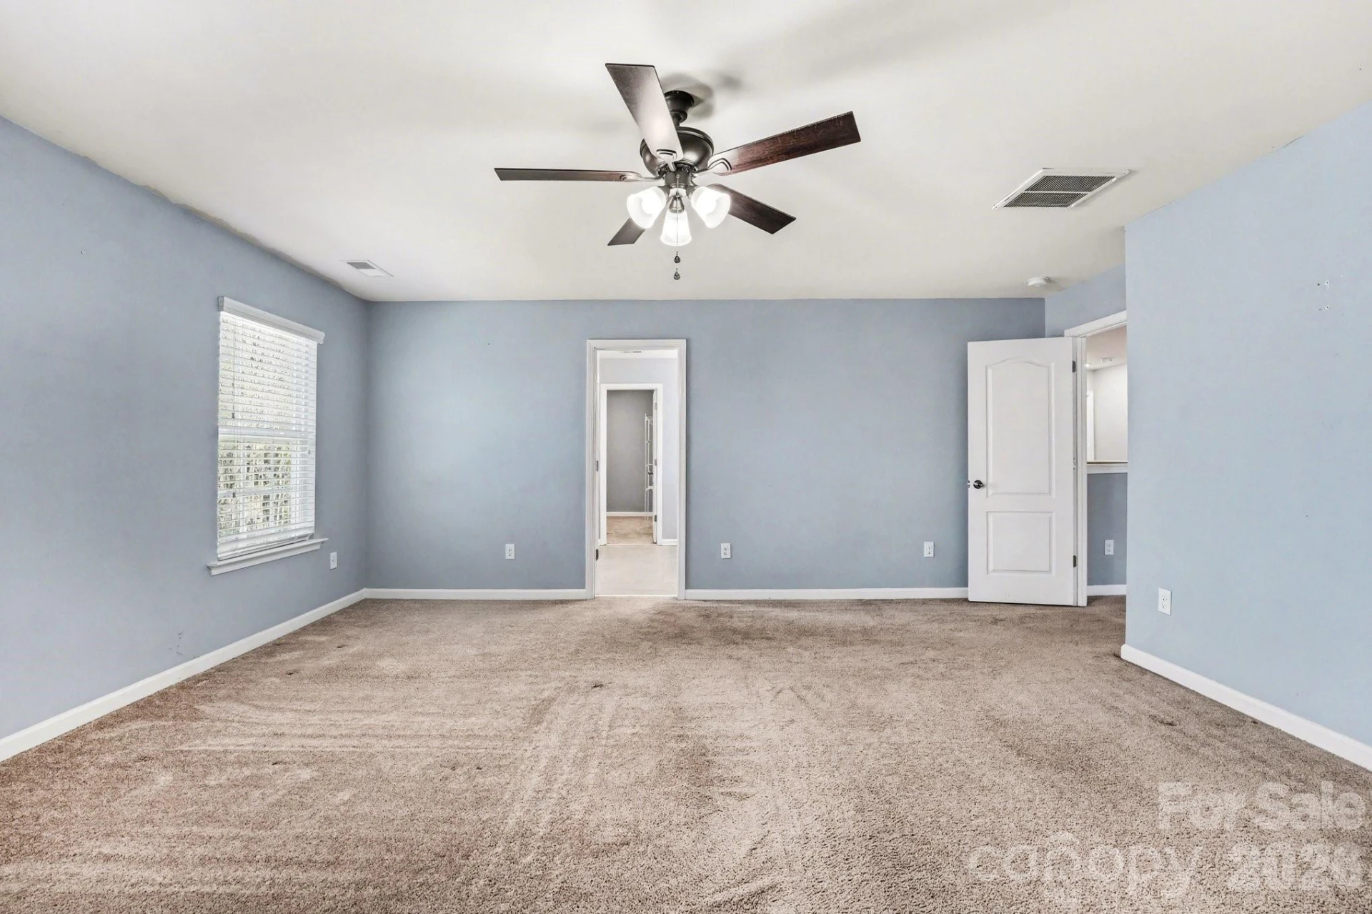
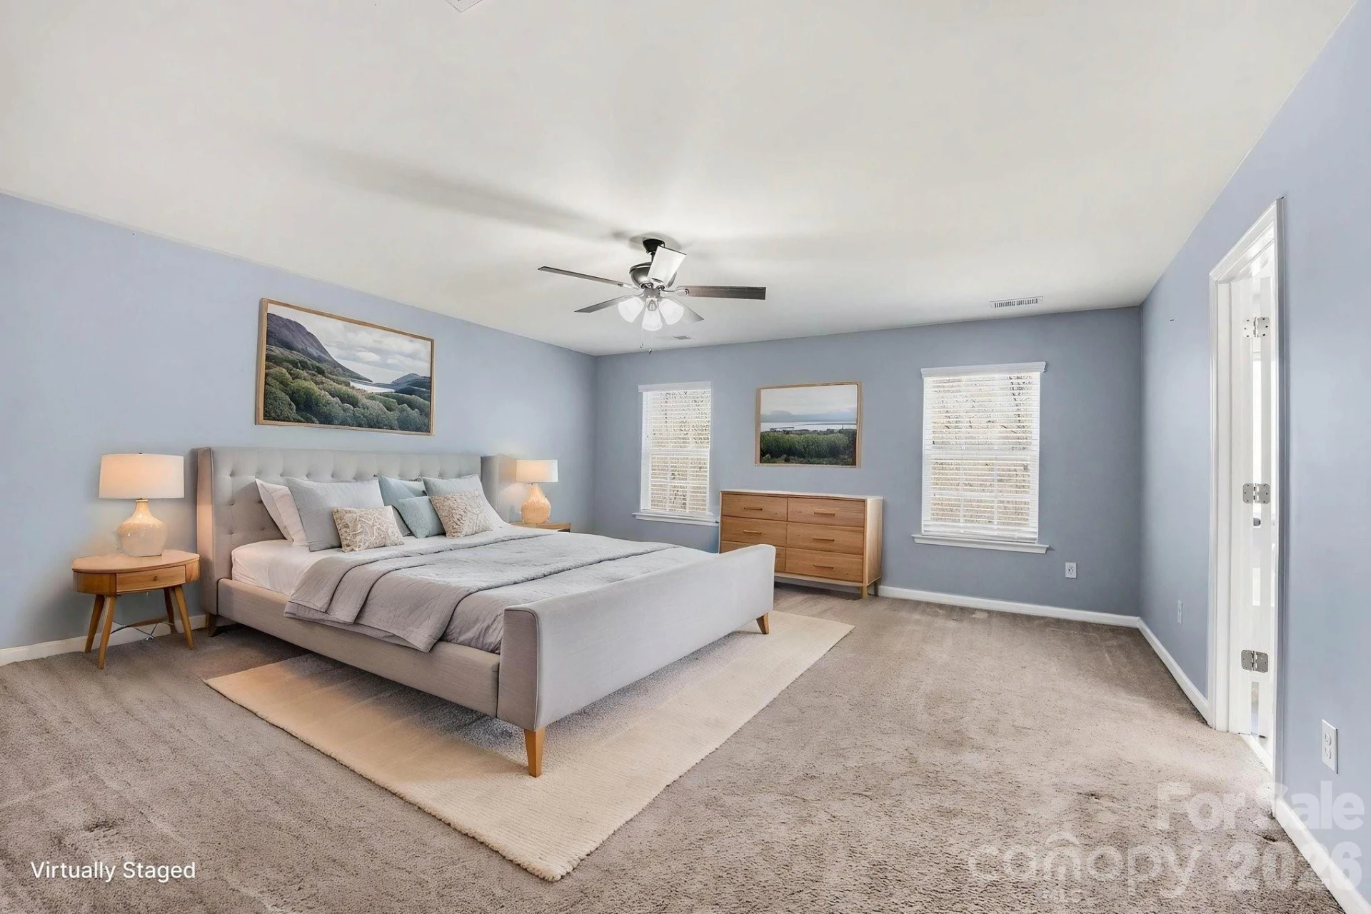
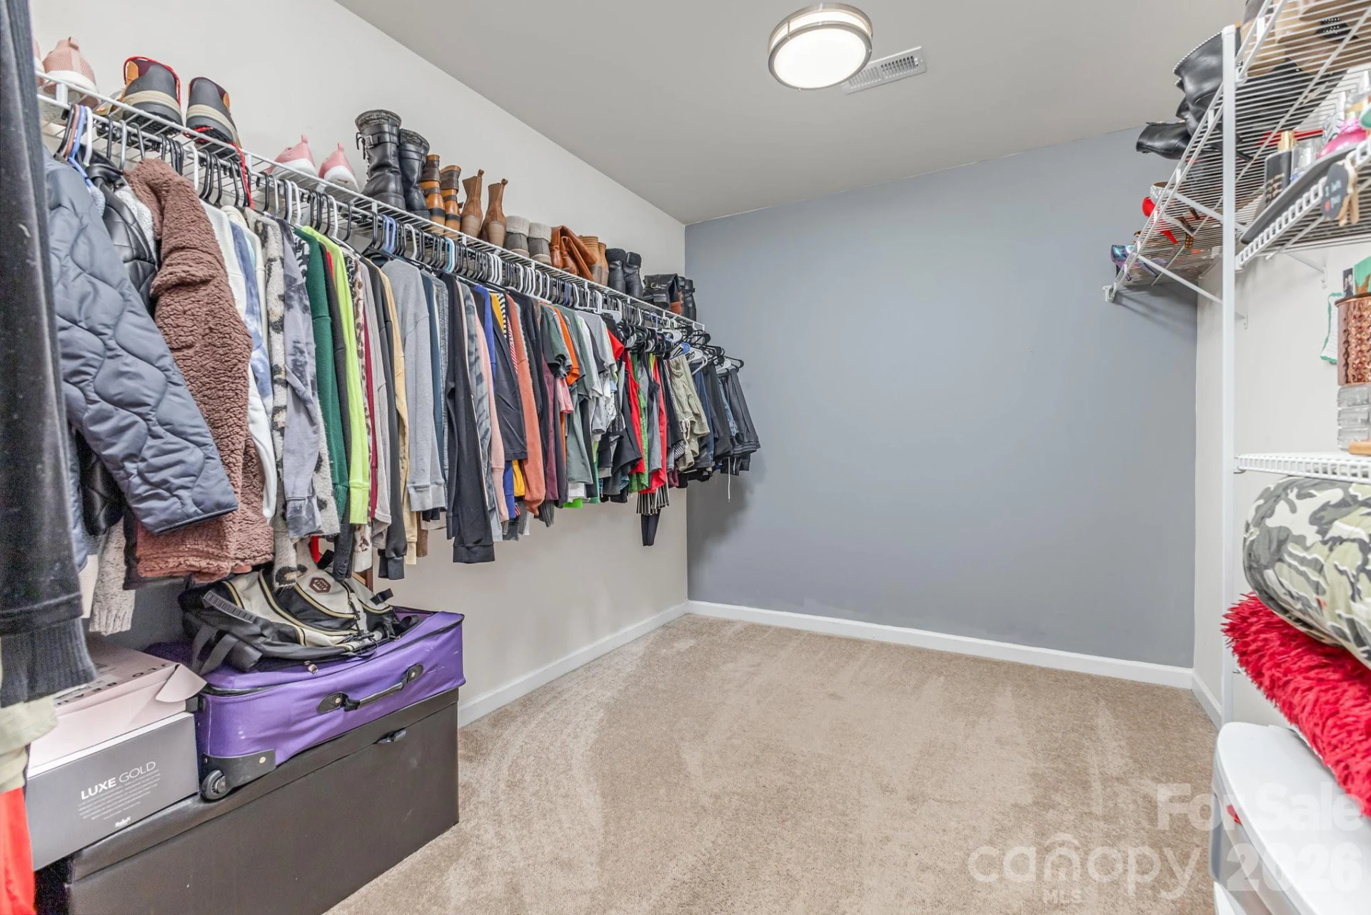
The primary suite serves as a true retreat, featuring a huge walk-in closet along with the space and comfort you’ve been looking for.
This home also includes multiple smart home features, adding modern convenience to your daily routine.
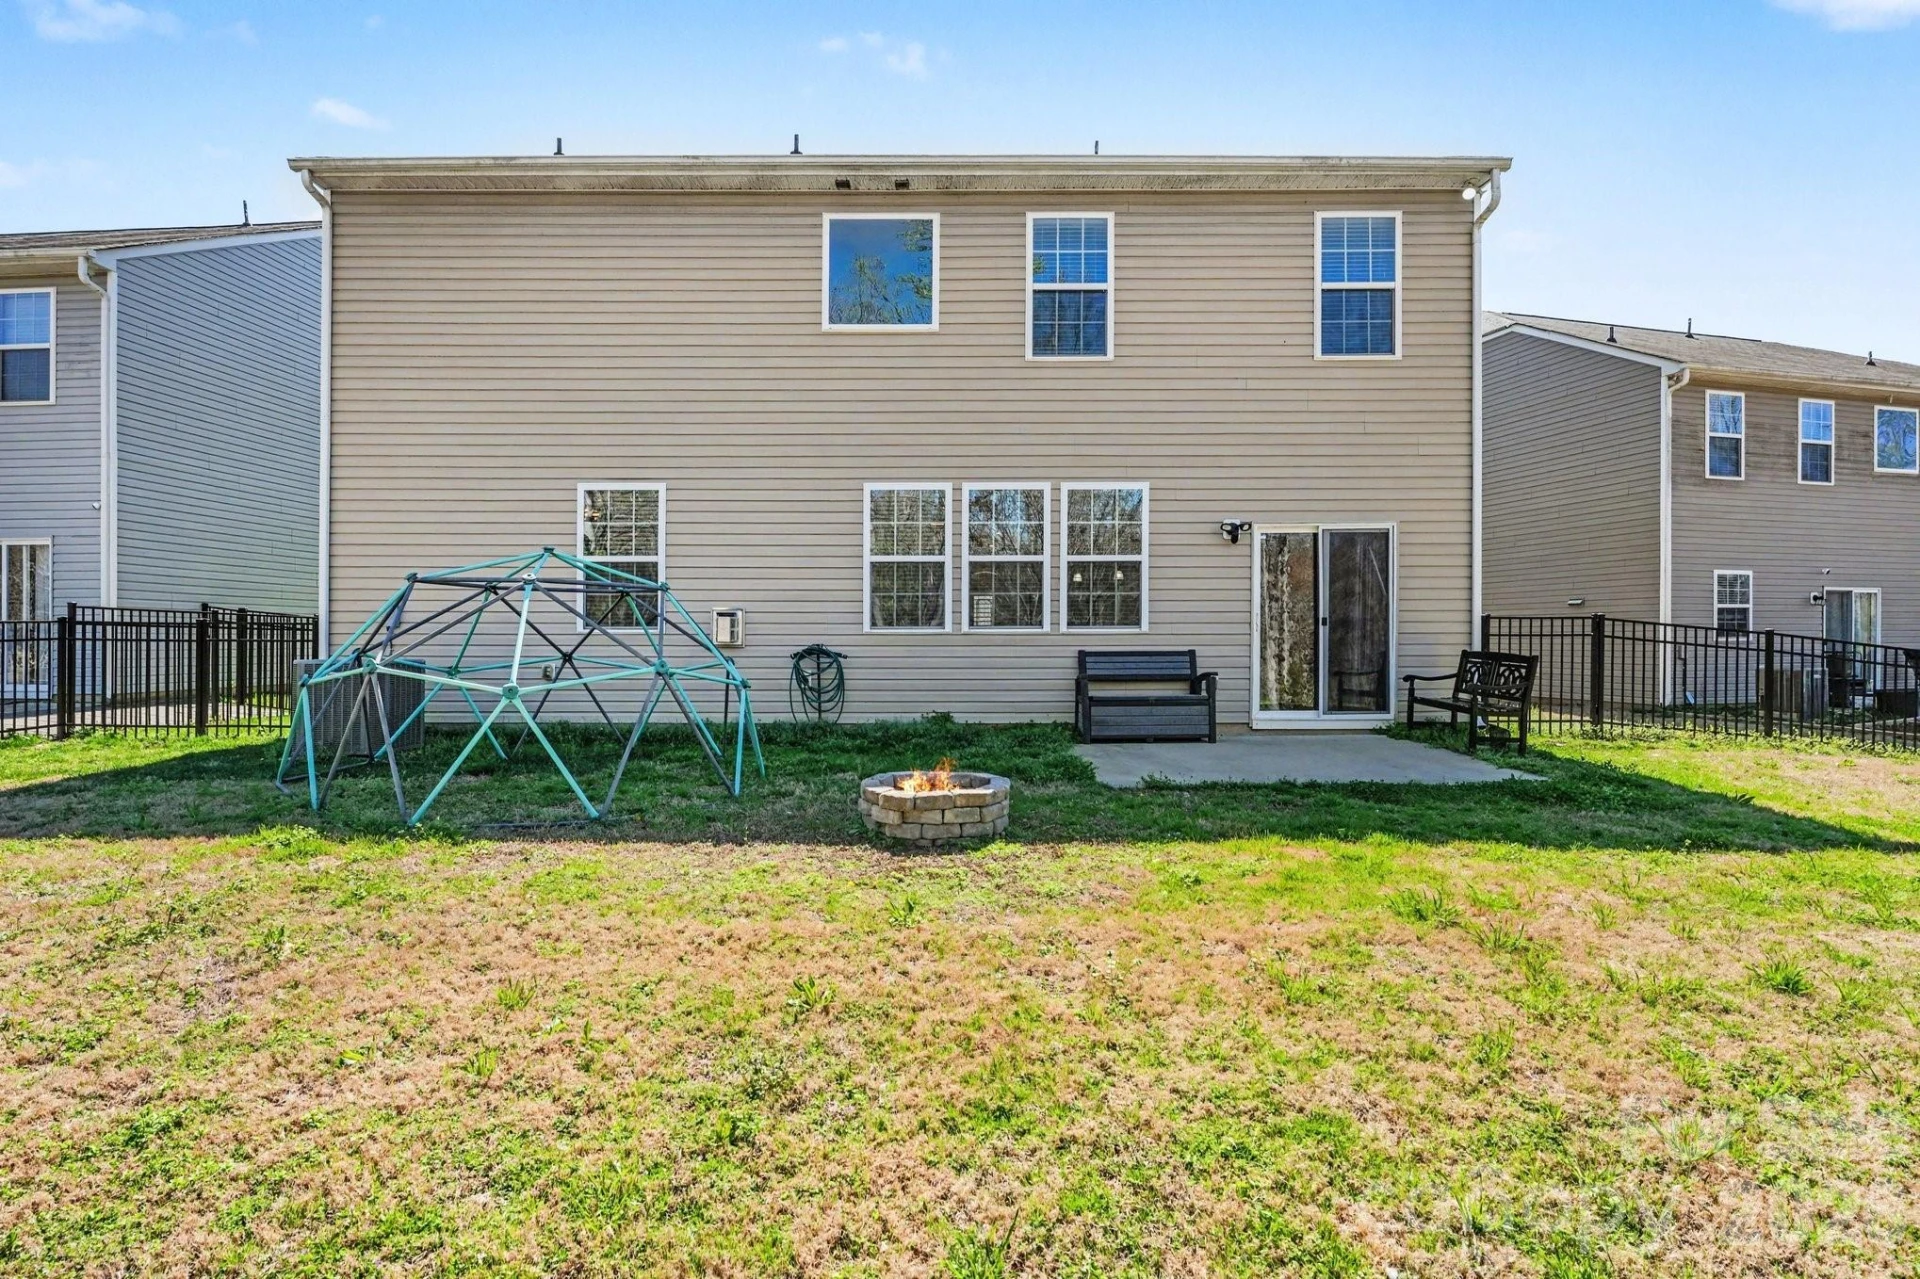
Step outside to enjoy a welcoming outdoor space, perfect for relaxing, grilling, or gathering with friends and family.
Seller is offering a $5,000 credit toward paint and carpet, giving you the opportunity to personalize the space to your taste.
Home has been on the market due to seller’s transition timeline, not condition—property is well maintained and move-in ready."
This move-in ready home offers a functional, inviting layout with thoughtful upgrades throughout. Inside, you’ll find spacious living areas filled with natural light, along with a dedicated main-level office—ideal for working from home or creating a quiet flex space.
A standout feature is the dual ensuite layout, with a bedroom and full bathroom on the main level, perfect for guests or multi-generational living, while the primary suite is privately situated upstairs.
The kitchen flows seamlessly into both a formal dining area and a casual breakfast nook, making everyday living and entertaining effortless.
Upstairs, a large loft provides flexible space for a second living area, media room, playroom, or fitness setup. The generously sized bedrooms each feature their own walk-in closet, offering ample storage and comfort. Two secondary bedrooms share a well-designed Jack-and-Jill bathroom, while all bathrooms throughout the home are notably spacious and well-appointed.
The primary suite serves as a true retreat, featuring a huge walk-in closet along with the space and comfort you’ve been looking for.
This home also includes multiple smart home features, adding modern convenience to your daily routine.
Step outside to enjoy a welcoming outdoor space, perfect for relaxing, grilling, or gathering with friends and family.
Seller is offering a $5,000 credit toward paint and carpet, giving you the opportunity to personalize the space to your taste.
Home has been on the market due to seller’s transition timeline, not condition—property is well maintained and move-in ready."
Property Details
Interior
- Bedrooms
- 5
- Bathrooms
- 4
- Living Area
- 3,387 sqft
- Fireplace
- Yes
Exterior & Lot
- Lot Size
- 0.19 acres
- Year Built
- 2017
- Garage Spaces
- 2
Location
- Subdivision
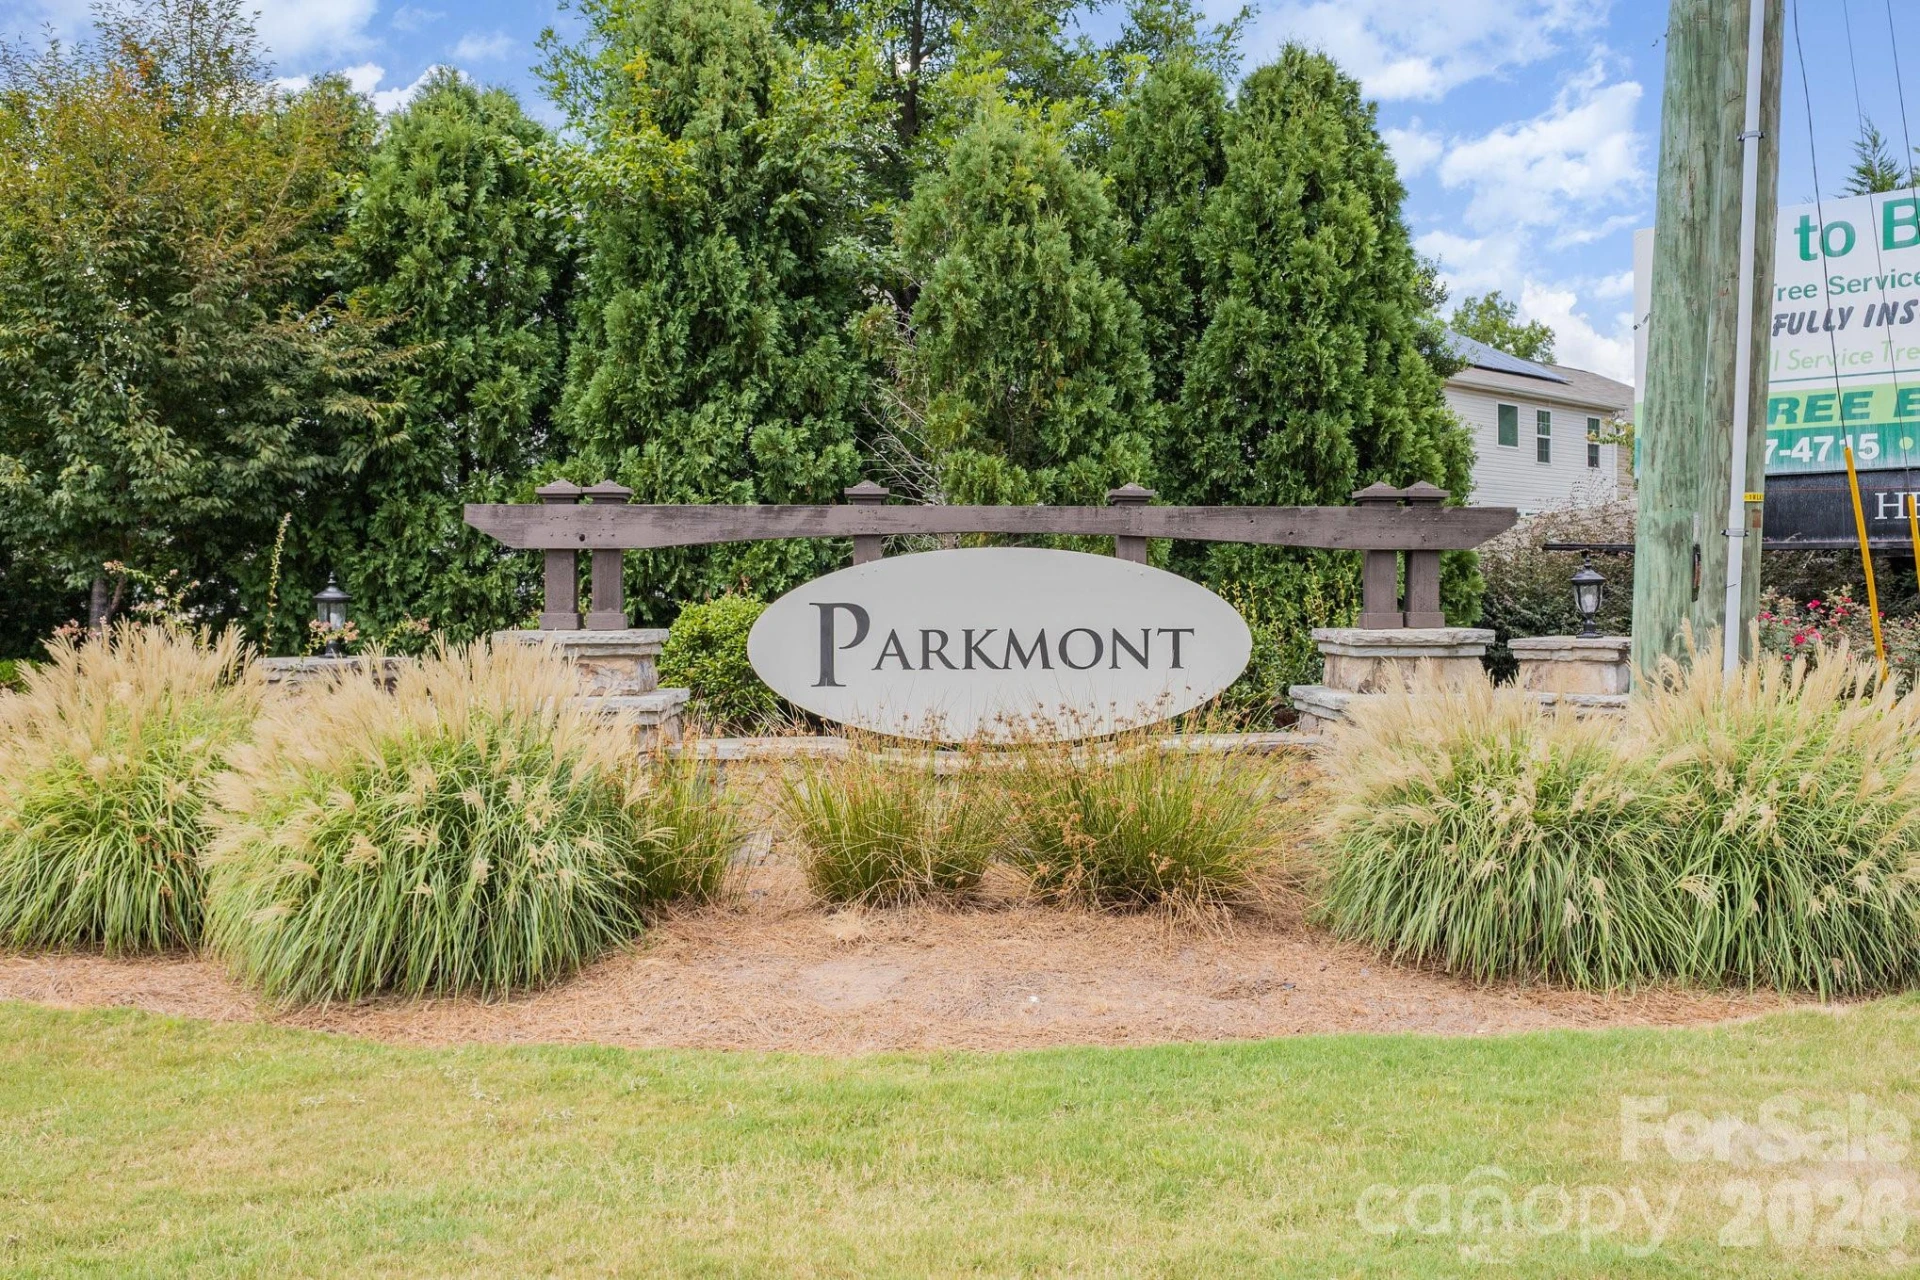
- Parkmont
- County
- Iredell
- ZIP Code
- 28117
Financial
- Listing Terms
- Cash, Conventional, VA Loan
- HOA Fee
- $475/mo
Utilities
- Utilities
- Natural Gas, Underground Power Lines, Underground Utilities
- Sewer
- Public Sewer
Schools
- Elementary
- Unspecified
- Middle School
- Unspecified
- High School
- Unspecified
Interior Features
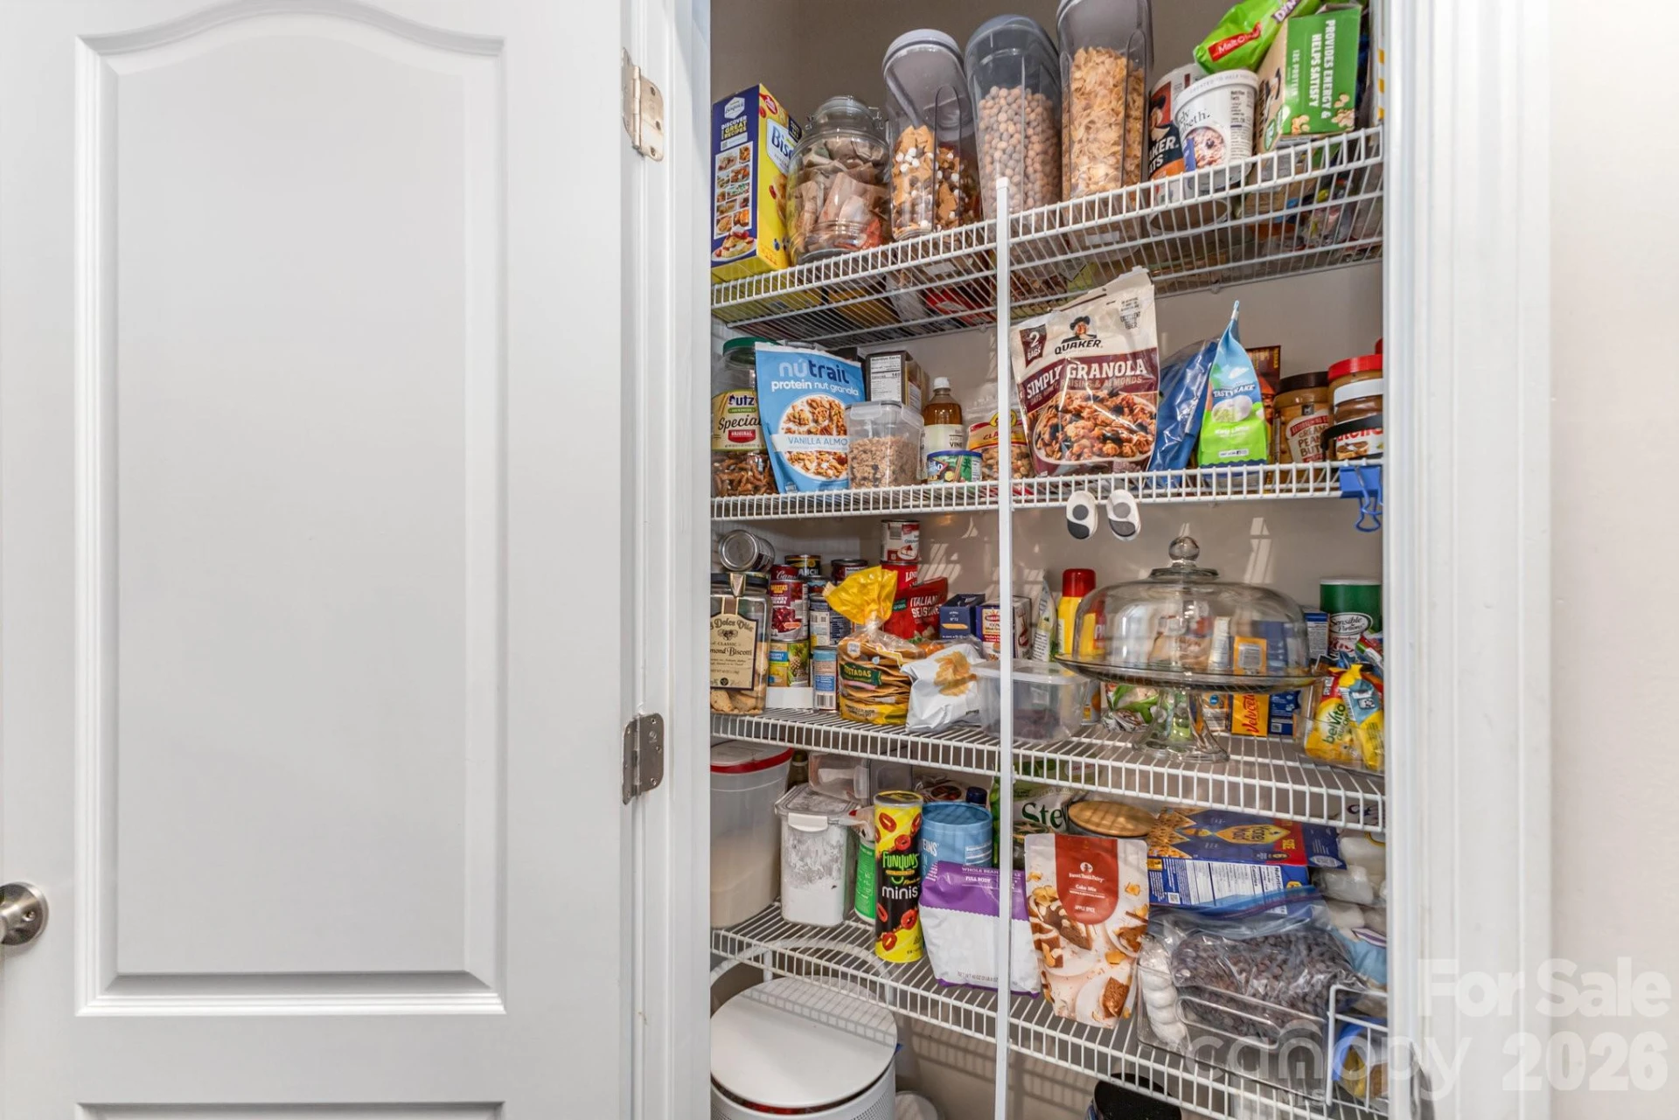
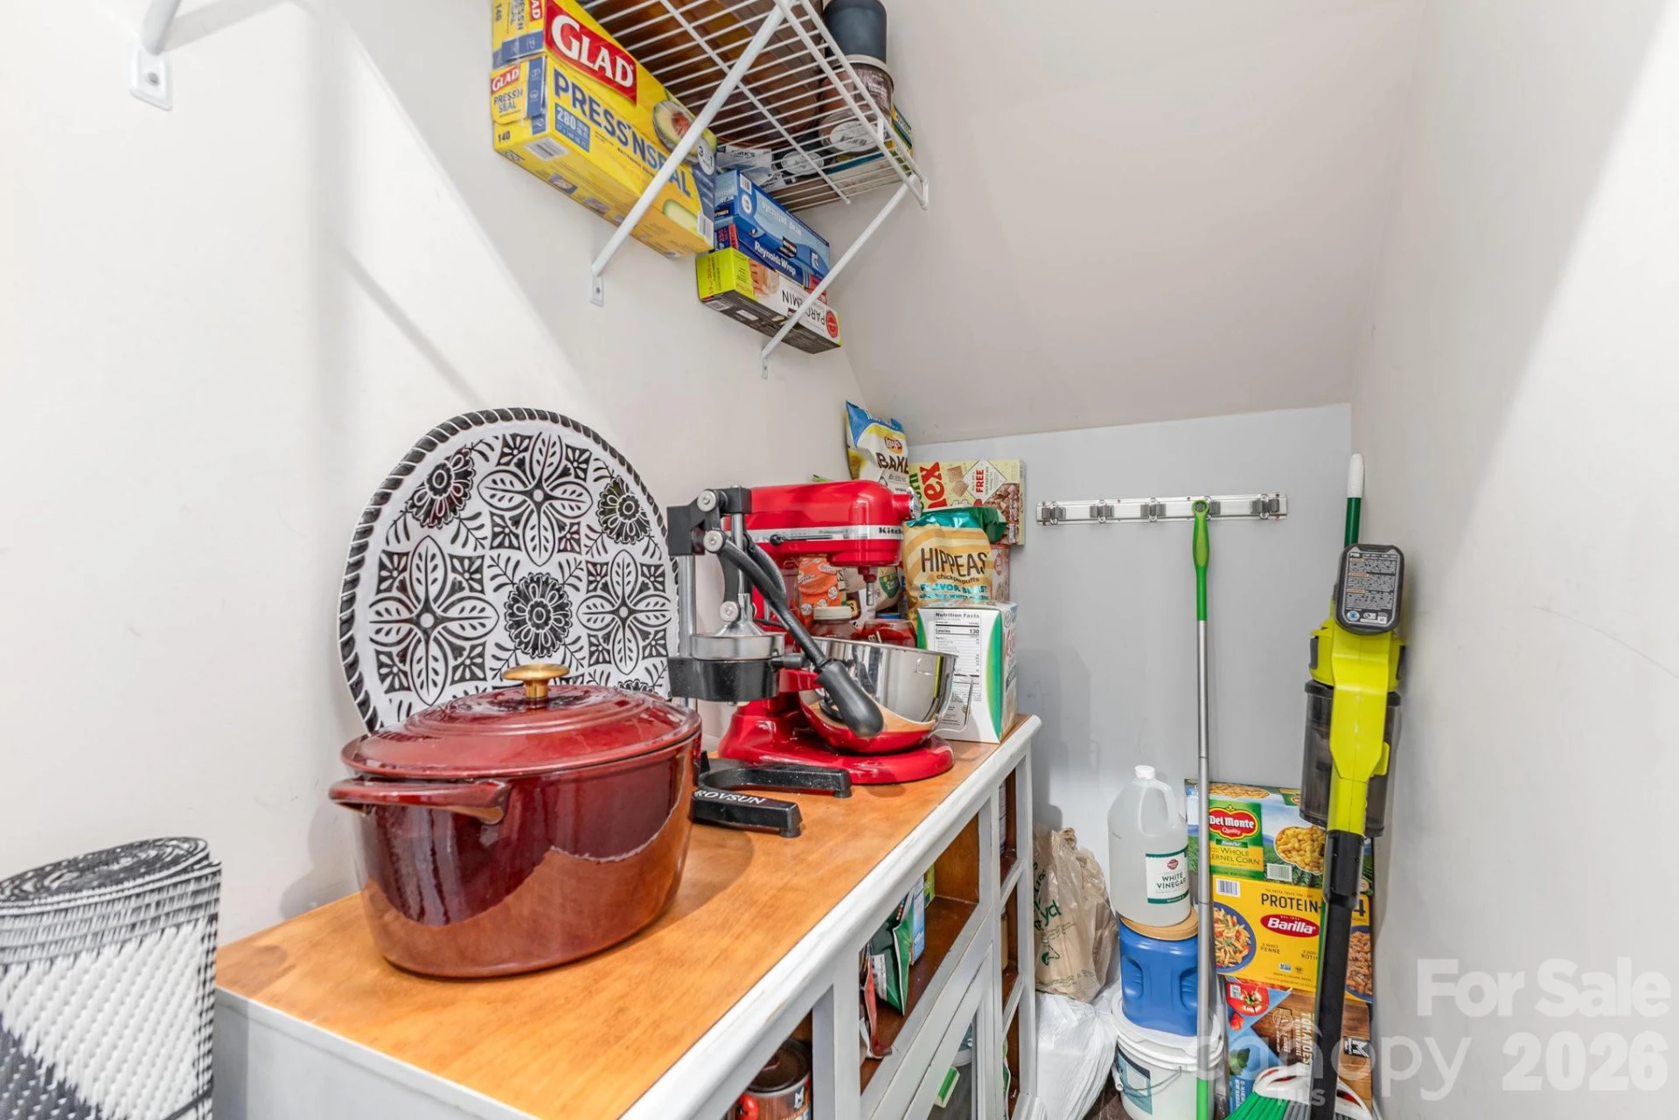
Open Floorplan, Pantry, Walk-In Closet(s)
Appliances
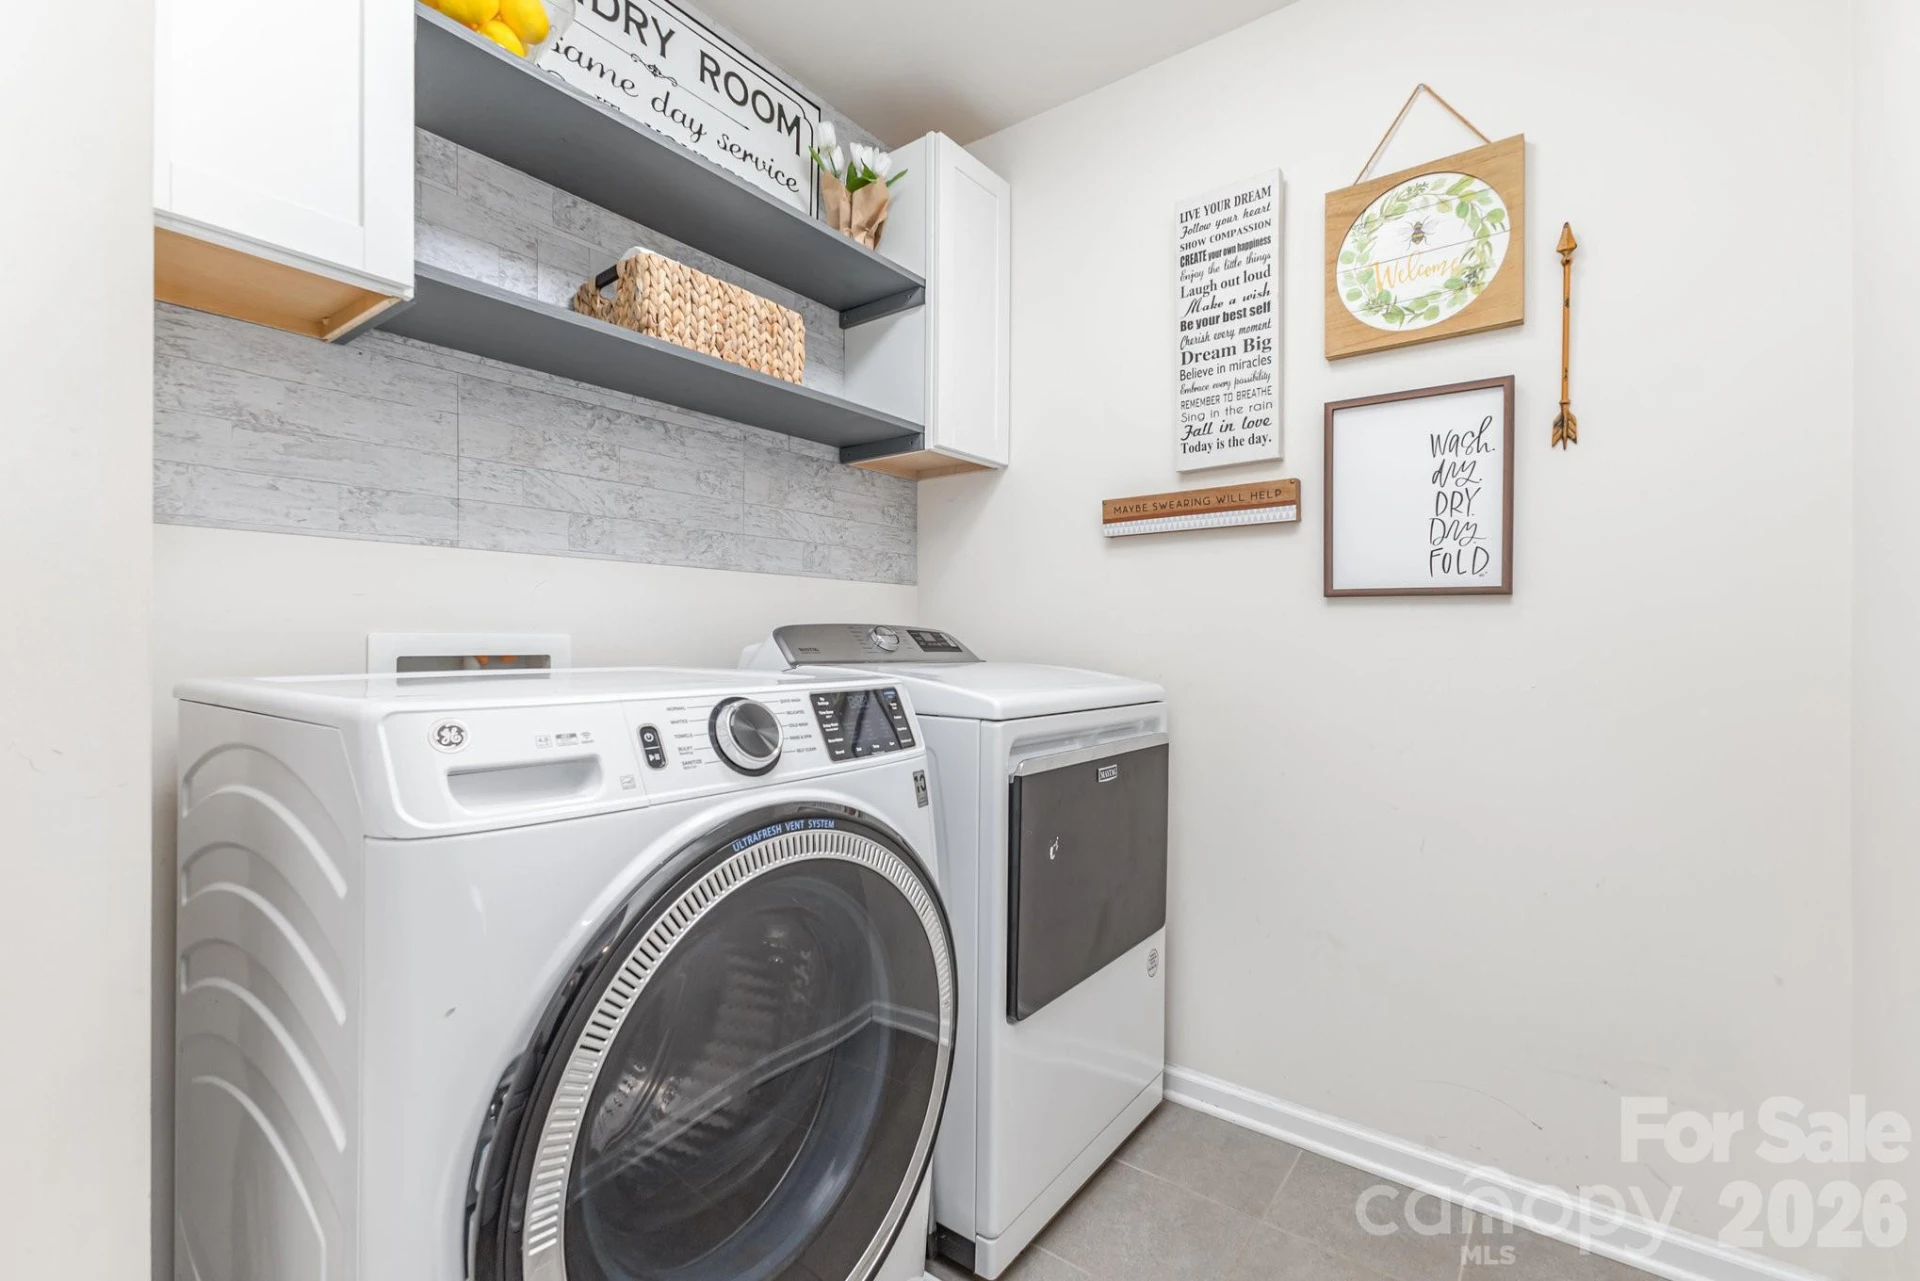
Dishwasher, Disposal, Exhaust Fan, Gas Cooktop, Gas Oven, Ice Maker, Microwave, Refrigerator with Ice Maker, Washer/Dryer
Heating
Central, Forced Air, Natural Gas
Cooling
Ceiling Fan(s), Central Air
Patio & Porch Features
Covered, Front Porch, Porch, Rear Porch
Lot Features
Cleared
Location
Listing Information
- MLS #
- CAR4288046
- Listing Agent
- Nick Drozd
- Listing Office
- Real Broker, LLC
- Listed Date
- May 22, 2026

Contact Jonathan Jackson About This Property
Interested in 133 Lassen Lane? Send us a message and we'll get back to you.