+43 more
/ 48


+38
$785,000
3 bd
2 ba
1,946 sqft
10 Starwood Valley Trail
Arden, NC 28704
68 days on market
Property Type
Residential
Year Built
2020
Lot Size
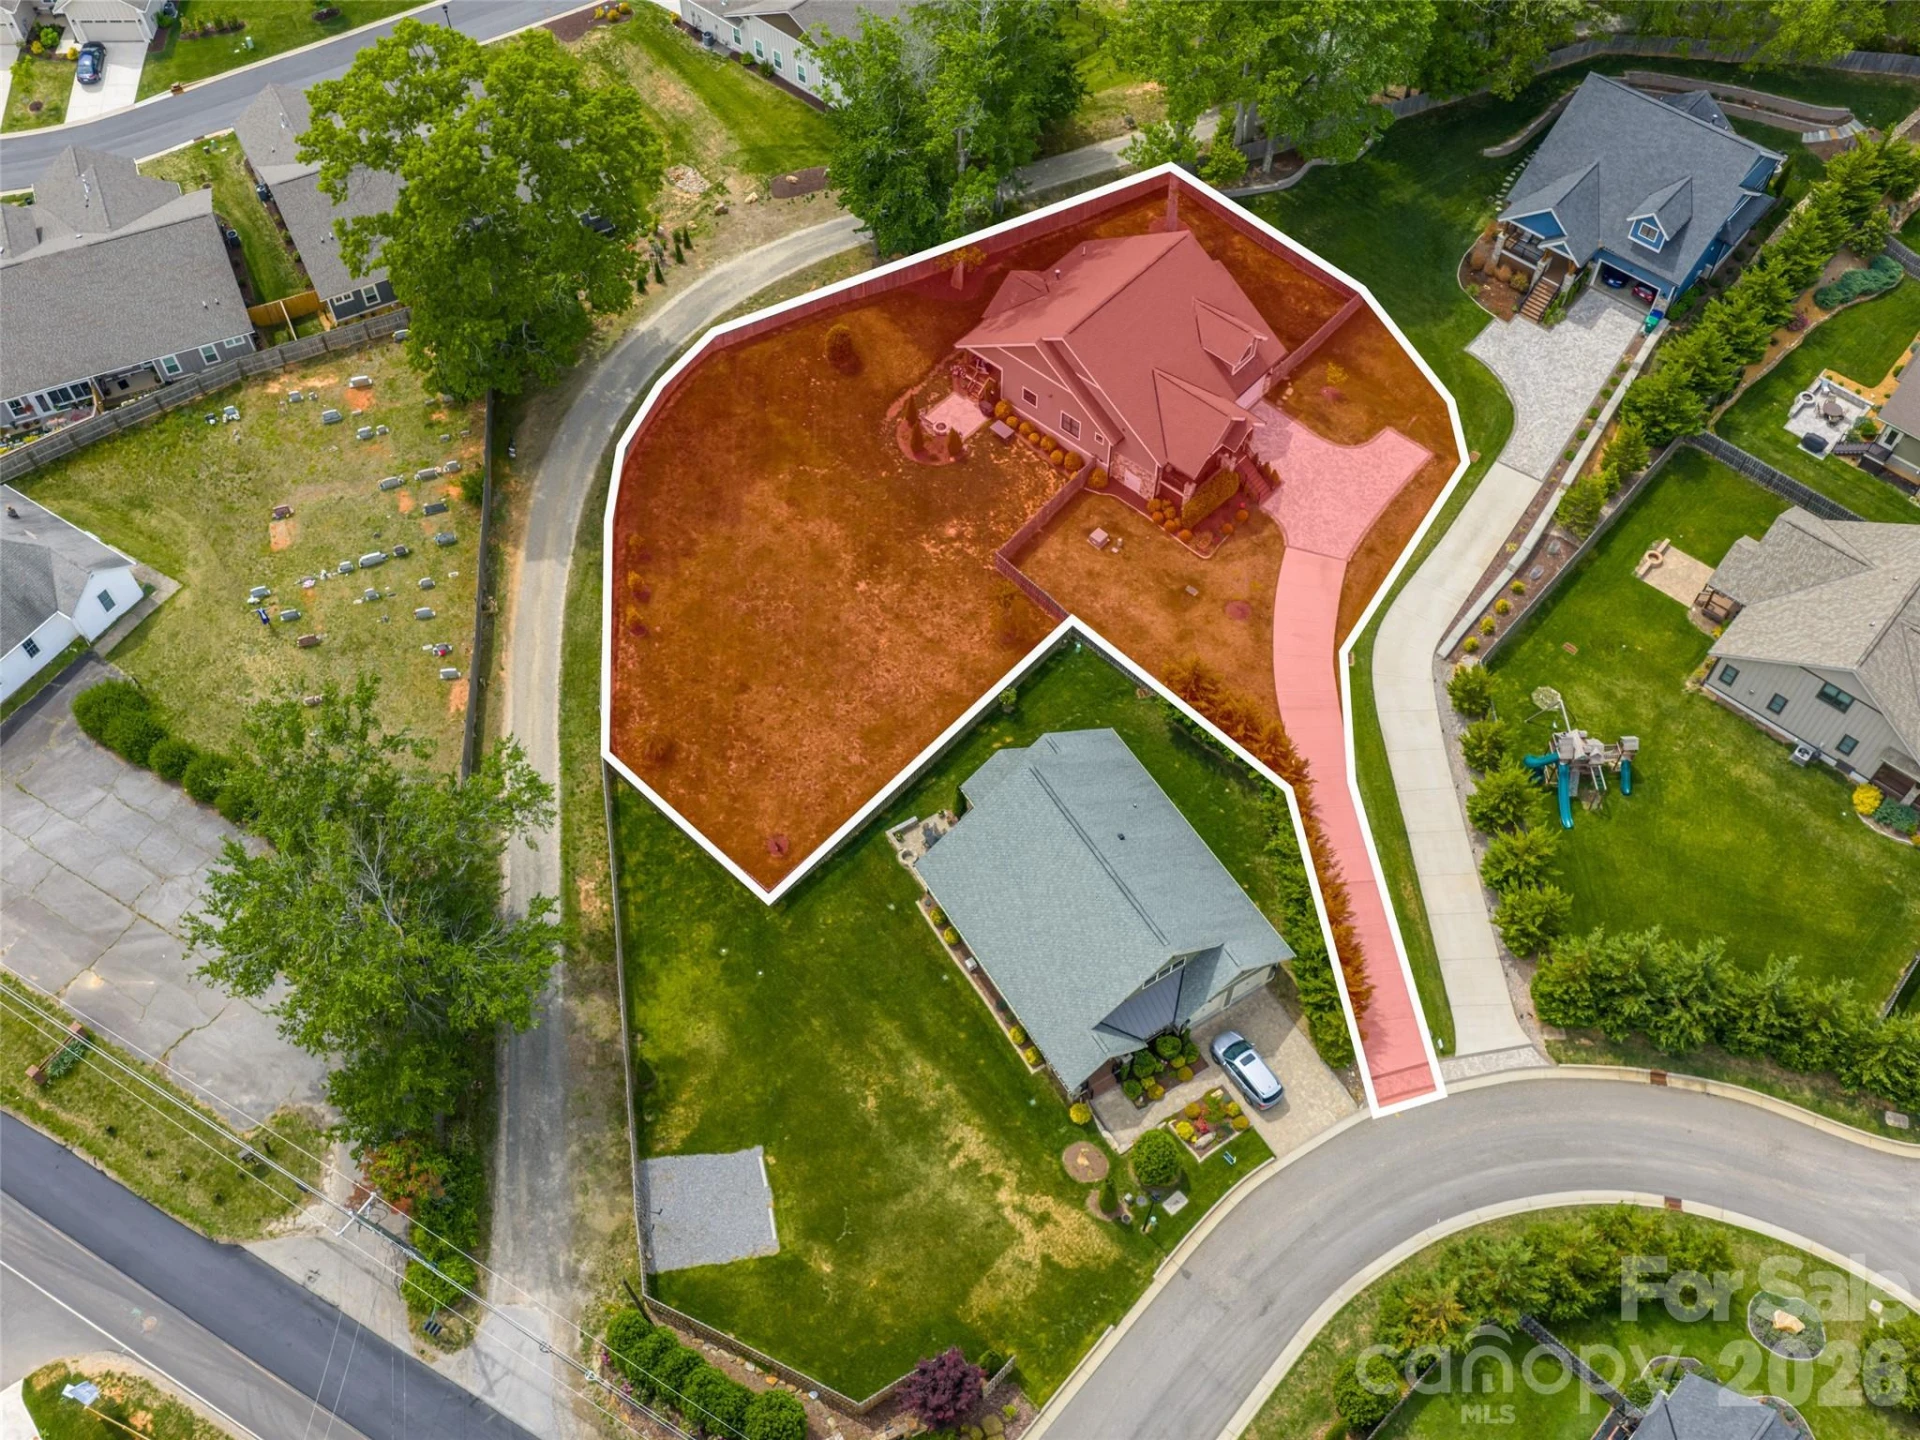
0.42 acres
Garage
2 spaces
About This Property
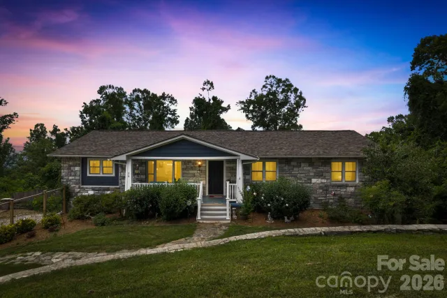
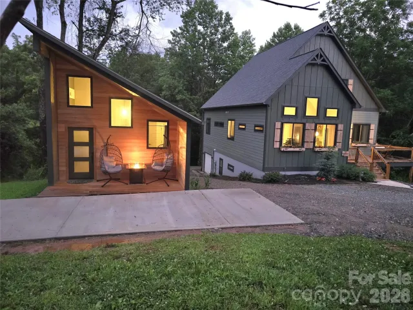
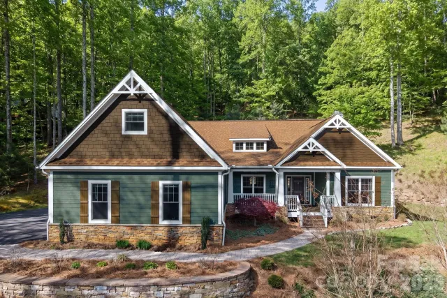
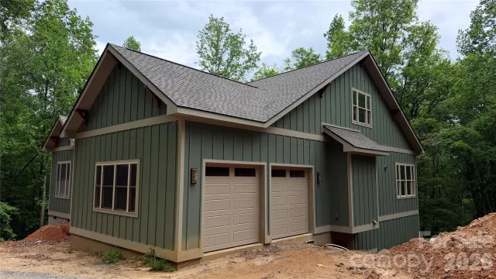
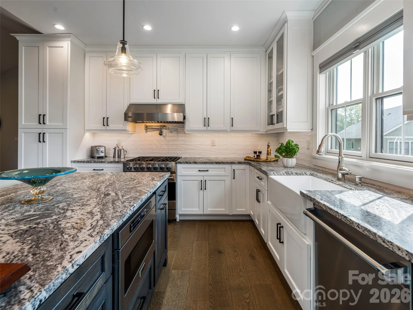
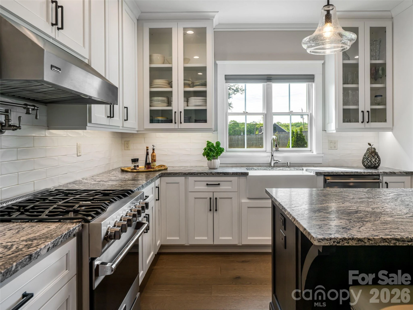
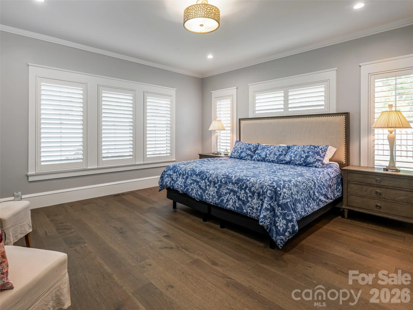
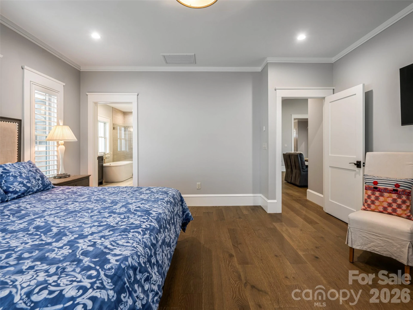
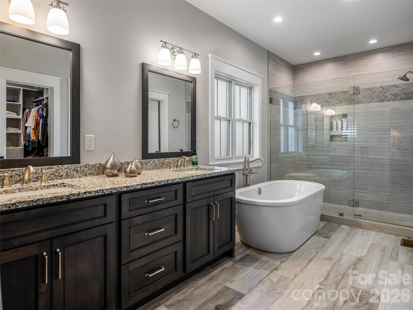
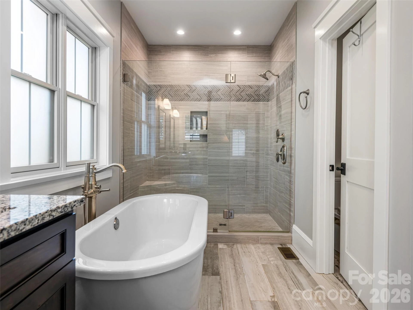
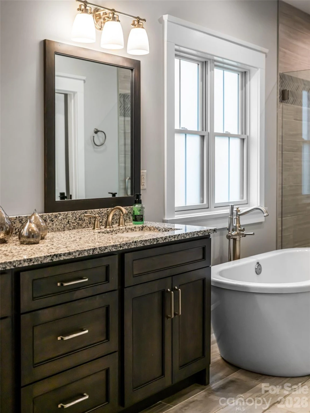
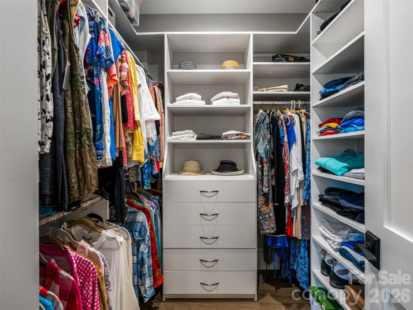
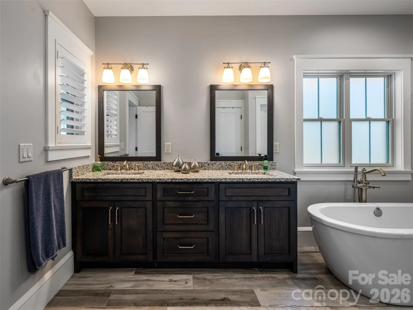
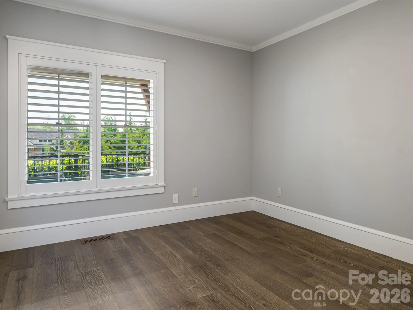
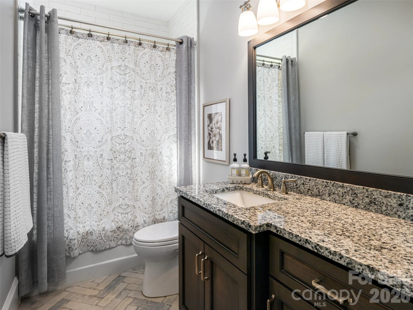
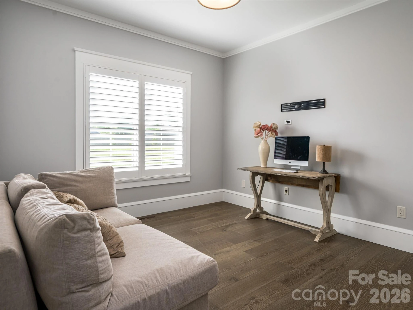
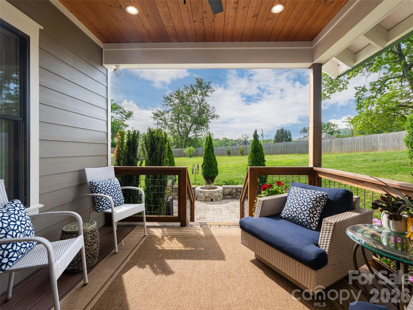
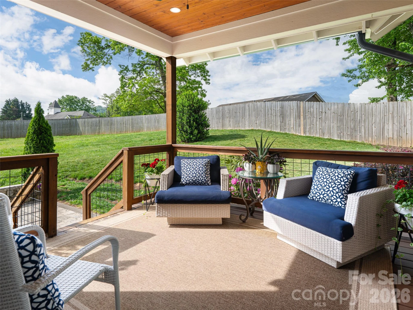
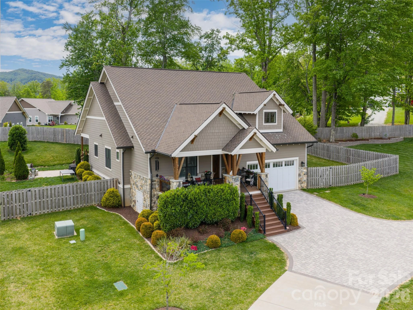
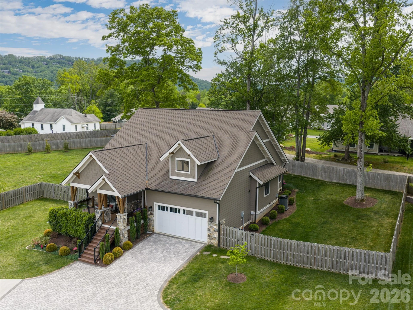
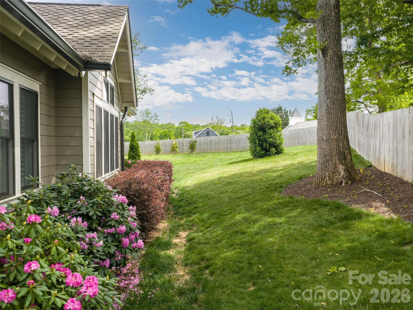
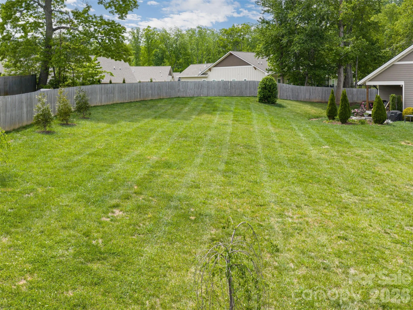
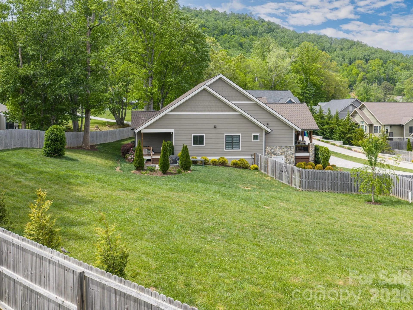
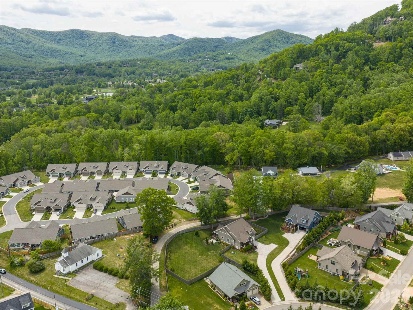
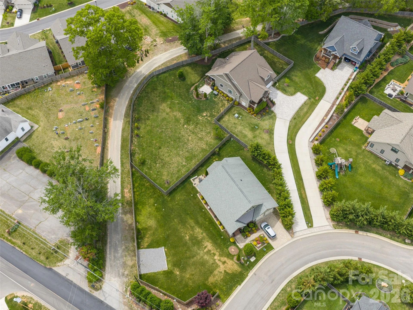
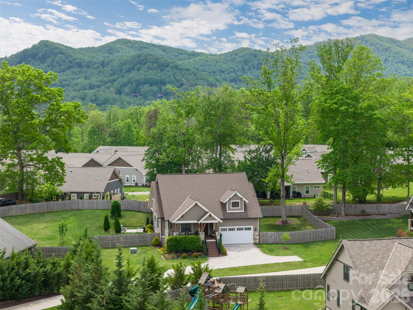
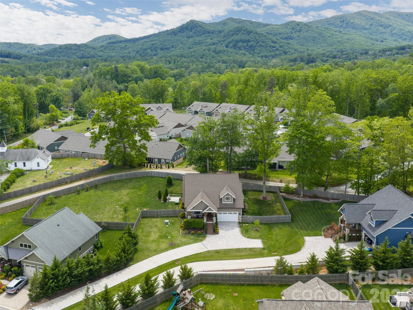
This bright, open-concept home perfectly blends high-end quality with everyday comfort. From the soaring foyer ceilings to the light-filled layout, it feels like home the moment you walk in. The chef’s kitchen is a standout, loaded with custom cabinetry, granite countertops, and premium Viking appliances. Relax by the cozy stone gas fireplace with its rustic barnwood mantle, or retreat to the oversized primary suite featuring a spa-like soaking tub, tile shower, and huge walk-in closet. Two additional guest bedrooms share a full bath. Outside is your own private oasis: a covered porch, paver patio with a built-in firepit, and a fully fenced yard. Bonus: it features an ultra-efficient dual-fuel HVAC system to keep utility bills low. Also available is the adjacent building lot (#102) for a total of 0.62+/- acres if you choose! (See MLS# 4377094 - priced to include the extra building lot). Purchase the extra lot if you need space for an ADU, a workshop, a large garden, or just as an investment lot. This unique property offers endless possibilities.
Property Details
Interior
- Bedrooms
- 3
- Bathrooms
- 2
- Living Area
- 1,946 sqft
- Fireplace
- Yes
Exterior & Lot
- Lot Size
- 0.42 acres
- Year Built
- 2020
- Garage Spaces
- 2
Location
- Subdivision
- The Preserve at Avery's Creek
- County
- Buncombe
- ZIP Code
- 28704
Financial
- Listing Terms
- Cash, Conventional
- HOA Fee
- $25/mo
Utilities
- Utilities
- Cable Connected, Electricity Connected, Natural Gas, Phone Connected, Underground Power Lines, Underground Utilities
- Sewer
- Public Sewer
Schools
- Elementary
- Avery's Creek/Koontz
- Middle School
- Valley Springs
- High School
- T.C. Roberson
Interior Features
Attic Stairs Pulldown, Breakfast Bar, Built-in Features, Cable Prewire, Entrance Foyer, Garden Tub, Kitchen Island, Open Floorplan, Split Bedroom, Storage, Walk-In Closet(s), Other - See Remarks
Appliances
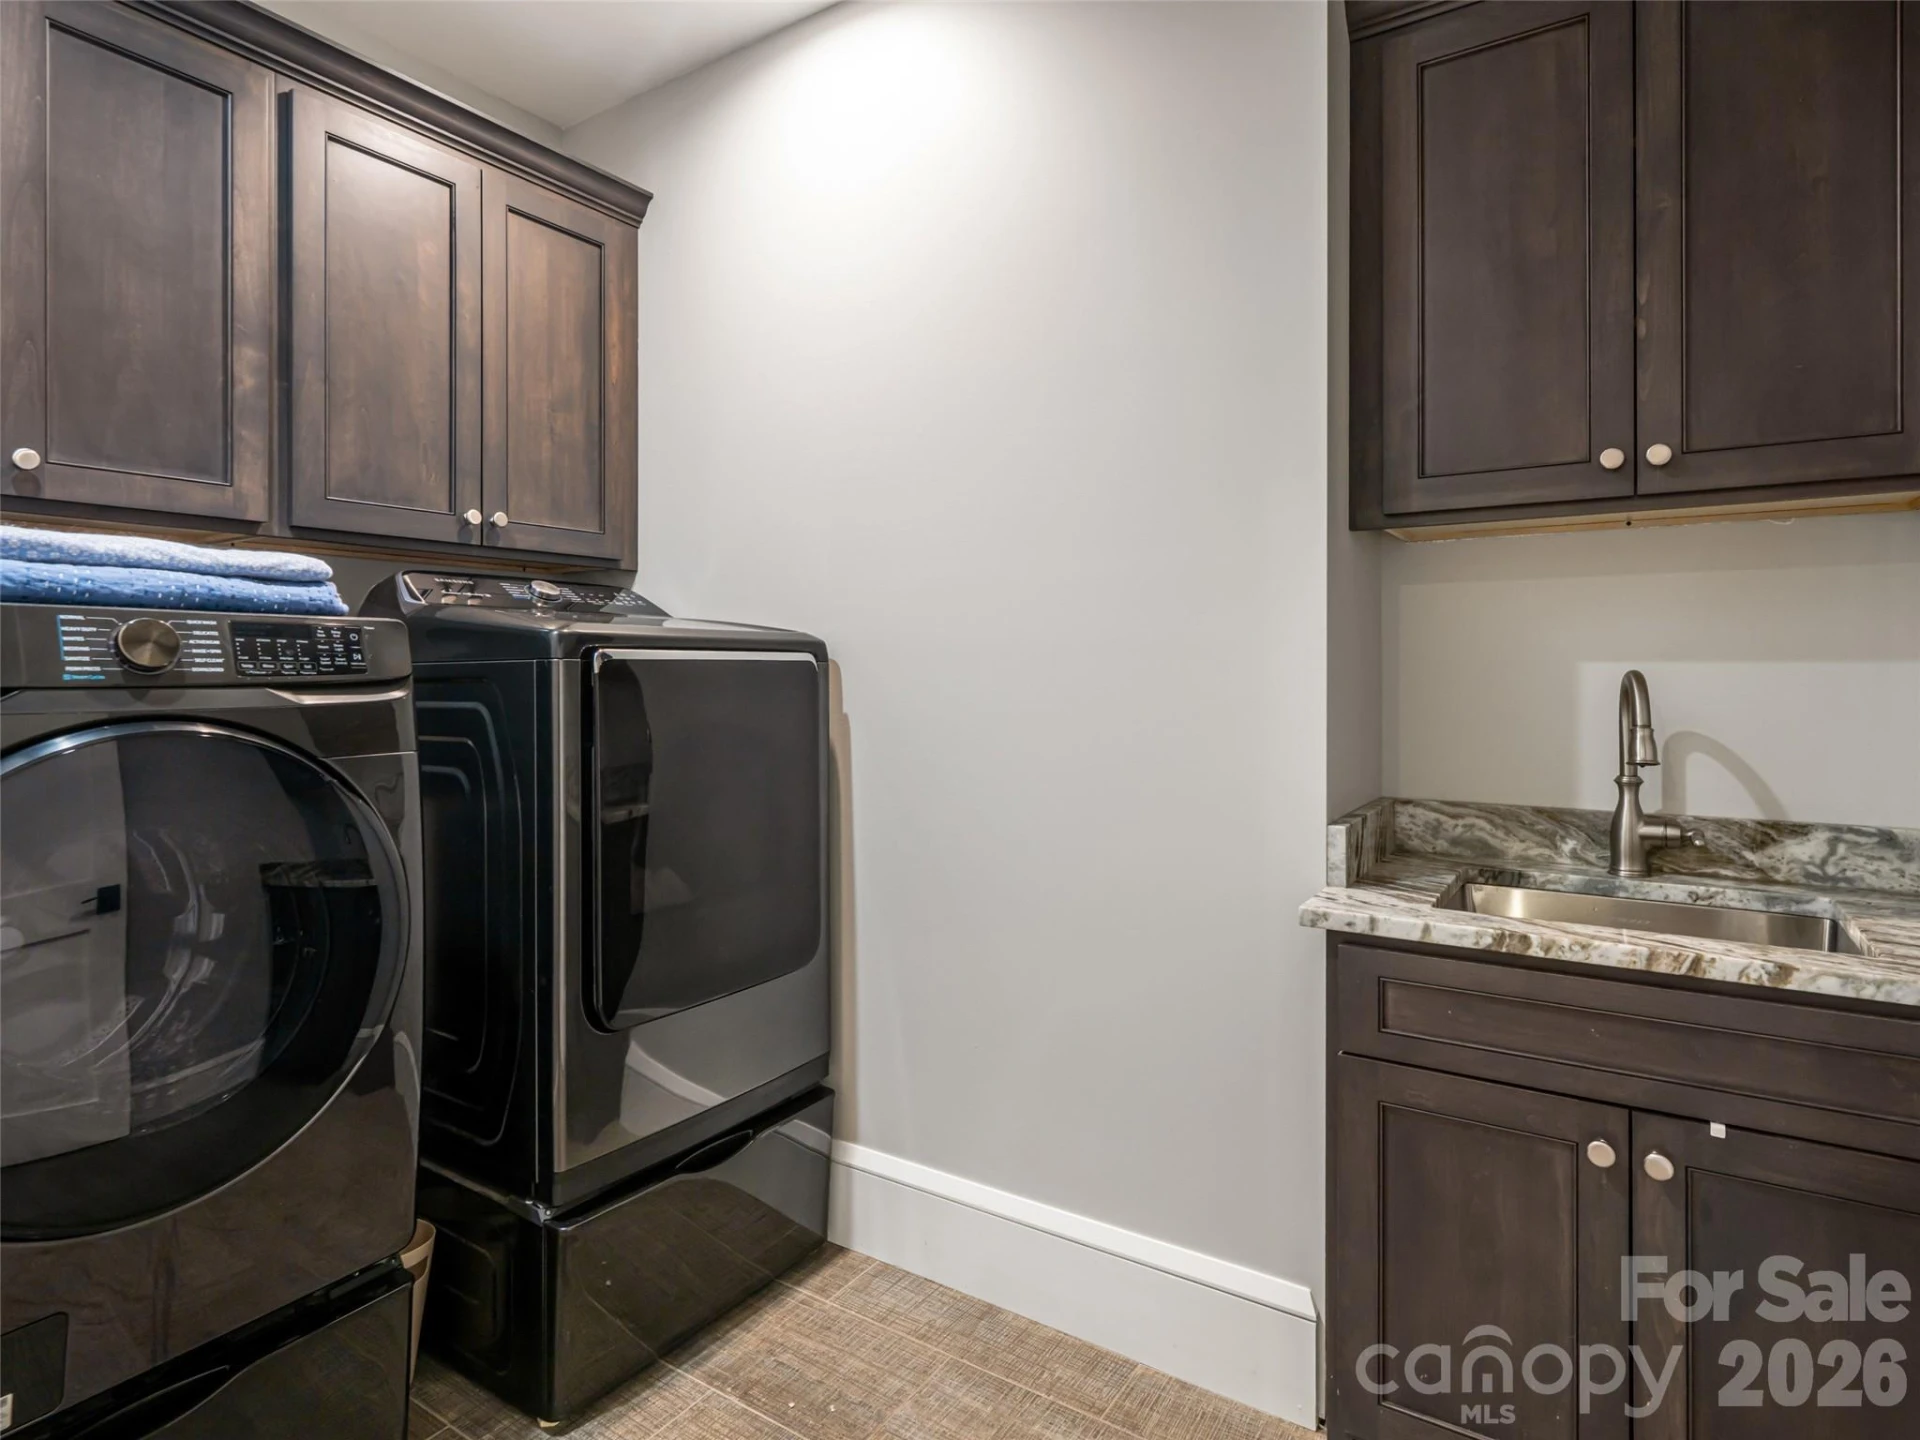
Dishwasher, Disposal, Dryer, Electric Oven, Exhaust Hood, Gas Range, Gas Water Heater, Microwave, Refrigerator, Tankless Water Heater, Washer, Washer/Dryer
Heating
Electric, ENERGY STAR Qualified Equipment, Forced Air, Natural Gas, Zoned
Cooling
Central Air, Electric, Zoned
Patio & Porch Features
Covered, Deck, Front Porch, Patio, Porch, Rear Porch
Lot Features
Green Area, Level, Private, Wooded, Other - See Remarks
Location
Listing Information
- MLS #
- CAR4376405
- Listing Agent
- Bob Gardner
- Listing Office
- Howard Hanna Beverly-Hanks Asheville-Downtown
- Listed Date
- Apr 30, 2026

Contact Jonathan Jackson About This Property
Interested in 10 Starwood Valley Trail? Send us a message and we'll get back to you.