+42 more
/ 47
+37
$2,640,000
4 bd
4 ba
3,891 sqft
158 Riverbend Forest Drive
Asheville, NC 28805
2 days on market
Property Type
Residential
Year Built
2023
Lot Size
0.42 acres
Garage
2 spaces
About This Property
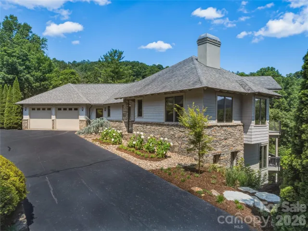
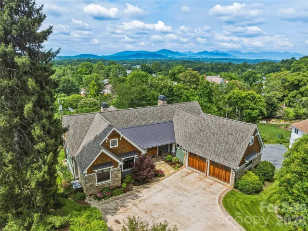
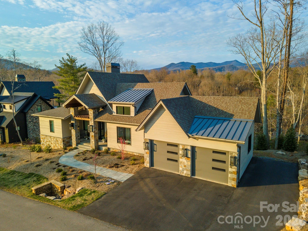
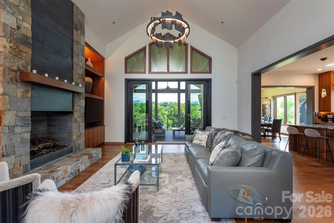
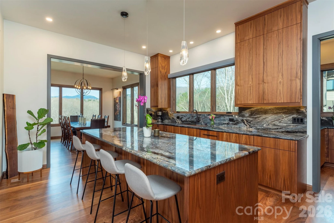
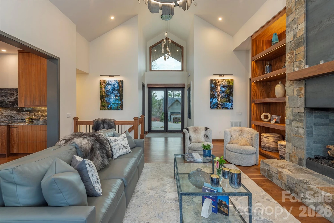
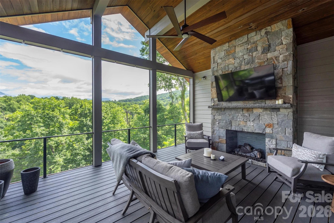
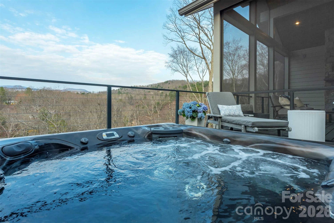
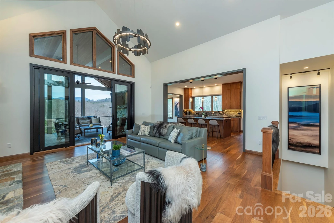
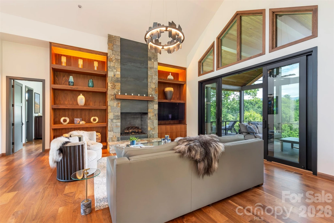
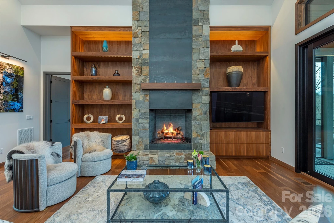
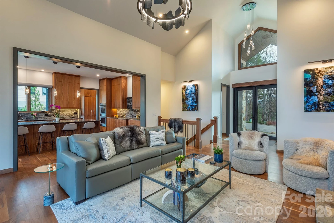
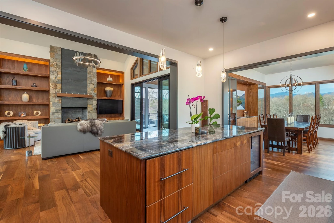
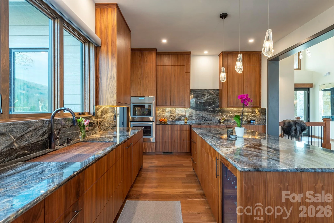
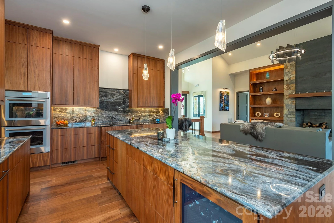
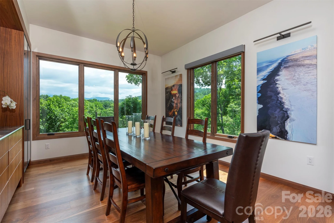
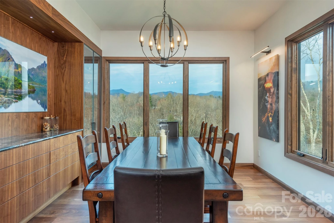
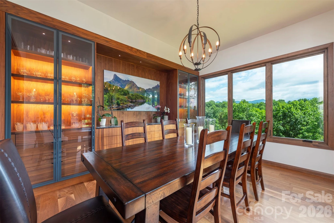
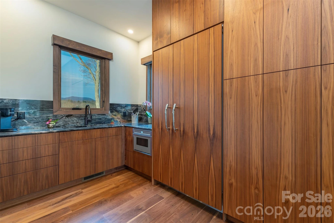
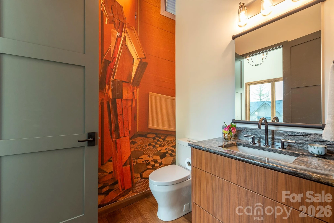
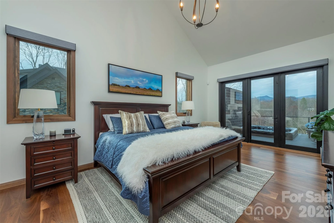
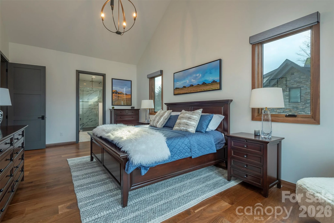
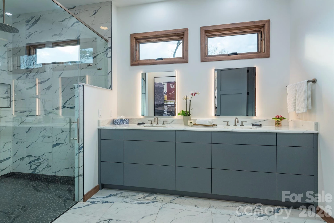
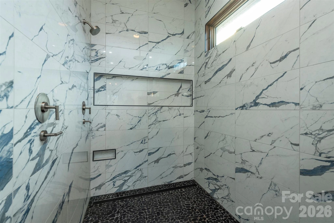
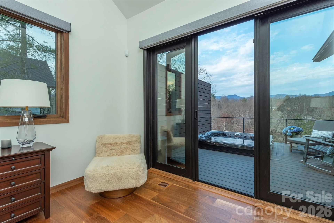
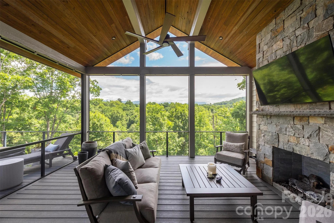
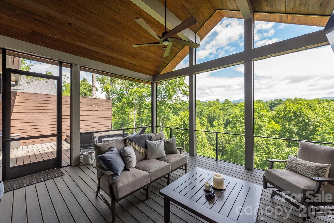
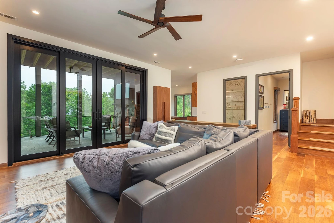
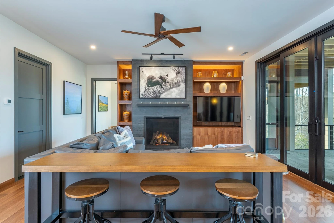
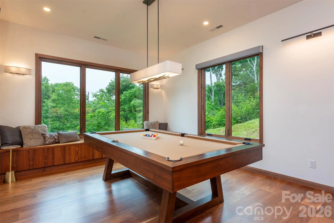
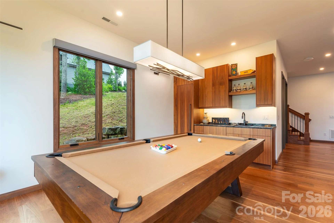
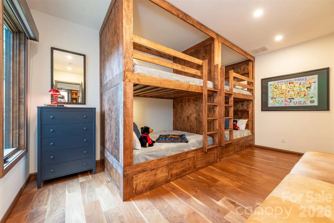
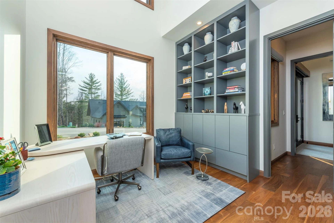
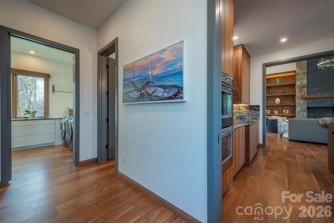
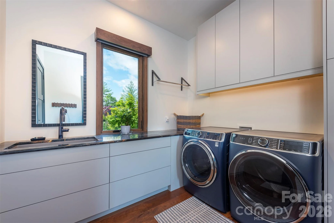
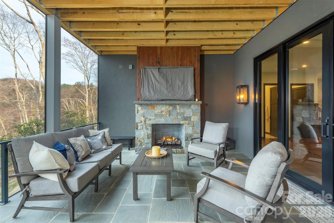
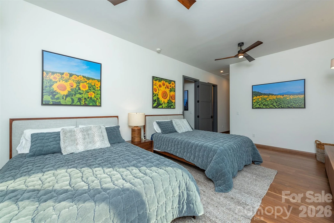
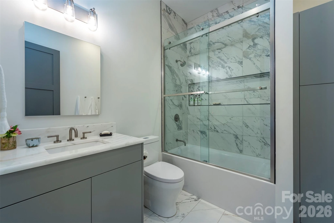
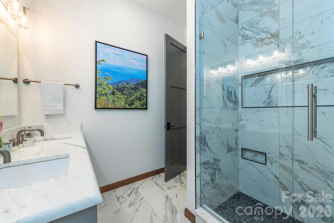
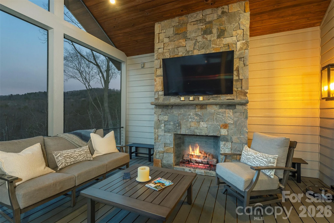
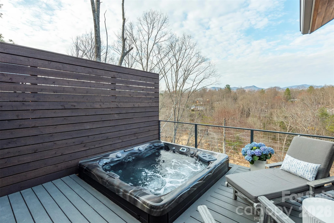
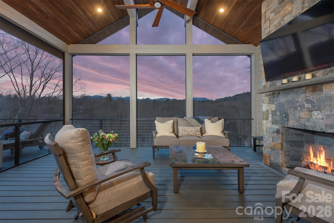
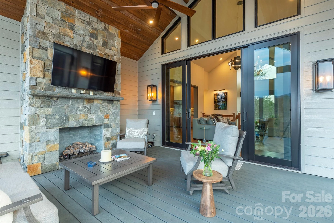
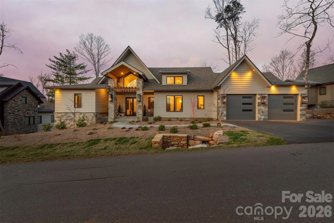
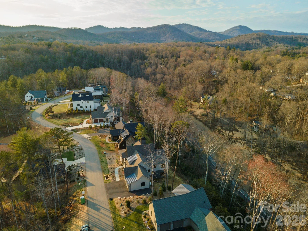
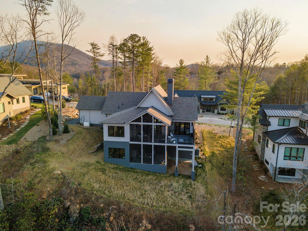
In sought-after East Asheville, this stunning home, built by Sulaski & Company and designed by Thorne Cope Interior Design, offers an unparalleled living experience. The moment you arrive, breathtaking views of the Craggy Mountains and the Swannanoa River welcome you home. Whether you are relaxing on one of your private decks or soaking in the hot tub, the natural beauty of Western North Carolina is always on display. The custom-designed interior features exceptionally crafted built-in cabinetry throughout, seamlessly combining functionality with timeless elegance. An open floor plan accented by four cozy fireplaces creates an atmosphere of warmth and sophistication. Spacious bedrooms provide ample comfort, while the gourmet kitchen, complete with a butler’s room, is a chef’s absolute delight. Well-positioned appliances are built in both upstairs and in the lower-level game room that offers multiple refrigerators, dishwashers and garbage disposals for ease of entertaining. Outdoor living is effortlessly elevated with three expansive deck areas, of which two are screened porches in the back, offering countless options for entertaining or quiet relaxation. As the sun sets, the home's exterior is beautifully highlighted by the warm glow of elegant gas lanterns. In the desirable Riverbend Forest community, you are just a short drive from downtown Asheville, the VA Hospital, Black Mountain and Blue Ridge Parkway, offering a balance of tranquil privacy and urban convenience.
Property Details
Interior
- Bedrooms
- 4
- Bathrooms
- 4
- Basement
- Yes
- Living Area
- 3,891 sqft
- Fireplace
- Yes
Exterior & Lot
- Lot Size
- 0.42 acres
- Year Built
- 2023
- Garage Spaces
- 2
Location
- Subdivision
- Riverbend Forest
- County
- Buncombe
- ZIP Code
- 28805
Financial
- Listing Terms
- Cash, Conventional
- HOA Fee
- $1,461/mo
Utilities
- Utilities
- Fiber Optics, Propane, Underground Power Lines, Underground Utilities
- Sewer
- Public Sewer
Schools
- Elementary
- WD Williams
- Middle School
- Charles D Owen
- High School
- Charles D Owen
Interior Features
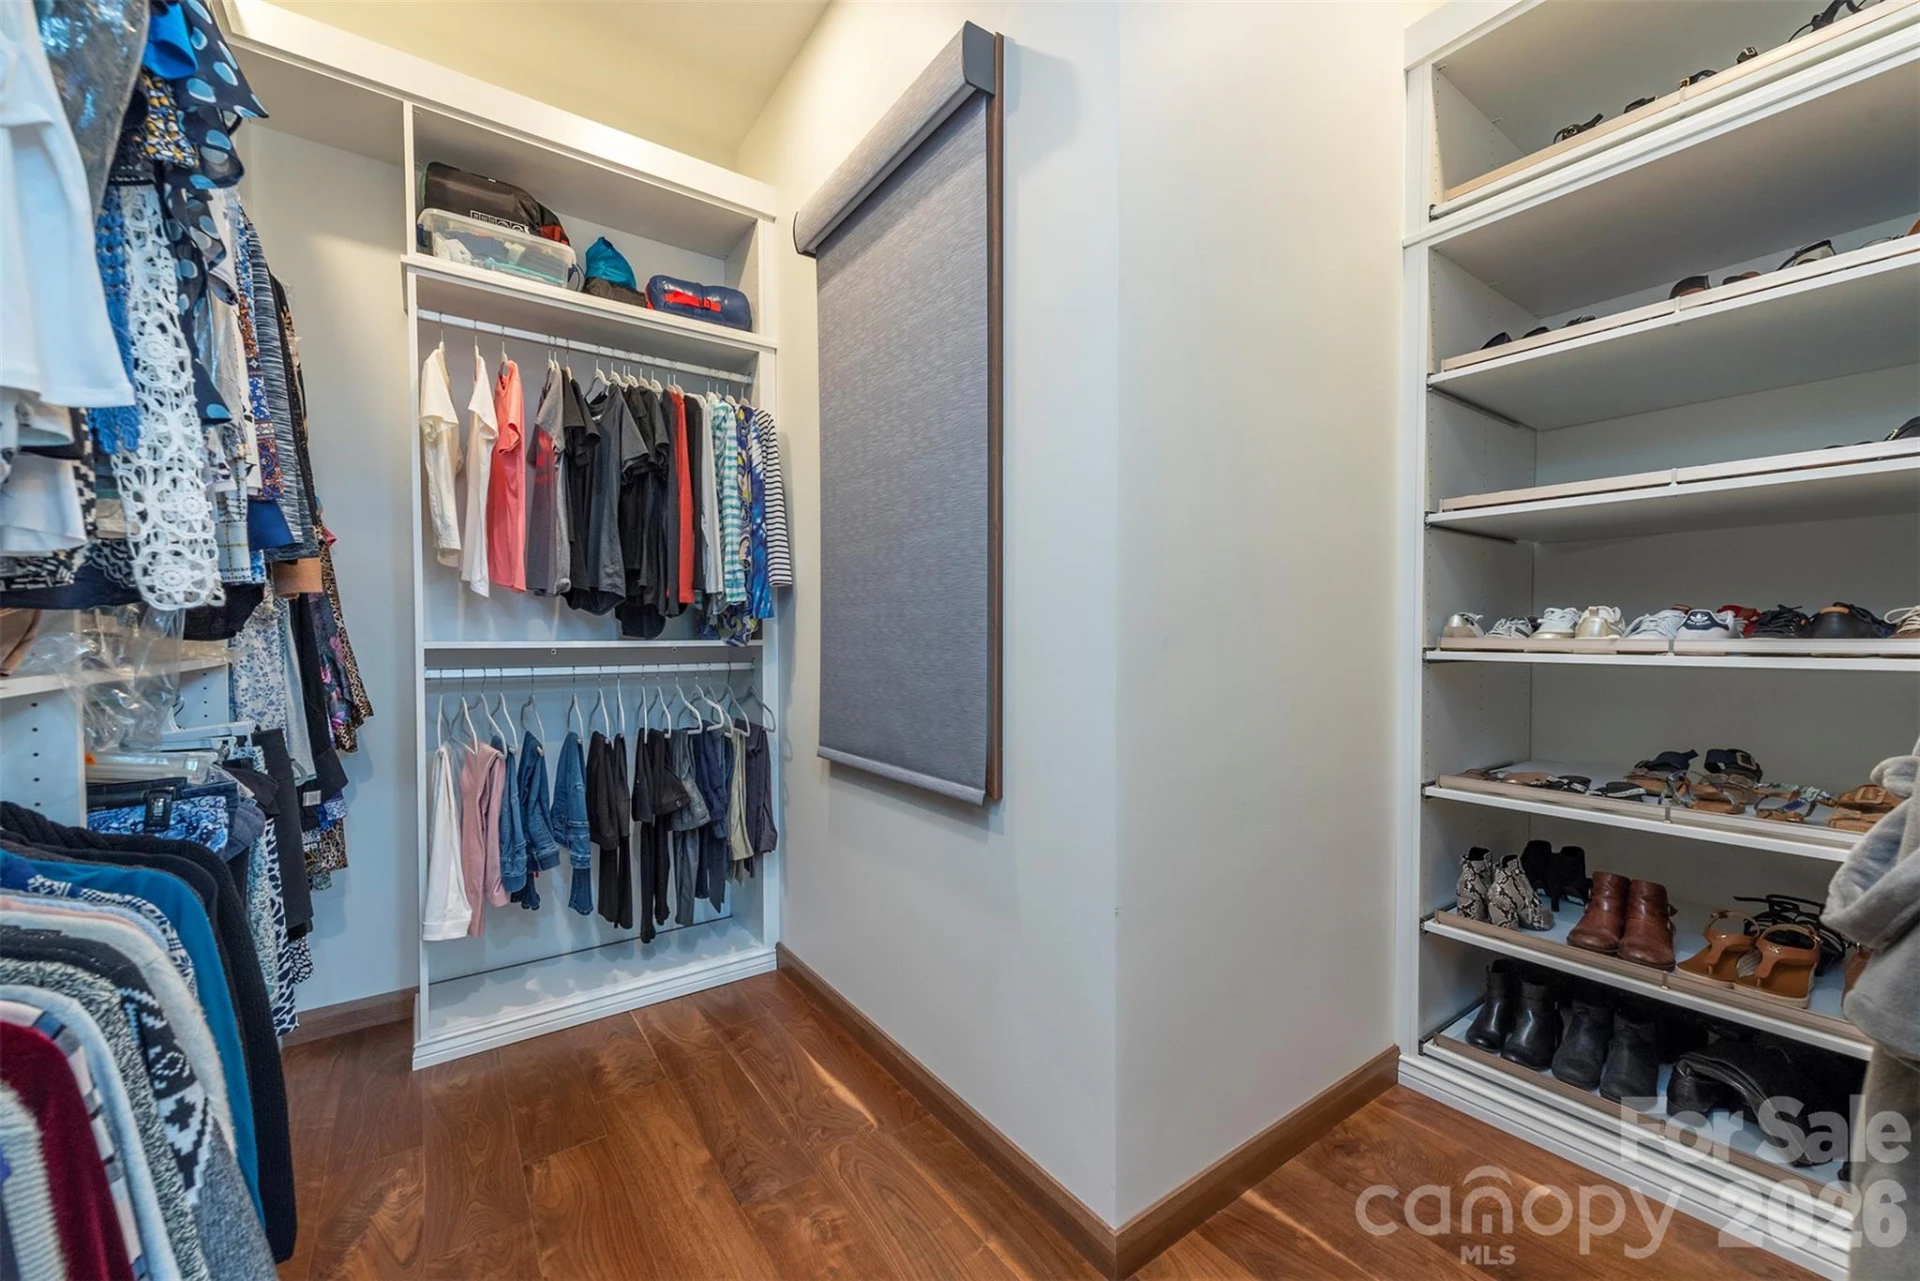
Breakfast Bar, Built-in Features, Entrance Foyer, Kitchen Island, Open Floorplan, Walk-In Closet(s), Walk-In Pantry, Wet Bar
Appliances
Dishwasher, Disposal, Double Oven, Exhaust Hood, Ice Maker, Induction Cooktop, Microwave, Refrigerator with Ice Maker, Tankless Water Heater, Wall Oven, Washer/Dryer, Wine Refrigerator
Heating
Central, Heat Pump
Cooling
Ceiling Fan(s), Central Air, Heat Pump, Humidity Control
Patio & Porch Features
Covered, Deck, Front Porch, Rear Porch, Screened
Lot Features
Sloped, Wooded, Views
Location
Listing Information
- MLS #
- CAR4399646
- Listing Agent
- Trish Luzzi
- Listing Office
- Premier Sotheby’s International Realty
- Listed Date
- Jul 8, 2026

Contact Jonathan Jackson About This Property
Interested in 158 Riverbend Forest Drive? Send us a message and we'll get back to you.