+43 more
/ 48
+38
$1,250,000
3 bd
3 ba
2,887 sqft
30 Bridgeway Drive
Candler, NC 28715
8 days on market
Property Type
Residential
Year Built
2023
Lot Size
0.67 acres
Garage
2 spaces
About This Property
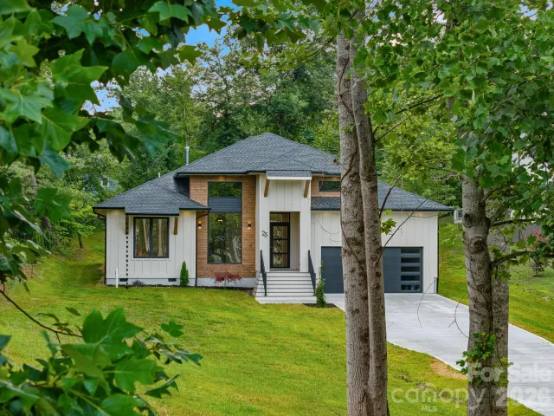
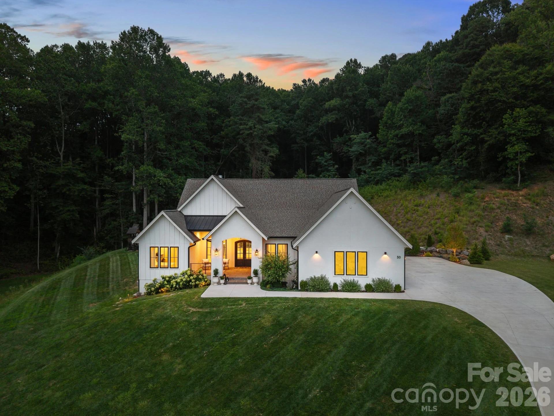
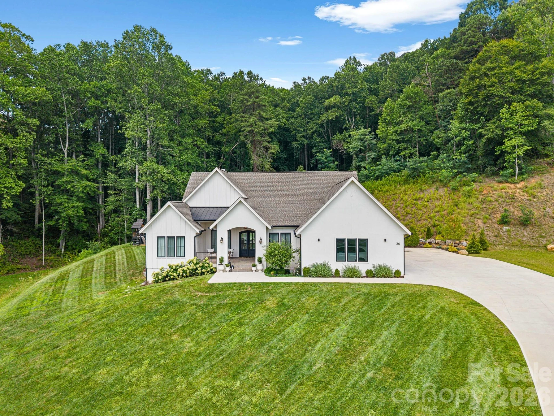
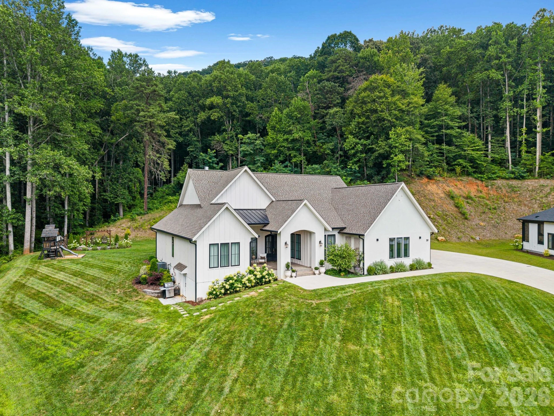
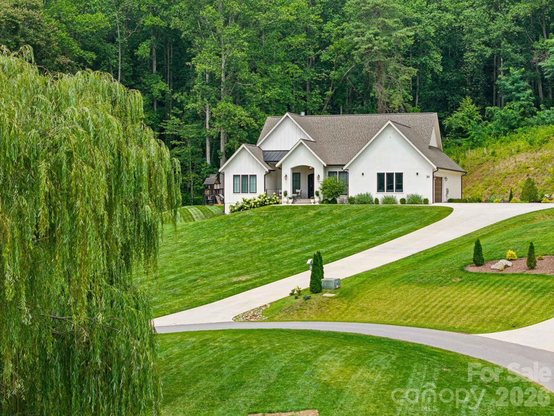
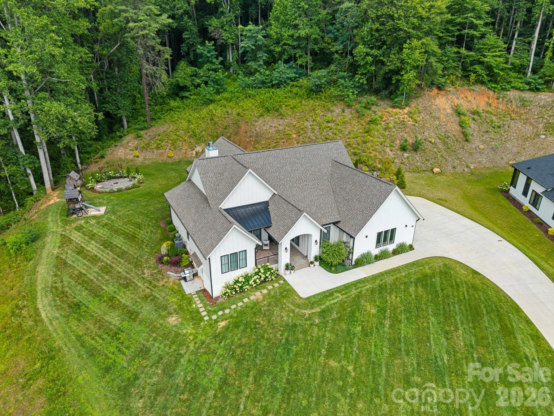
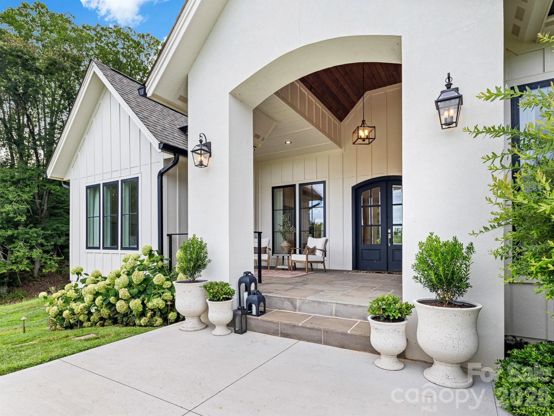
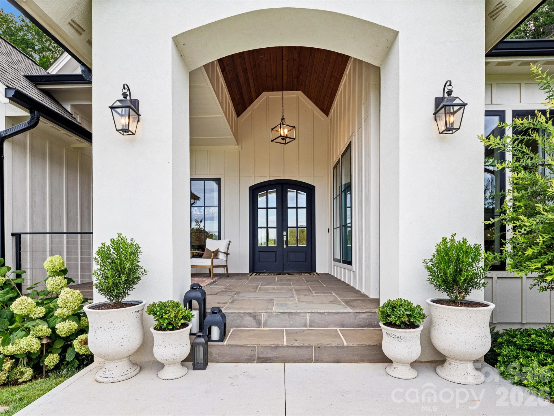
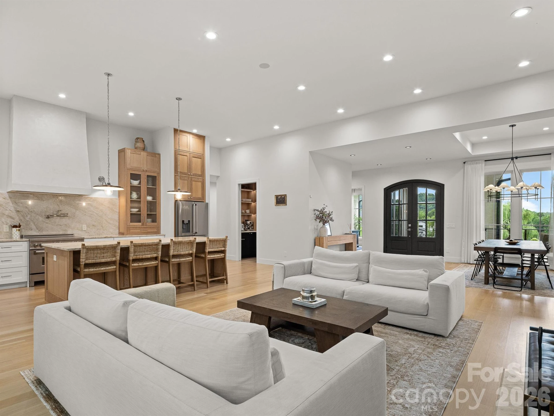
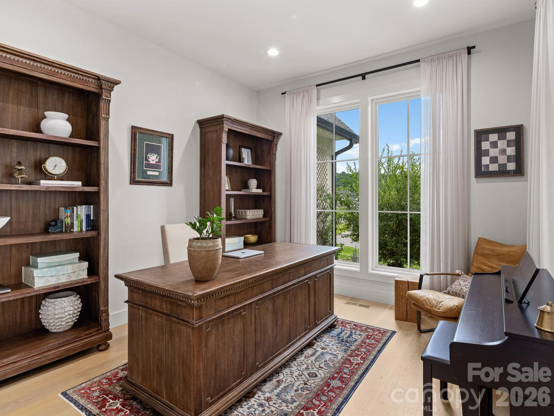
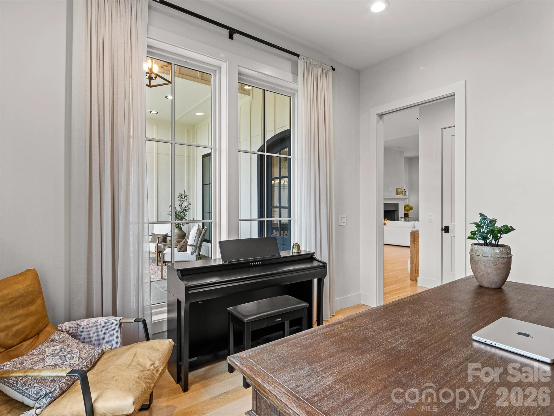
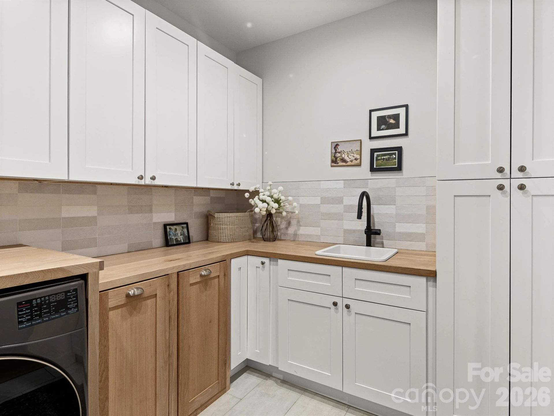
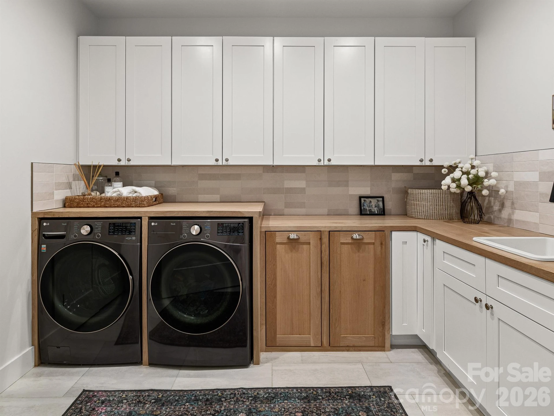
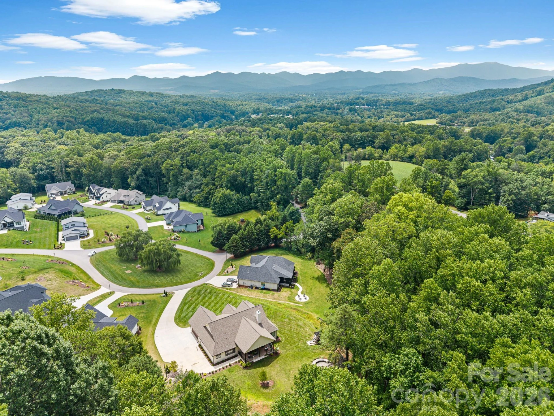
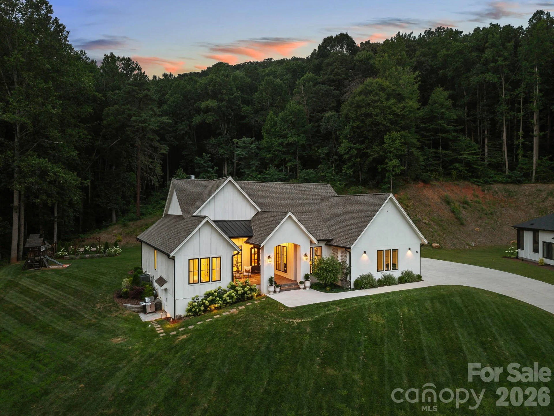
Welcome to Candler’s newest upscale gated community, Stoneridge at Hayes Mountain, where timeless architecture meets exceptional craftsmanship. This custom-built, one-level residence offers 2,887 square feet of beautifully curated living space featuring 3 spacious bedrooms, 2.5 baths, a dedicated office, and an open-concept floor plan designed for effortless one-level living.
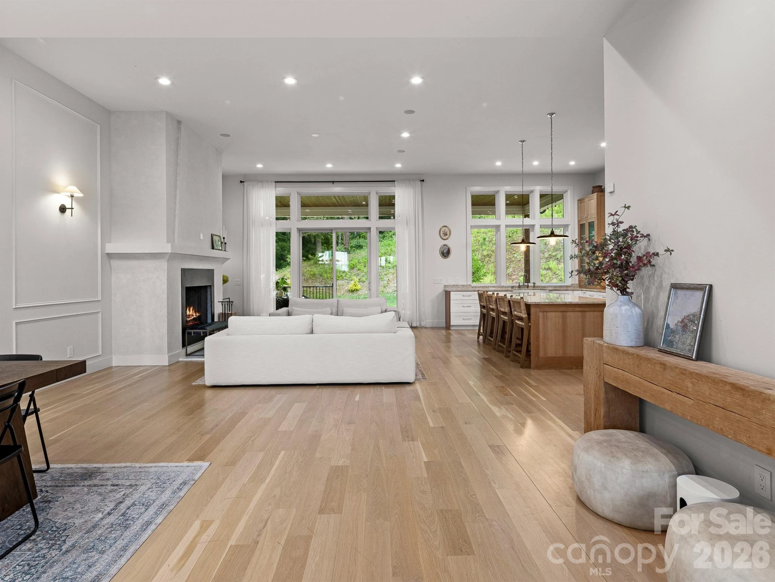
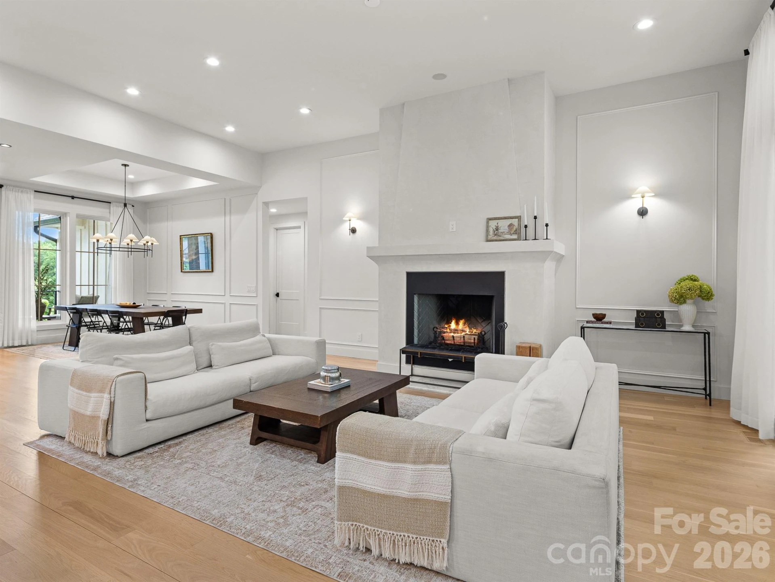
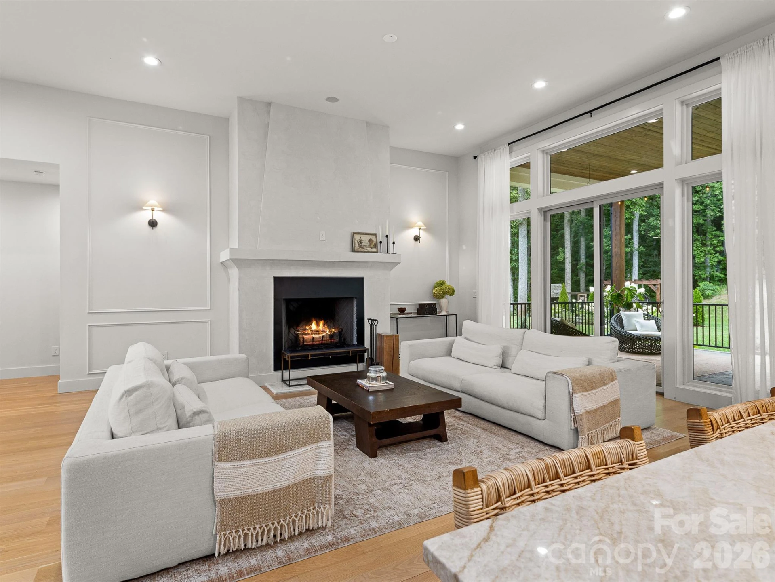
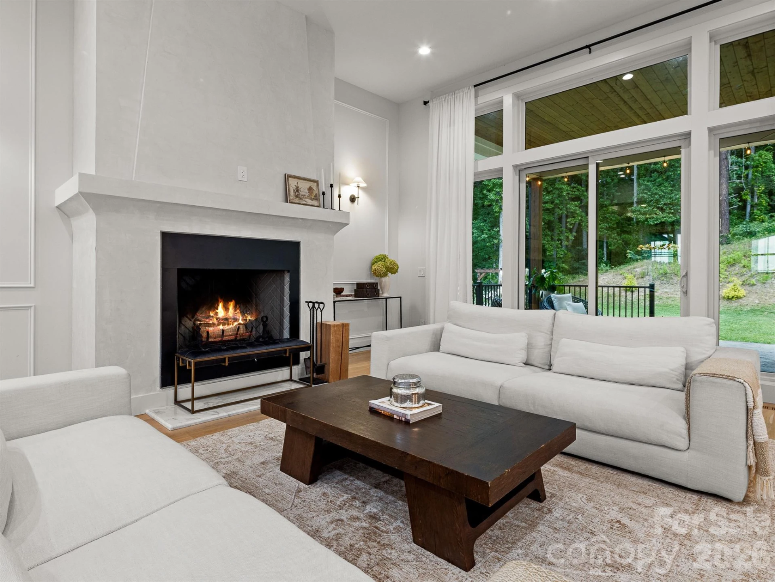
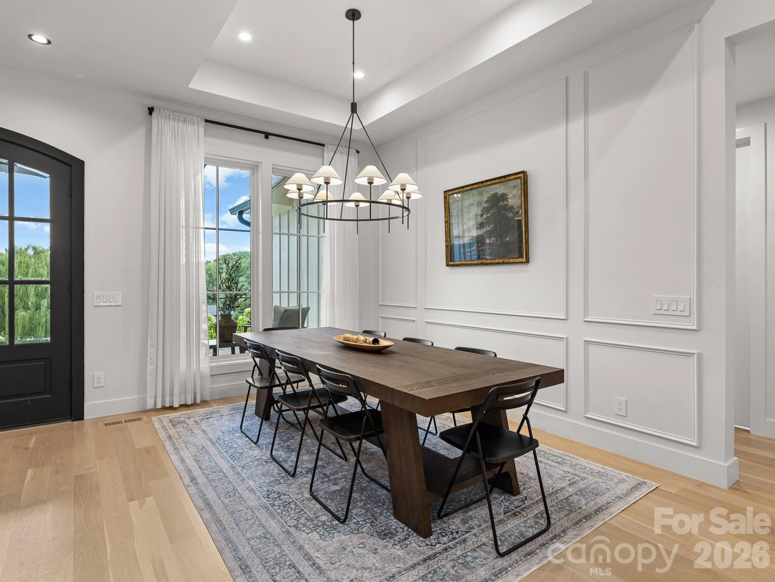
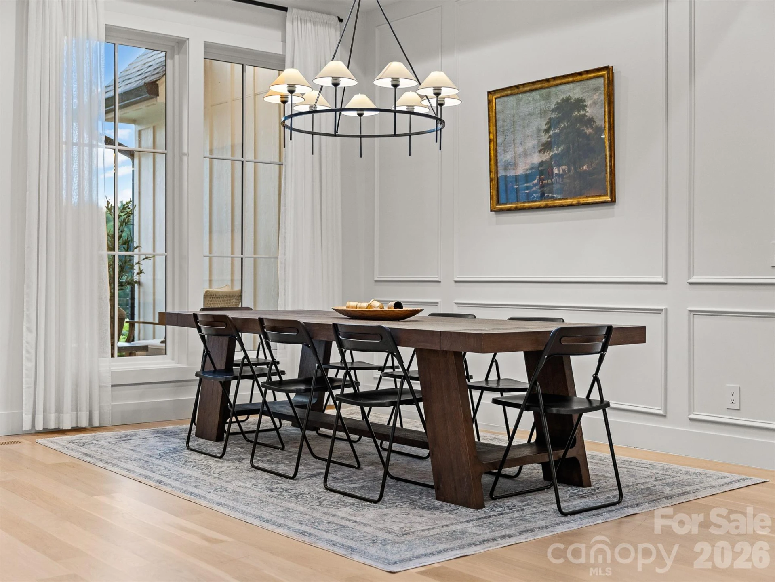
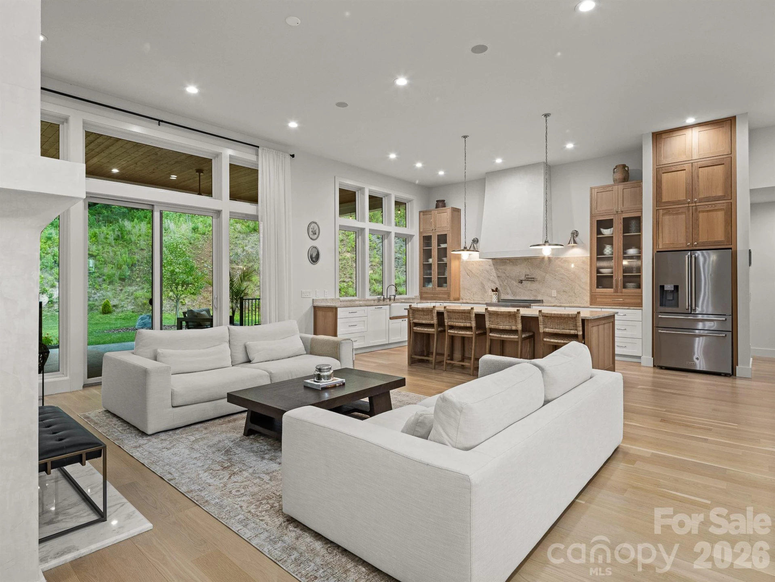
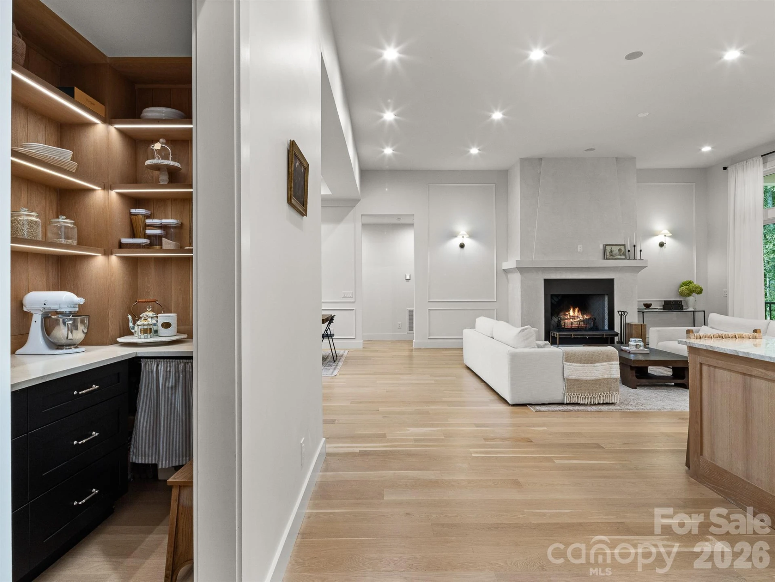
The living room serves as the heart of the home, anchored by a striking wood-burning fireplace, while Visual Comfort designer lighting, wide-plank engineered hardwood flooring, custom millwork, and warm natural wood accents create an elegant yet inviting atmosphere. Oversized windows fill the space with natural light and create a seamless connection to the outdoors.
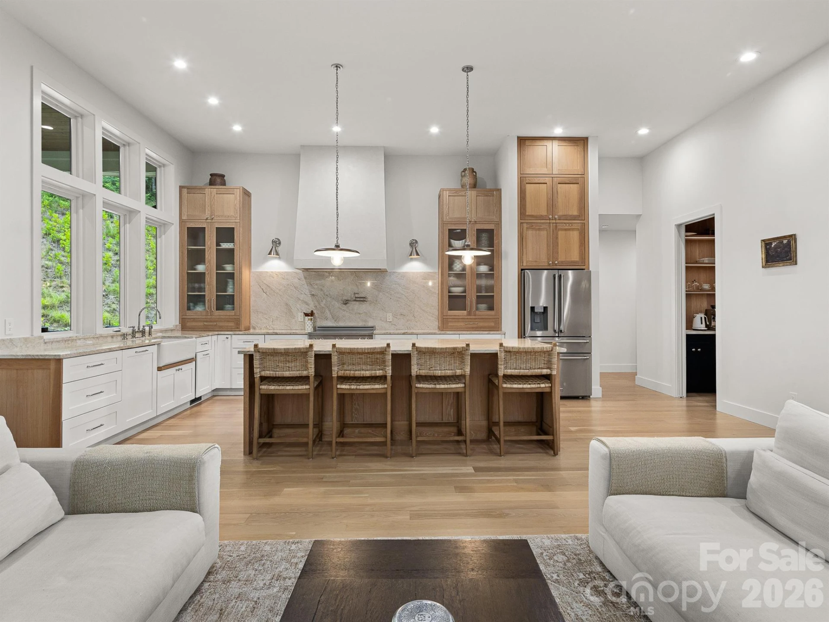
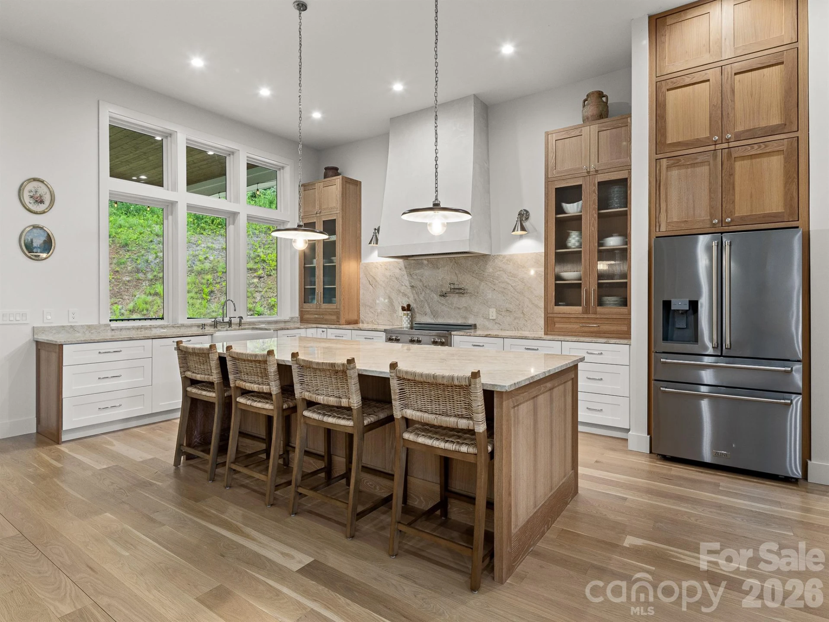
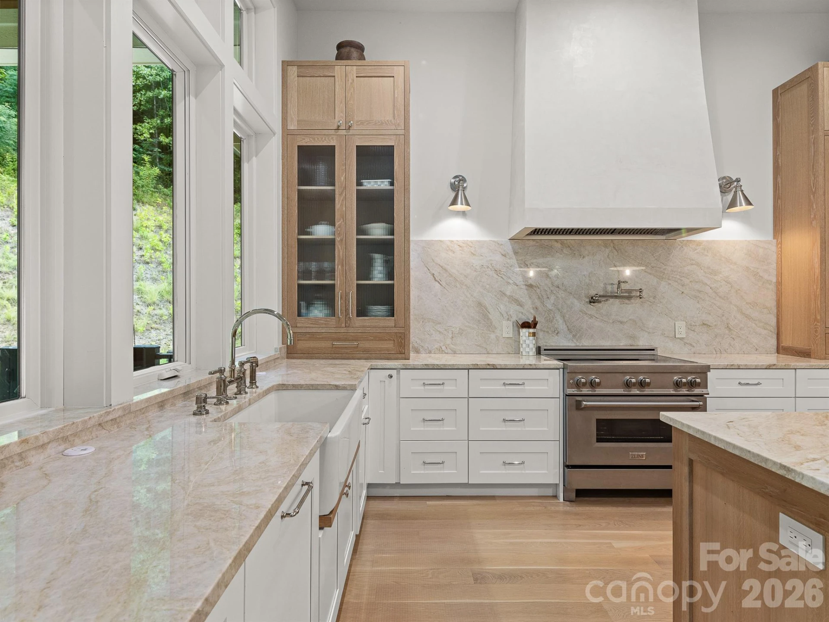
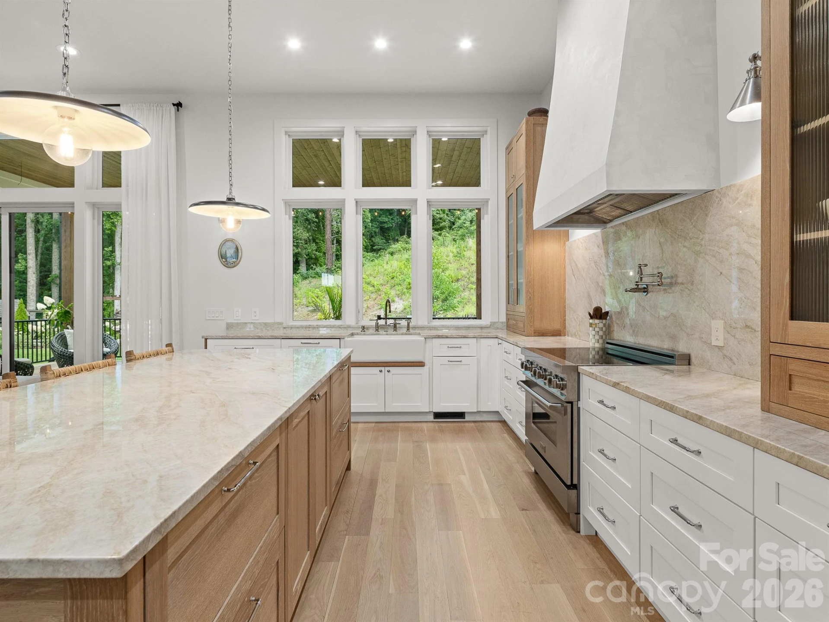
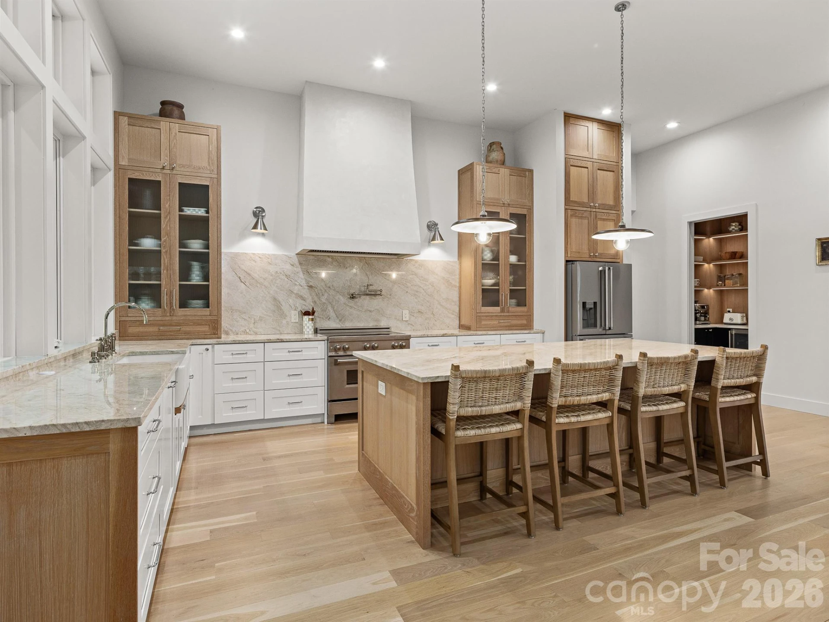
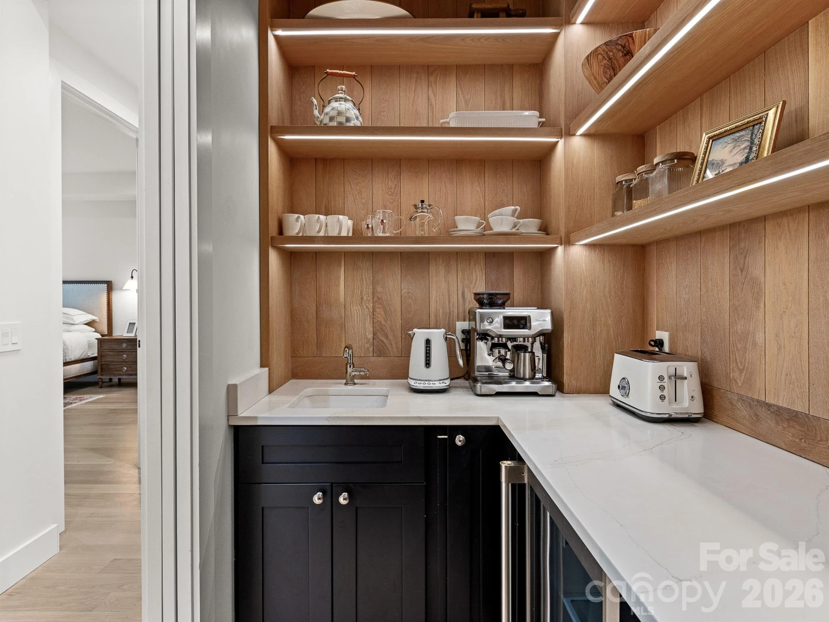
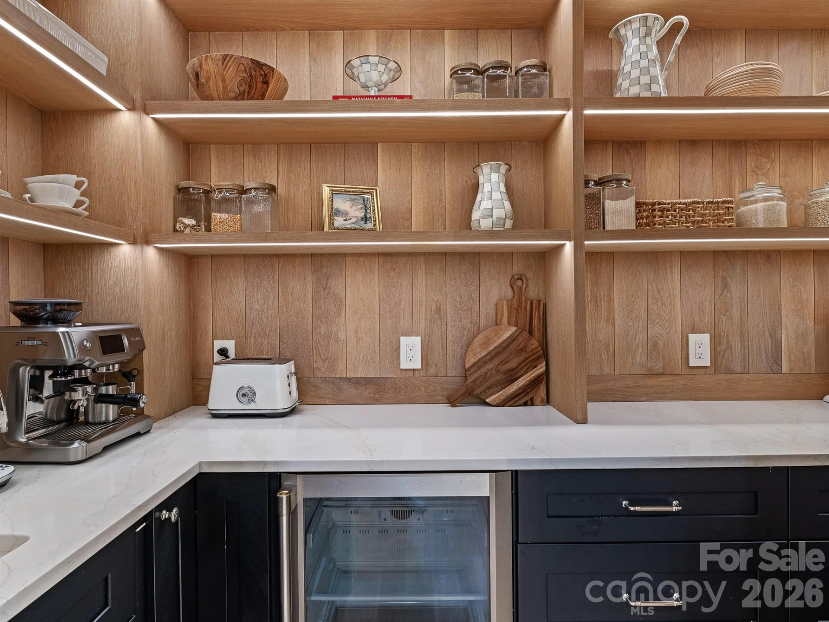
Designed to impress, the chef’s kitchen showcases Taj Mahal quartzite countertops, custom cabinetry, premium appliances, a professional-style range with a pot filler, and an oversized island perfect for gathering. A beautifully appointed walk-in butler’s pantry offers abundant storage, prep space, custom shelving, and a beverage refrigerator, blending functionality with refined design.
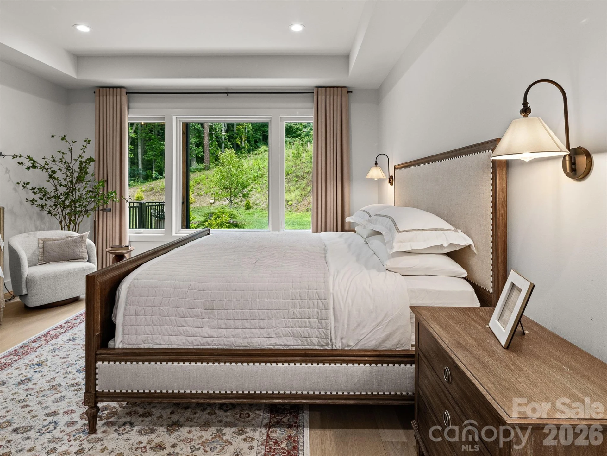
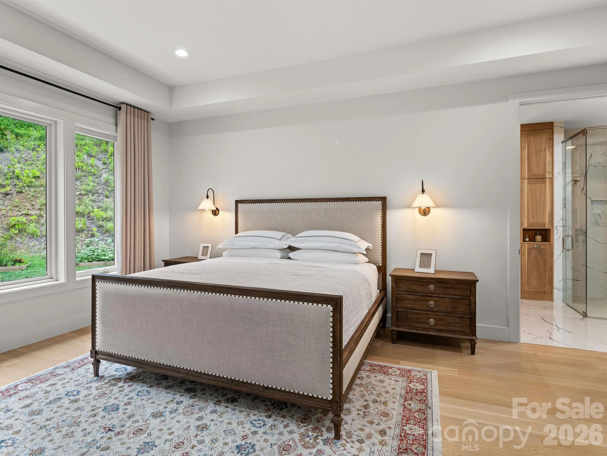
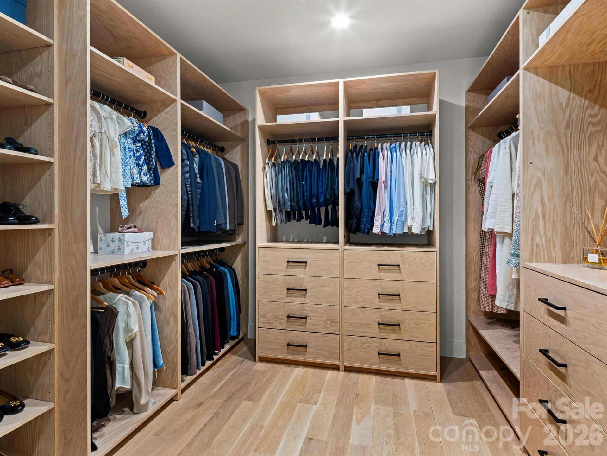
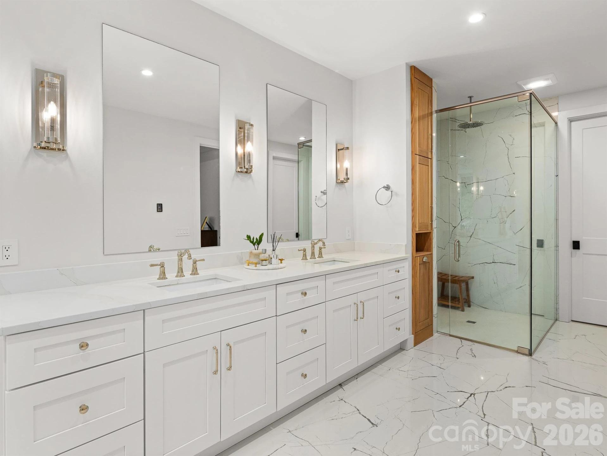
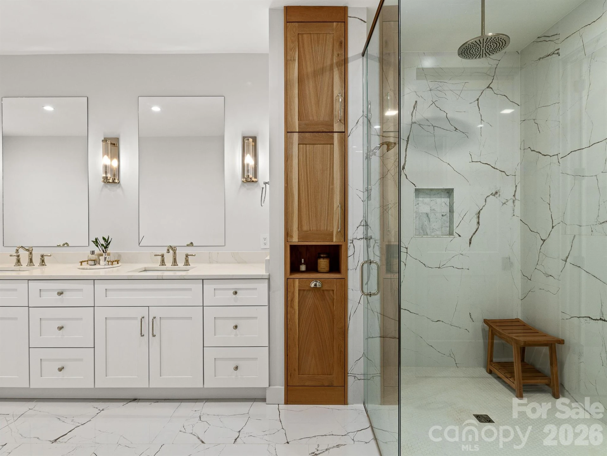
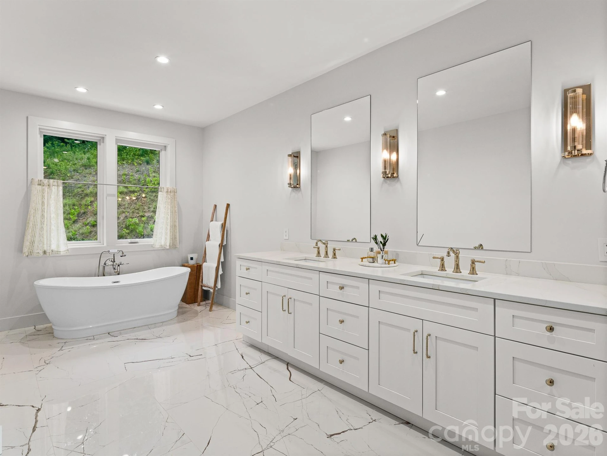
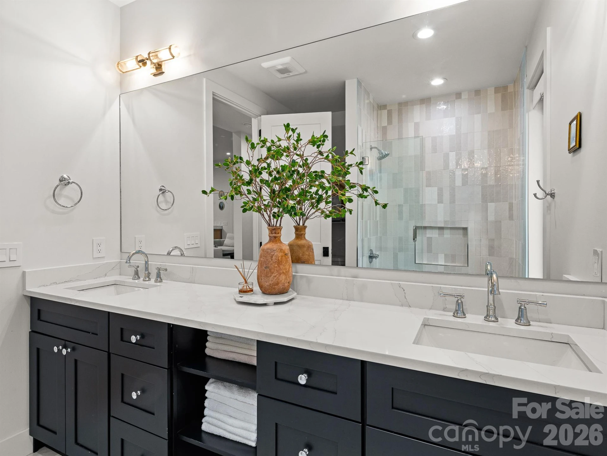
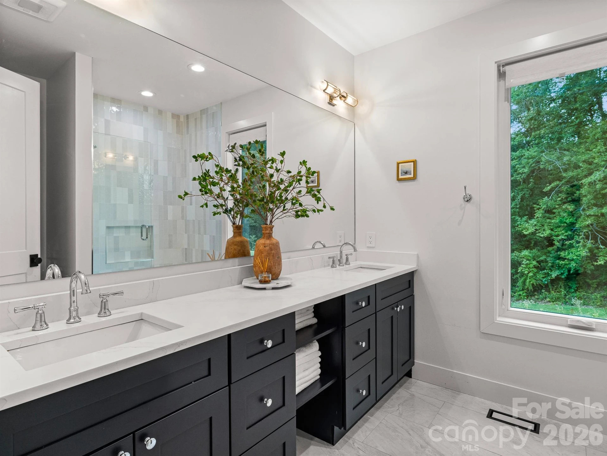
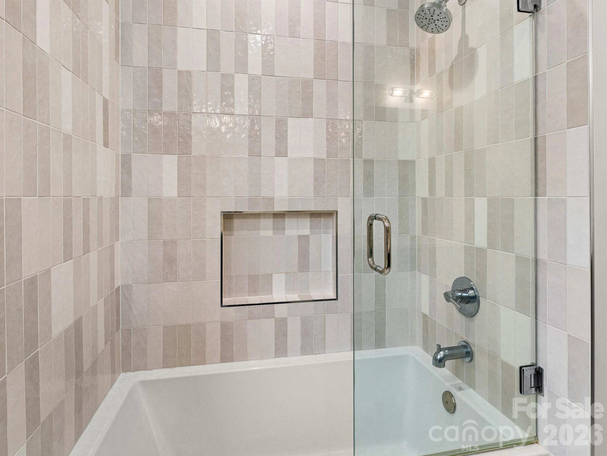
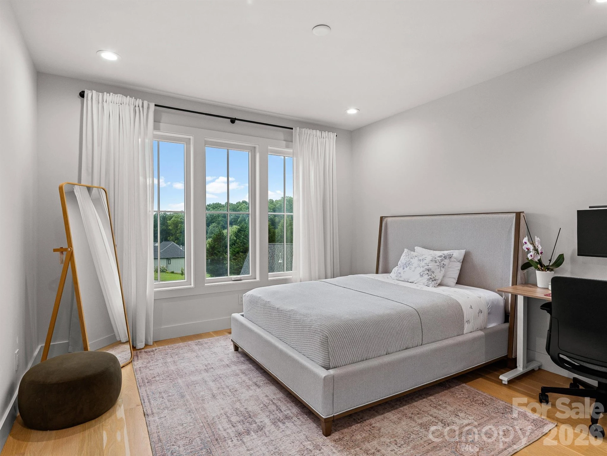
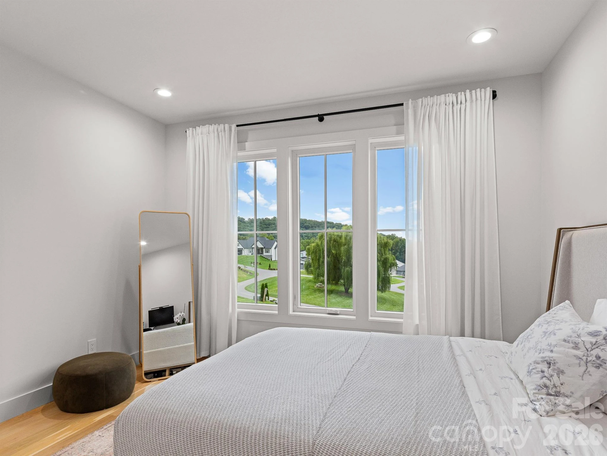
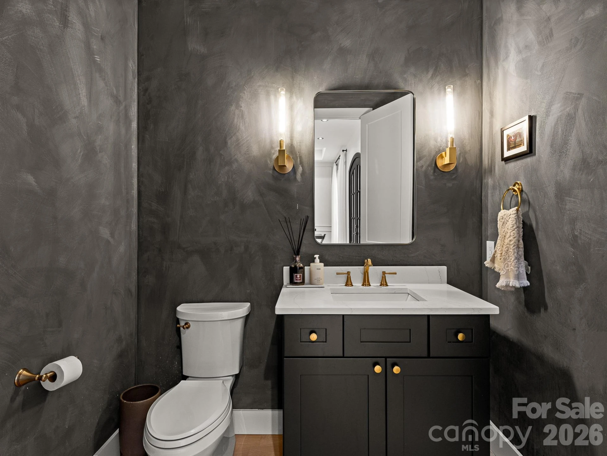
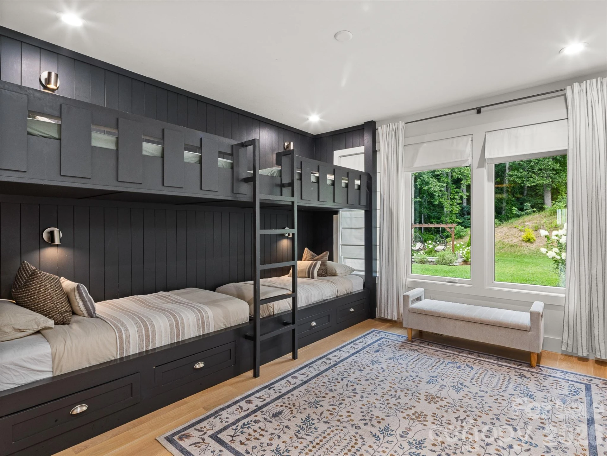
Privately situated, the luxurious primary suite offers tray ceilings, an oversized custom walk-in closet, and a spa-inspired bath featuring heated tile floors, a freestanding soaking tub, a large walk-in shower, and designer finishes. Every secondary bedroom includes custom walk-in closets with built-in cabinetry and shelving for organization.
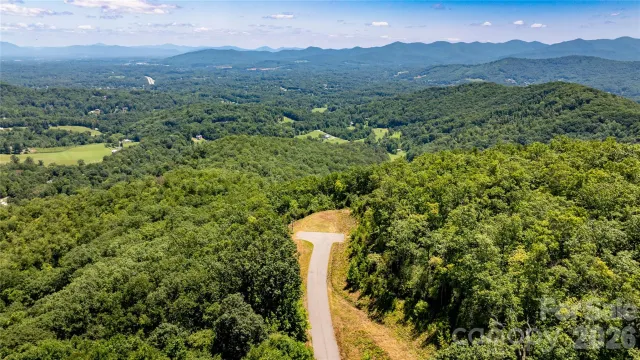
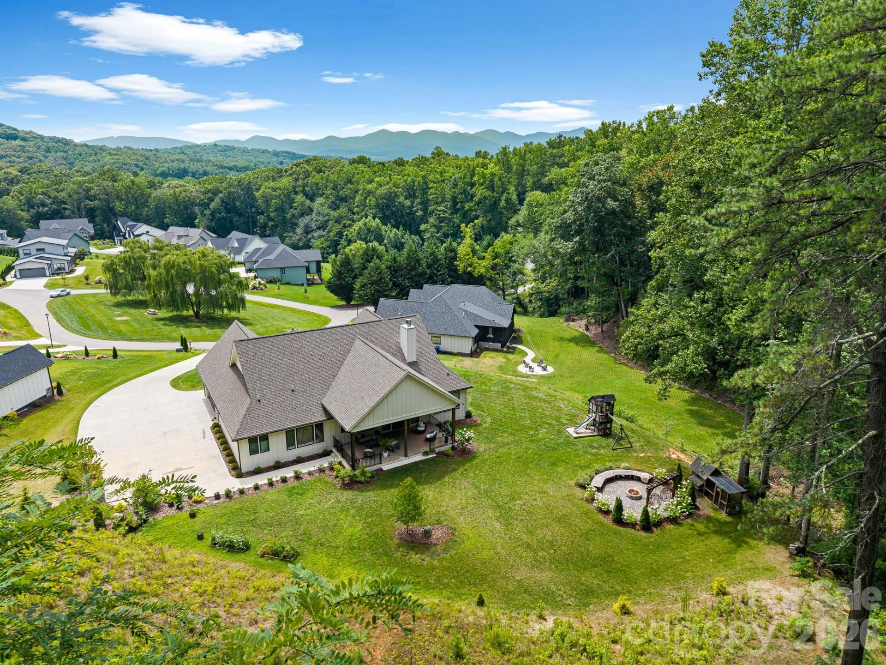
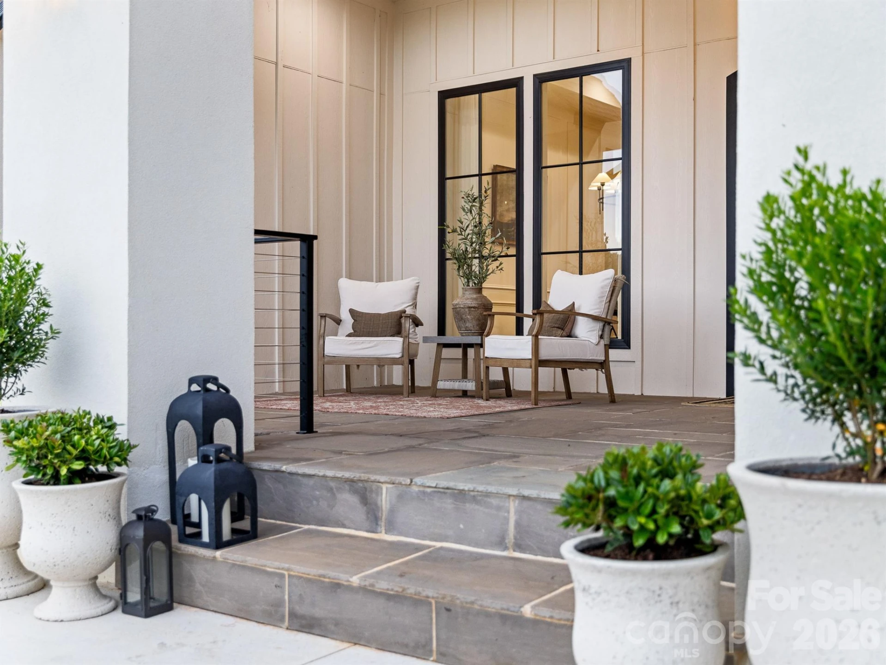
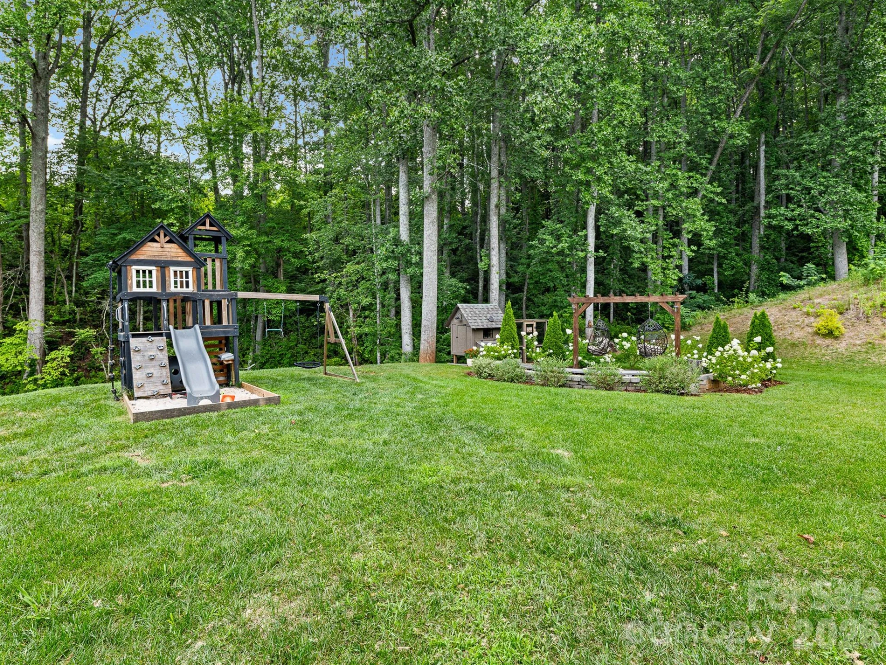
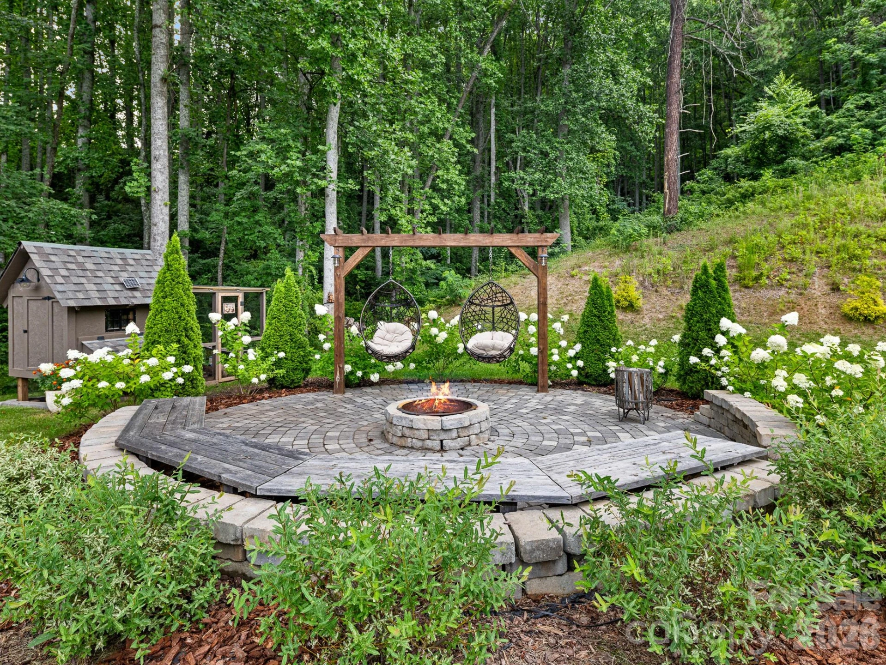
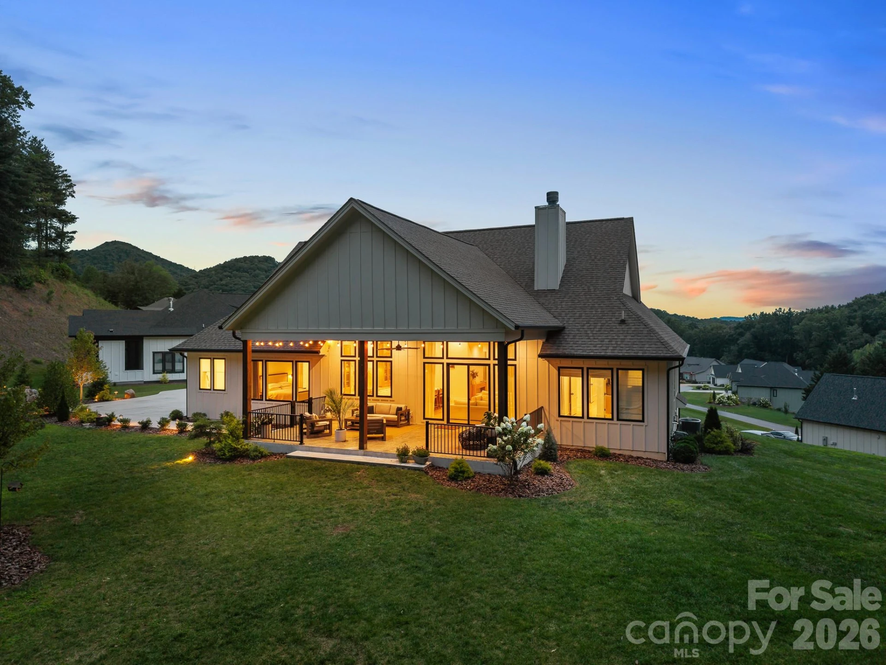
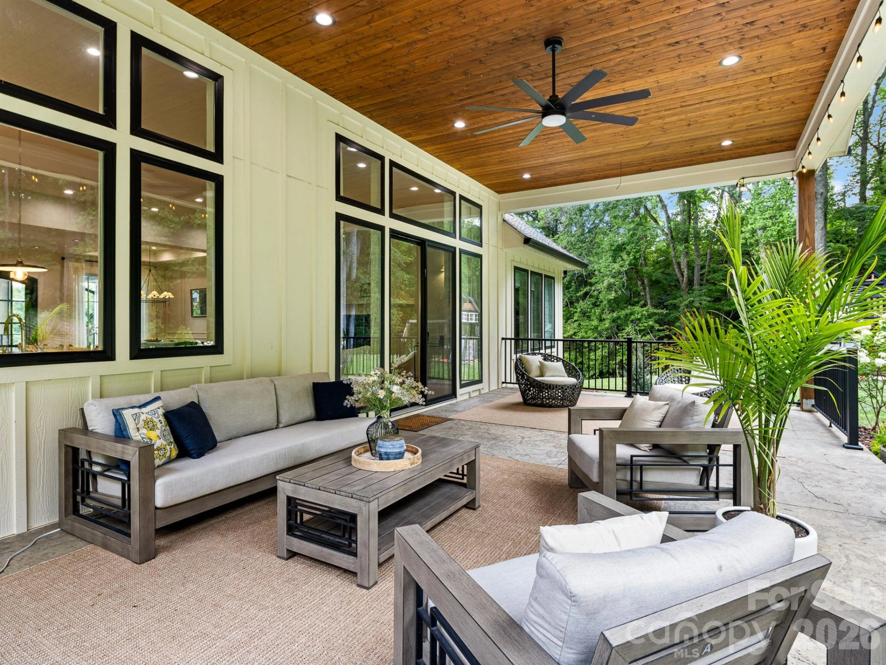
Step outside to the covered back porch overlooking the private, beautifully landscaped backyard, where a custom fire pit creates the perfect setting for entertaining or enjoying peaceful evenings outdoors. Located just 12 miles from vibrant downtown Asheville, this exceptional home offers the perfect balance of privacy, luxury, and convenient access to town.
The living room serves as the heart of the home, anchored by a striking wood-burning fireplace, while Visual Comfort designer lighting, wide-plank engineered hardwood flooring, custom millwork, and warm natural wood accents create an elegant yet inviting atmosphere. Oversized windows fill the space with natural light and create a seamless connection to the outdoors.
Designed to impress, the chef’s kitchen showcases Taj Mahal quartzite countertops, custom cabinetry, premium appliances, a professional-style range with a pot filler, and an oversized island perfect for gathering. A beautifully appointed walk-in butler’s pantry offers abundant storage, prep space, custom shelving, and a beverage refrigerator, blending functionality with refined design.
Privately situated, the luxurious primary suite offers tray ceilings, an oversized custom walk-in closet, and a spa-inspired bath featuring heated tile floors, a freestanding soaking tub, a large walk-in shower, and designer finishes. Every secondary bedroom includes custom walk-in closets with built-in cabinetry and shelving for organization.
Step outside to the covered back porch overlooking the private, beautifully landscaped backyard, where a custom fire pit creates the perfect setting for entertaining or enjoying peaceful evenings outdoors. Located just 12 miles from vibrant downtown Asheville, this exceptional home offers the perfect balance of privacy, luxury, and convenient access to town.
Property Details
Interior
- Bedrooms
- 3
- Bathrooms
- 3
- Living Area
- 2,887 sqft
- Fireplace
- Yes
Exterior & Lot
- Lot Size
- 0.67 acres
- Year Built
- 2023
- Garage Spaces
- 2
Location
- Subdivision
- StoneRidge At Hayes Mountain
- County
- Buncombe
- ZIP Code
- 28715
Financial
- Listing Terms
- Cash, Conventional
- HOA Fee
- $900/mo
Utilities
- Utilities
- Cable Available, Electricity Connected, Natural Gas, Underground Power Lines, Underground Utilities
- Sewer
- Septic Installed
Schools
- Elementary
- Candler/Enka
- Middle School
- Enka
- High School
- Enka
Interior Features
Breakfast Bar, Built-in Features, Central Vacuum, Kitchen Island, Open Floorplan, Pantry, Split Bedroom, Storage, Walk-In Closet(s), Walk-In Pantry
Appliances
Bar Fridge, Dishwasher, Disposal, Electric Range, Exhaust Fan, Filtration System, Freezer, Gas Water Heater, Refrigerator with Ice Maker
Heating
Heat Pump, Natural Gas
Cooling
Central Air, Heat Pump
Patio & Porch Features
Covered, Deck, Front Porch, Patio, Porch, Rear Porch
Lot Features
Cleared, Open Lot, Rolling Slope, Wooded, Views
Location
Listing Information
- MLS #
- CAR4405190
- Listing Agent
- Lina Gorovoy
- Listing Office
- Realty ONE Group Pivot Hendersonville
- Listed Date
- Aug 5, 2026

Contact Jonathan Jackson About This Property
Interested in 30 Bridgeway Drive? Send us a message and we'll get back to you.