+27 more
/ 32
+22
$1,495,000
4 bd
5 ba
3,210 sqft
22 Bittersweet Lane
Asheville, NC 28805
8 days on market
Property Type
Residential
Year Built
1990
Lot Size
0.86 acres
Garage
3 spaces
About This Property
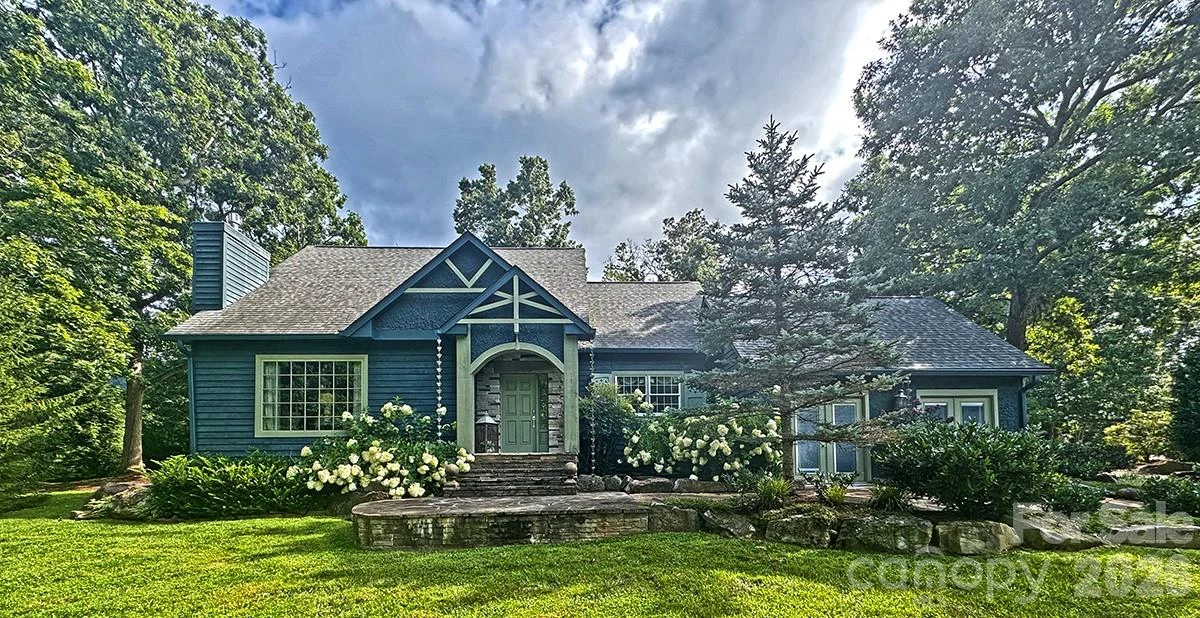
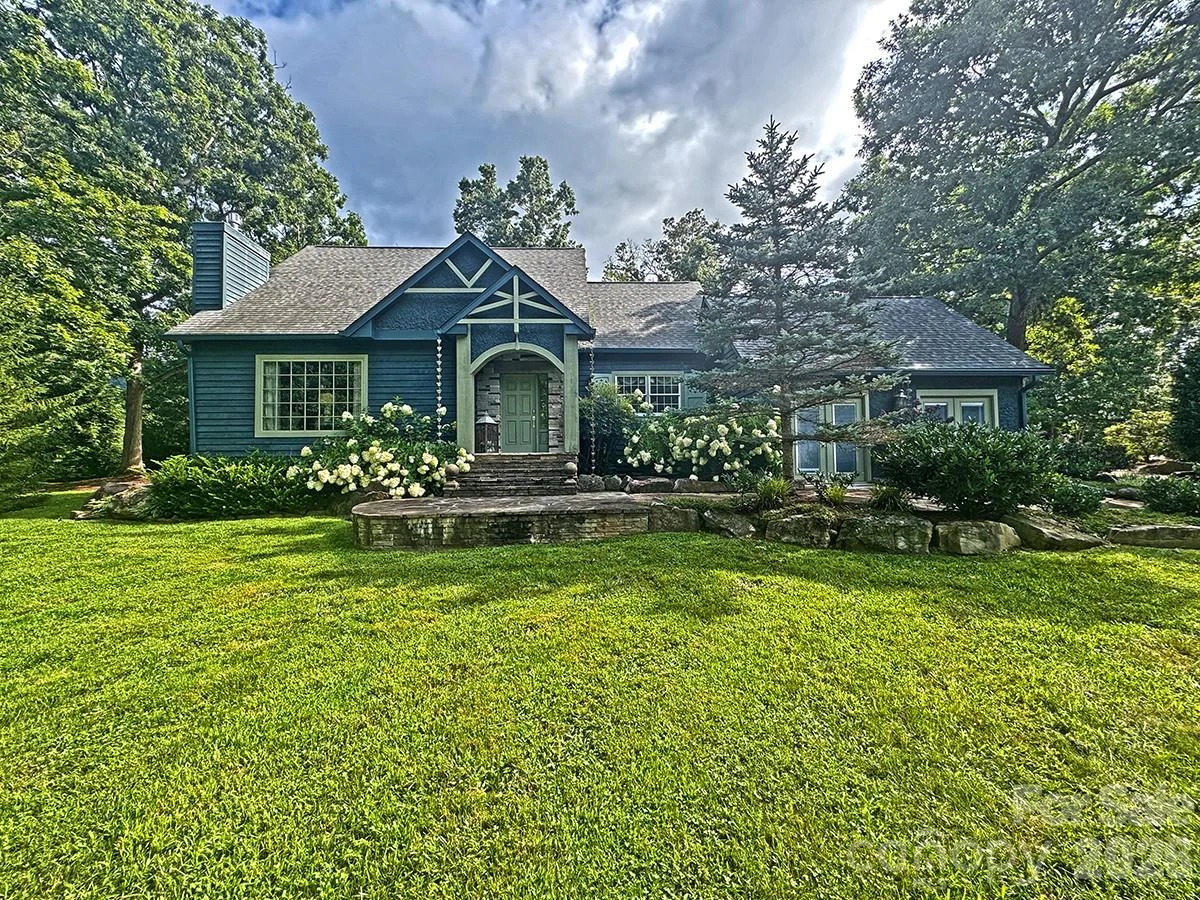
Beautiful re-style Asheville home. Completely remodeled in 2016, offered fully "Professionally Furnished”
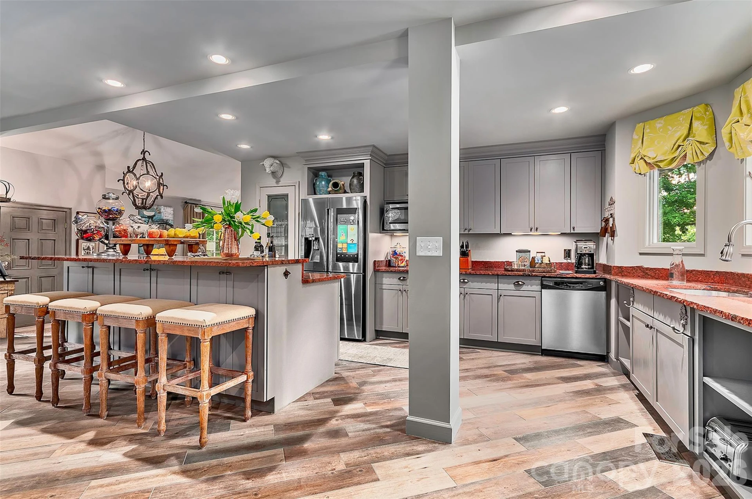
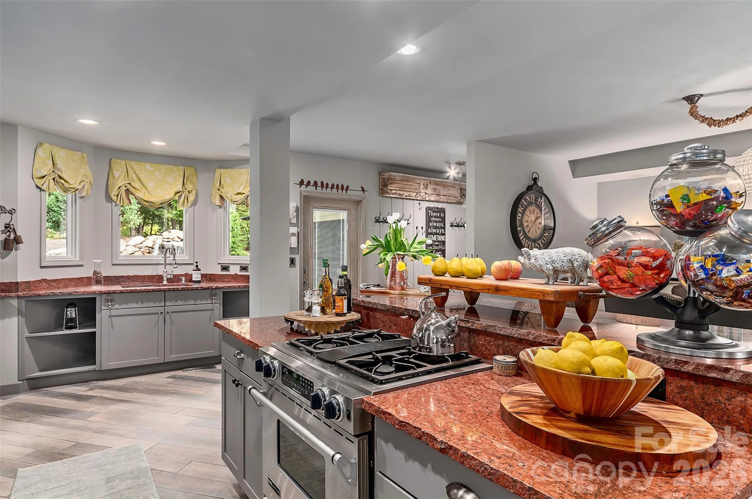
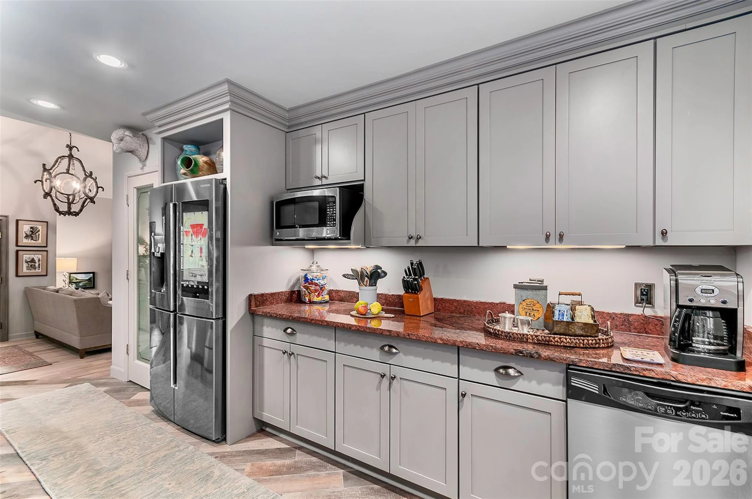
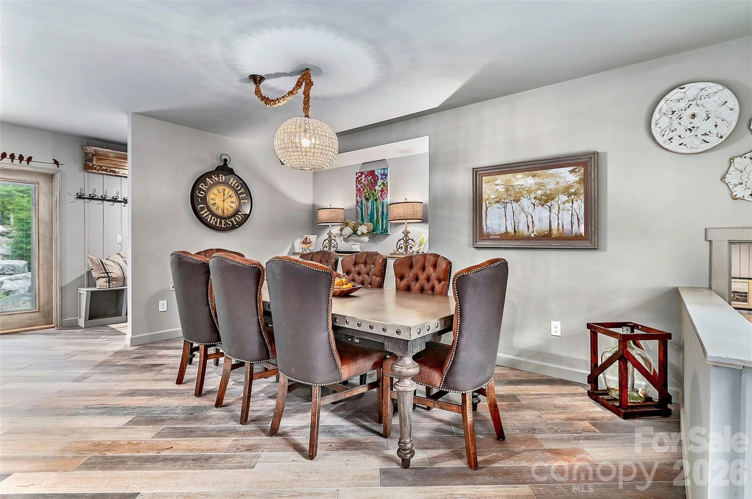
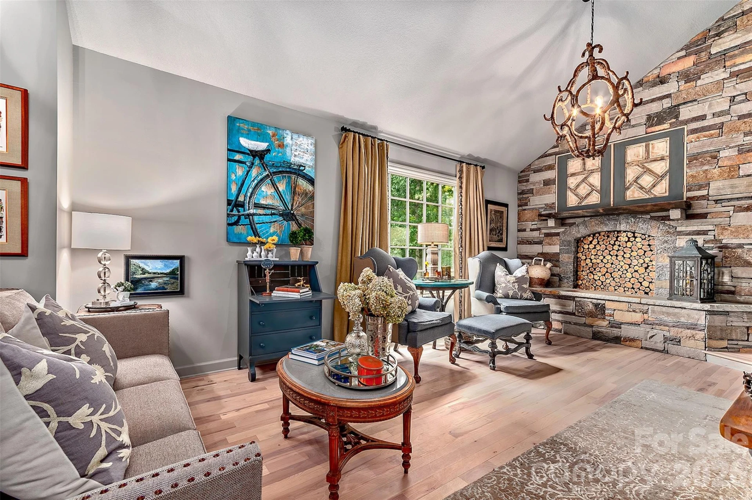
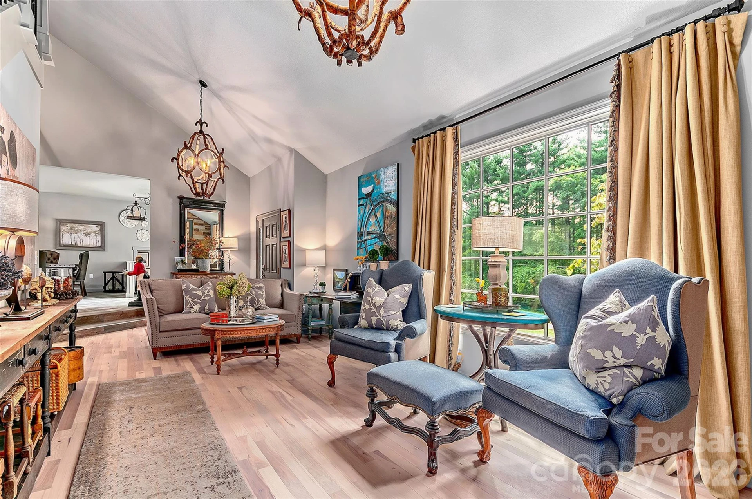
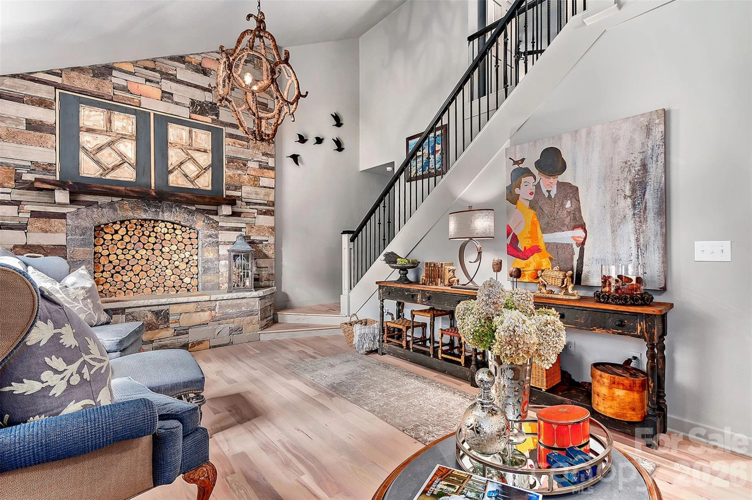
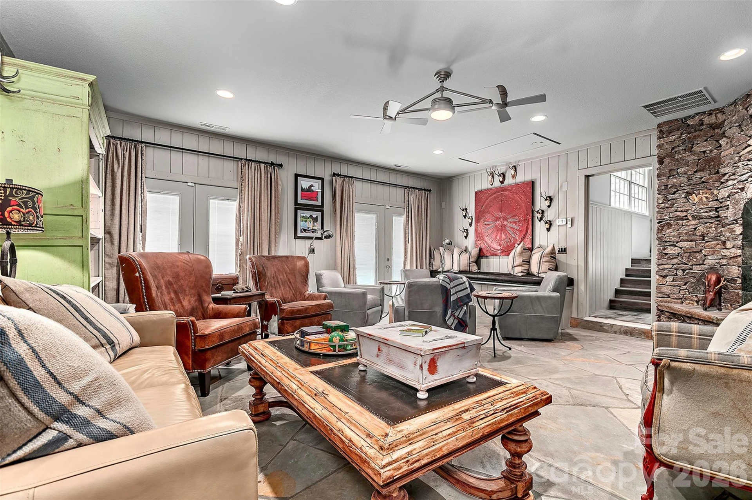
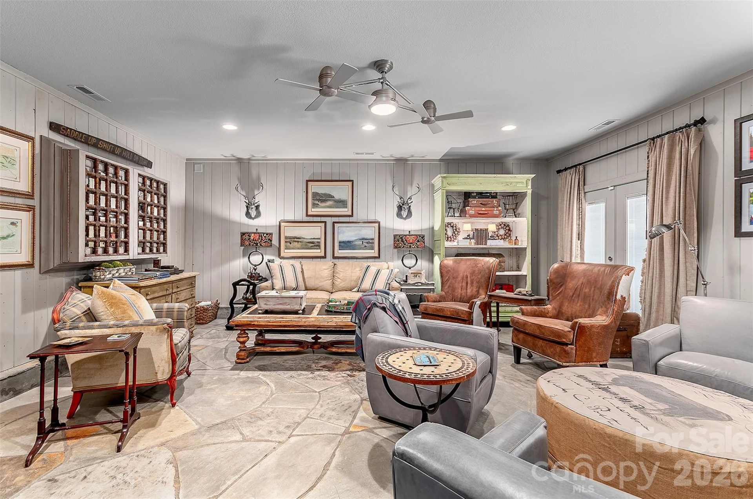
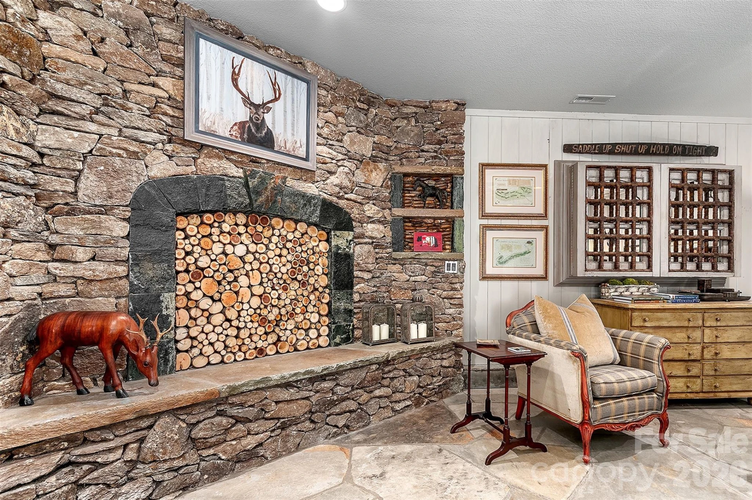
The main entrance of the home opens into a light-filled sunken living room with comfortable seating and a large window that floods light into the room. A stacked stone fireplace feature anchors the room and unique lighting fixtures introduce the creative touches found throughout this home. From this space, the kitchen and dining areas complete the L-shaped main floor living area. The well-appointed kitchen offers a pantry, and abundant custom cabinetry, including storage on both sides of the functional center island, with seating for four. The marble countertops throughout the kitchen add a color pop, enlivening space. An adjacent dining area provides ample room for seating 8 and space for a buffet or cabinetry tucked into a nook for serving and additional storage. An additional casual gathering space, located 6 steps down from the dining area, features a beautiful stone floor and fireplace feature, multiple seating areas and offers a perfect spot for shared games and conversations or quiet spaces for reading or relaxing.
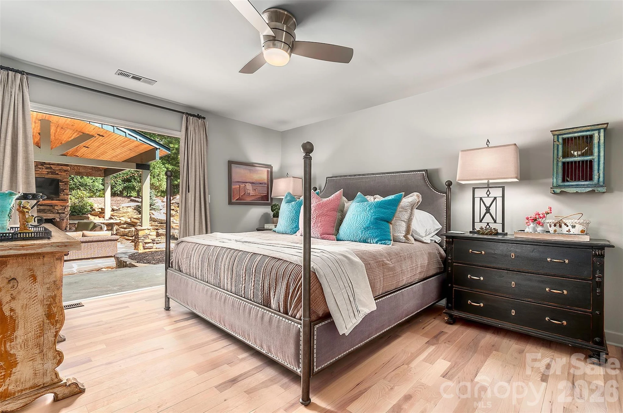
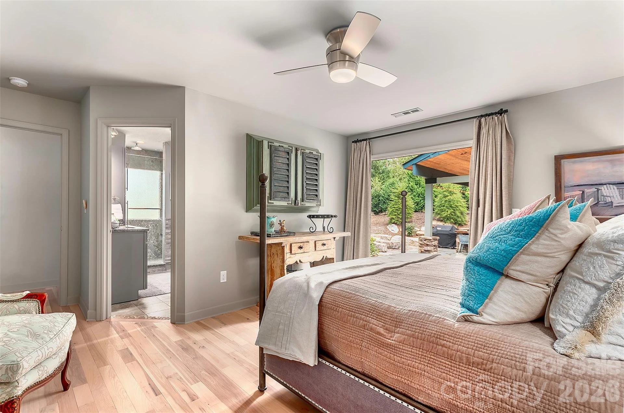
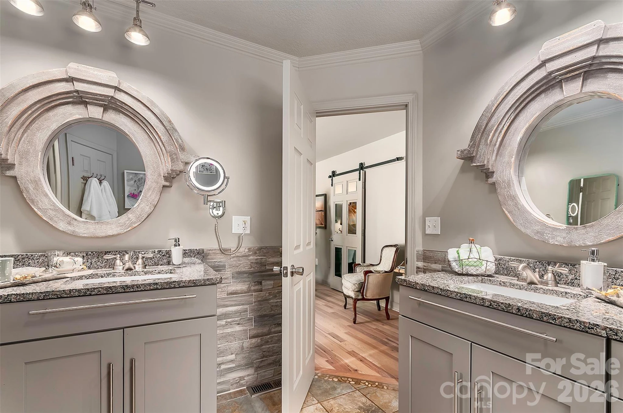
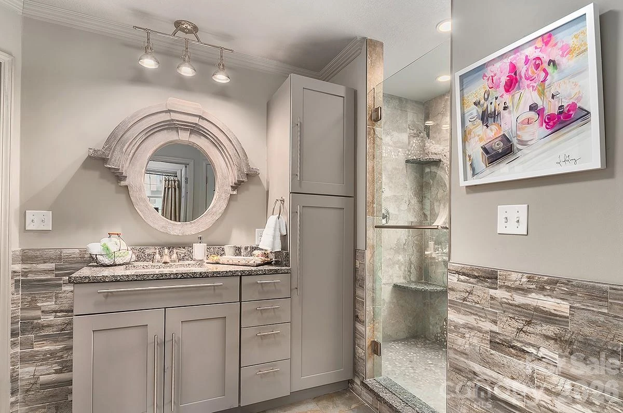
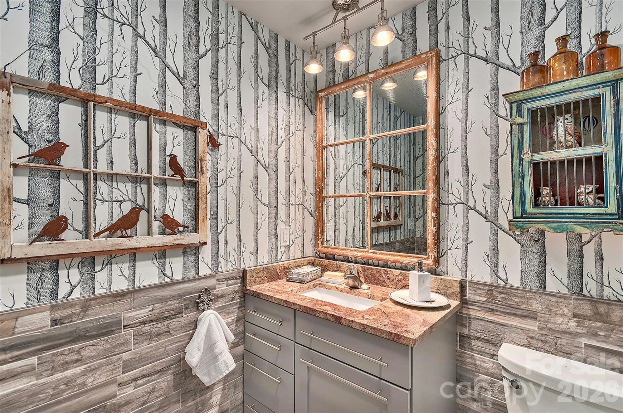
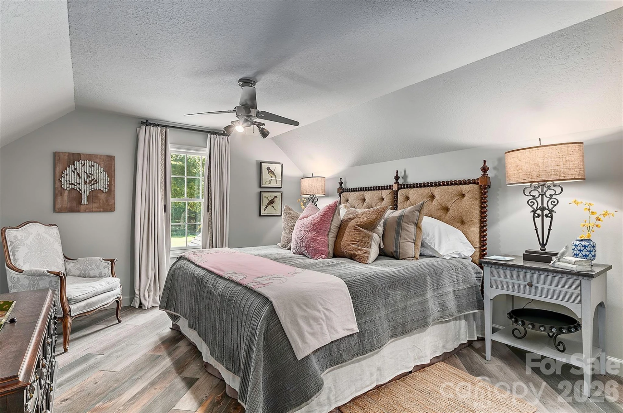
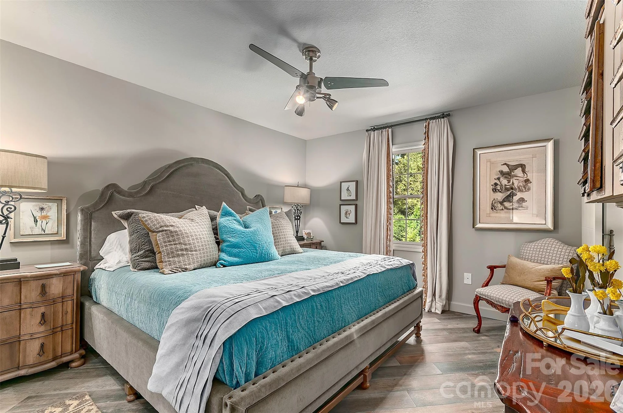
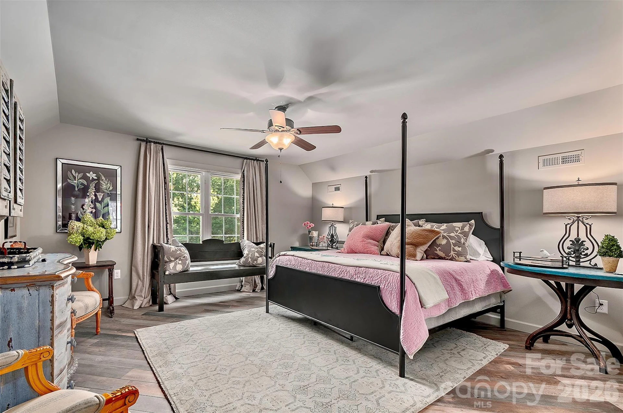
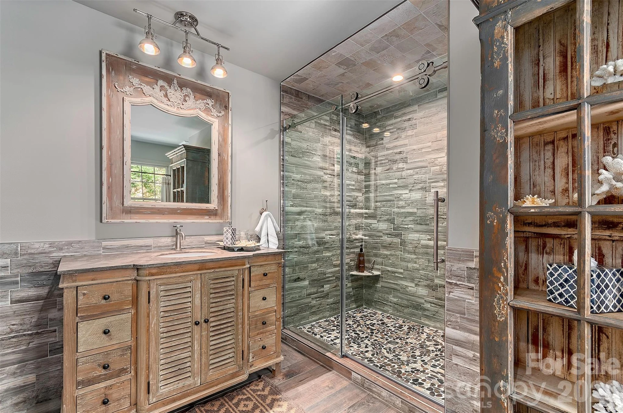
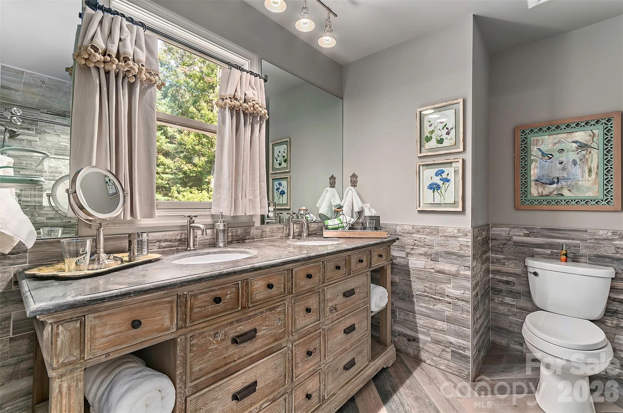
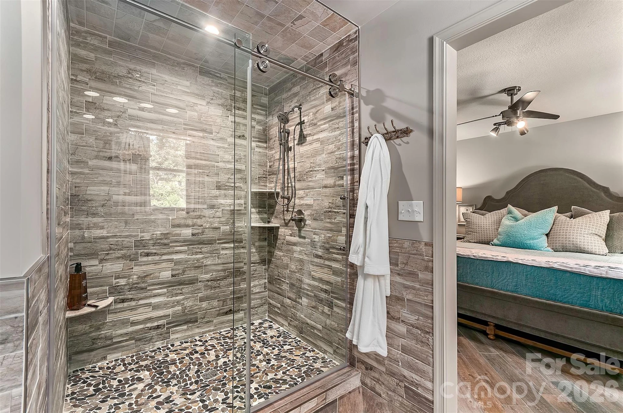
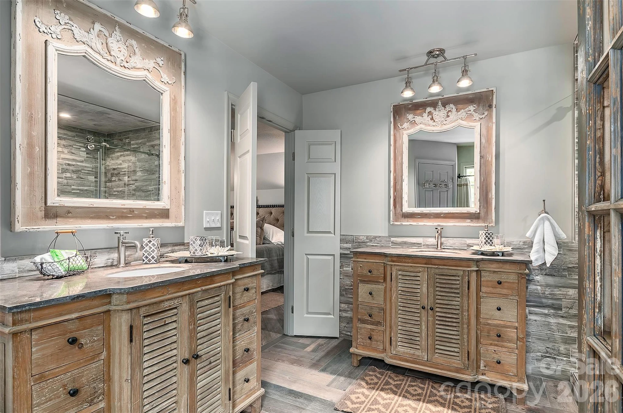
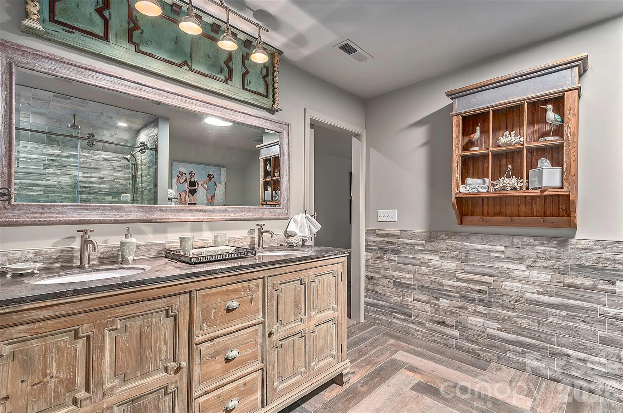
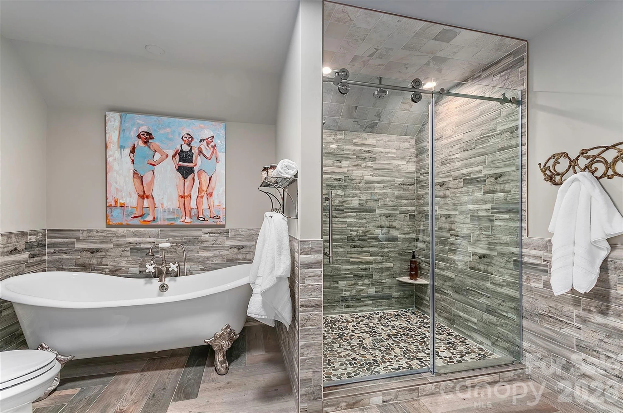
This home offers four king bedrooms, each with its own en-suite bathrooms boasting tile/glass showers. The Primary on the main level, opens to the phenomenal outdoor space that beckons all who enter this home.
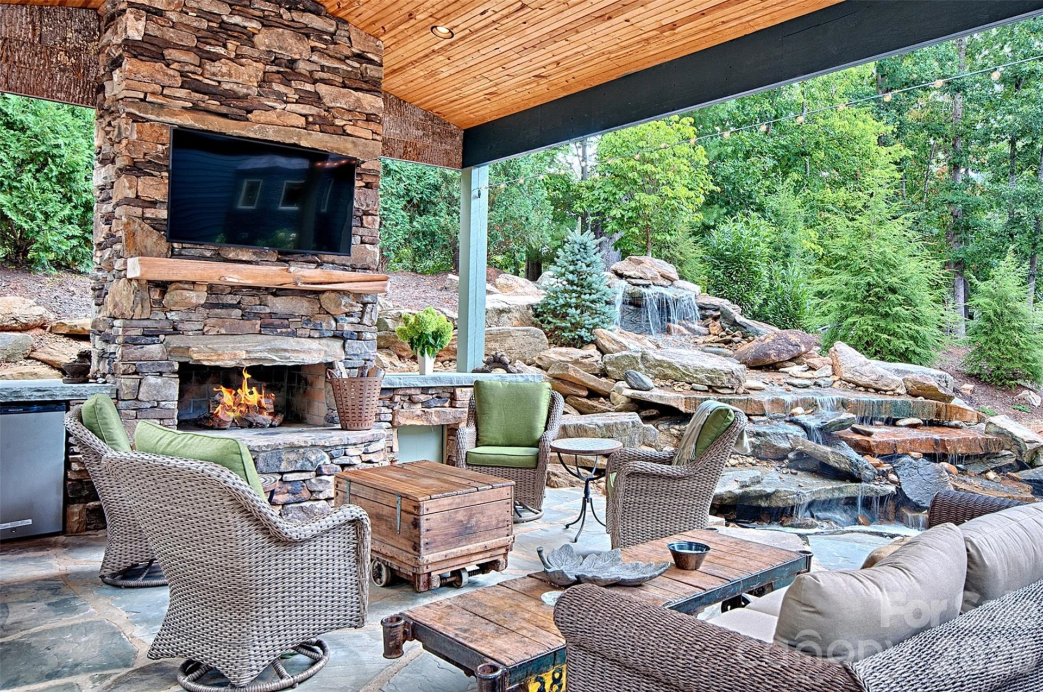
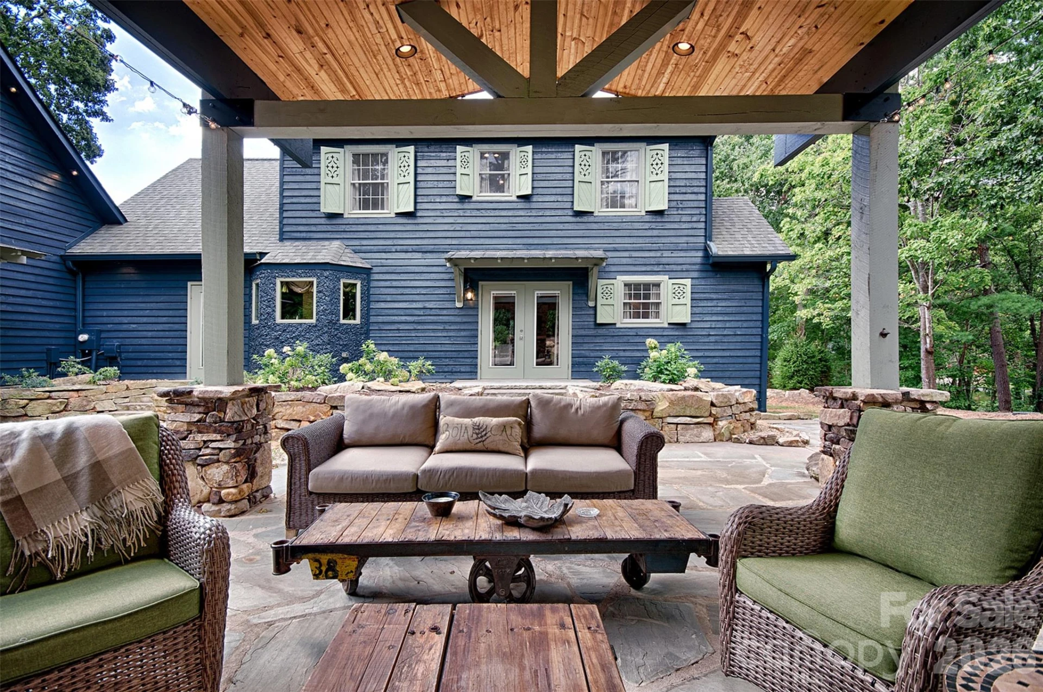
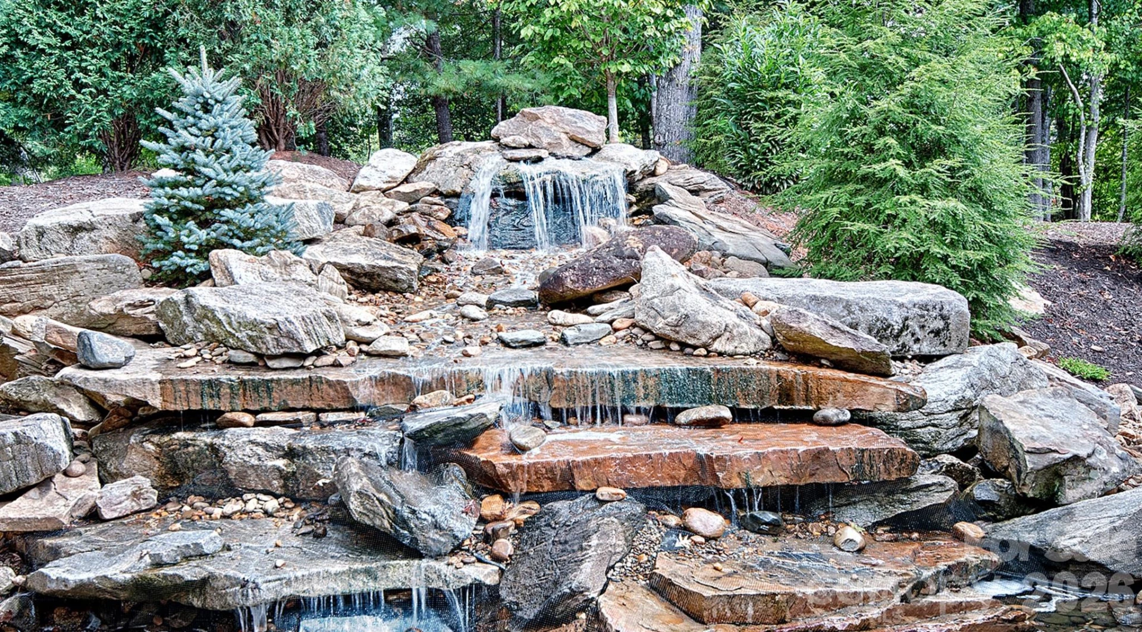
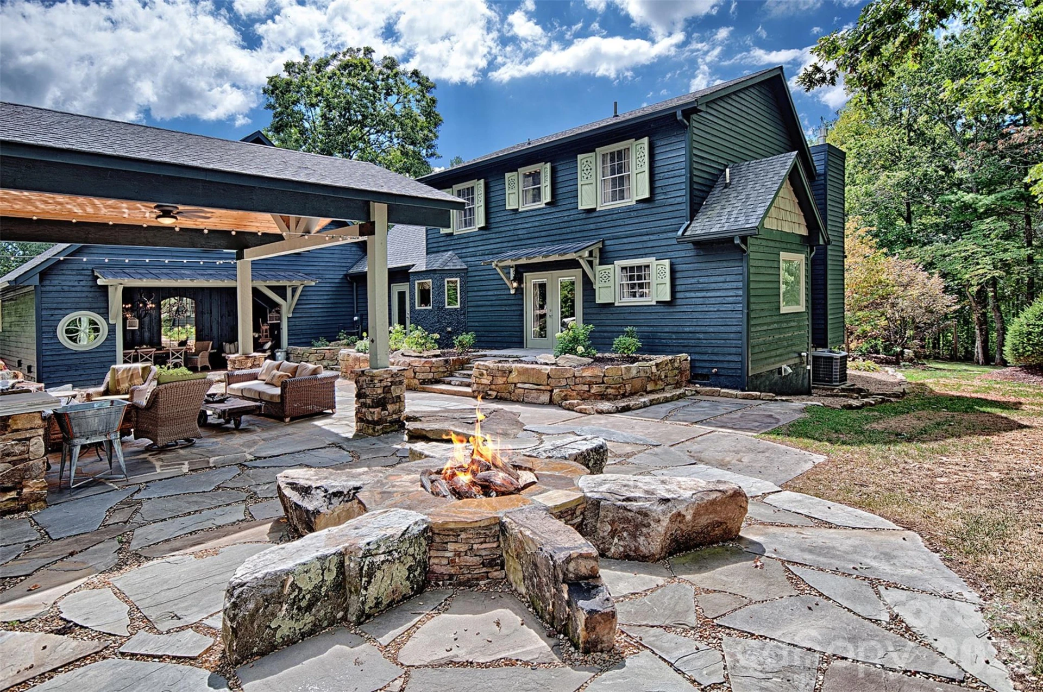
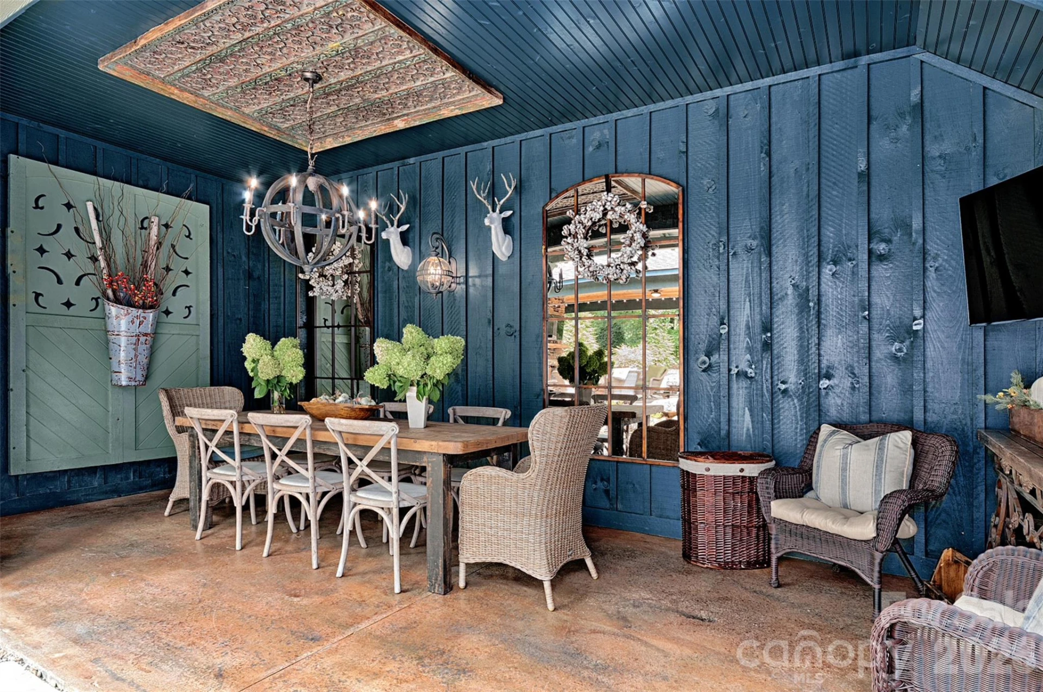
The Extraordinary outdoor space, anchored by a pavilion with plush seating, a wood burning fireplace, and flat screen TV setup, there is an adjacent fire-pit and a grand terraced, pond less waterfall. Joining the elements of Fire and Water to this space is a semi-enclosed dining area and gas grill, resplendent with a chandelier, for outdoor dining.
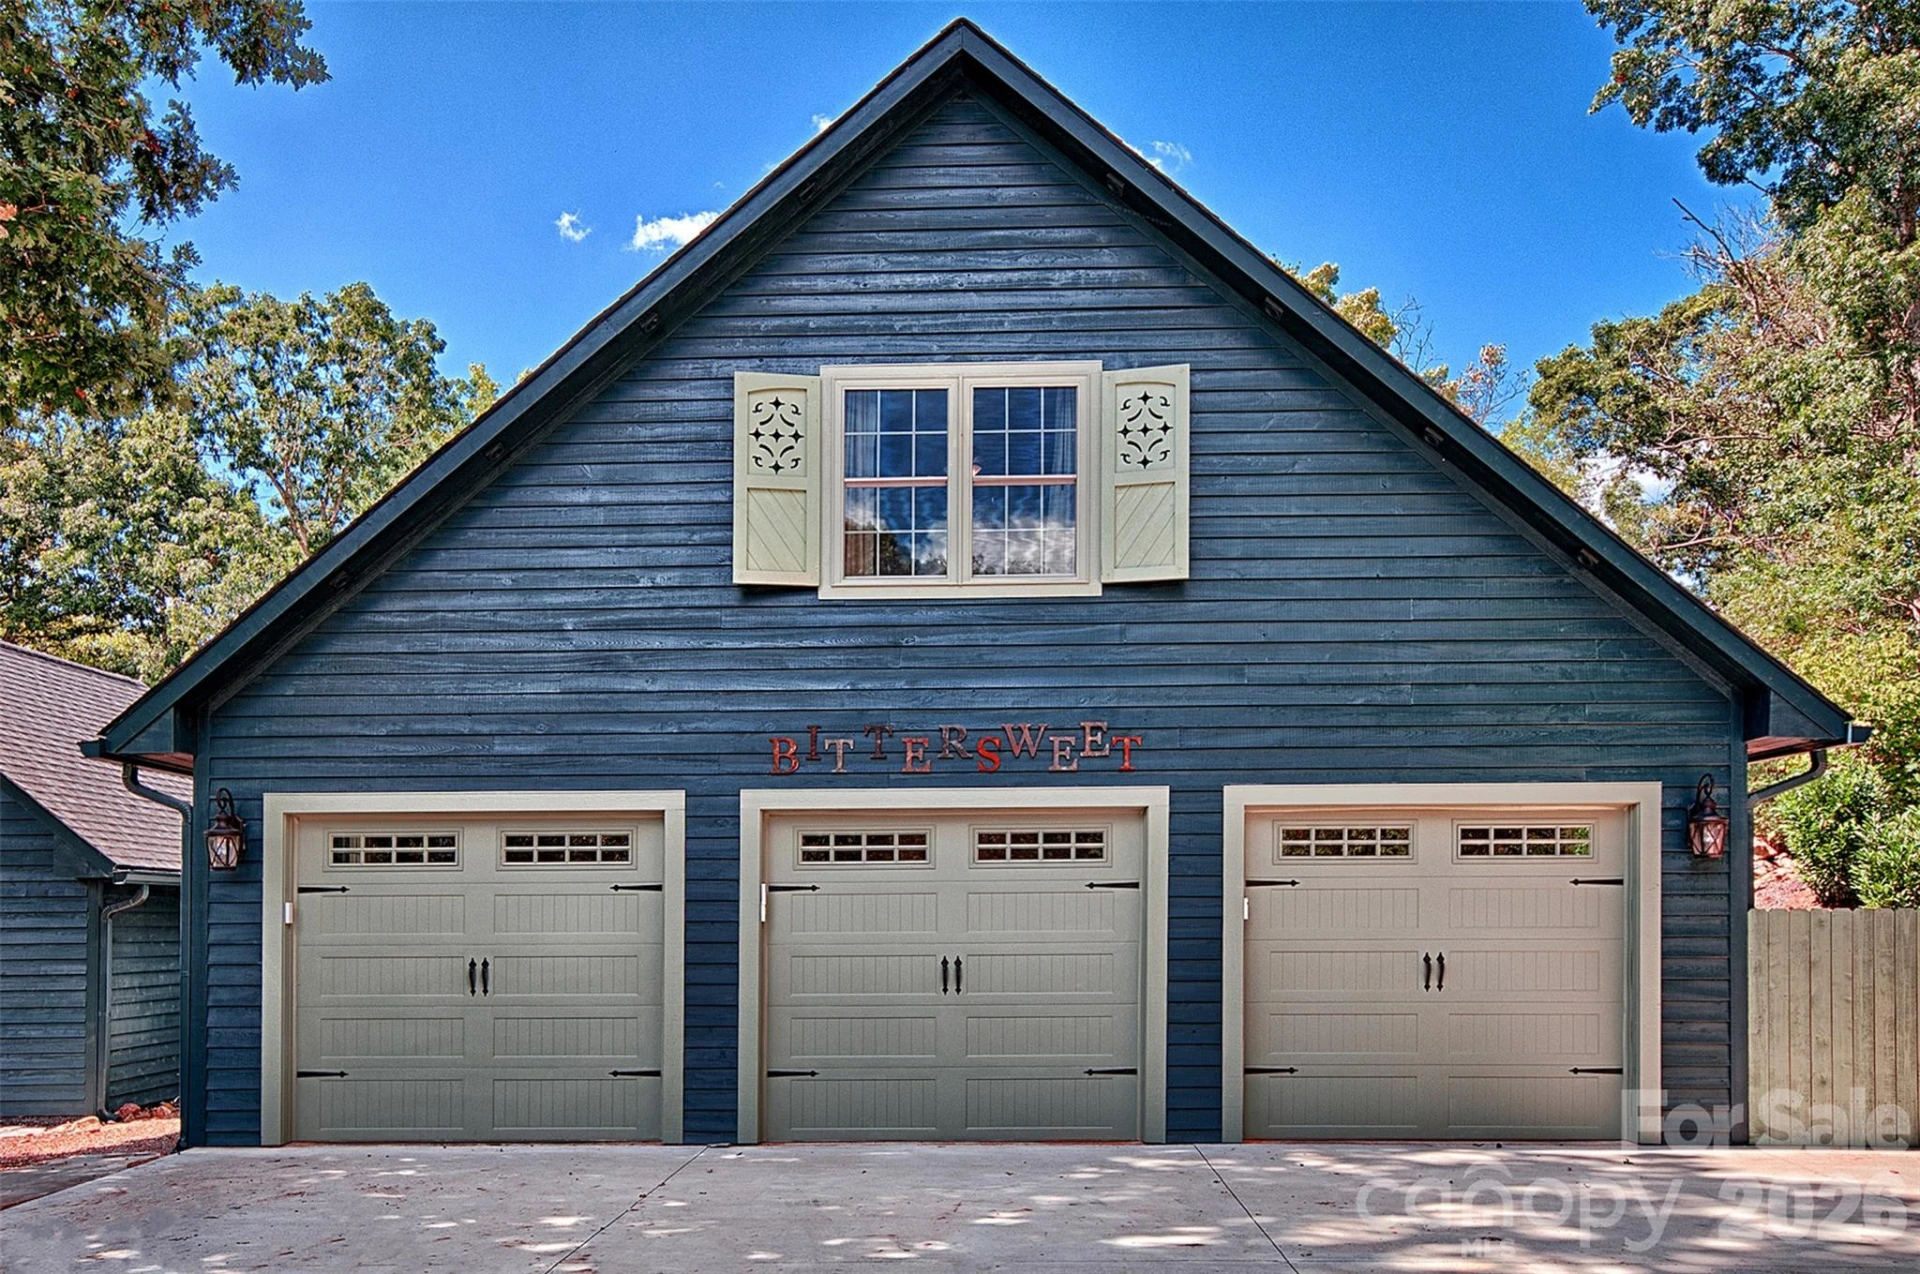
Underground sprinkler system, tankless hot water heater, two HVAC systems. 3 car garage with additional outside parking.
No Damage from Helene, STR permitted.
The main entrance of the home opens into a light-filled sunken living room with comfortable seating and a large window that floods light into the room. A stacked stone fireplace feature anchors the room and unique lighting fixtures introduce the creative touches found throughout this home. From this space, the kitchen and dining areas complete the L-shaped main floor living area. The well-appointed kitchen offers a pantry, and abundant custom cabinetry, including storage on both sides of the functional center island, with seating for four. The marble countertops throughout the kitchen add a color pop, enlivening space. An adjacent dining area provides ample room for seating 8 and space for a buffet or cabinetry tucked into a nook for serving and additional storage. An additional casual gathering space, located 6 steps down from the dining area, features a beautiful stone floor and fireplace feature, multiple seating areas and offers a perfect spot for shared games and conversations or quiet spaces for reading or relaxing.
This home offers four king bedrooms, each with its own en-suite bathrooms boasting tile/glass showers. The Primary on the main level, opens to the phenomenal outdoor space that beckons all who enter this home.
The Extraordinary outdoor space, anchored by a pavilion with plush seating, a wood burning fireplace, and flat screen TV setup, there is an adjacent fire-pit and a grand terraced, pond less waterfall. Joining the elements of Fire and Water to this space is a semi-enclosed dining area and gas grill, resplendent with a chandelier, for outdoor dining.
Underground sprinkler system, tankless hot water heater, two HVAC systems. 3 car garage with additional outside parking.
No Damage from Helene, STR permitted.
Property Details
Interior
- Bedrooms
- 4
- Bathrooms
- 5
- Living Area
- 3,210 sqft
Exterior & Lot
- Lot Size
- 0.86 acres
- Year Built
- 1990
- Garage Spaces
- 3
Location
- Subdivision
- NONE
- County
- Buncombe
- ZIP Code
- 28805
Financial
- Listing Terms
- Cash, Conventional
Utilities
- Utilities
- Cable Connected, Electricity Connected, Propane
- Sewer
- Septic Installed
Schools
- Elementary
- Unspecified
- Middle School
- Unspecified
- High School
- Unspecified
Interior Features
Breakfast Bar, Kitchen Island, Open Floorplan, Pantry, Other - See Remarks
Appliances
Dishwasher, Electric Oven, Gas Range, Gas Water Heater, Microwave, Refrigerator, Refrigerator with Ice Maker, Washer/Dryer
Heating
Forced Air, Heat Pump, Propane
Cooling
Ceiling Fan(s), Central Air, Multi Units
Patio & Porch Features
Covered, Front Porch, Patio, Rear Porch
Lot Features
Green Area, Level, Waterfall
Location
Listing Information
- MLS #
- CAR4408538
- Listing Agent
- Ron Basile
- Listing Office
- AVL Realty Group
- Listed Date
- Aug 2, 2026

Contact Jonathan Jackson About This Property
Interested in 22 Bittersweet Lane? Send us a message and we'll get back to you.