+43 more
/ 48
+38
$1,049,000
4 bd
4 ba
3,318 sqft
159 Wellington Street
Asheville, NC 28806
1 days on market
Property Type
Residential
Year Built
2022
Lot Size
0.11 acres
Garage
—
About This Property
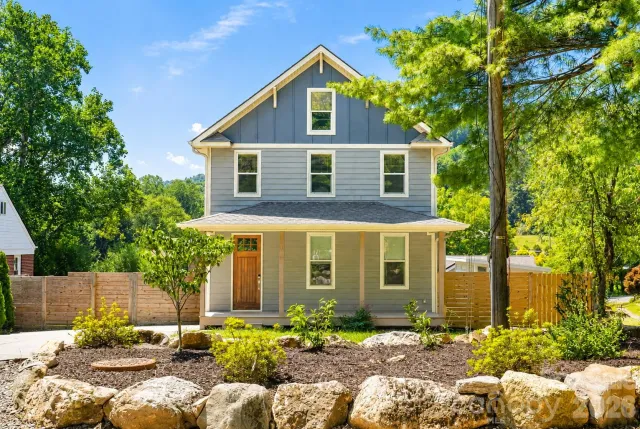
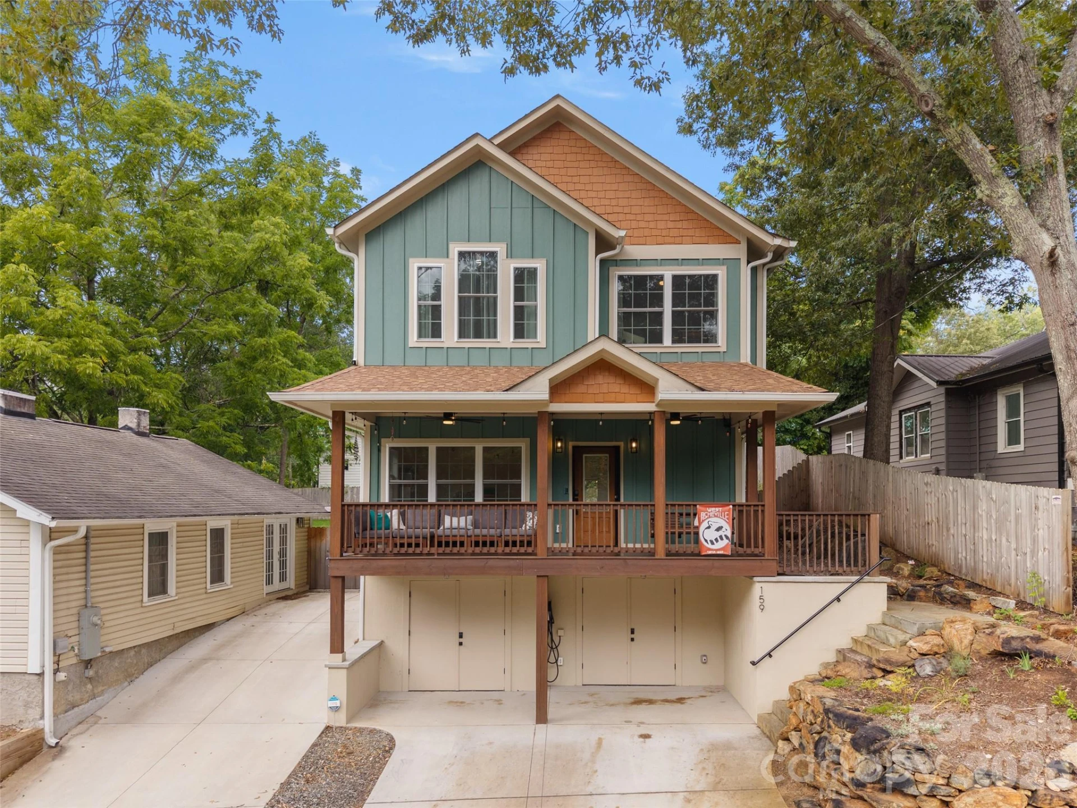
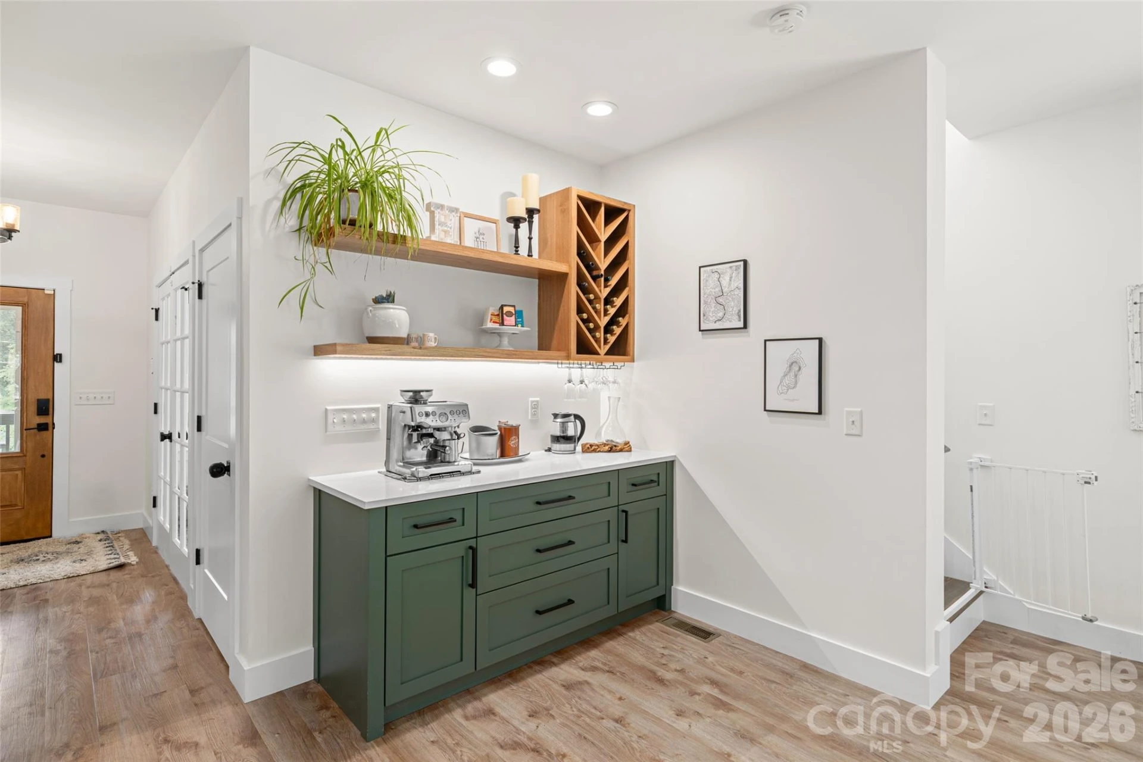
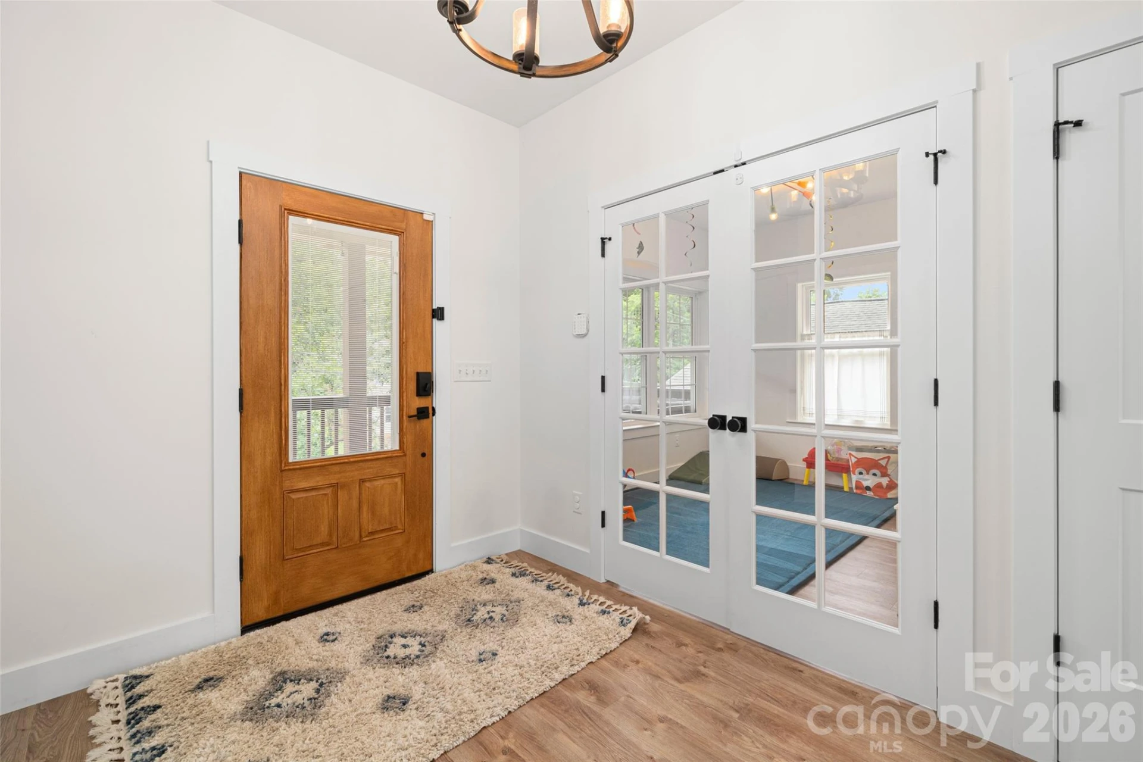
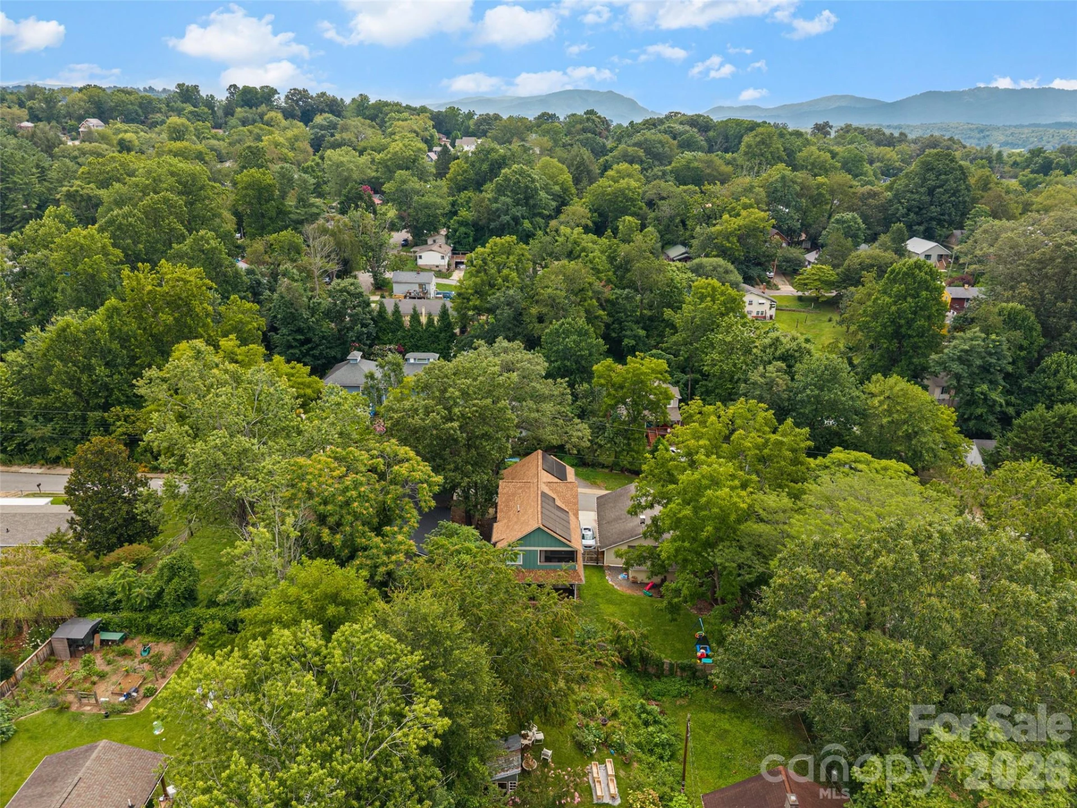
Built in 2022, this thoughtfully designed custom home offers more than 3,300 square feet of modern living with high-end finishes and exceptional functionality. Enjoy one of West Asheville's most walkable locations, just moments from the restaurants, breweries, coffee shops, and local favorites along Haywood Road, as well as Amboy Riverfront Park.
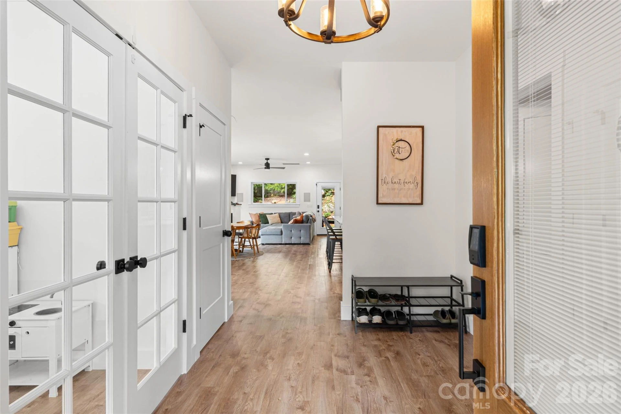
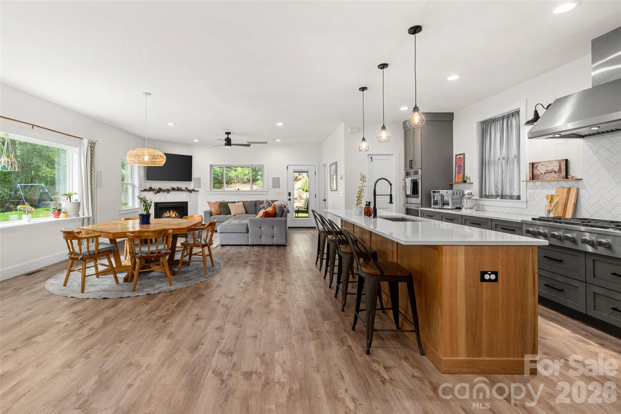
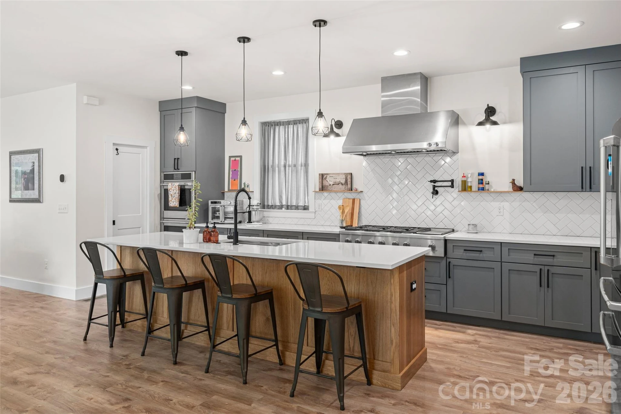
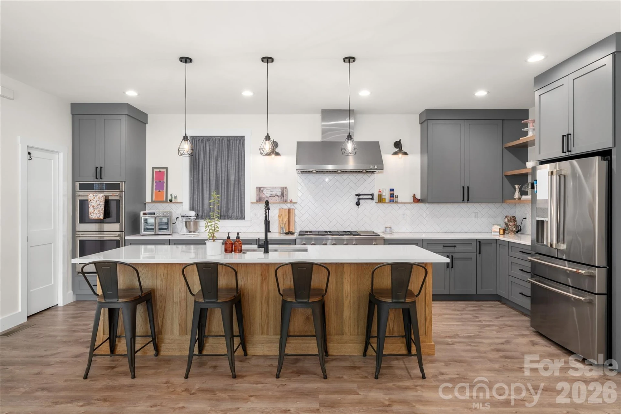
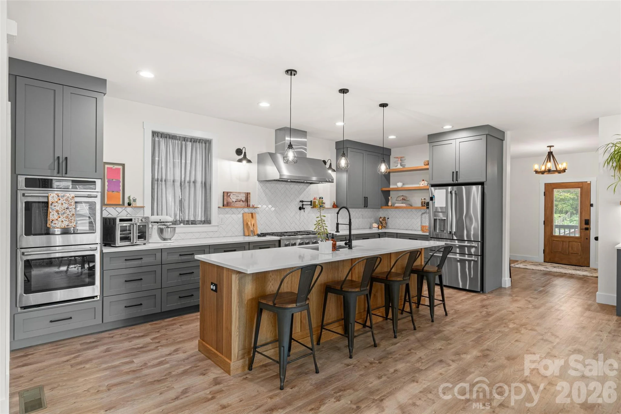
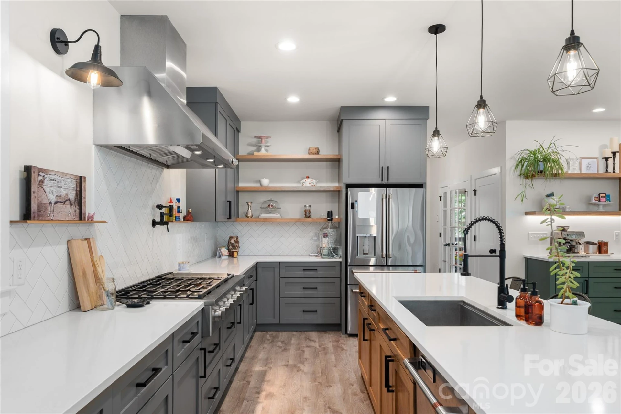
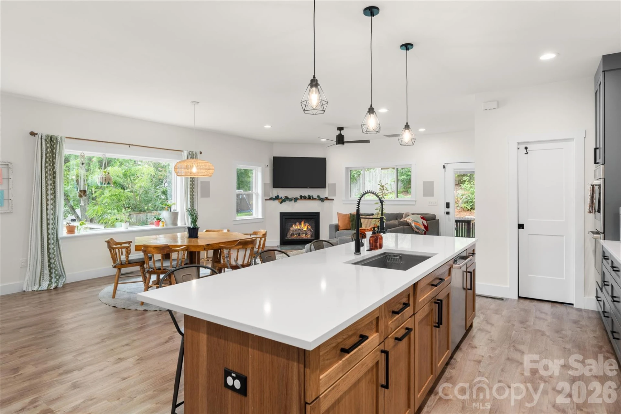
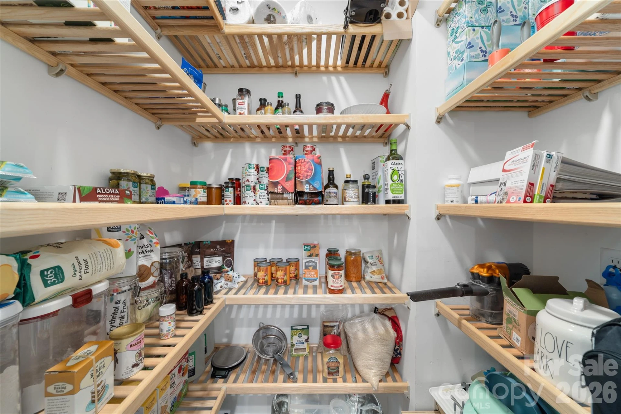
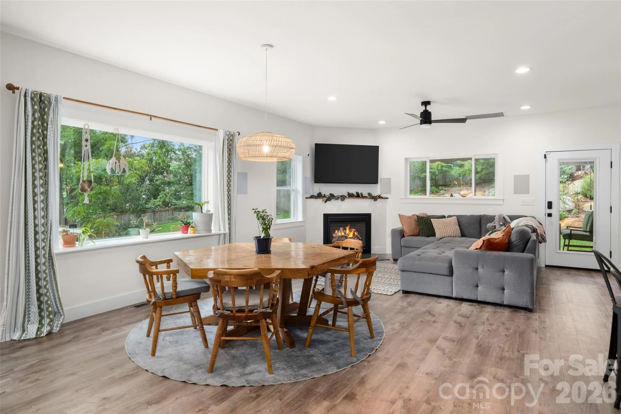
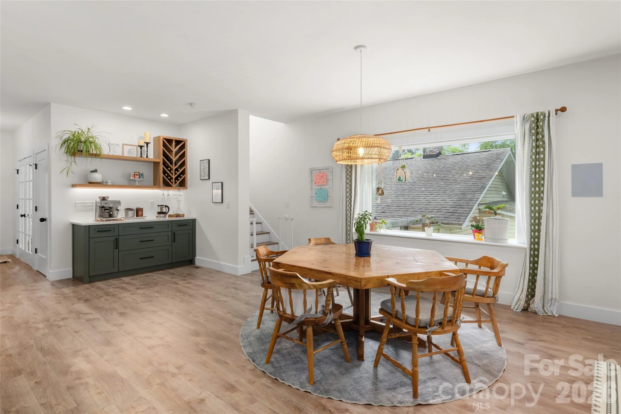
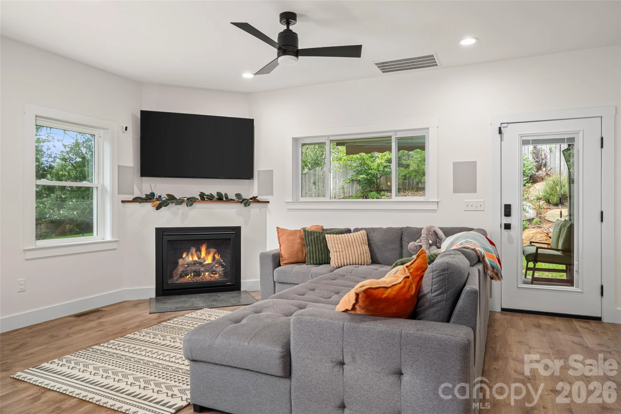
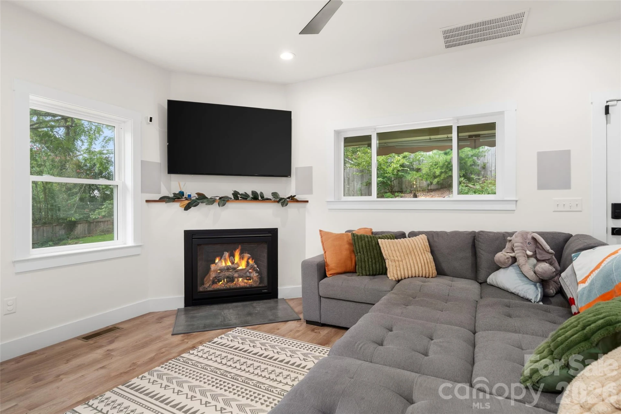
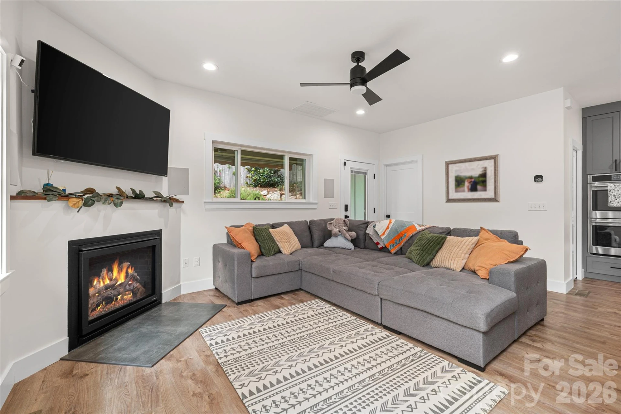
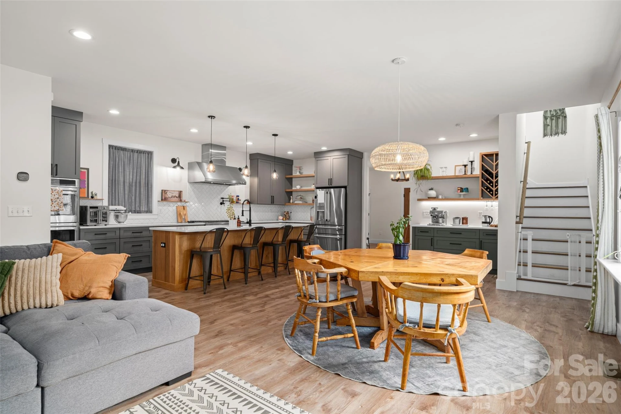
The heart of the home is a chef-inspired, open-concept kitchen featuring premium Café appliances, a gas range and oven, abundant cabinetry, generous counter space, and a walk-in pantry. The adjoining living and dining areas create an ideal space for everyday living and entertaining, while the gas fireplace adds warmth and character.
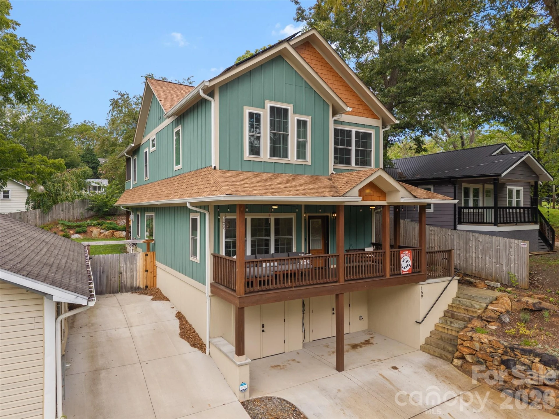
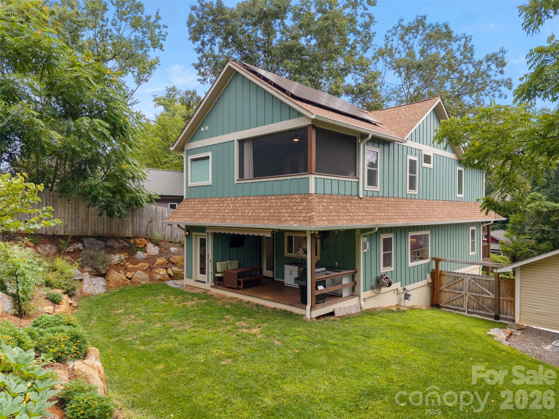
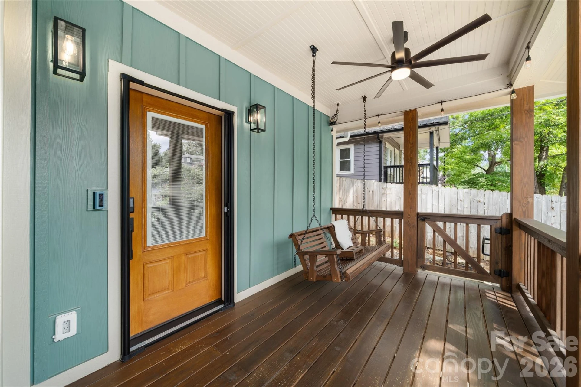
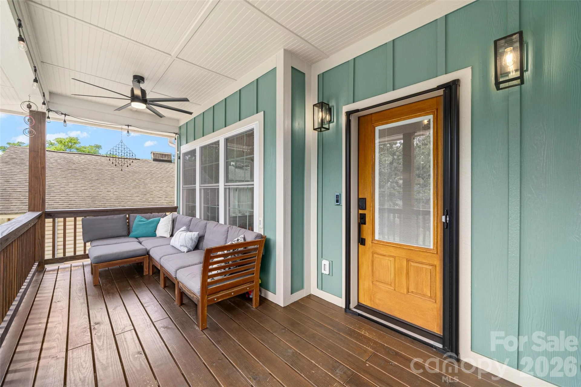
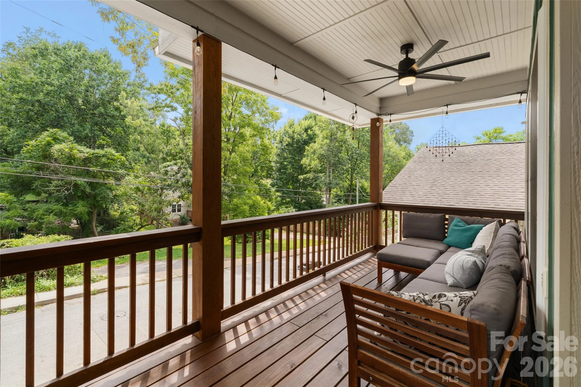
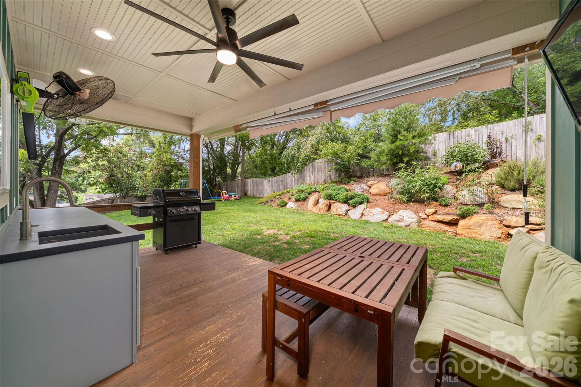
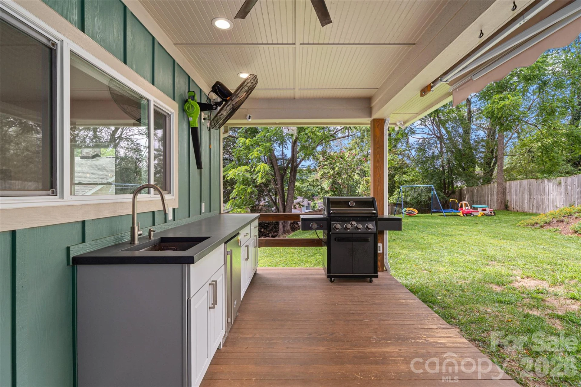
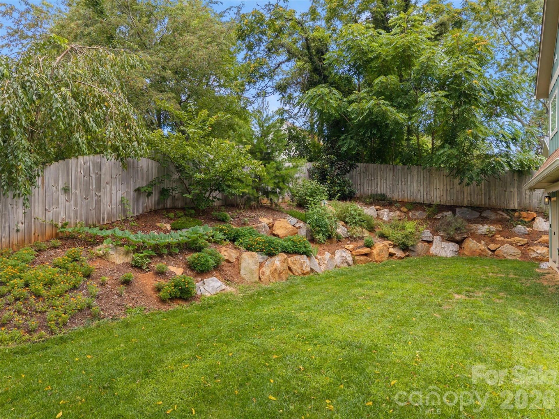
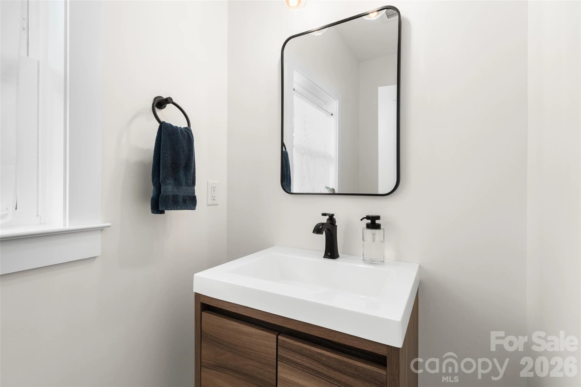
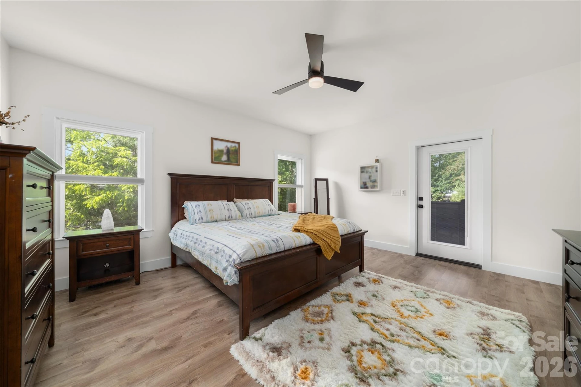
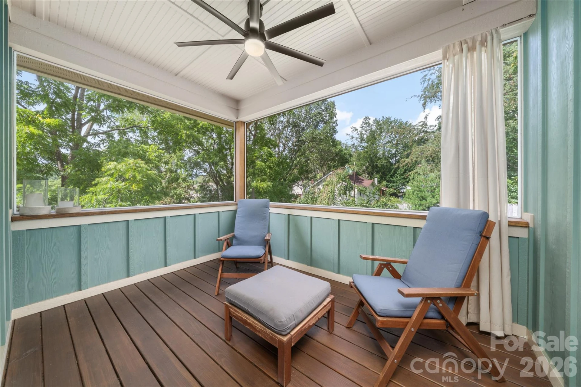
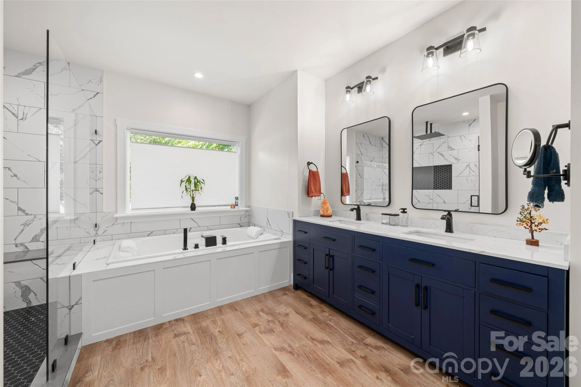
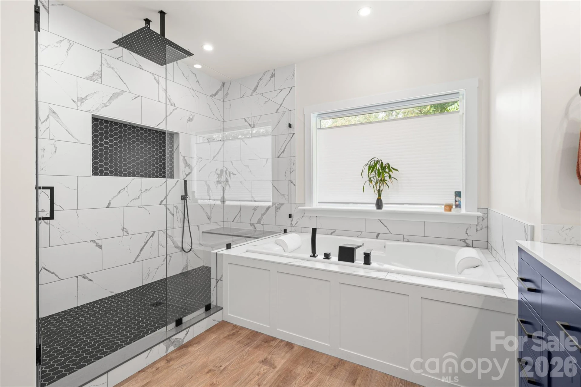
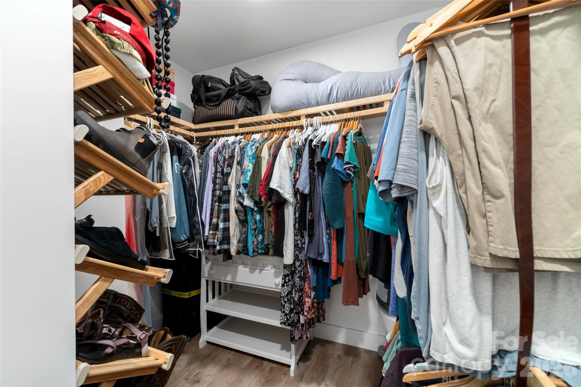
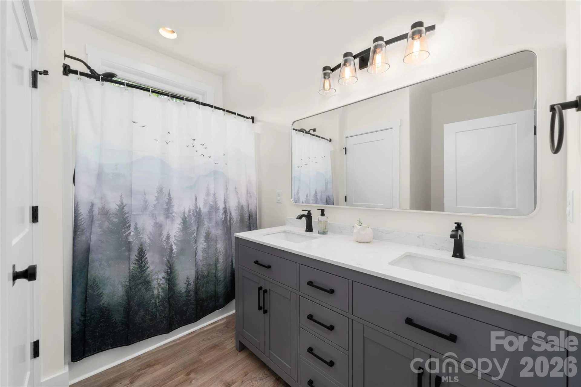
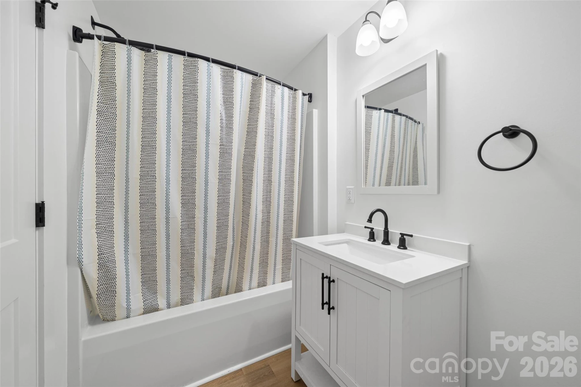
Designed with entertaining in mind, the home extends seamlessly outdoors with covered front and rear porches, including a built-in outdoor kitchen on the rear porch. Upstairs, the primary suite serves as a private retreat with its own screened porch, oversized walk-in closet, and spa-inspired bath featuring a large walk-in shower and jetted soaking tub.
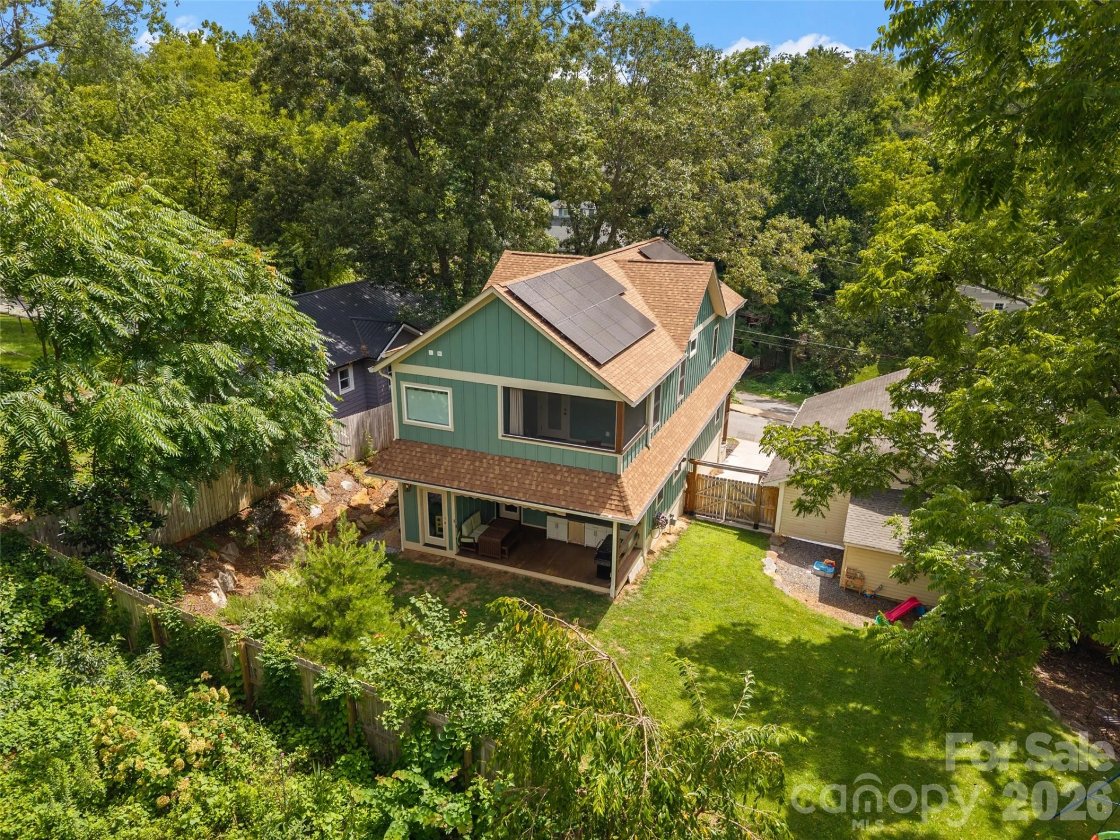
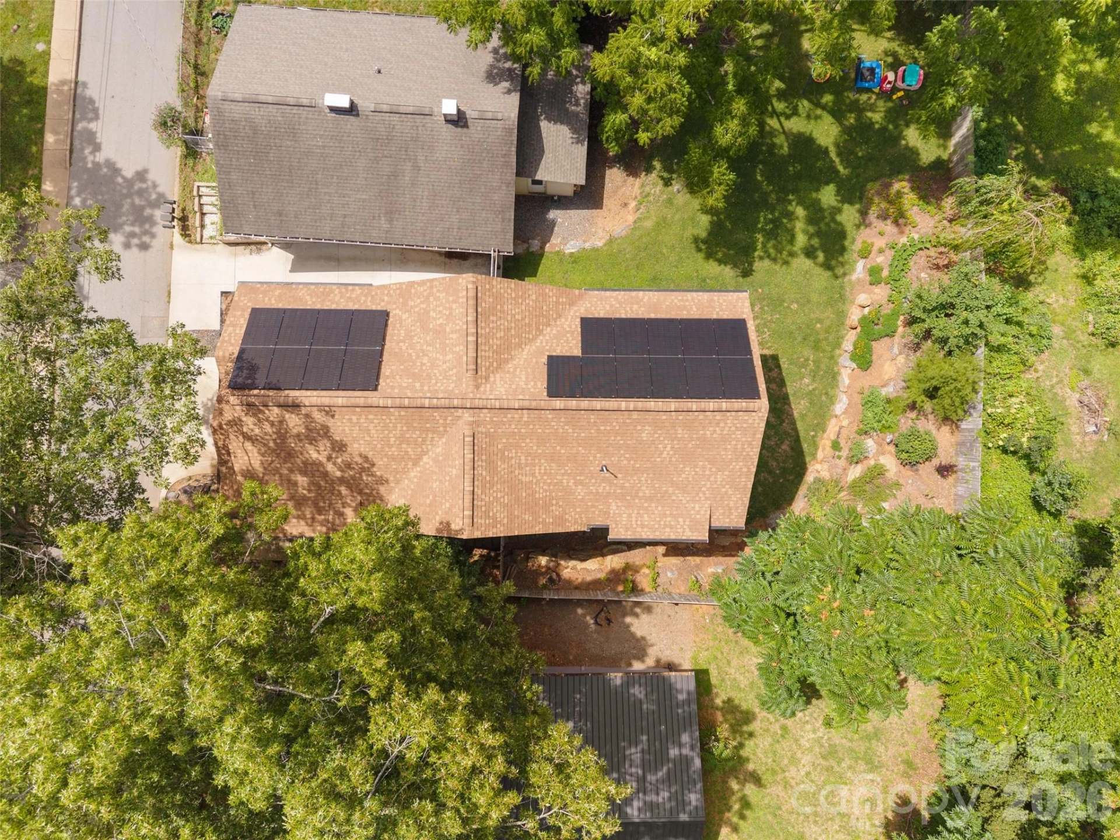
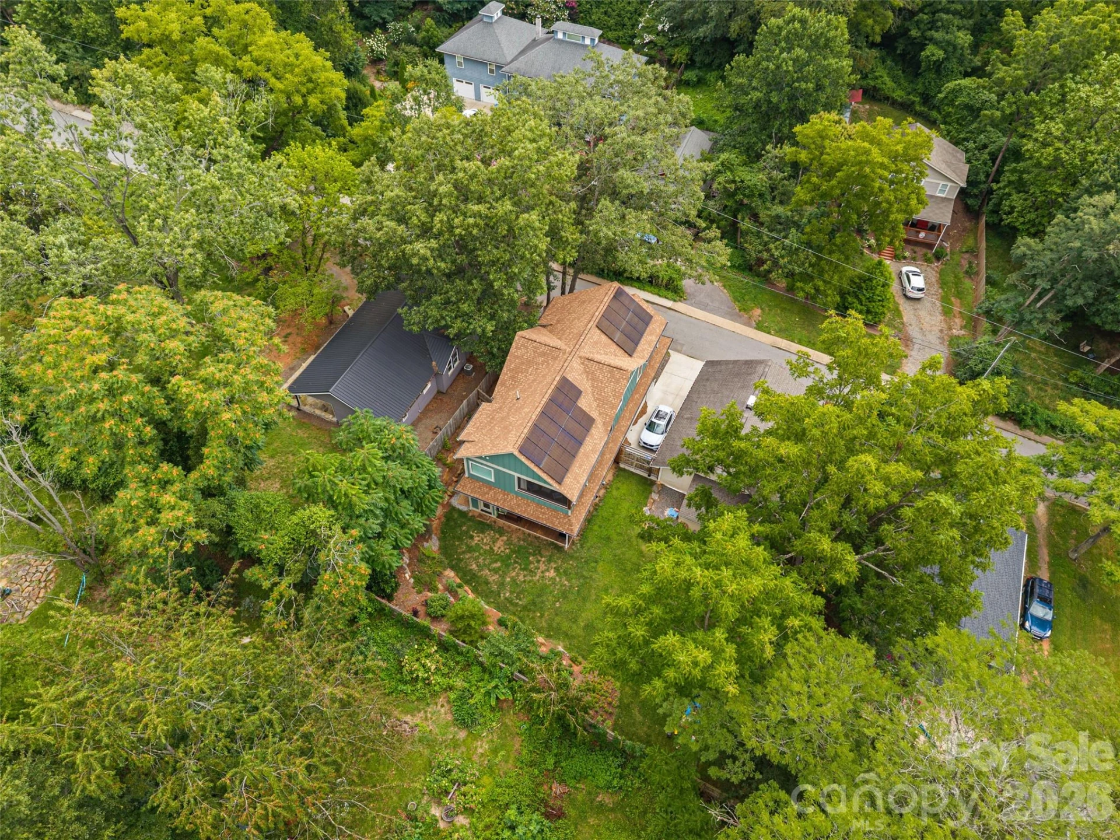
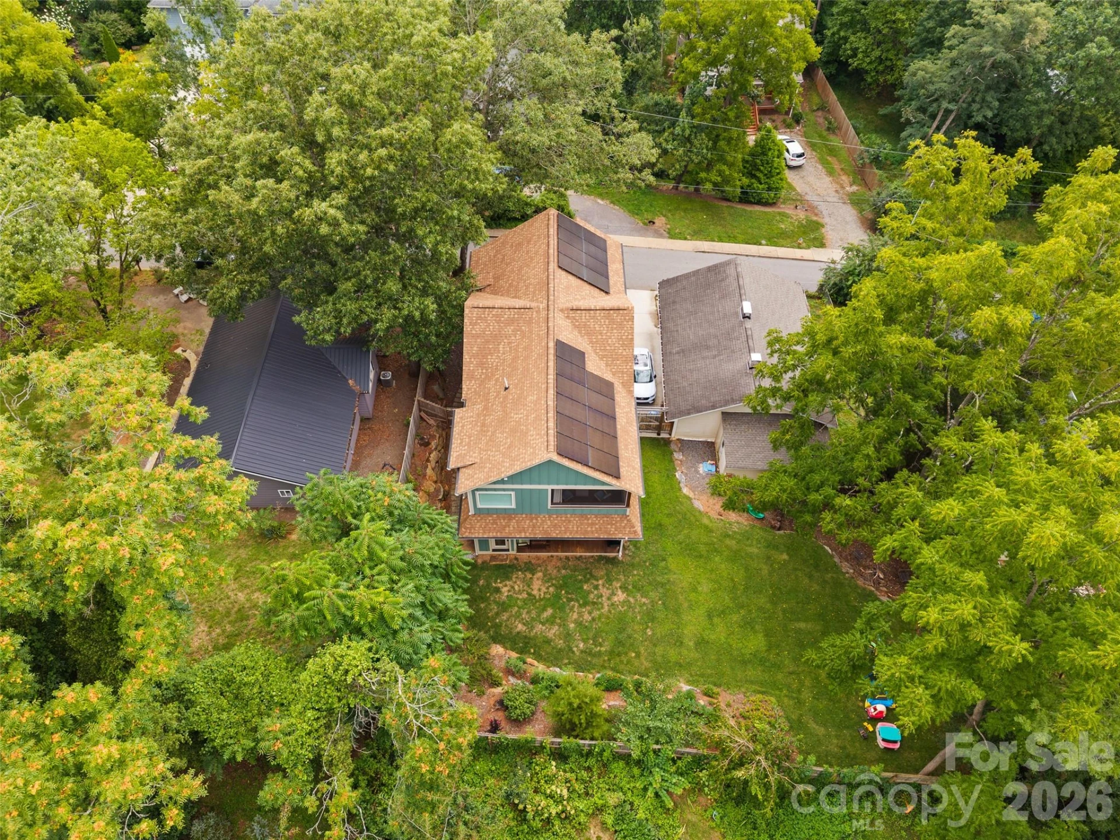
Every detail has been carefully considered, including a tankless water heater, EV charging hookup, and fully paid-for solar panels that help keep electric costs exceptionally low.
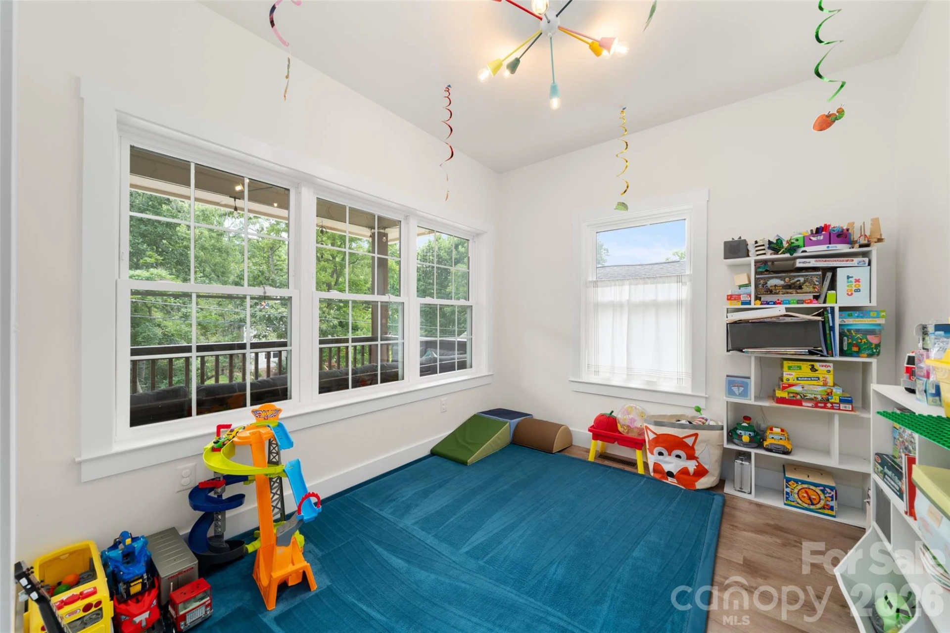
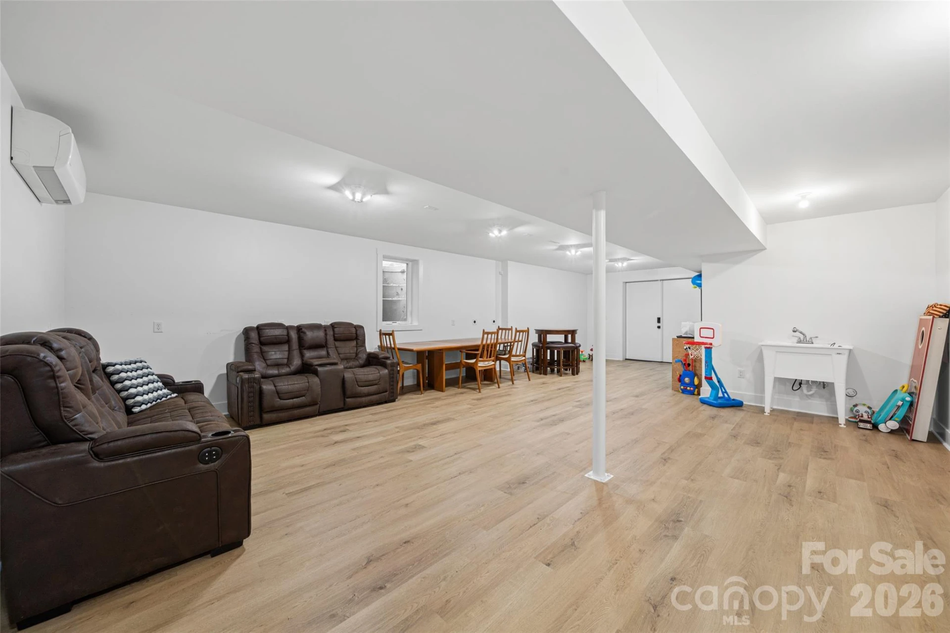
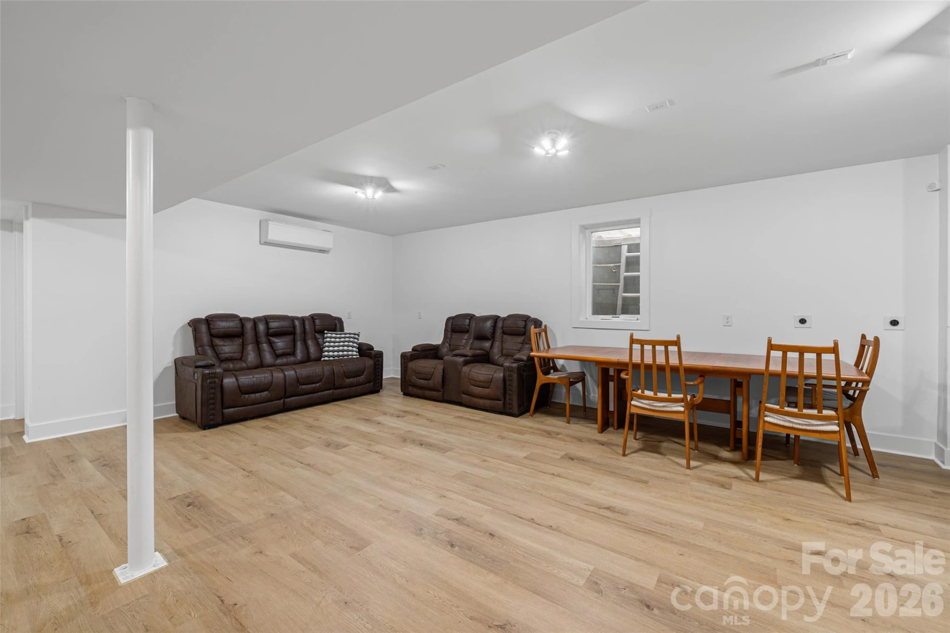
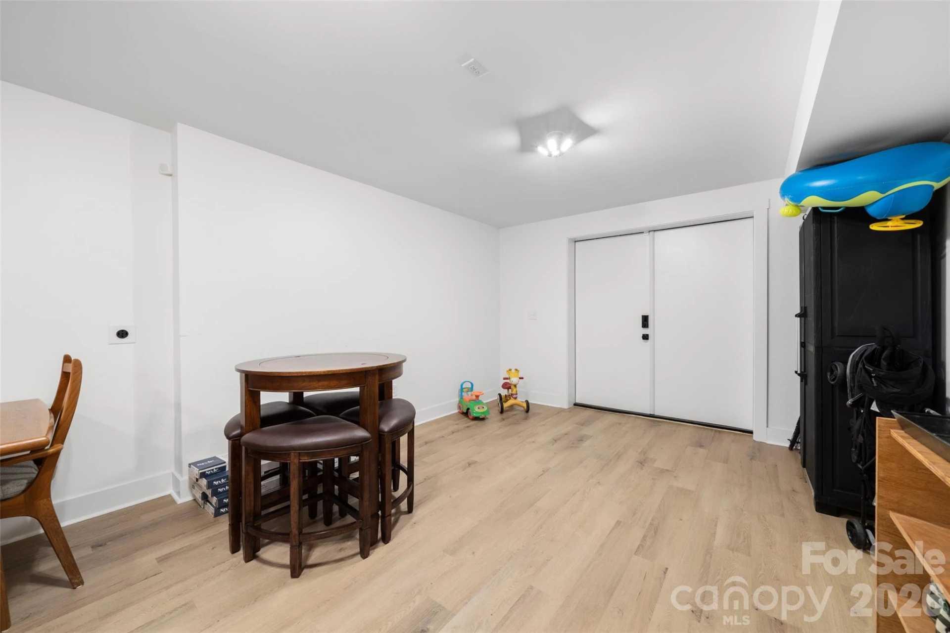
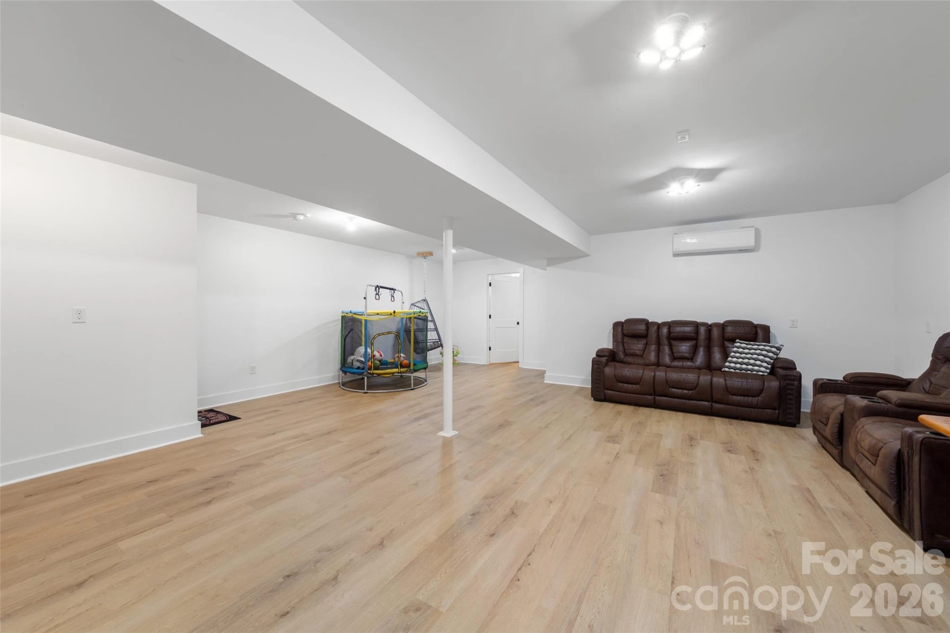
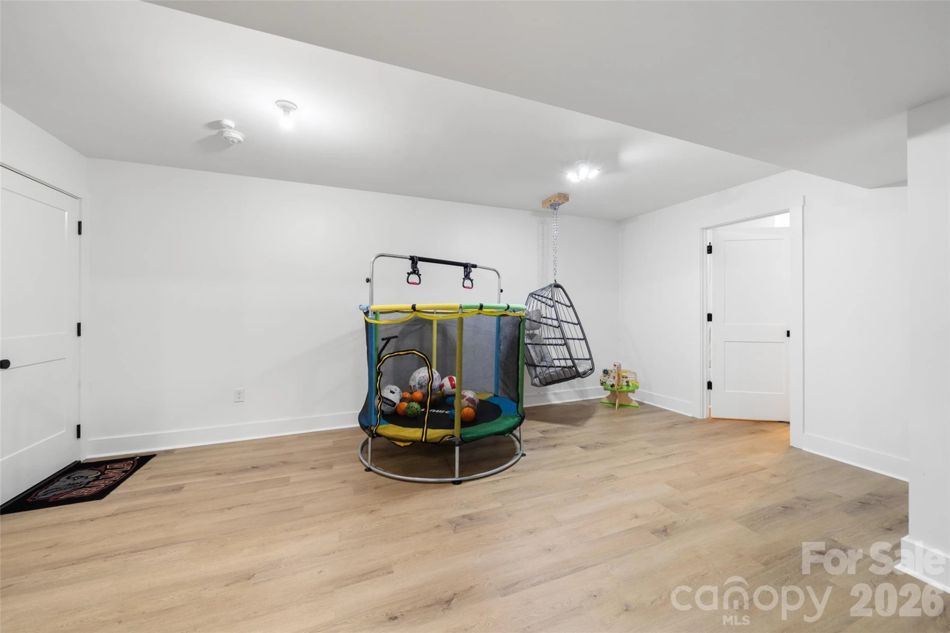
The flexible basement space offers endless possibilities as a workshop, home gym, recreation room, or additional living area to suit your needs.
If you're looking for a newer home that combines custom design, quality construction, modern efficiency, exceptional entertaining spaces, and the vibrant West Asheville lifestyle, this property is ready to impress.
The heart of the home is a chef-inspired, open-concept kitchen featuring premium Café appliances, a gas range and oven, abundant cabinetry, generous counter space, and a walk-in pantry. The adjoining living and dining areas create an ideal space for everyday living and entertaining, while the gas fireplace adds warmth and character.
Designed with entertaining in mind, the home extends seamlessly outdoors with covered front and rear porches, including a built-in outdoor kitchen on the rear porch. Upstairs, the primary suite serves as a private retreat with its own screened porch, oversized walk-in closet, and spa-inspired bath featuring a large walk-in shower and jetted soaking tub.
Every detail has been carefully considered, including a tankless water heater, EV charging hookup, and fully paid-for solar panels that help keep electric costs exceptionally low.
The flexible basement space offers endless possibilities as a workshop, home gym, recreation room, or additional living area to suit your needs.
If you're looking for a newer home that combines custom design, quality construction, modern efficiency, exceptional entertaining spaces, and the vibrant West Asheville lifestyle, this property is ready to impress.
Property Details
Interior
- Bedrooms
- 4
- Bathrooms
- 4
- Basement
- Yes
- Living Area
- 3,318 sqft
- Fireplace
- Yes
Exterior & Lot
- Lot Size
- 0.11 acres
- Year Built
- 2022
Location
- Subdivision
- None
- County
- Buncombe
- ZIP Code
- 28806
Financial
- Listing Terms
- Cash, Conventional, VA Loan
Utilities
- Utilities
- Cable Connected, Electricity Connected, Natural Gas, Solar
- Sewer
- Public Sewer
Schools
- Elementary
- Hall Fletcher
- Middle School
- Asheville
- High School
- Asheville
Interior Features
Breakfast Bar, Built-in Features, Cable Prewire, Kitchen Island, Walk-In Closet(s), Walk-In Pantry
Appliances
Bar Fridge, Dishwasher, Double Oven, Exhaust Hood, Gas Cooktop, Gas Oven
Heating
Ductless, Floor Furnace, Natural Gas
Cooling
Central Air, Ductless
Patio & Porch Features
Covered, Front Porch, Rear Porch, Screened
Location
Listing Information
- MLS #
- CAR4411767
- Listing Agent
- Ryan Howell
- Listing Office
- Keller Williams Mtn Partners, LLC
- Listed Date
- Aug 6, 2026

Contact Jonathan Jackson About This Property
Interested in 159 Wellington Street? Send us a message and we'll get back to you.