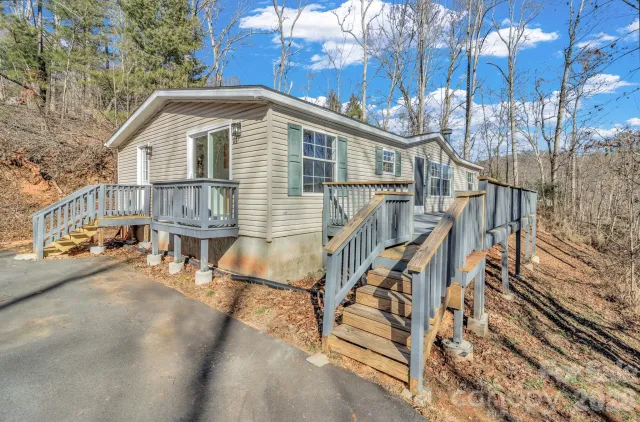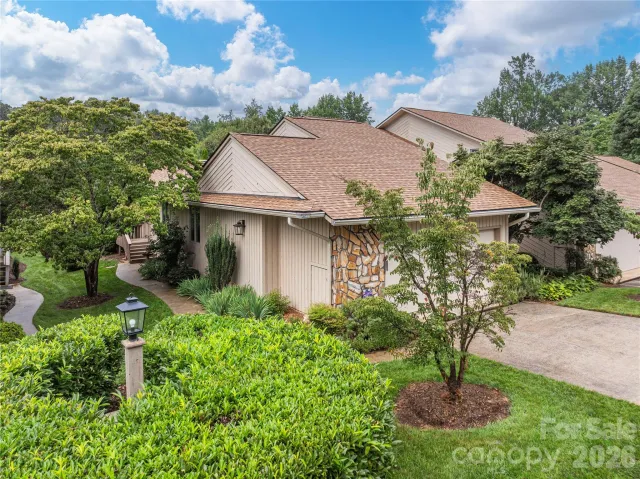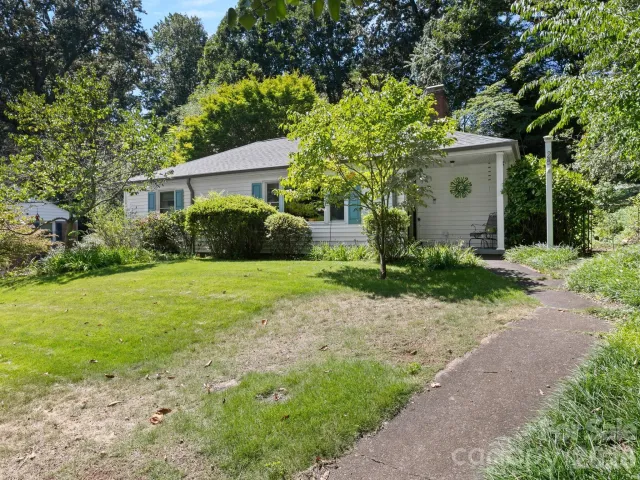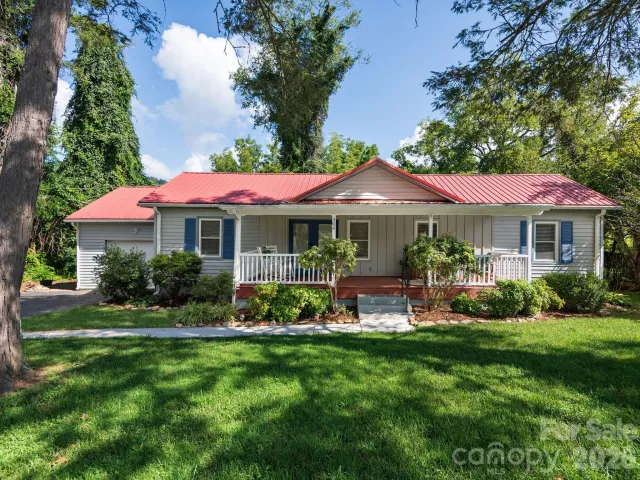
+22 more
/ 27
+17
$370,000
2 bd
2 ba
1,142 sqft
600 N Skyloft Drive #102
Asheville, NC 28801
13 days on market
Property Type
Residential
Year Built
2007
Lot Size
—
Garage
—
About This Property
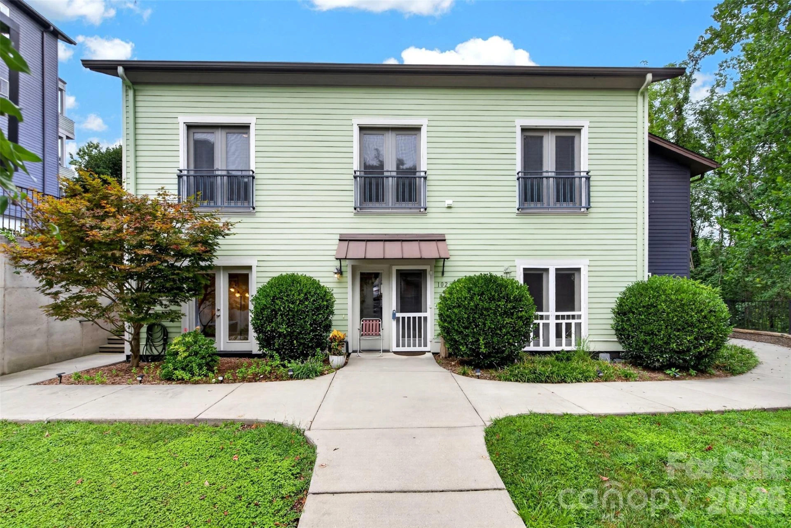
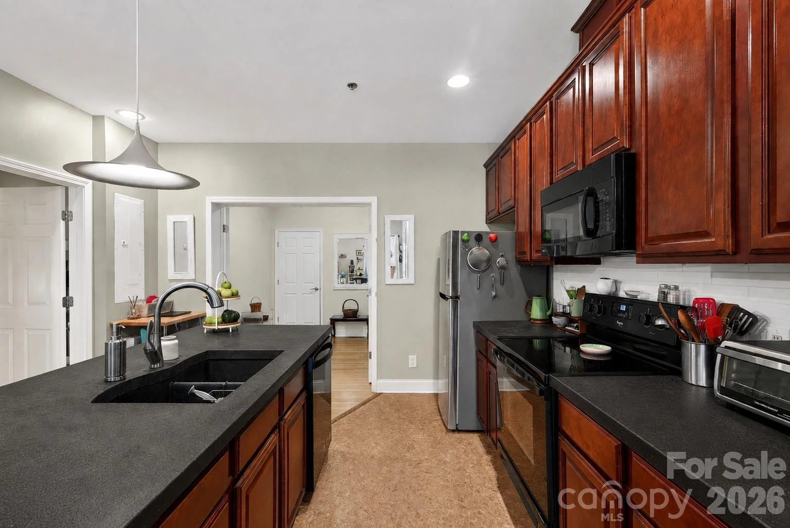
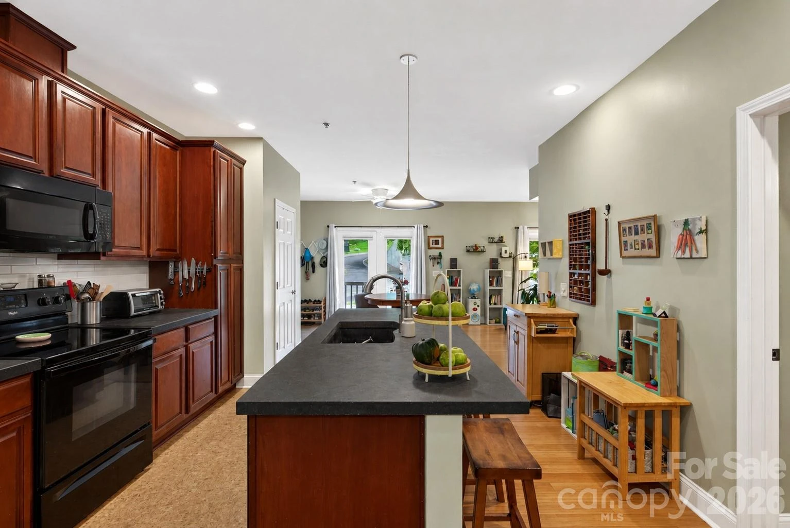
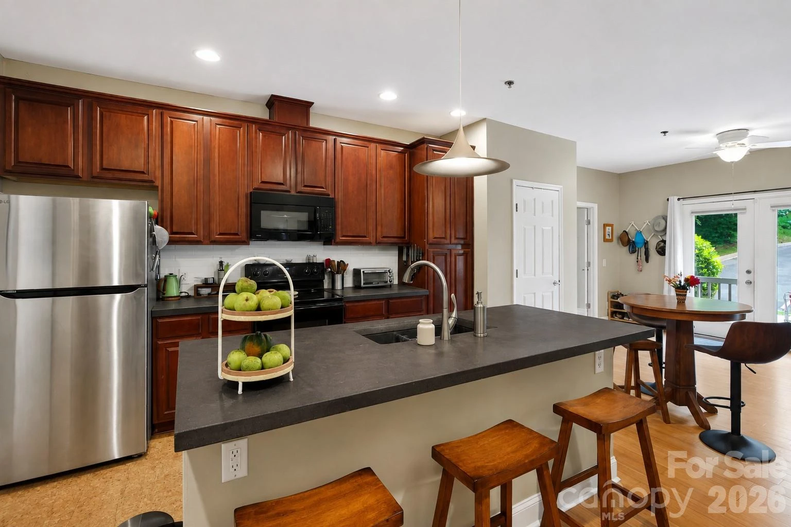
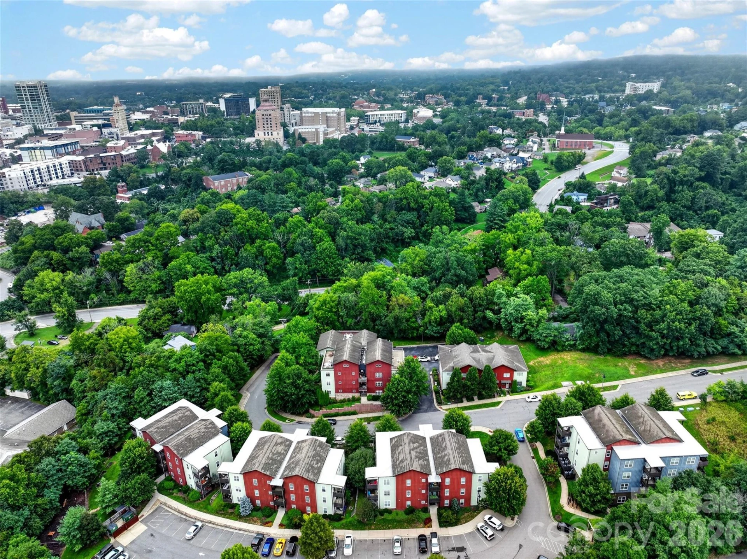
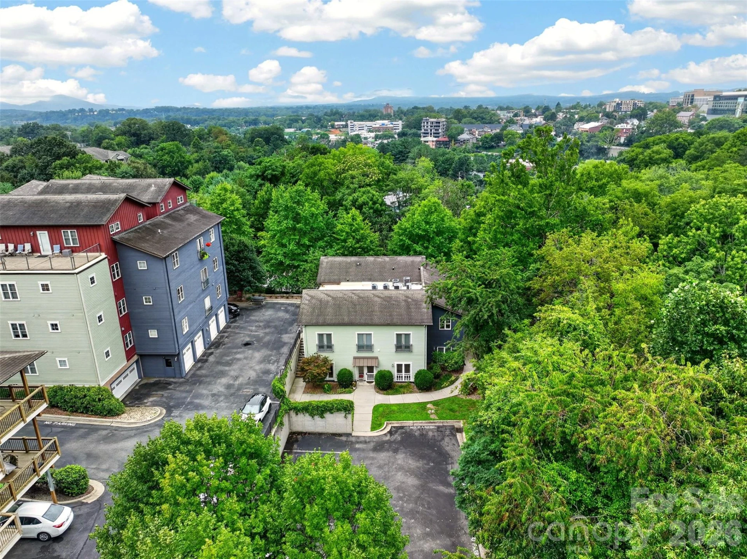
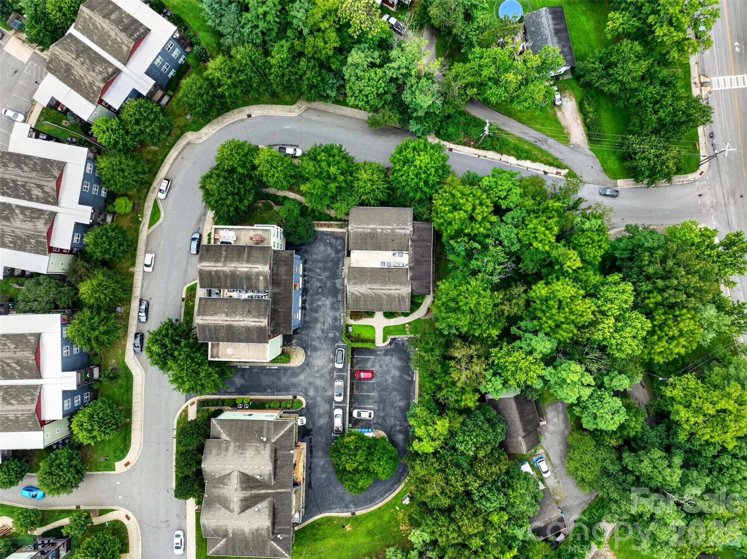
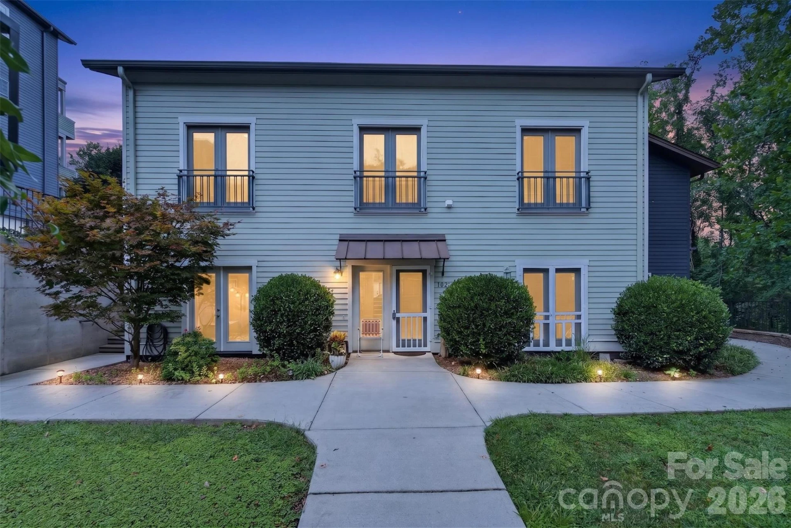
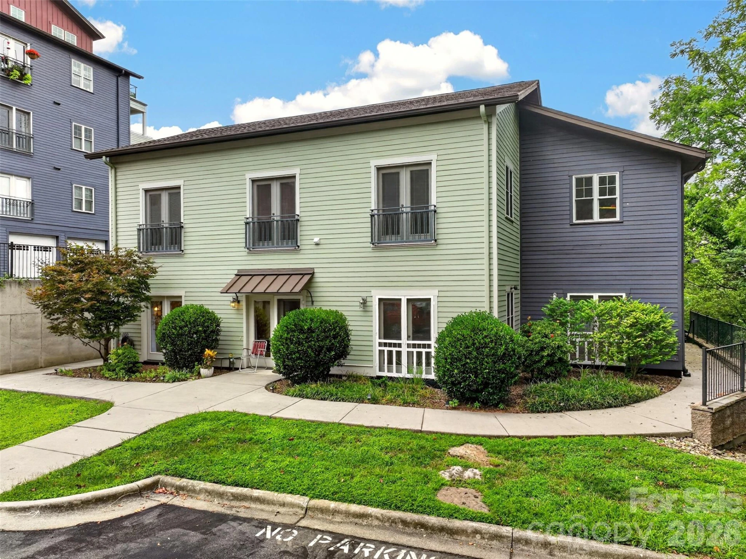
Single-story condo just a short walk from the heart of downtown Asheville. Contemporary, six-unit building constructed in 2007 with green-building design elements, including bamboo flooring and concrete countertops. The ground-floor entrance is conveniently located next to the parking area, with a secured parking space for one vehicle and an easy walk to the front door. Street parking is also readily available for additional vehicles.
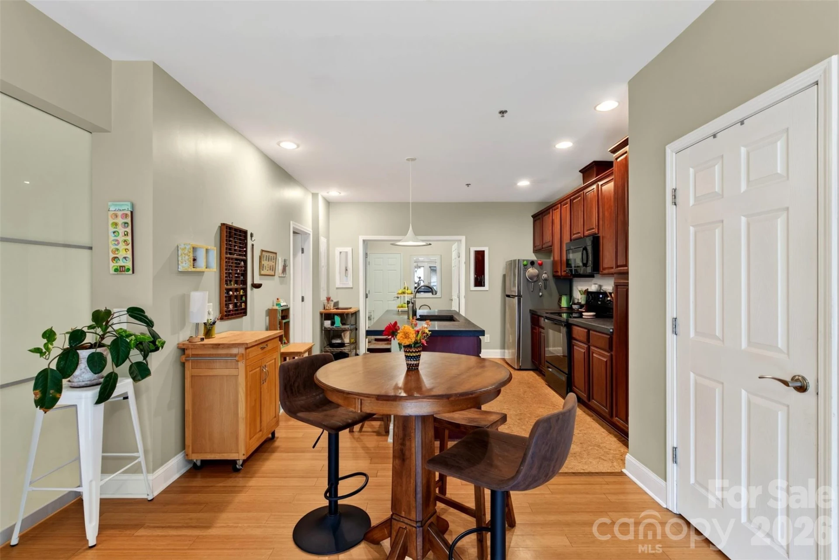
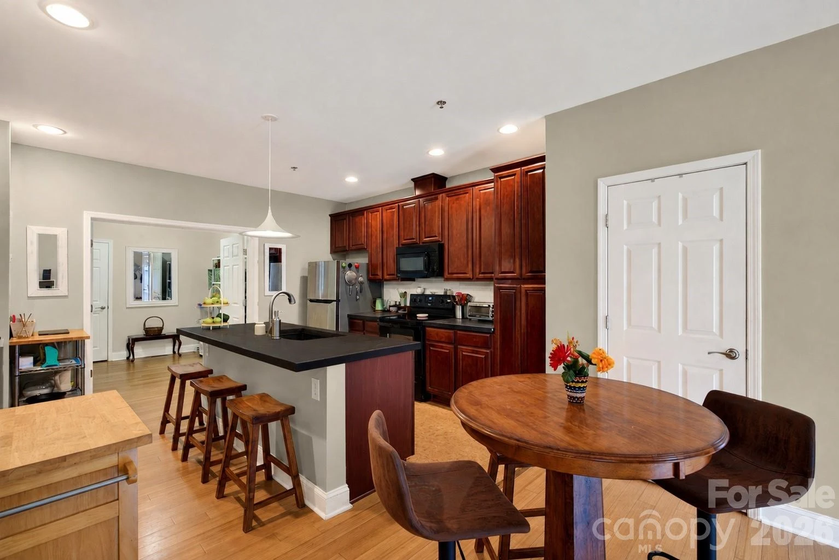
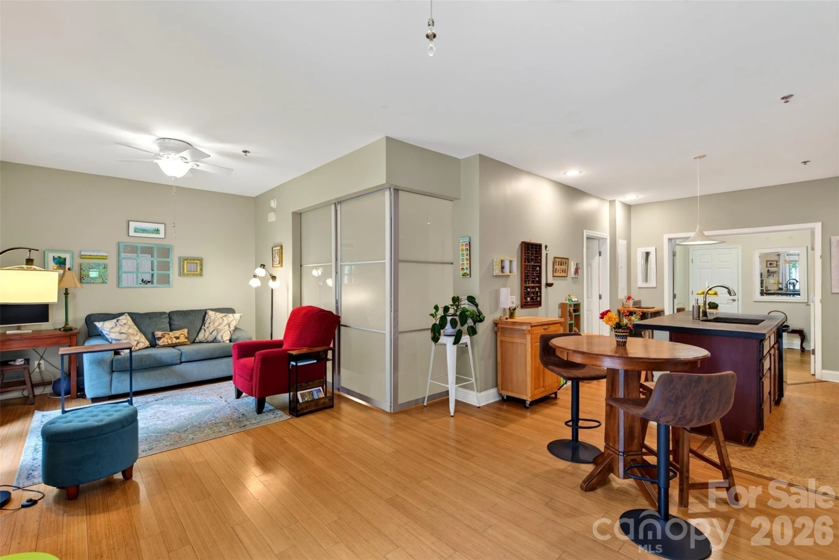
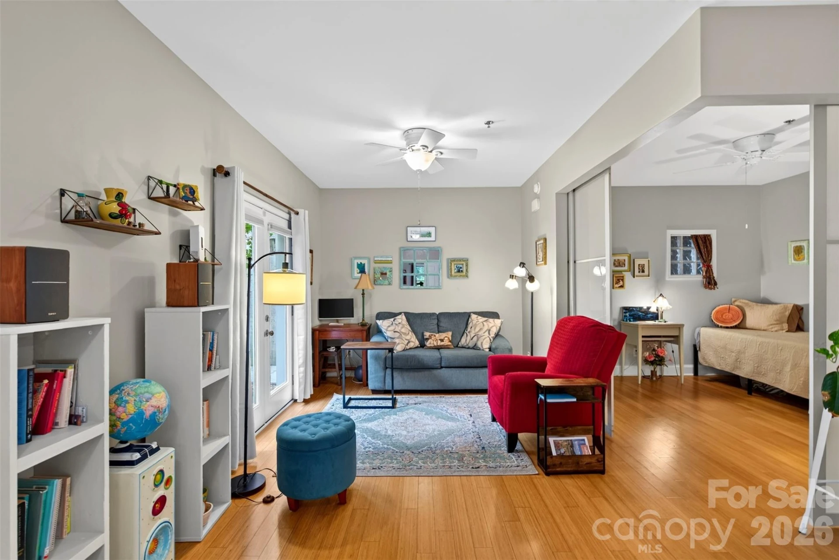
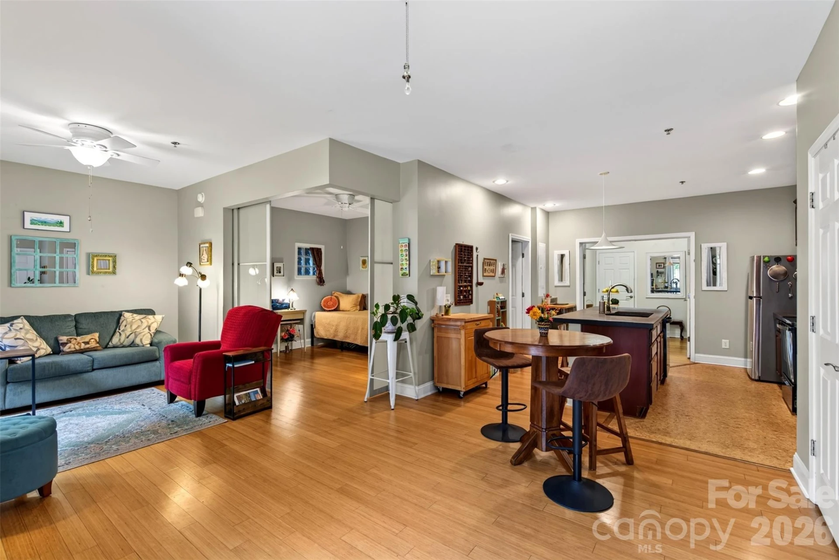
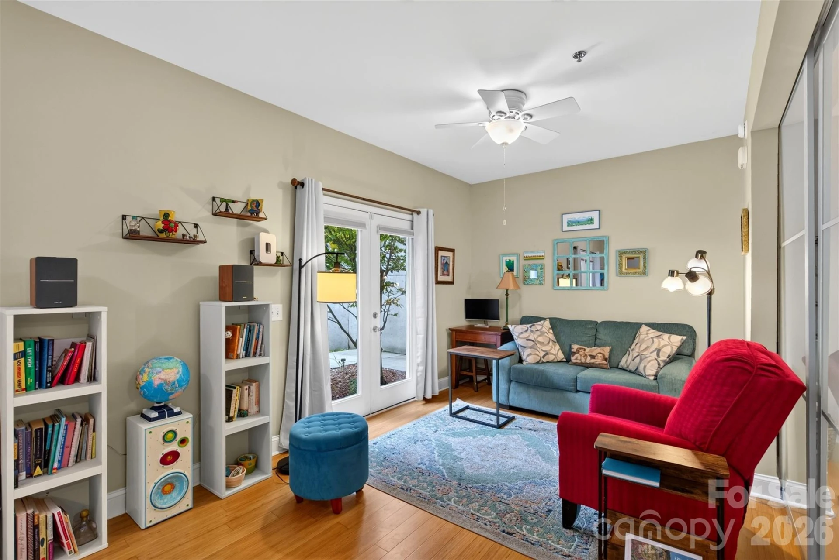
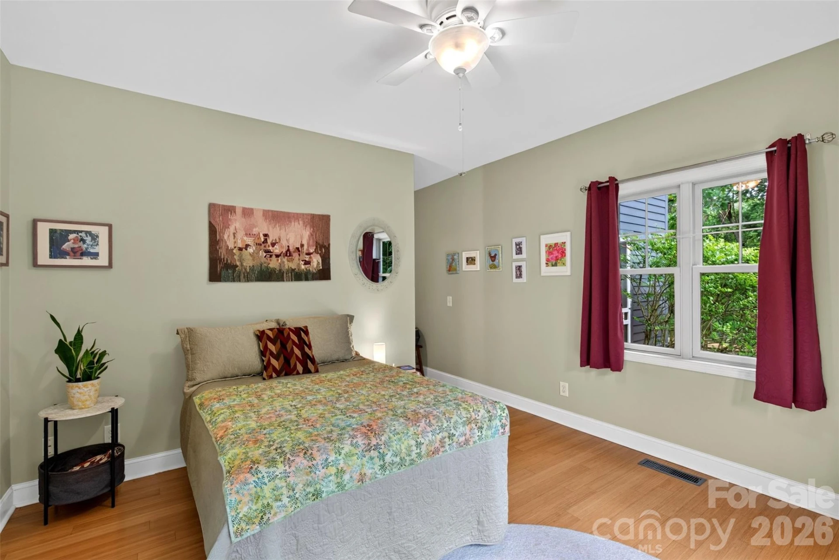
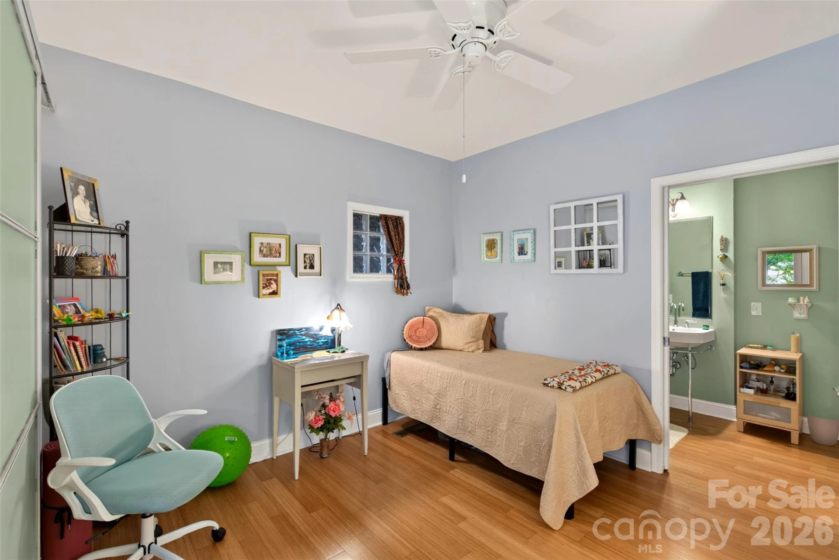
The east-facing unit features 9-foot ceilings, abundant natural light, bamboo floors, and a Nest thermostat. Two bedrooms and two bathrooms are thoughtfully arranged around an open-concept living room and kitchen.
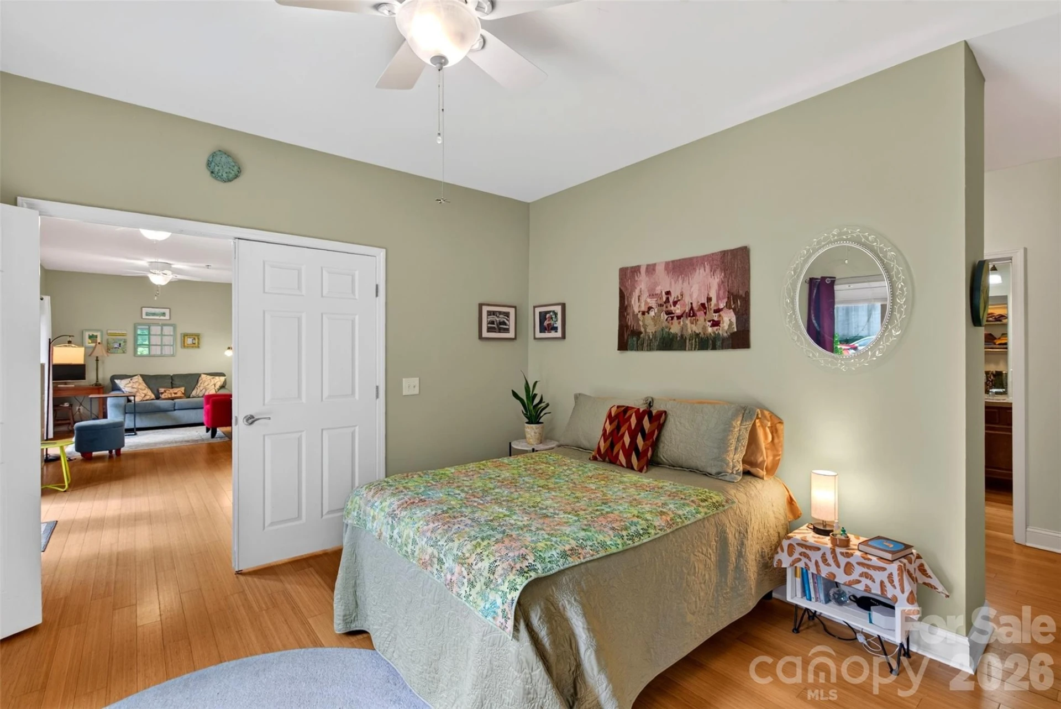
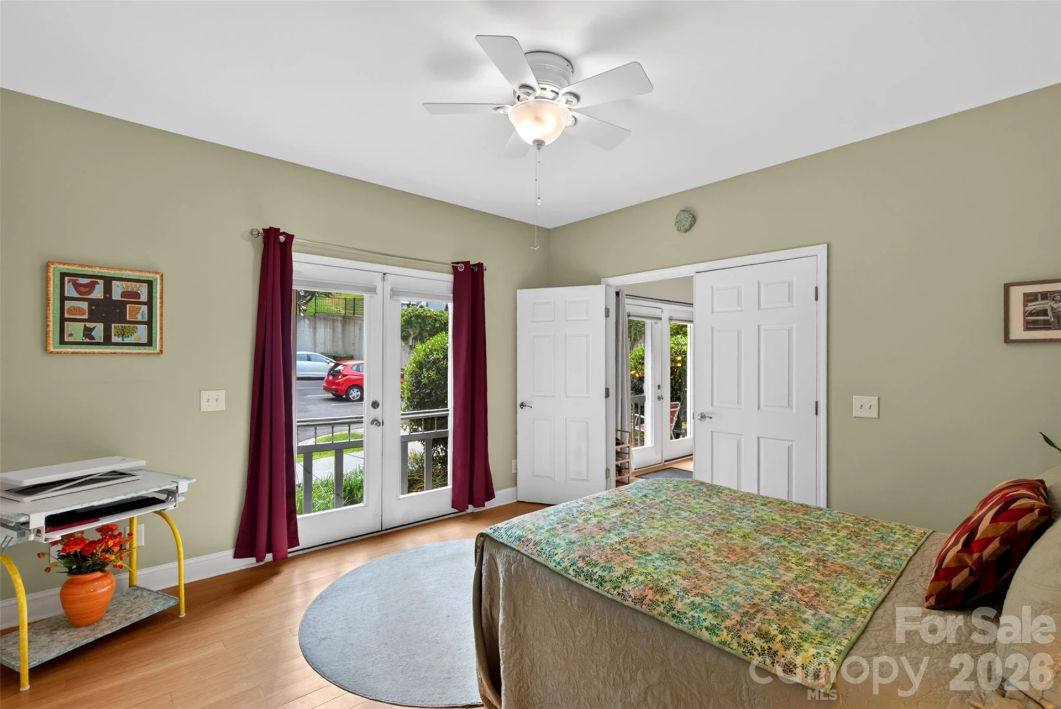
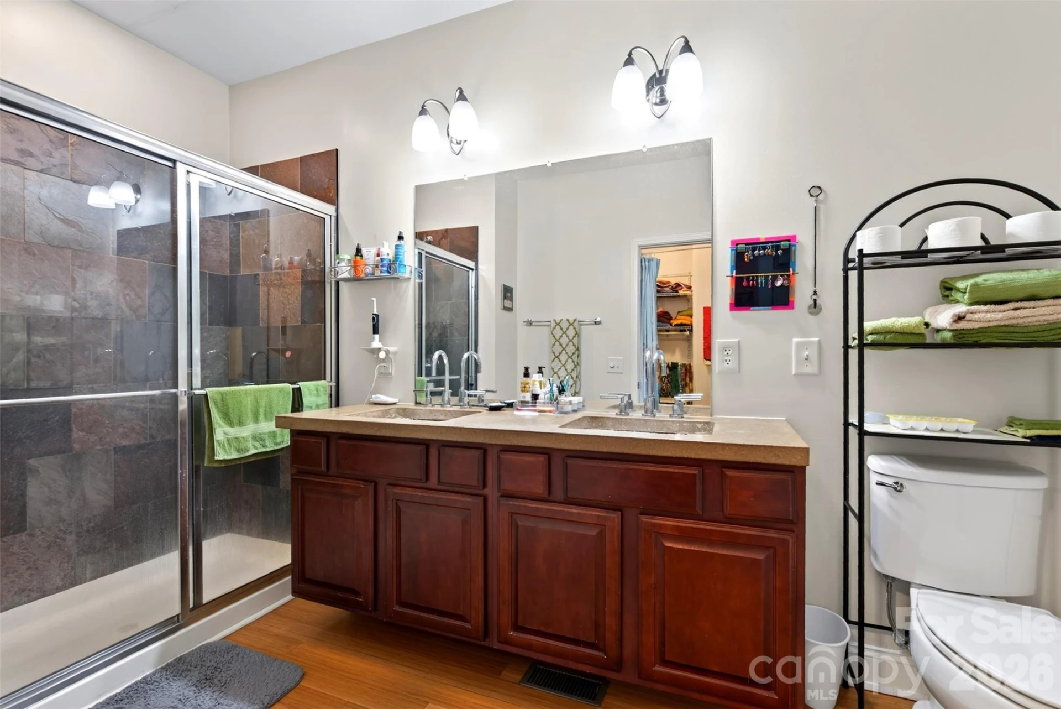
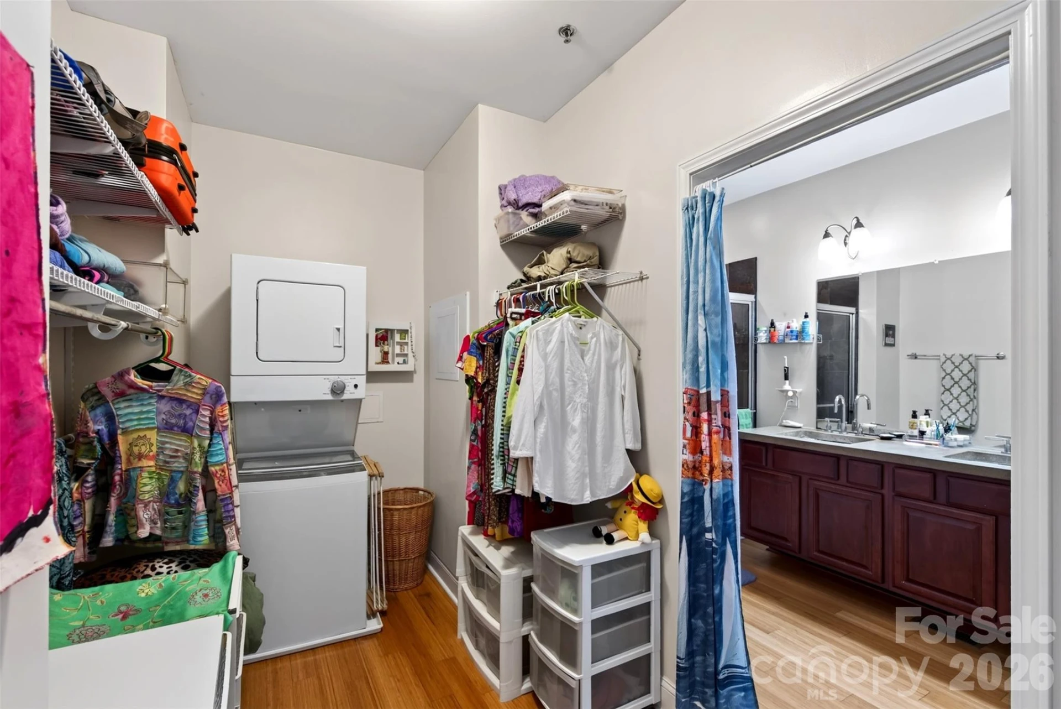
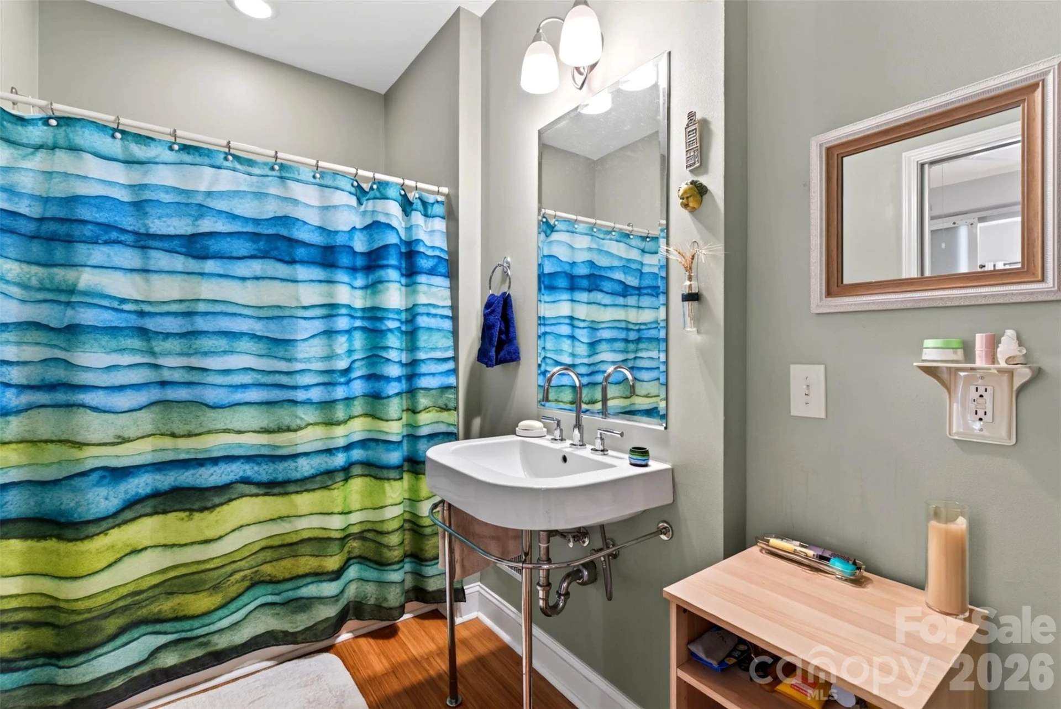
The roomy primary bedroom offers a large walk-in closet area with a full-size stacked washer and dryer, as well as an attached bathroom with two sinks and a large walk-in shower. The second bathroom includes a shower/tub.
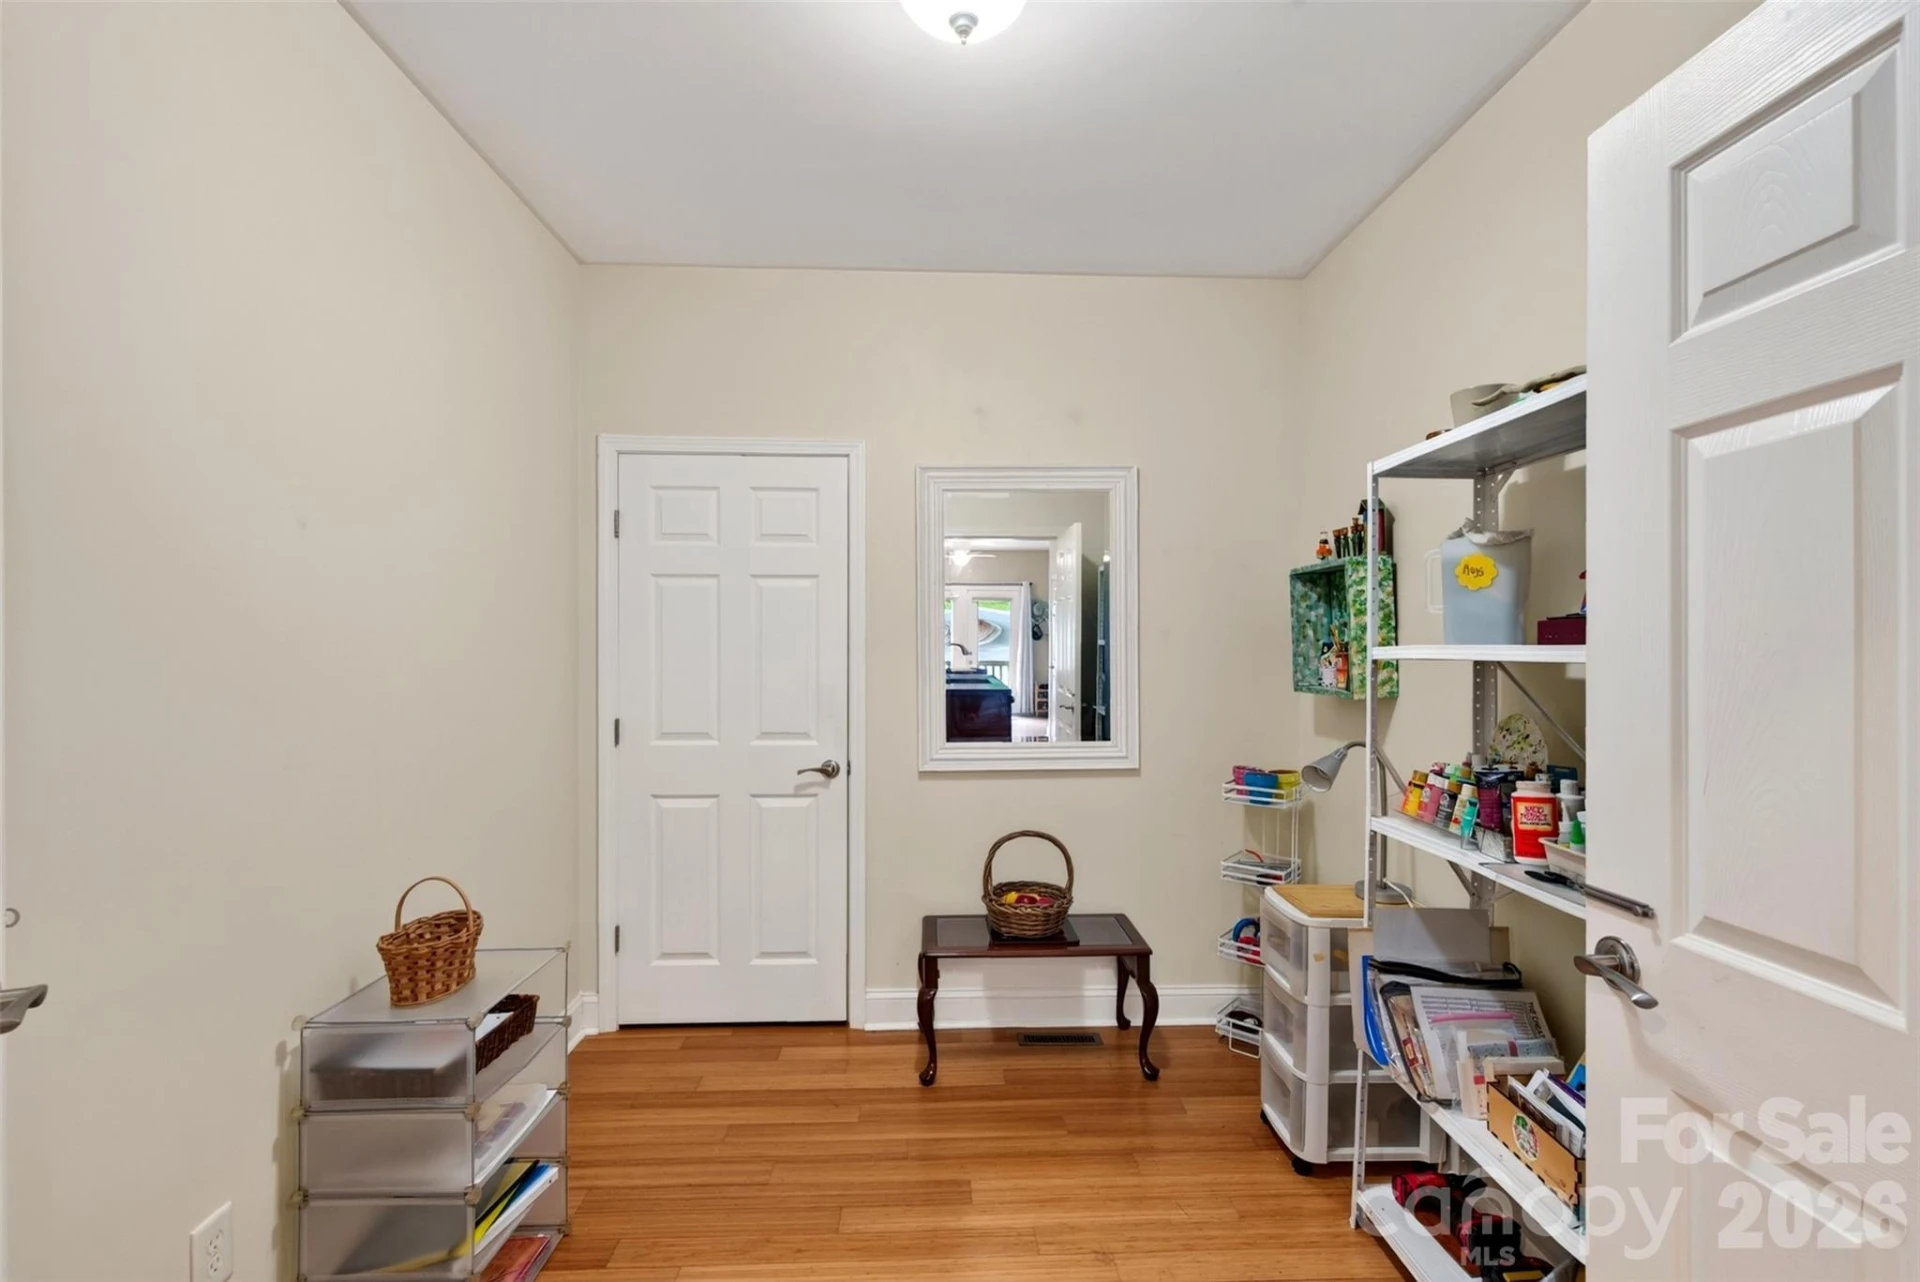
An extra room behind the kitchen provides flexible space for storage, art projects, or whatever you may need. The front outdoor space has room for a small patio table and chairs, as well as potted plants.
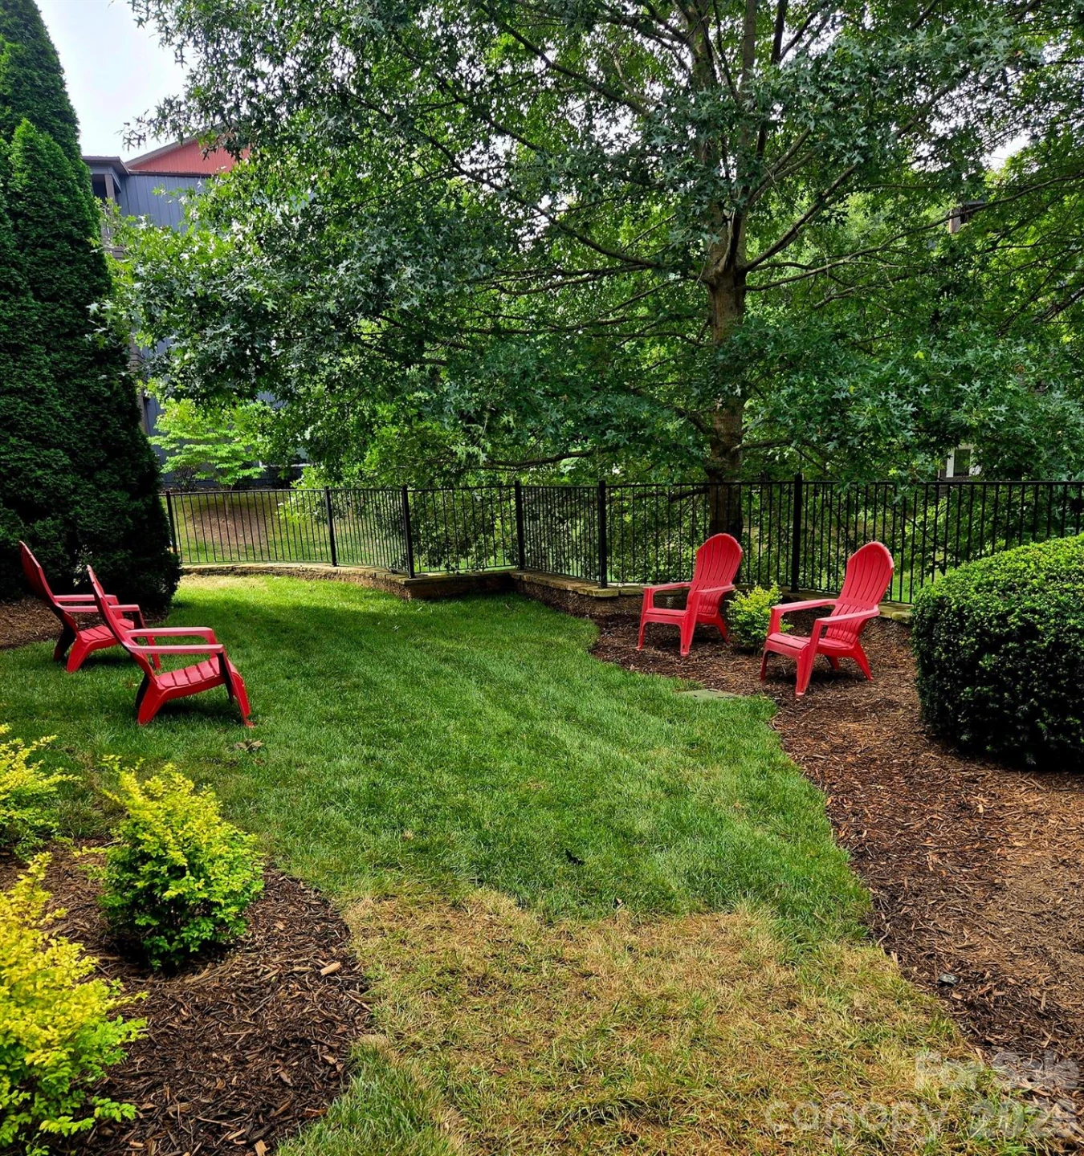
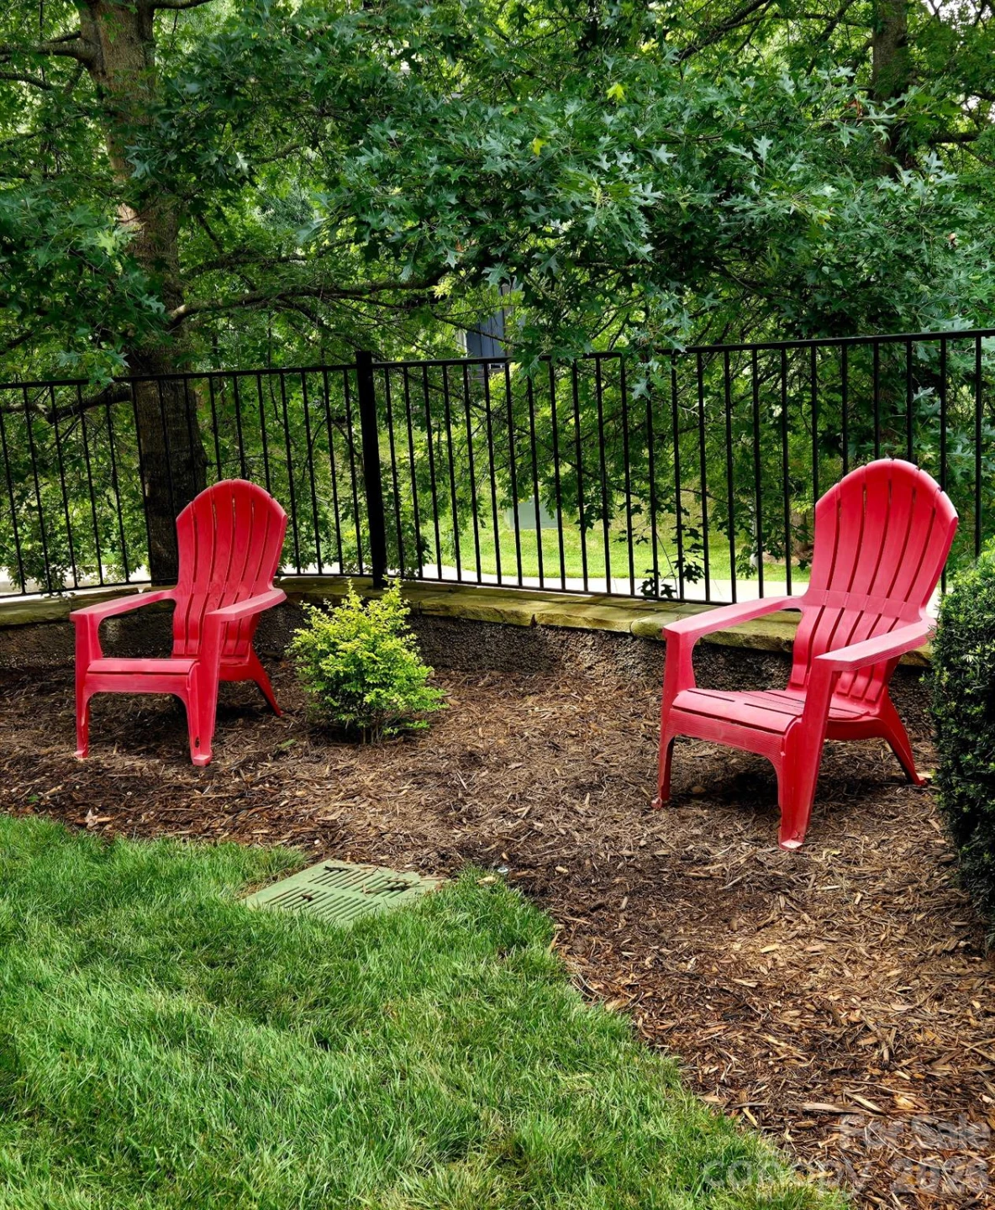
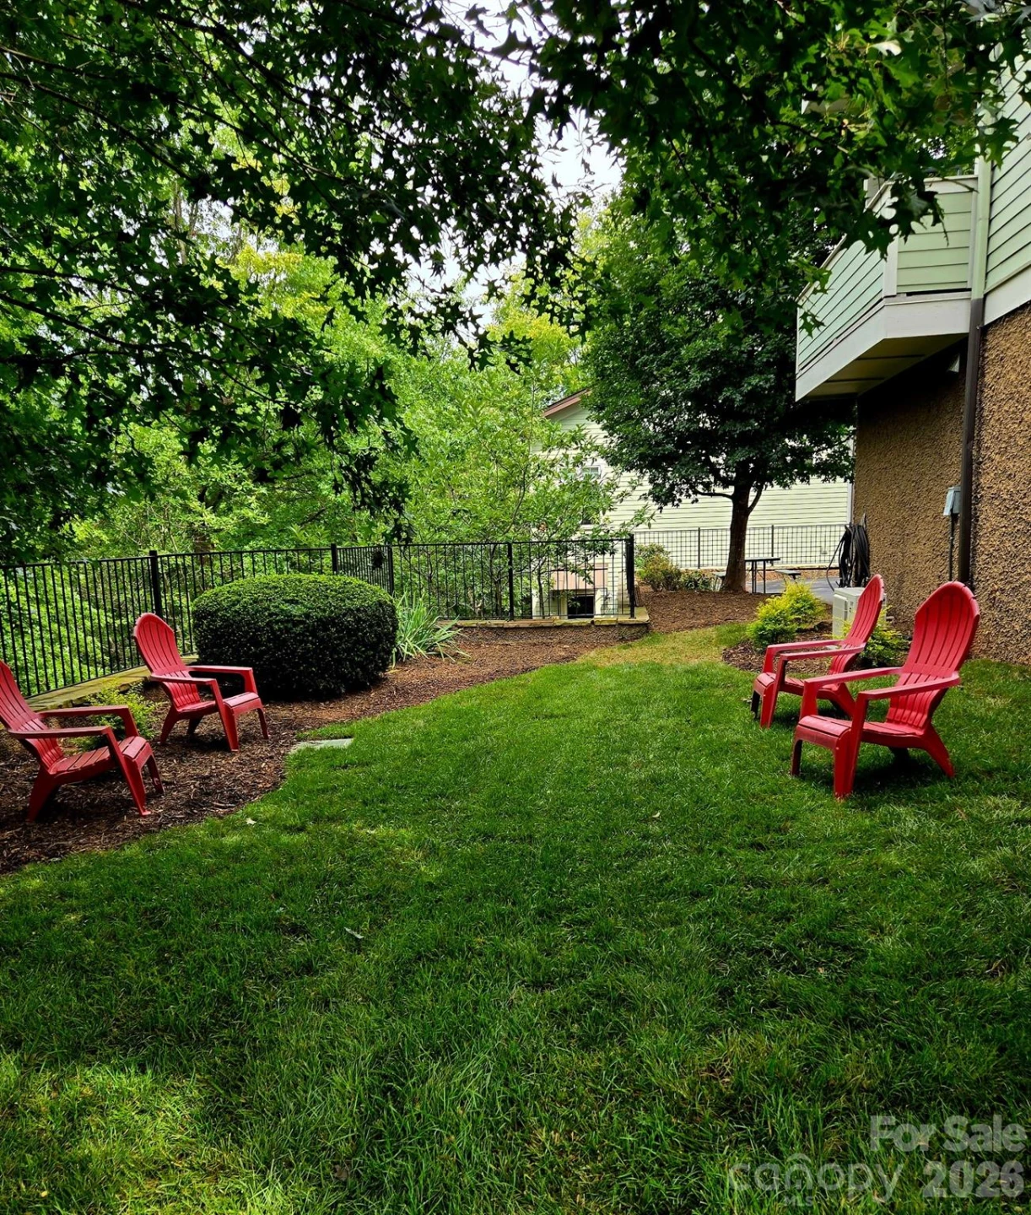
Residents have free use of the community green spaces, outdoor chairs, and picnic table. The HOA fee includes landscaping, sewer, and trash.
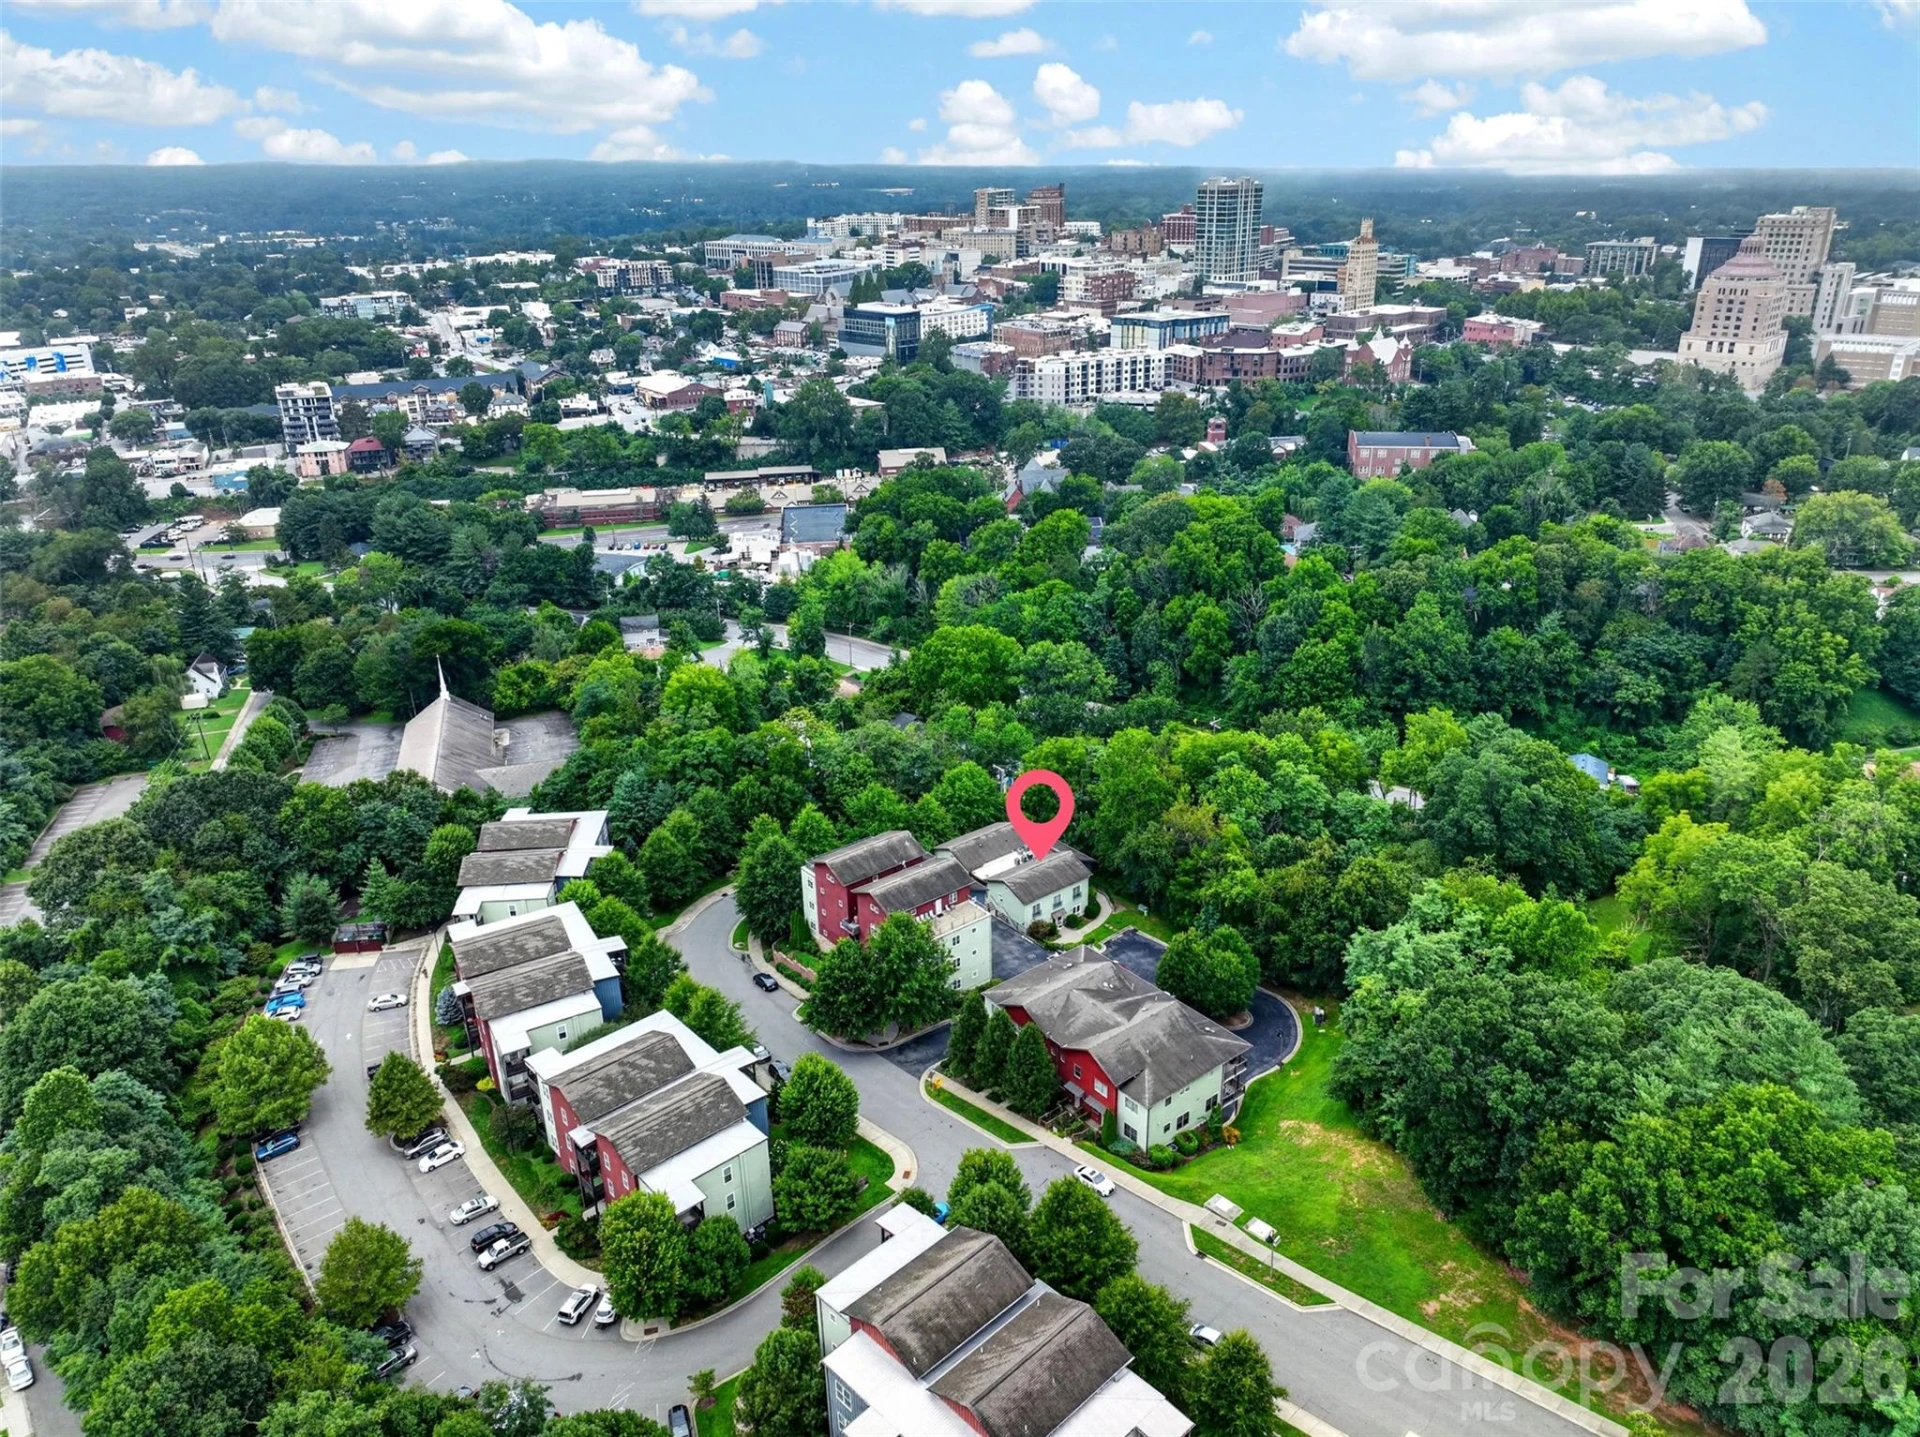
Just minutes from Asheville’s lively South Slope, Beaucatcher Mountain Greenway, Memorial Stadium, McCormick Field, and all the dining, shopping, and entertainment downtown has to offer, this location puts the best of the city right at your fingertips. Enjoy the ease of low-maintenance living in a thoughtfully designed, eco-conscious community that combines convenience, comfort, and an ideal in-town setting.
The east-facing unit features 9-foot ceilings, abundant natural light, bamboo floors, and a Nest thermostat. Two bedrooms and two bathrooms are thoughtfully arranged around an open-concept living room and kitchen.
The roomy primary bedroom offers a large walk-in closet area with a full-size stacked washer and dryer, as well as an attached bathroom with two sinks and a large walk-in shower. The second bathroom includes a shower/tub.
An extra room behind the kitchen provides flexible space for storage, art projects, or whatever you may need. The front outdoor space has room for a small patio table and chairs, as well as potted plants.
Residents have free use of the community green spaces, outdoor chairs, and picnic table. The HOA fee includes landscaping, sewer, and trash.
Just minutes from Asheville’s lively South Slope, Beaucatcher Mountain Greenway, Memorial Stadium, McCormick Field, and all the dining, shopping, and entertainment downtown has to offer, this location puts the best of the city right at your fingertips. Enjoy the ease of low-maintenance living in a thoughtfully designed, eco-conscious community that combines convenience, comfort, and an ideal in-town setting.
Property Details
Interior
- Bedrooms
- 2
- Bathrooms
- 2
- Living Area
- 1,142 sqft
Exterior & Lot
- Year Built
- 2007
Location
- Subdivision
- Skyloft Condos
- County
- Buncombe
- ZIP Code
- 28801
Financial
- Listing Terms
- Cash, Conventional
- HOA Fee
- $296/mo
Utilities
- Sewer
- Public Sewer
Schools
- Elementary
- Unspecified
- Middle School
- Unspecified
- High School
- Unspecified
Interior Features
Kitchen Island, Open Floorplan, Walk-In Closet(s)
Appliances
Dishwasher, Disposal, Electric Oven, Electric Range, Electric Water Heater, Exhaust Hood, Microwave, Refrigerator, Washer/Dryer
Heating
Heat Pump
Cooling
Ceiling Fan(s), Heat Pump
Patio & Porch Features
Front Porch
Location
Listing Information
- MLS #
- CAR4412438
- Listing Agent
- Erin Secretarski
- Listing Office
- Asheville Realty Group
- Listed Date
- Aug 13, 2026

Contact Jonathan Jackson About This Property
Interested in 600 N Skyloft Drive #102? Send us a message and we'll get back to you.