
+42 more
/ 47
+37
$1,275,000
4 bd
6 ba
5,021 sqft
6 Sterling Run Drive
Fletcher, NC 28732
7 days on market
Property Type
Residential
Year Built
2006
Lot Size
0.86 acres
Garage
3 spaces
About This Property
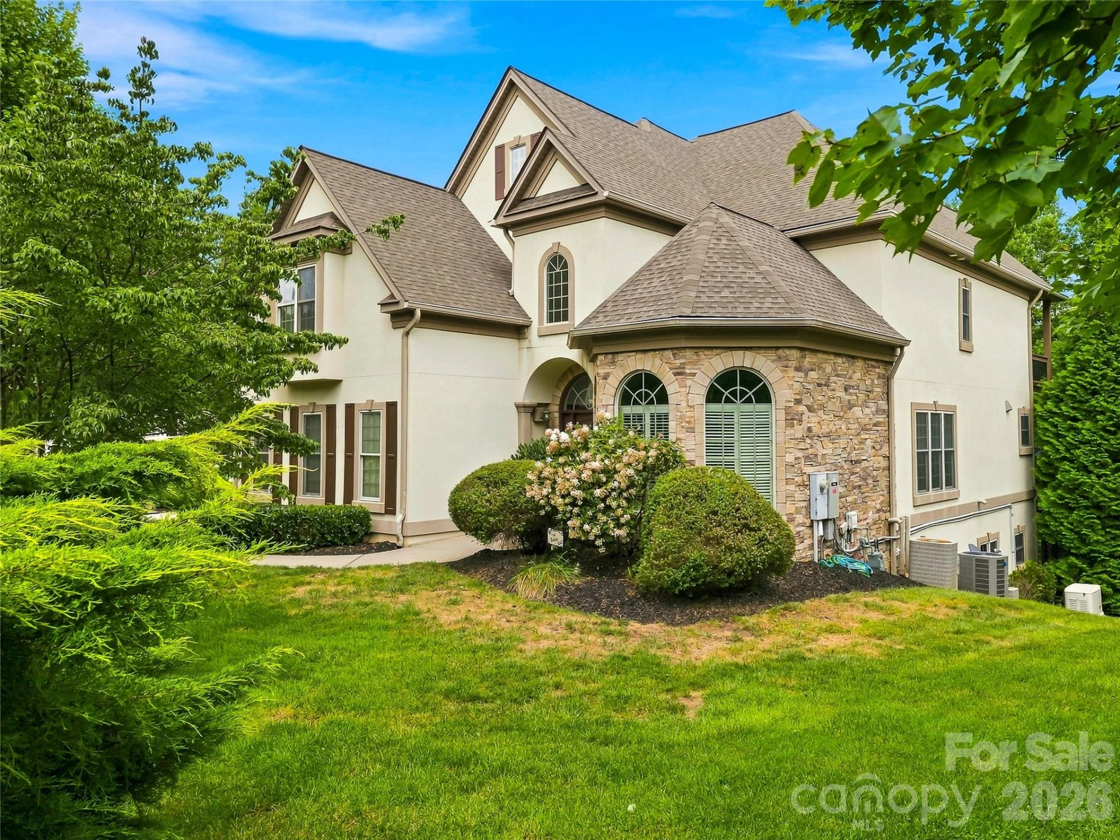
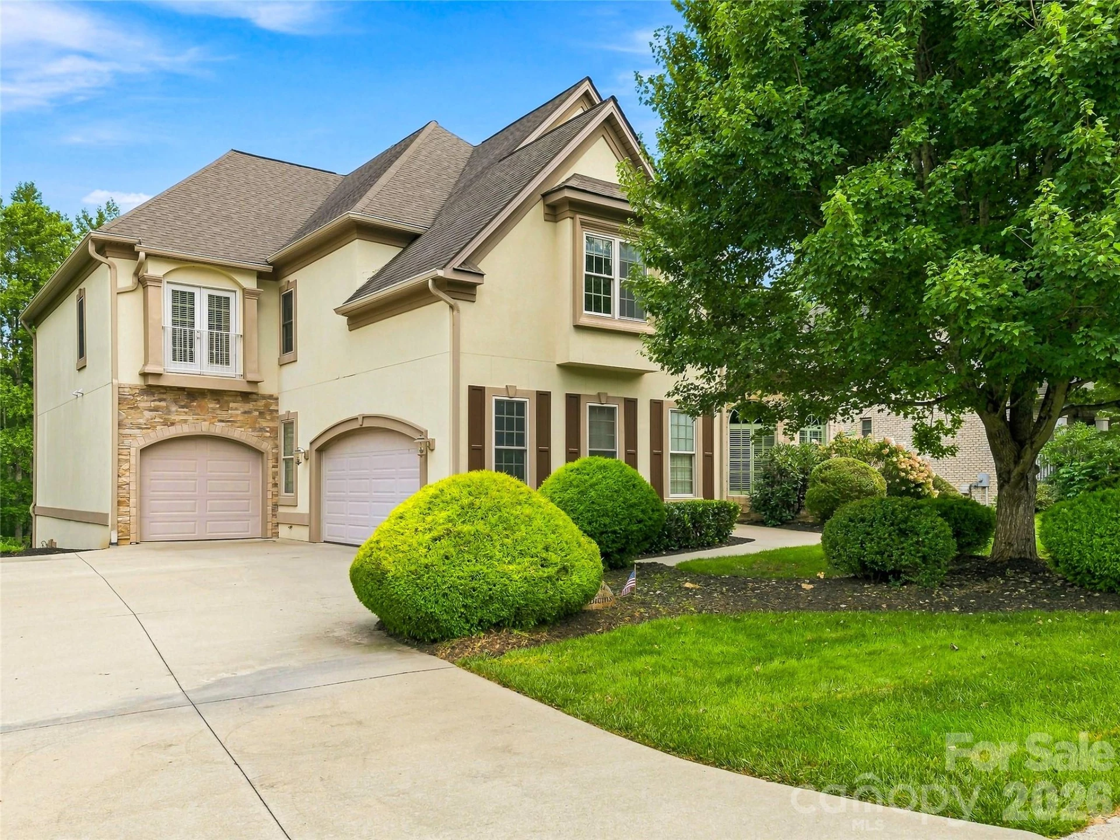
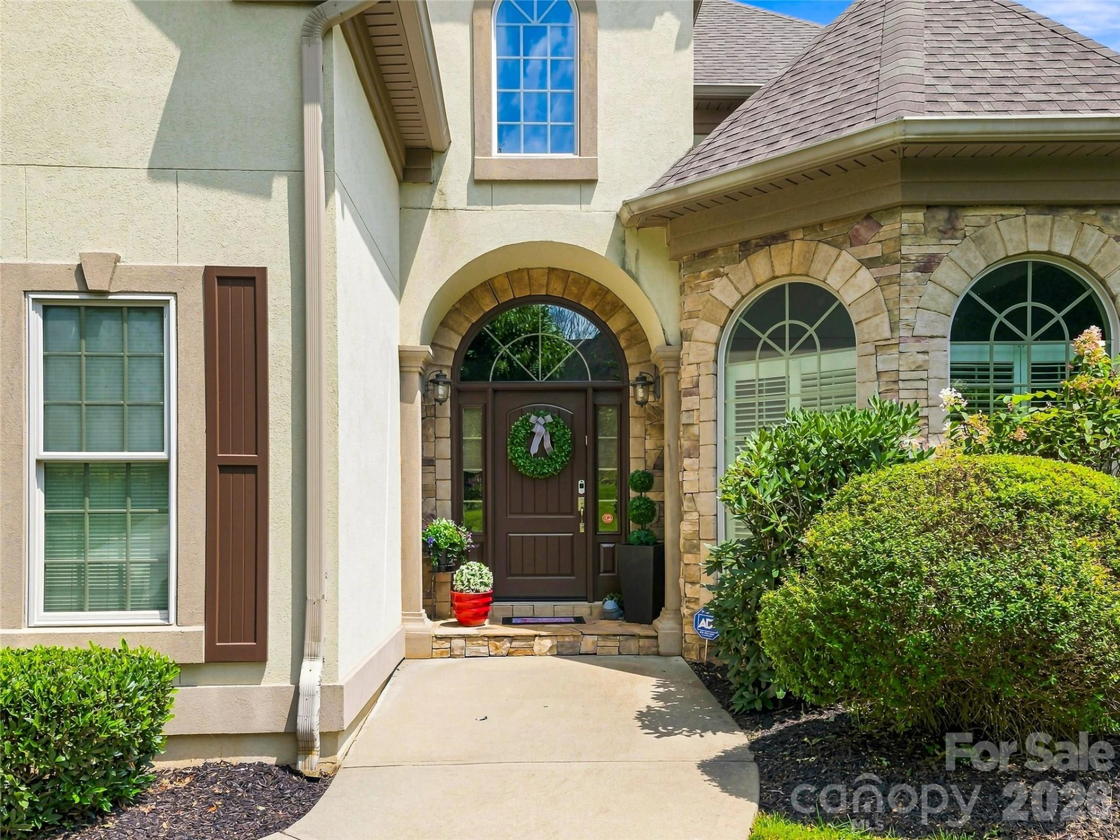
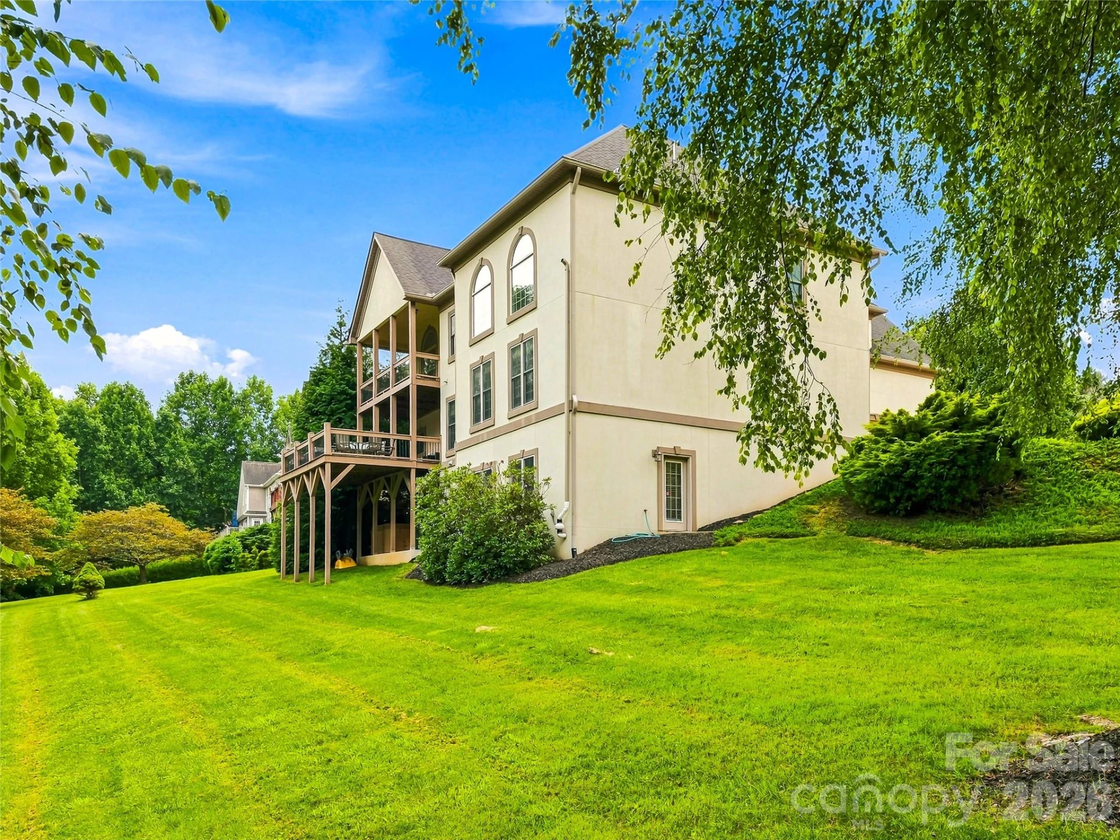
This luxurious stone and stucco home combines timeless architectural details, generous living spaces, and an exceptional South Asheville location. Tucked at the end of a cul-de-sac in the elegant Sterling neighborhood, the home enjoys a peaceful setting overlooking an expansive backyard while remaining wonderfully convenient to South Asheville’s shopping, dining, and everyday amenities.
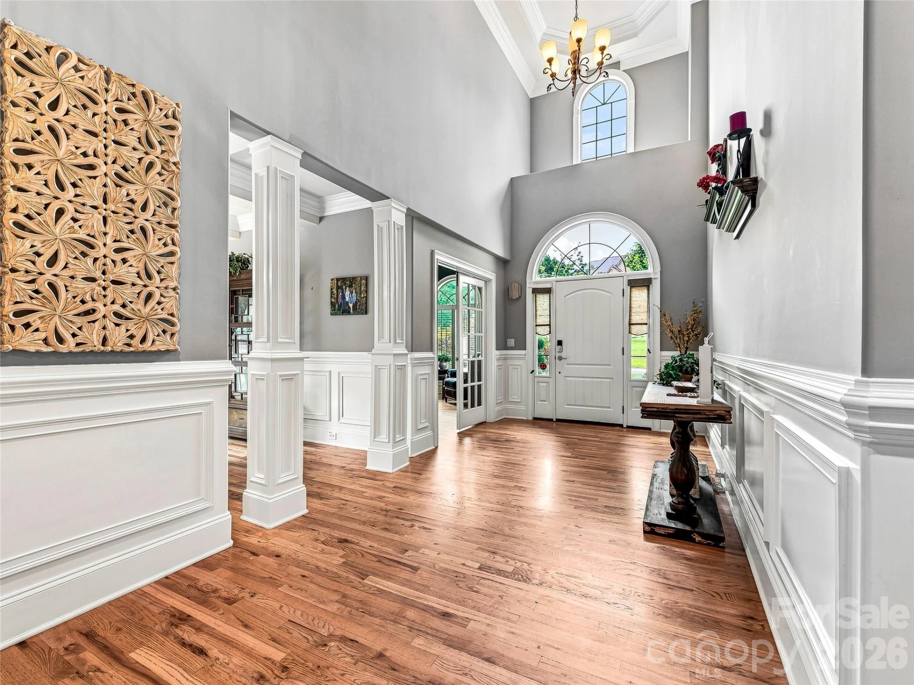
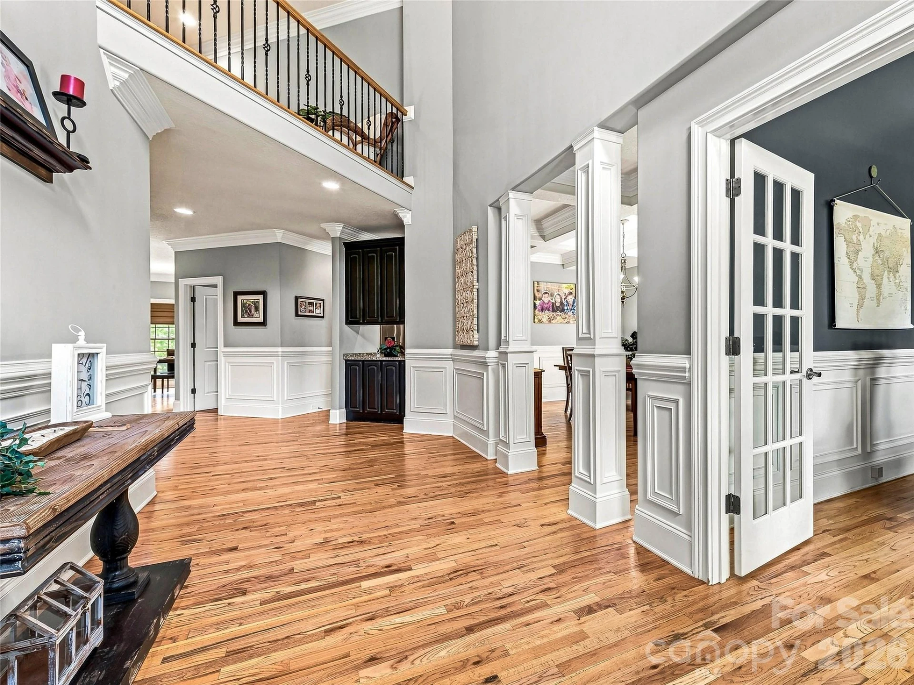
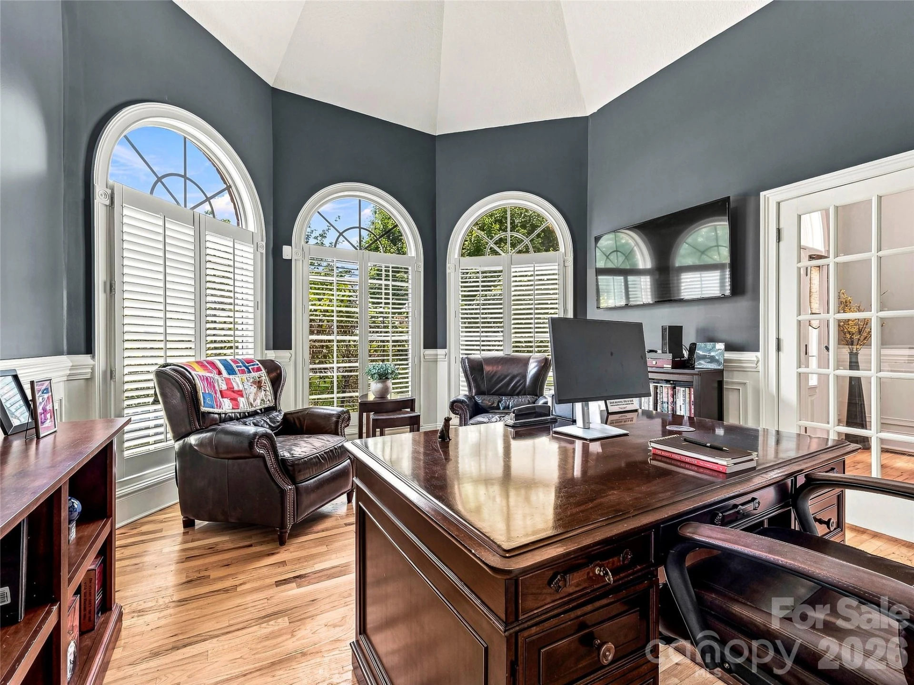
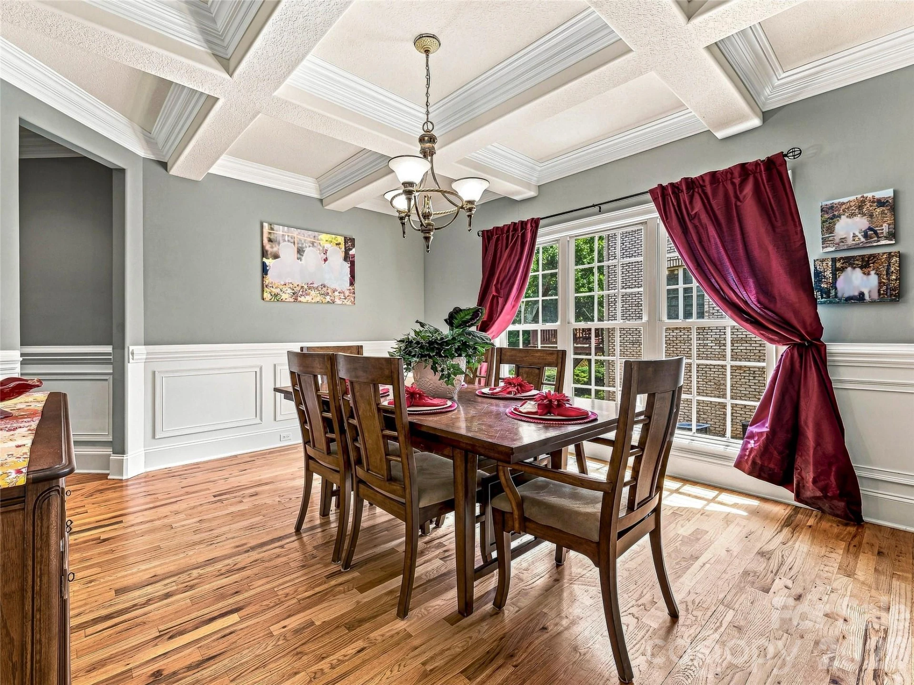
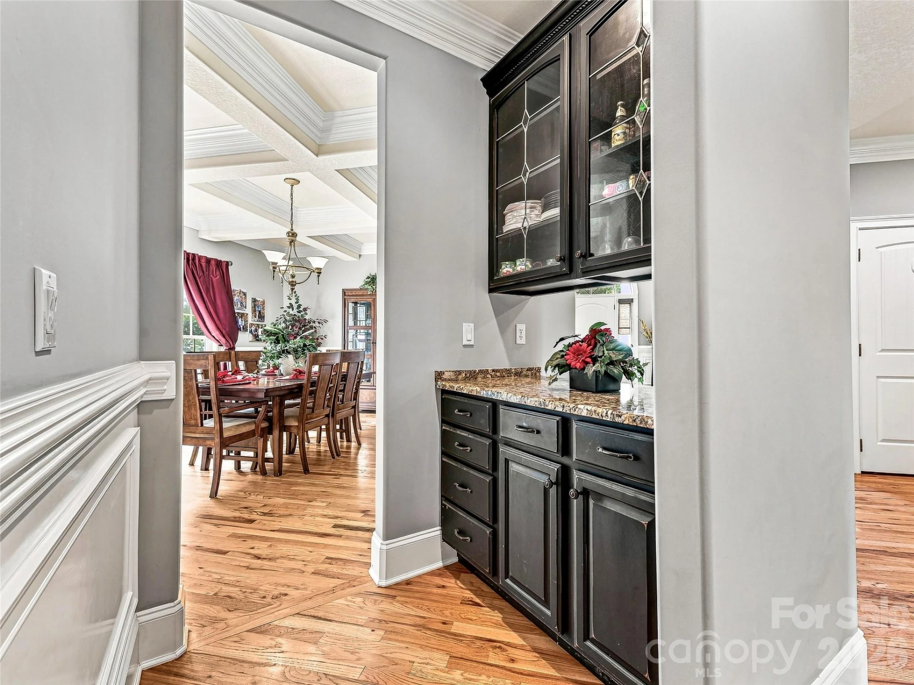
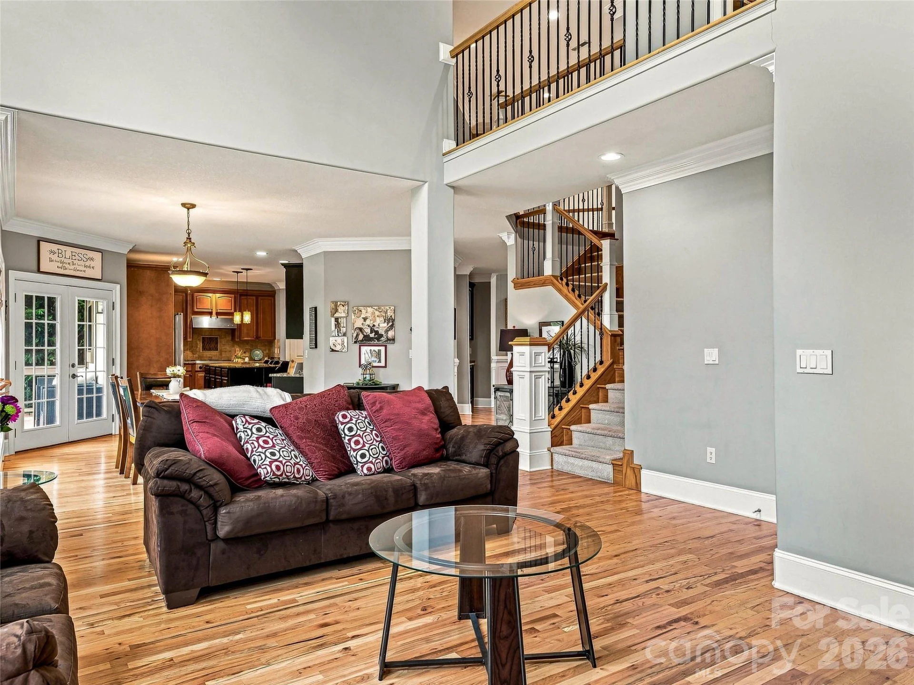
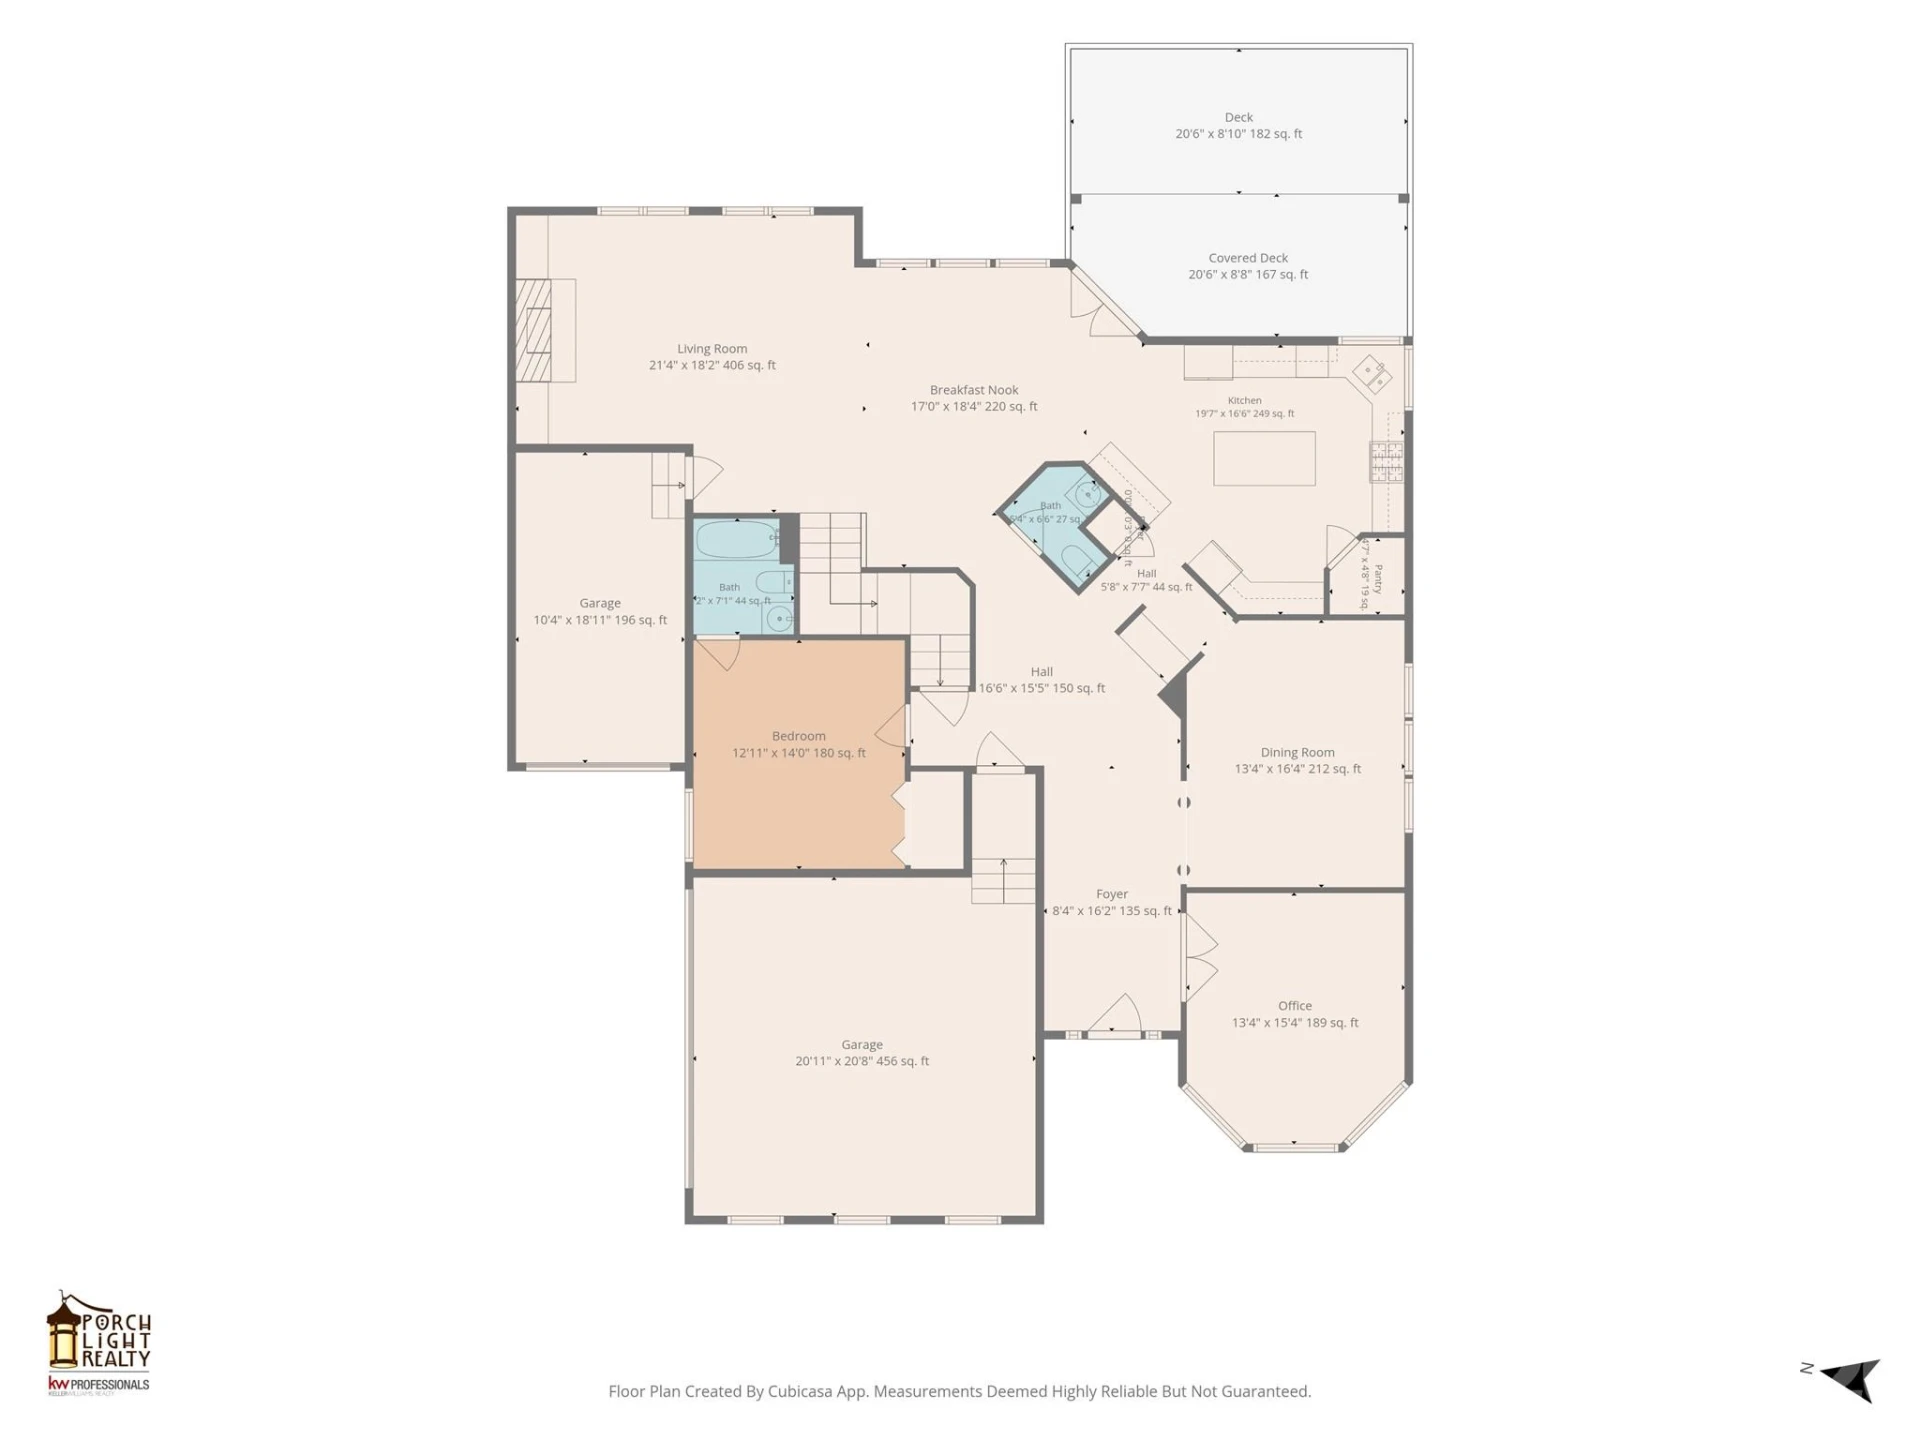
Step inside to a light-filled vaulted foyer framed by columns and extensive architectural trimwork. Glass-paned French doors open to a beautiful home office with tall windows and a sculpted ceiling. The formal dining room features a striking coffered ceiling and connects to the kitchen through a convenient Butler’s Pantry.
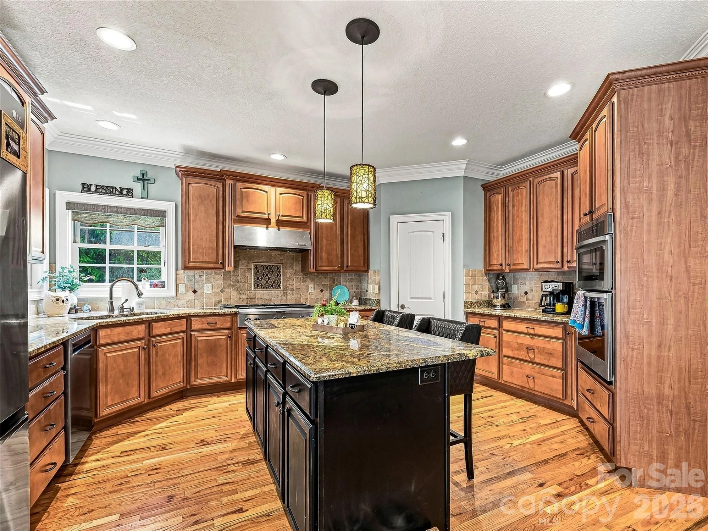
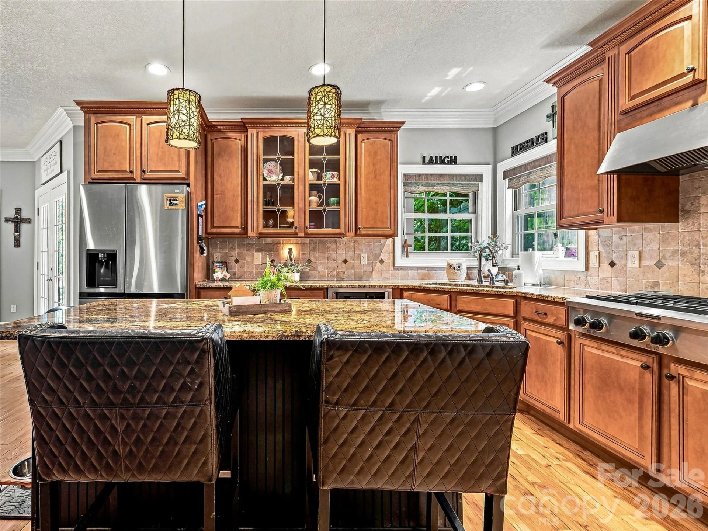
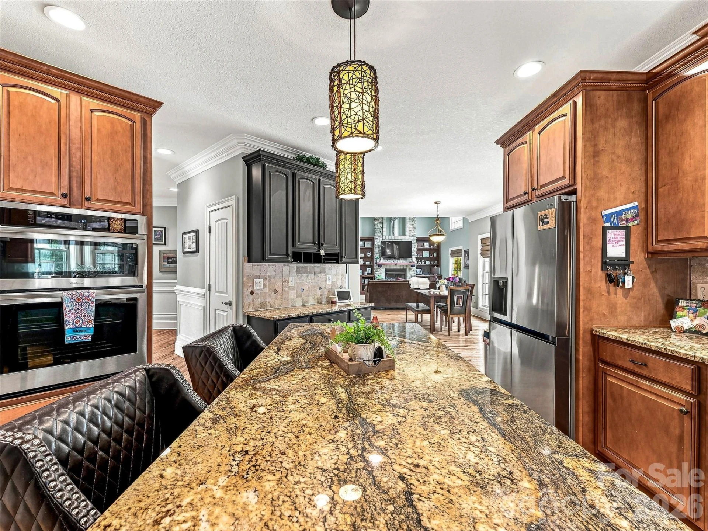
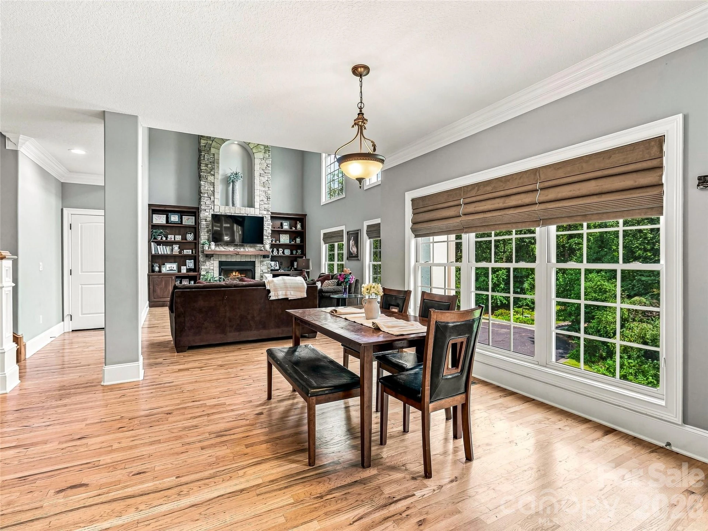
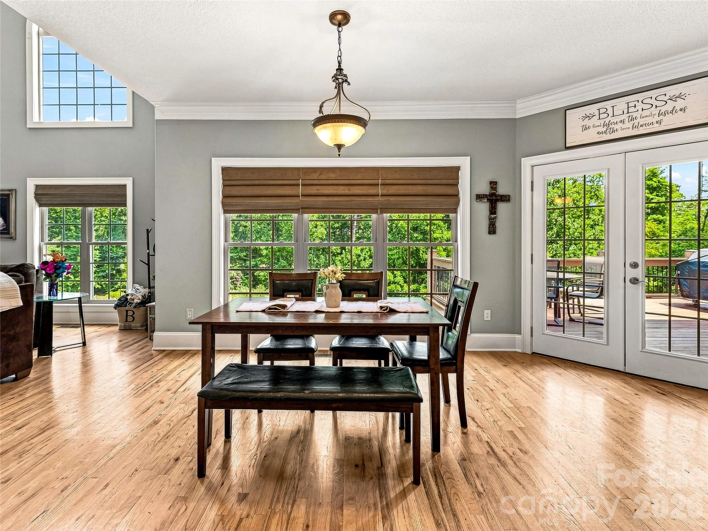
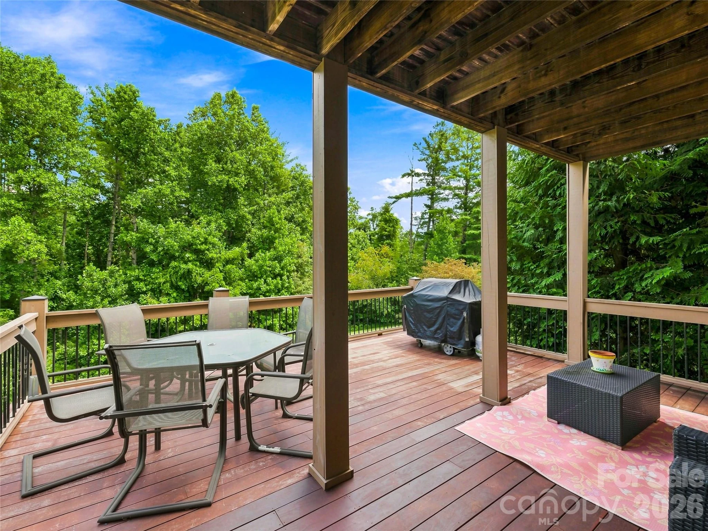
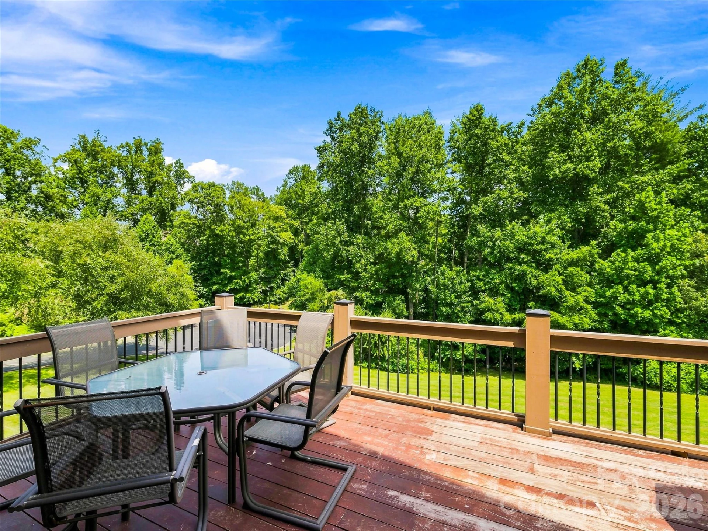
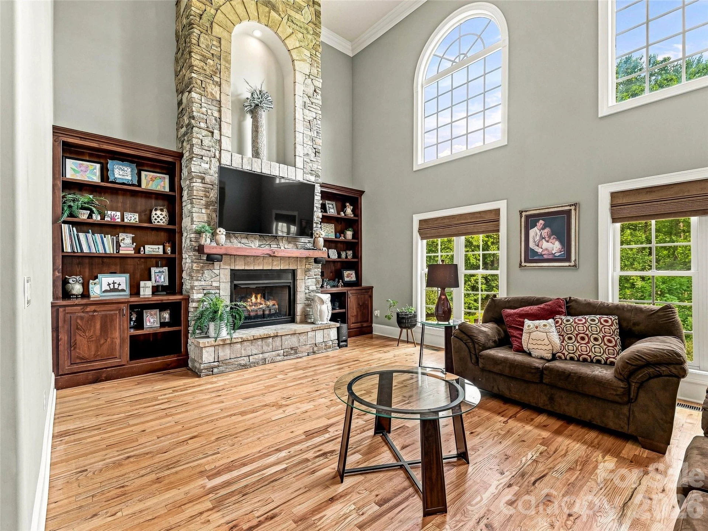
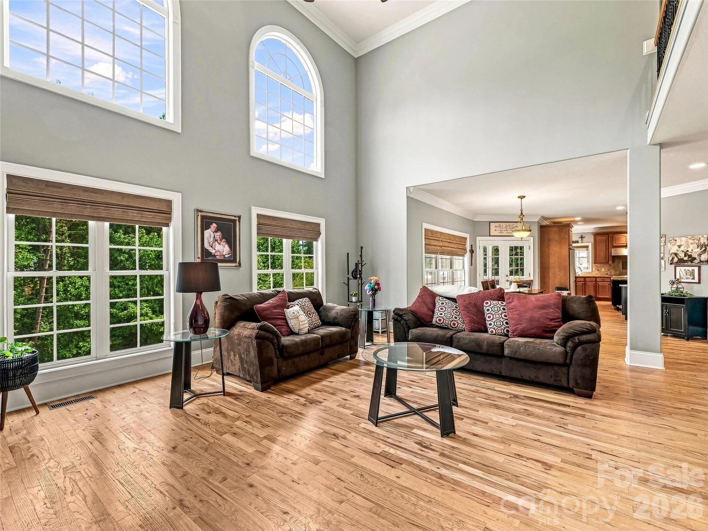
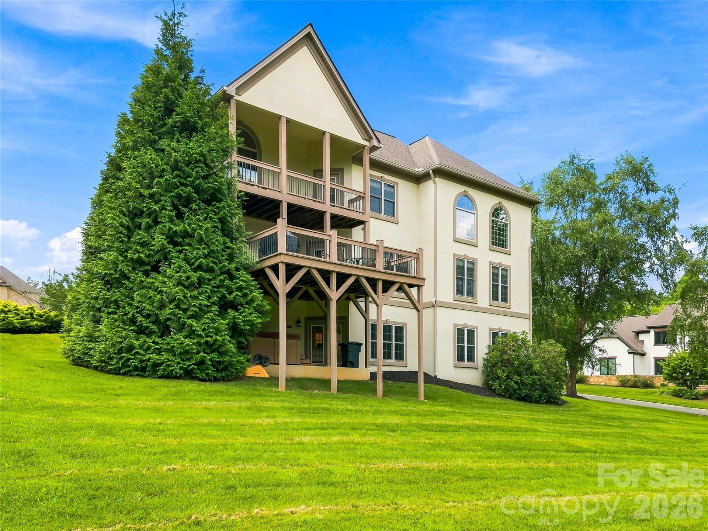
Designed with the chef in mind, the kitchen offers a six-burner gas range with hood, wall oven, granite island, and pantry. A sunny breakfast room sits just off the kitchen and provides easy access to the partially covered back deck. The kitchen also opens to the dramatic two-story living room, where a soaring ceiling, stone hearth, gas fireplace, and built-ins create an impressive yet inviting gathering space.
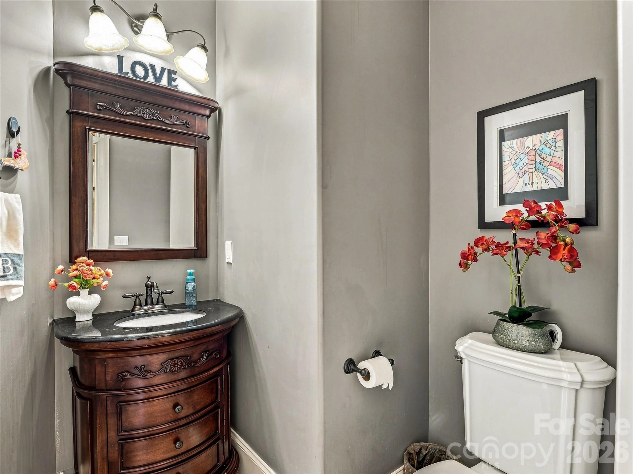
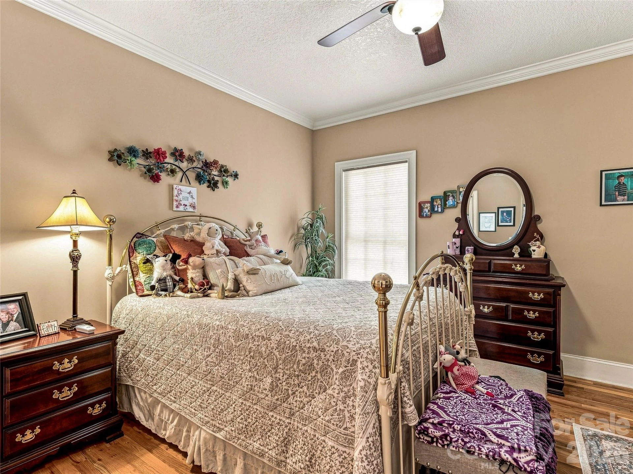
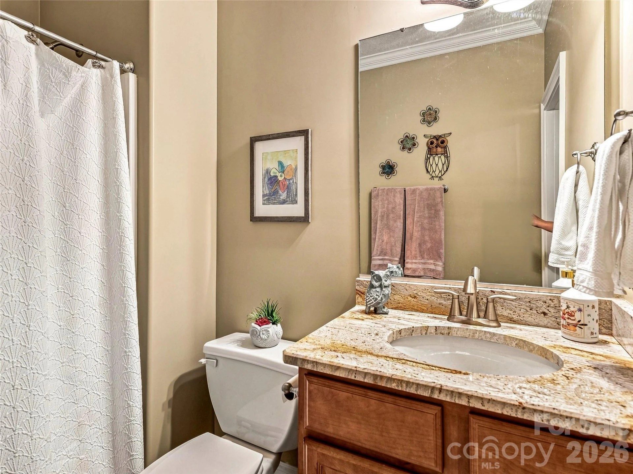
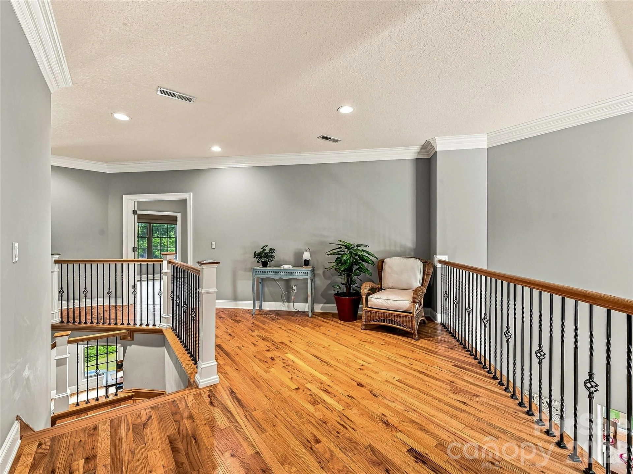
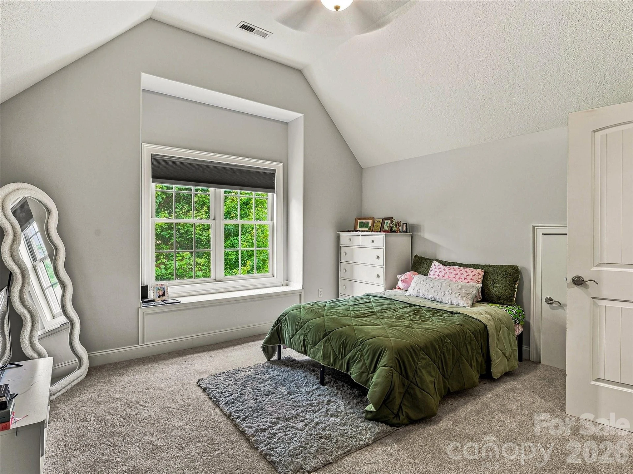
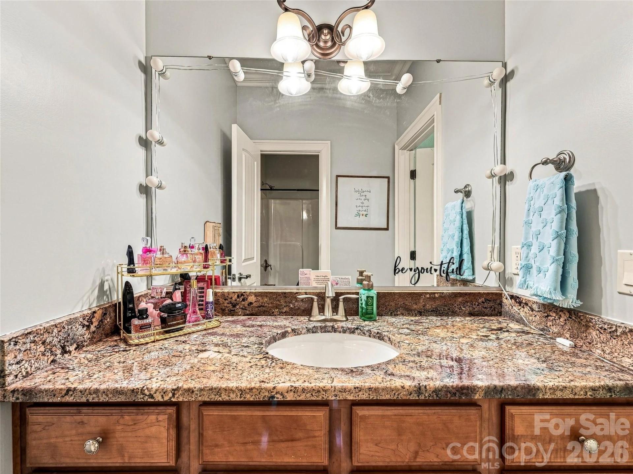
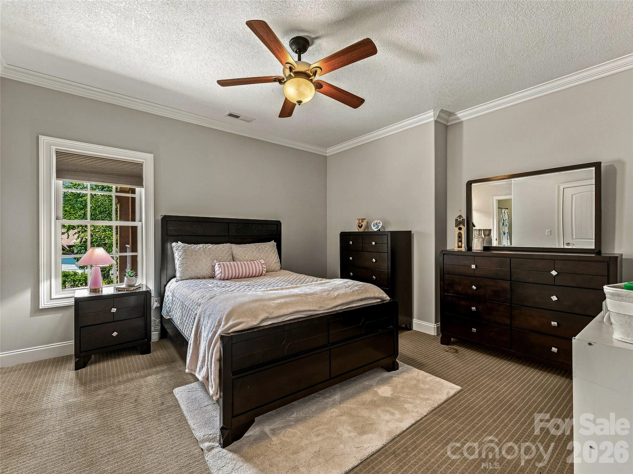
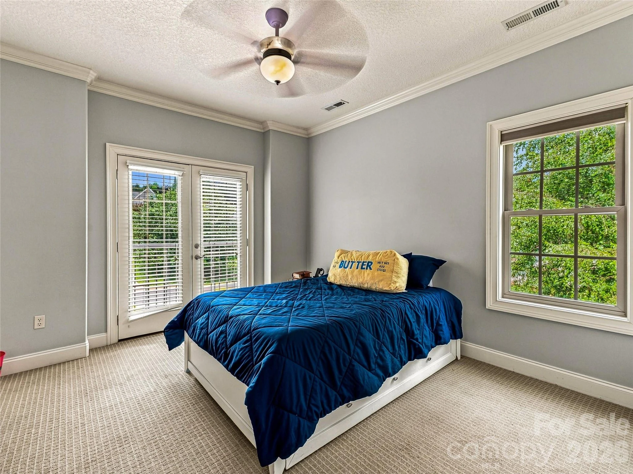
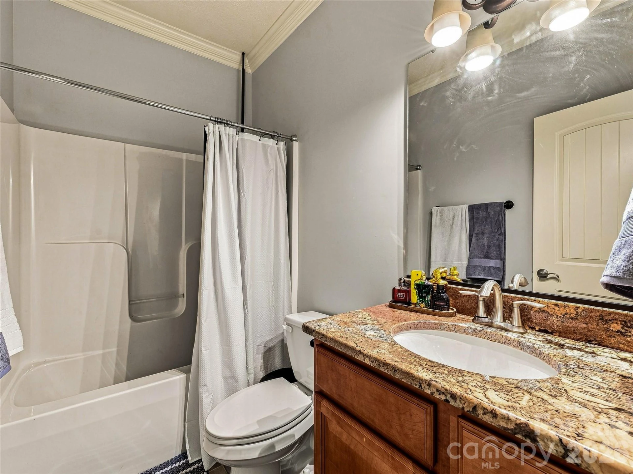
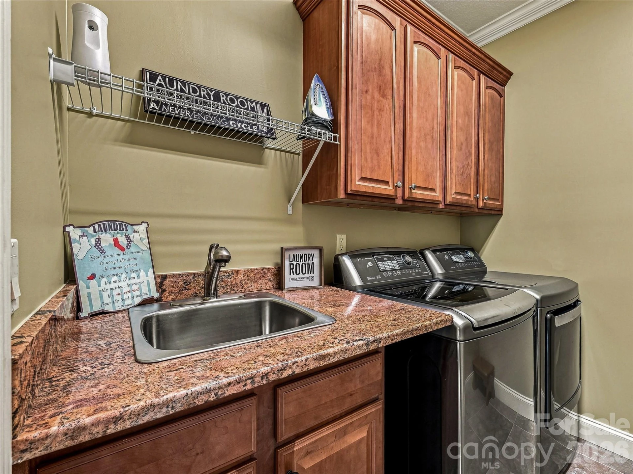
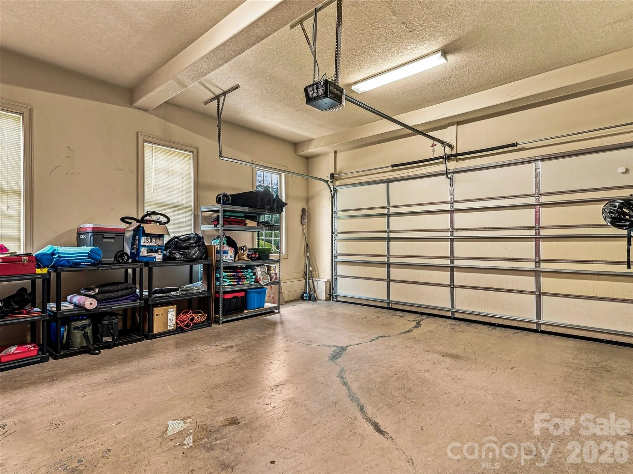
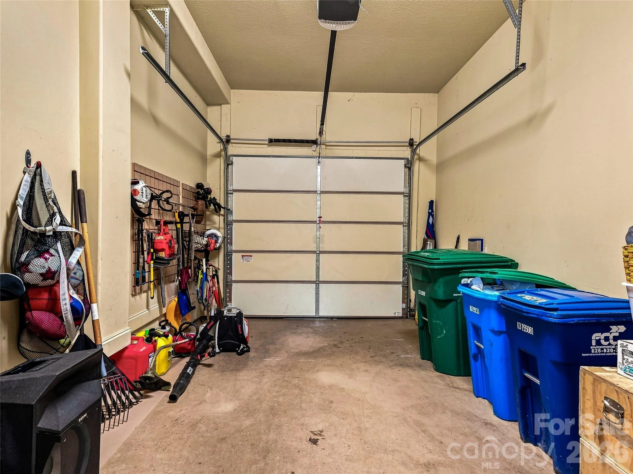
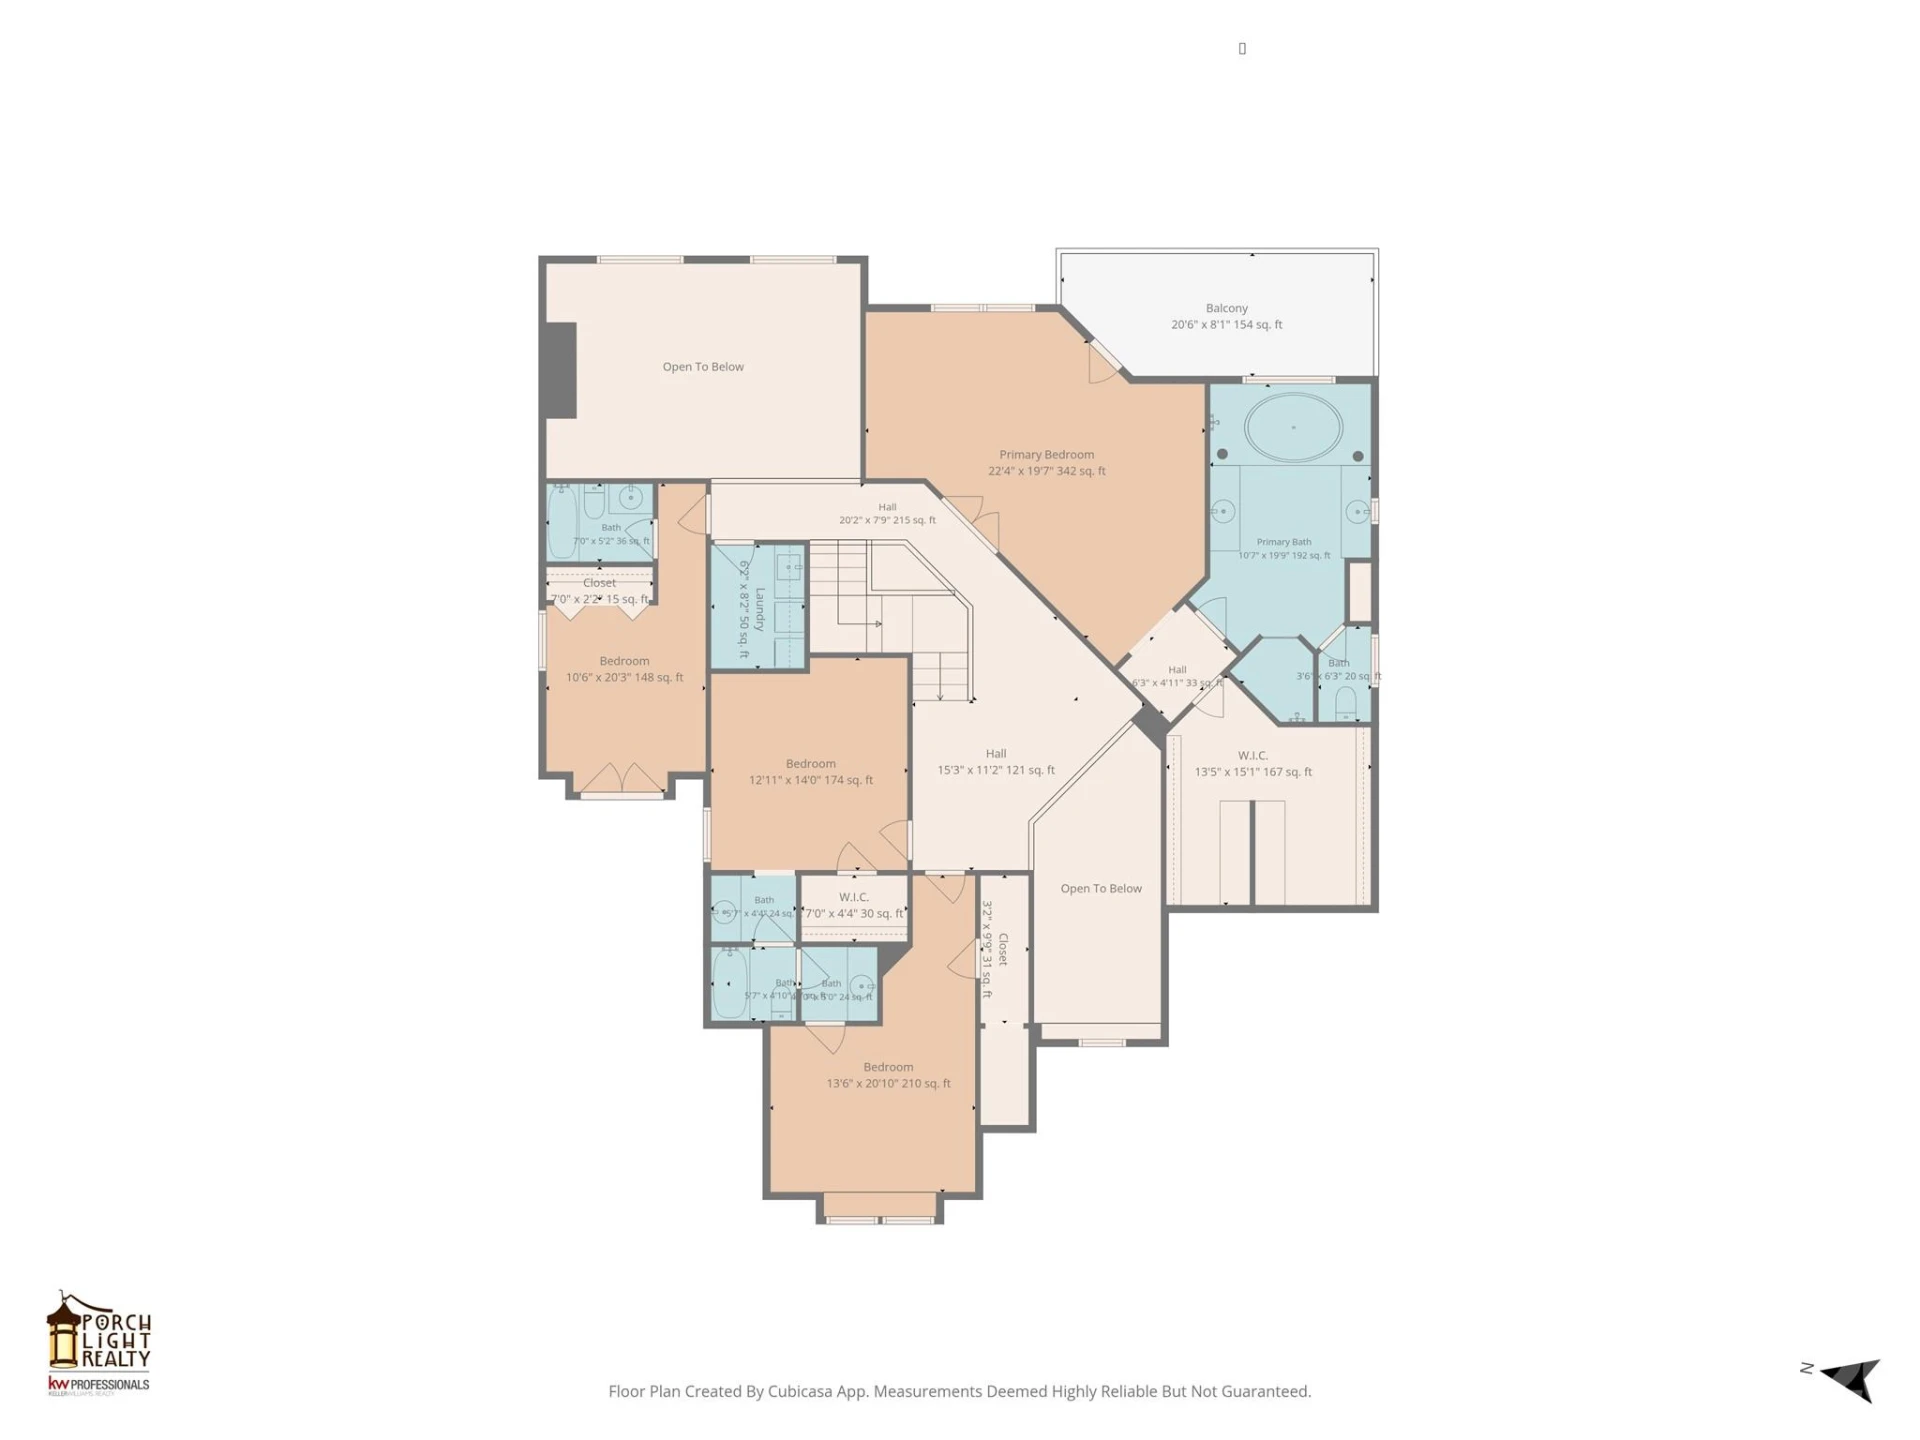
The main level includes a bedroom with ensuite bath, an additional half bath, and two garages. Upstairs, you’ll find three additional bedrooms, each with its own ensuite bath, along with a versatile bonus room with closet and a dedicated laundry room.
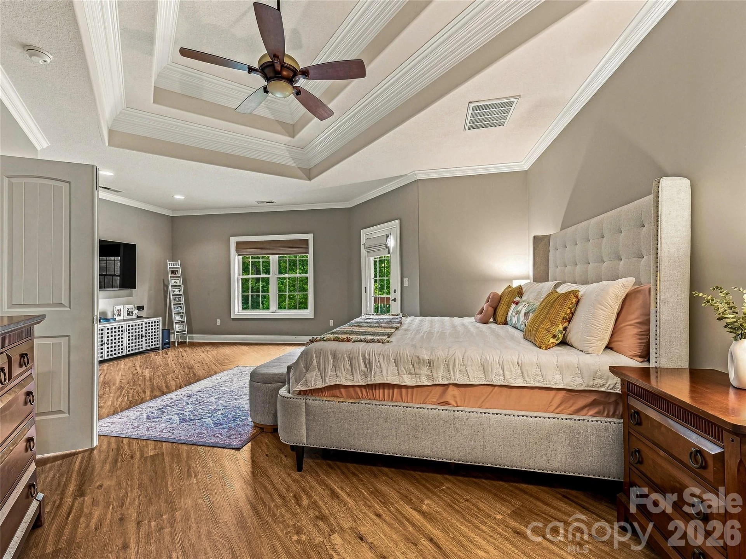
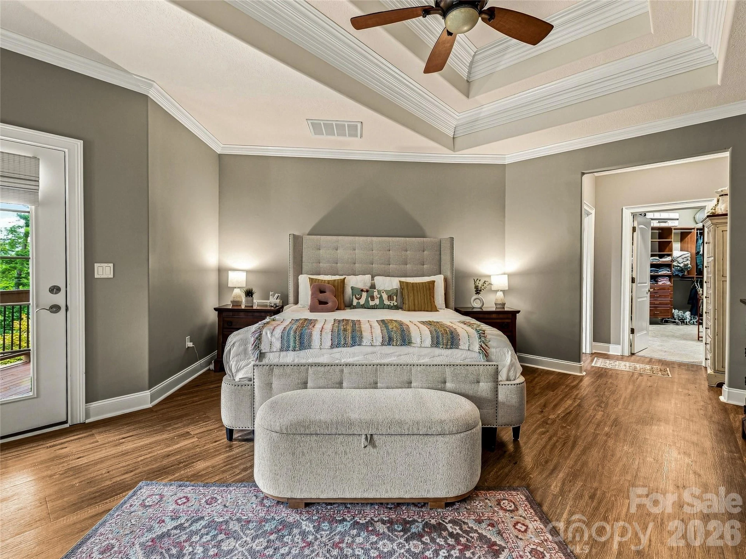
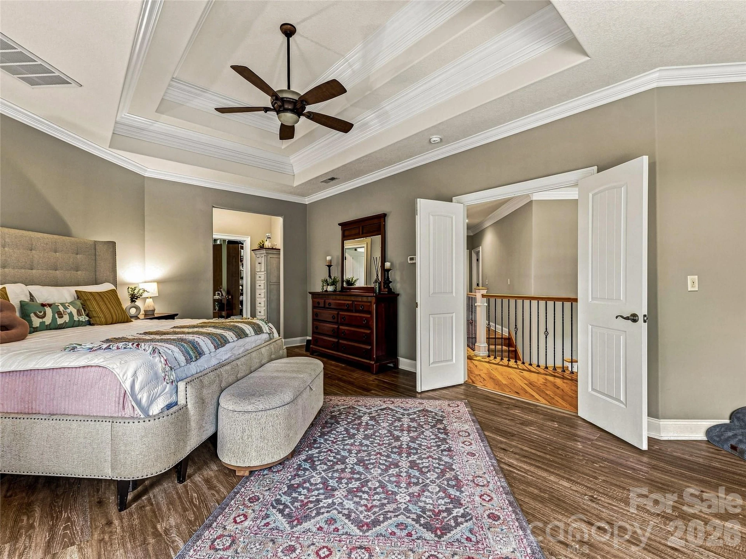
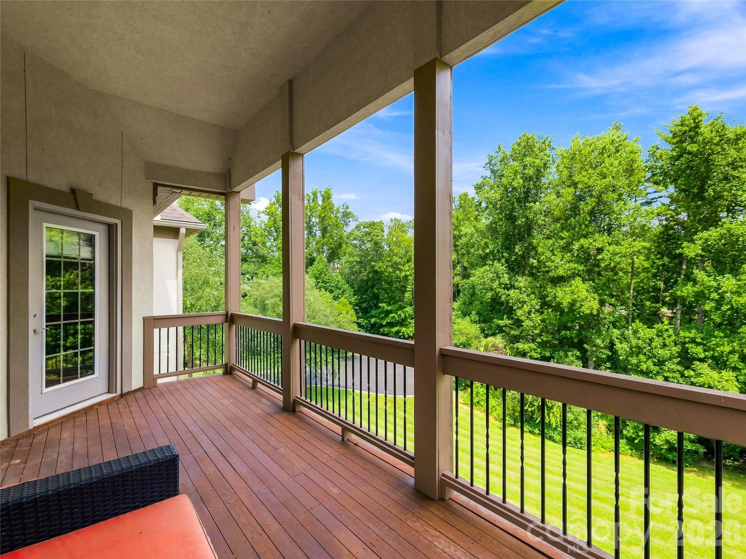
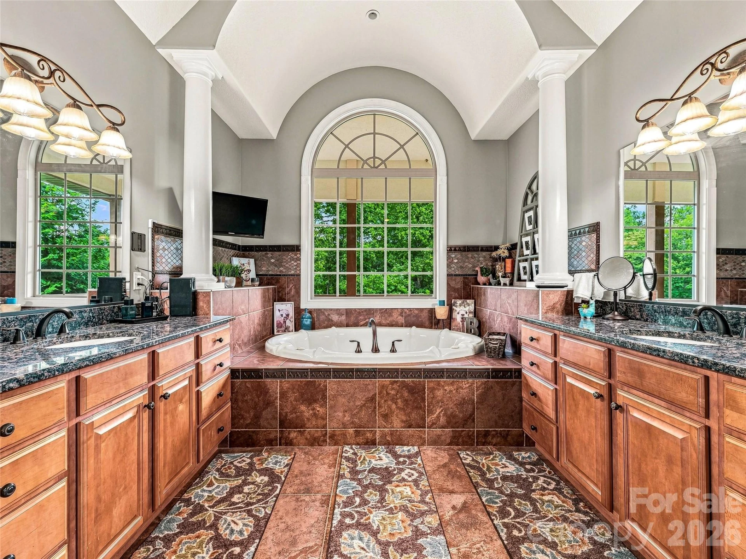
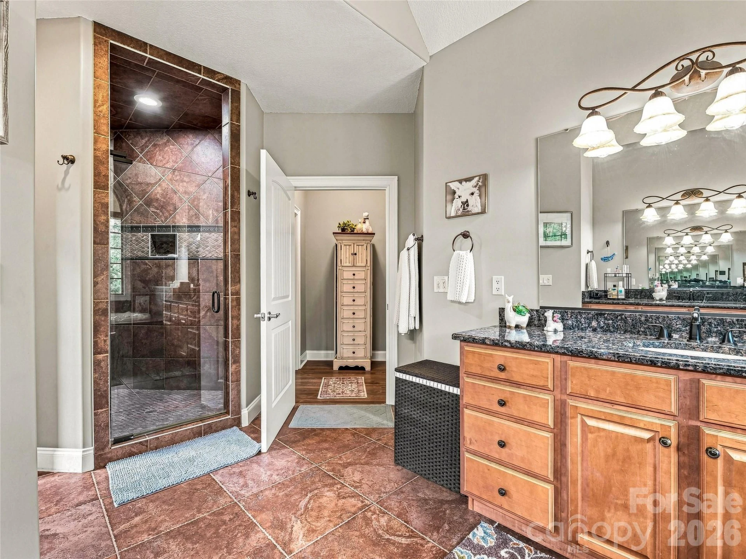
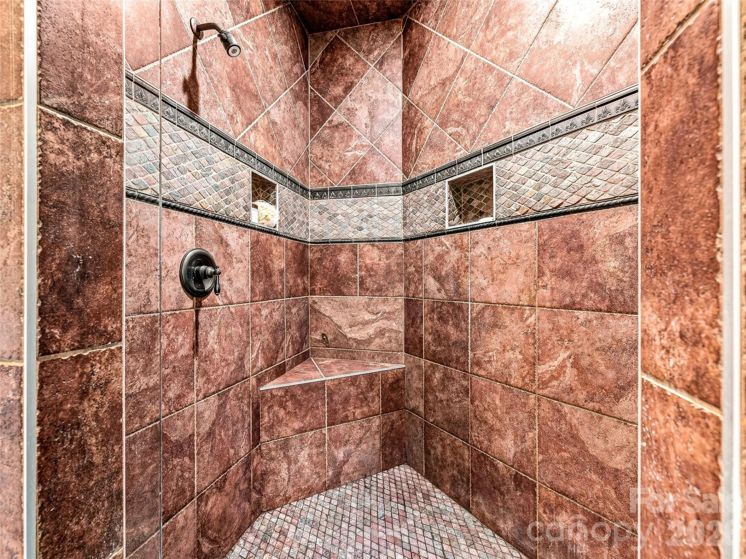
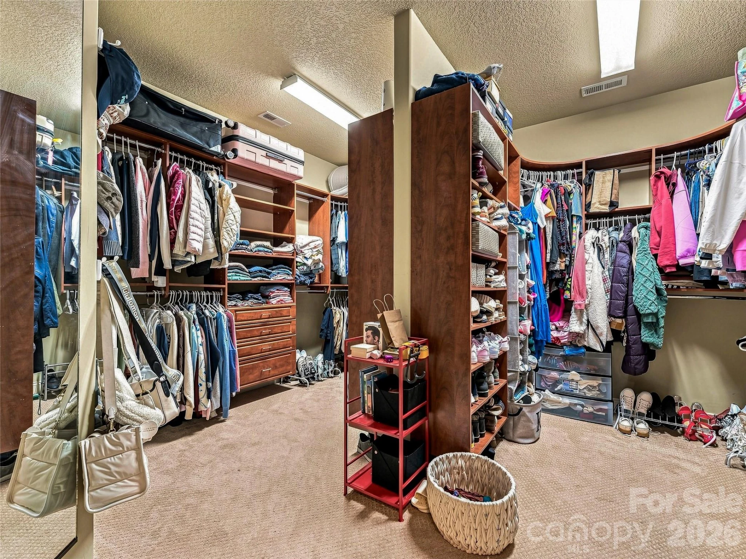
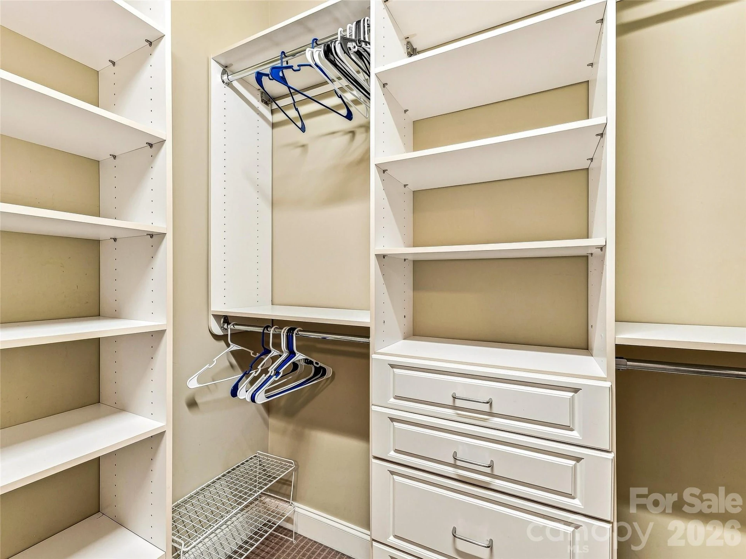
The primary suite is a true retreat, featuring a private deck, trey ceiling, and an enormous two-sided walk-in closet. The luxurious primary bath includes a jetted tub, double vanity, and large glass-and-tile walk-in shower.
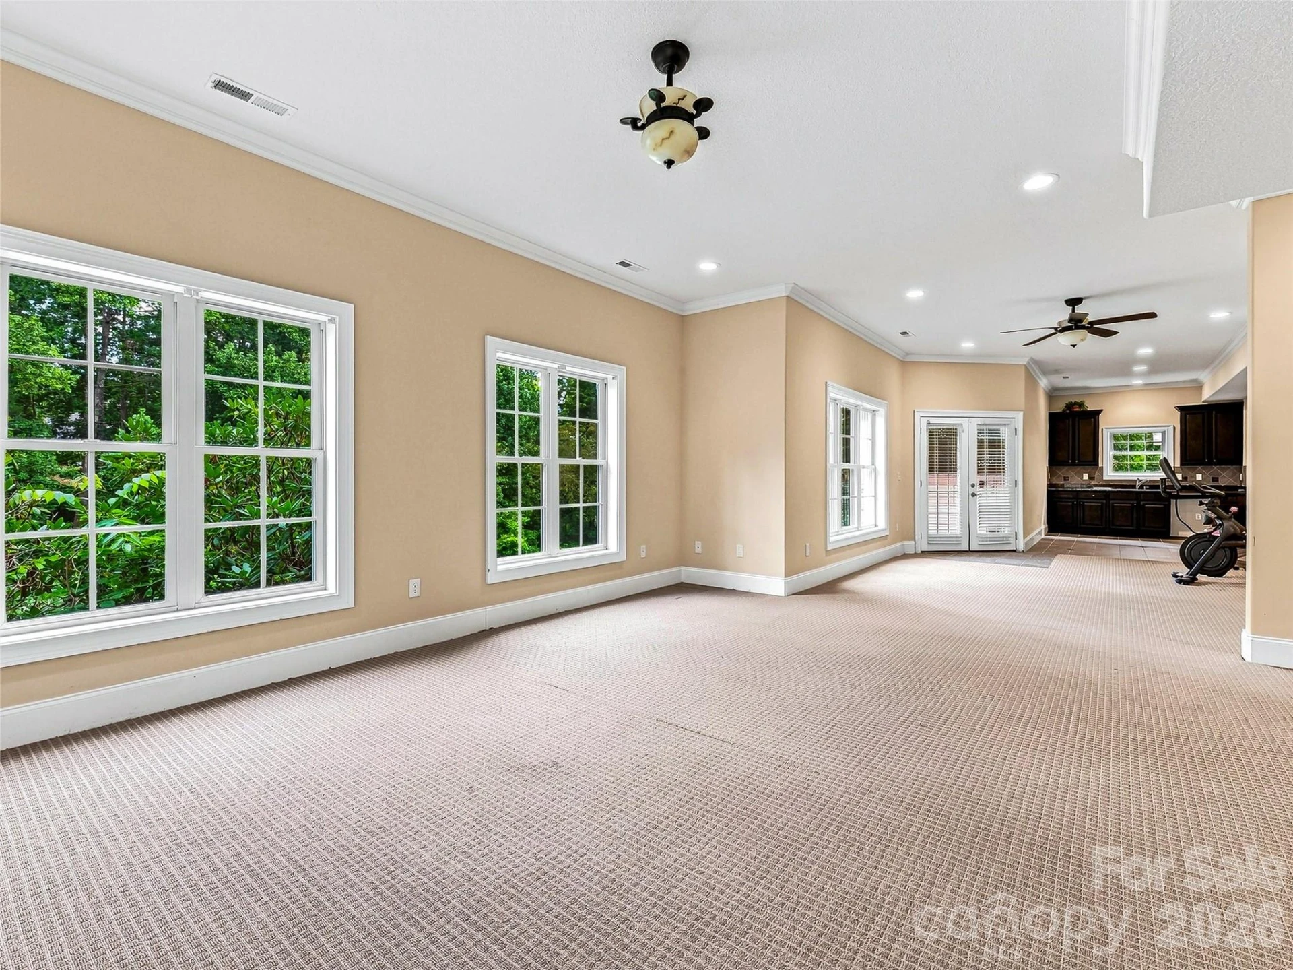
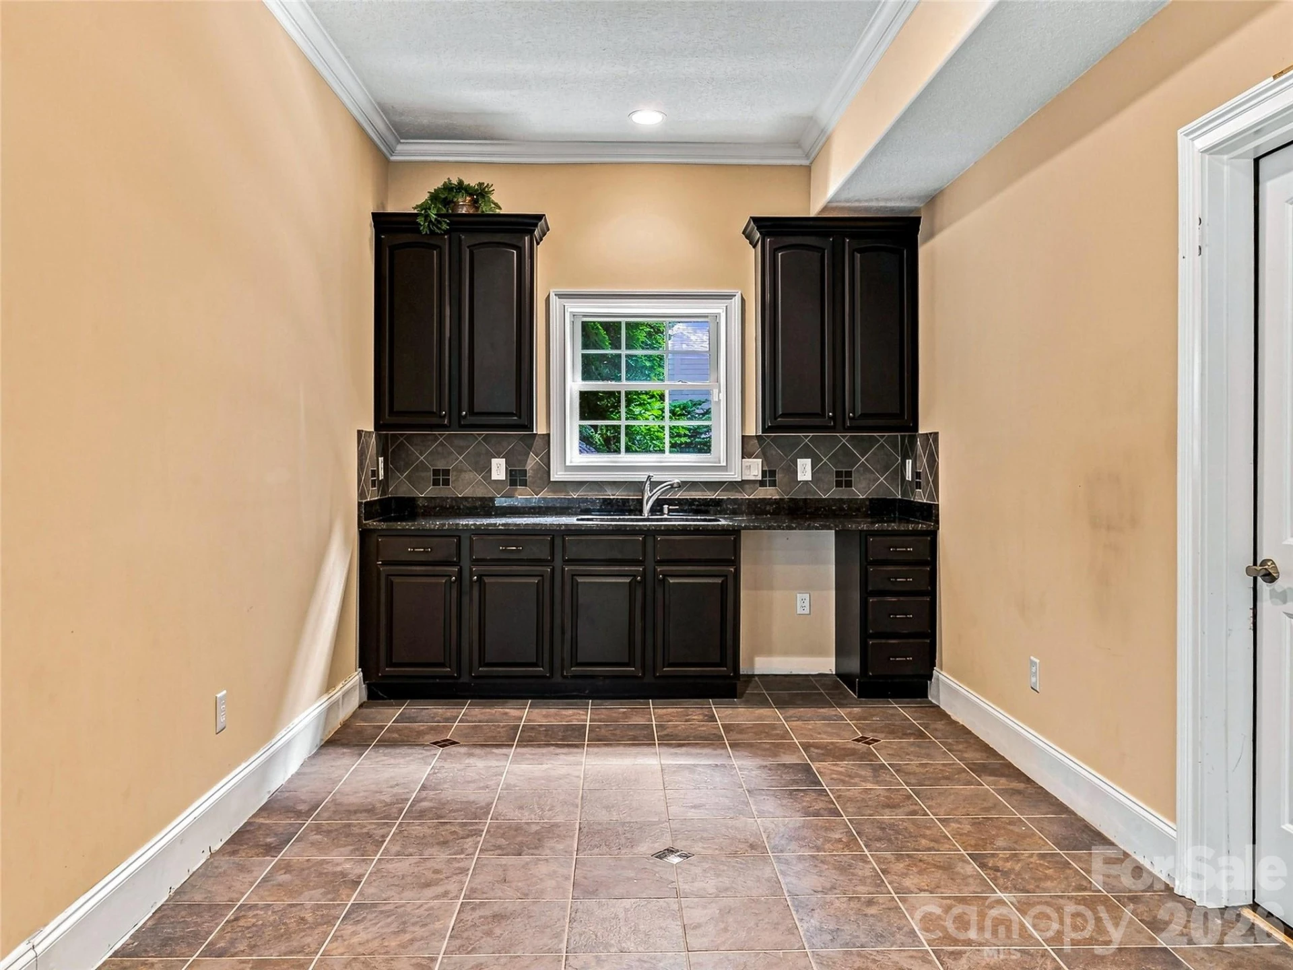
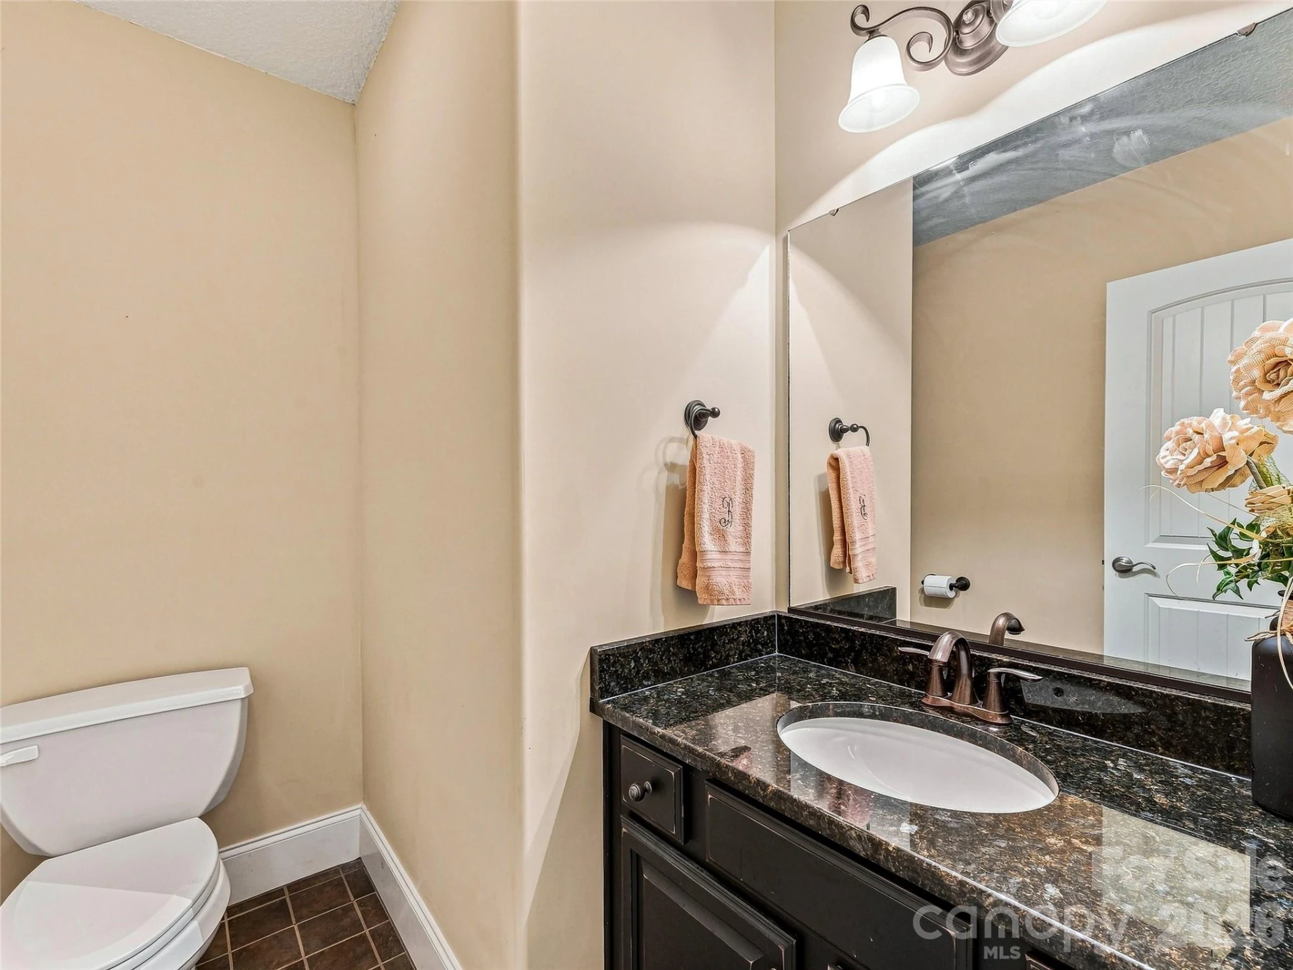
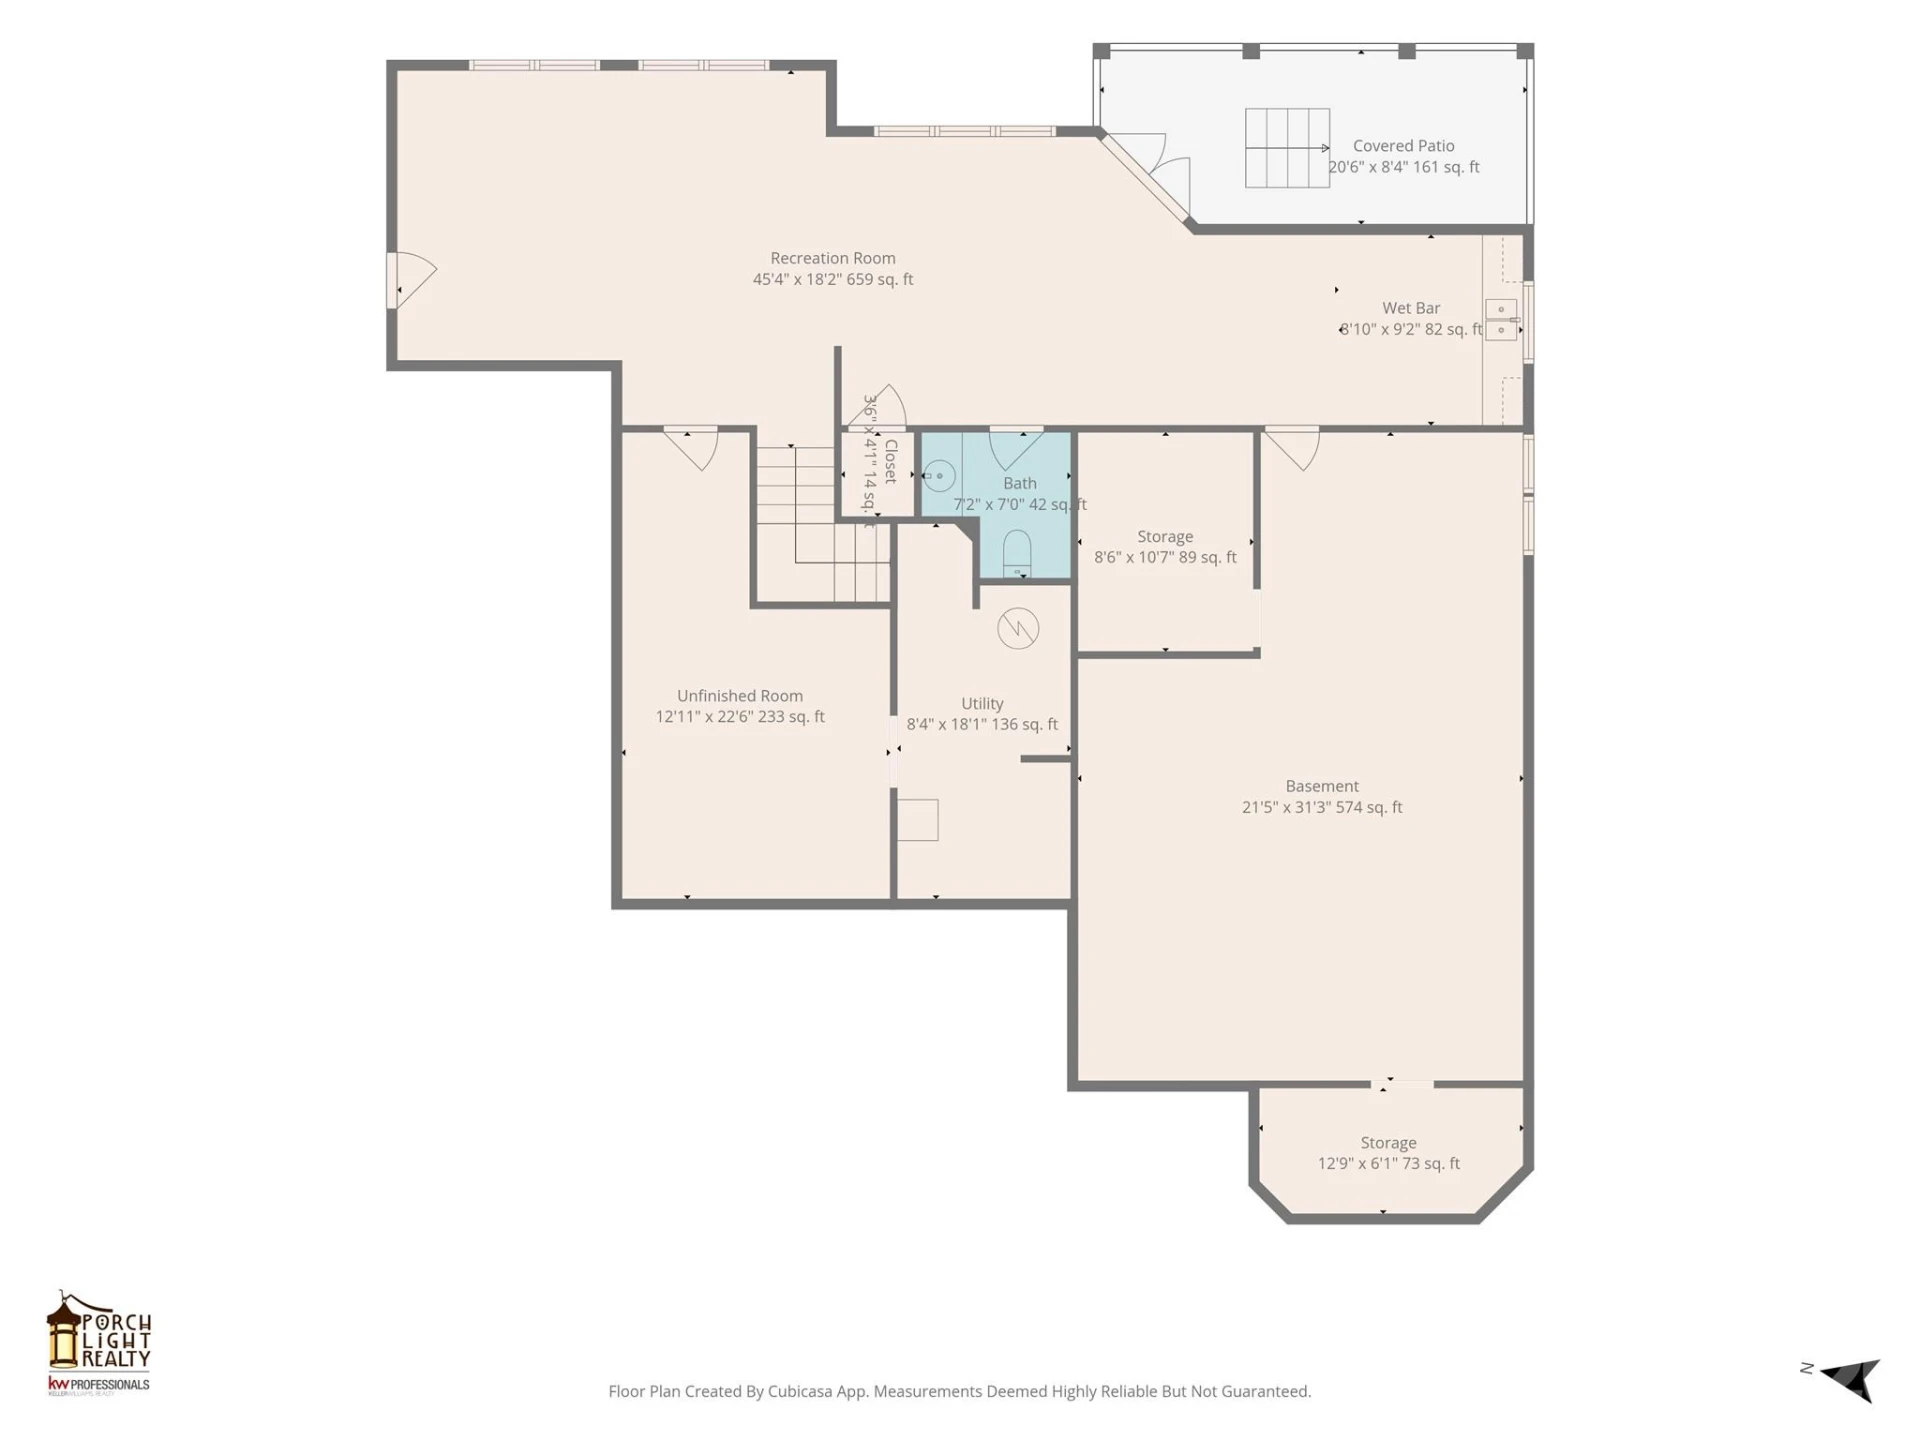
The lower level expands the living possibilities with a large recreation room, half bath, wet bar/kitchenette, and covered patio complete with a hot tub that conveys with the home. An additional 877 square feet of unfinished space offers an exciting opportunity for future expansion, whether you envision a home theater, gym, guest suite, or whatever best fits your lifestyle.
With its combination of sophisticated design, abundant ensuite bedrooms, flexible living spaces, outdoor entertaining areas, and peaceful cul-de-sac setting, this Sterling home offers a wonderful balance of luxury and livability in one of South Asheville’s most convenient locations.
Step inside to a light-filled vaulted foyer framed by columns and extensive architectural trimwork. Glass-paned French doors open to a beautiful home office with tall windows and a sculpted ceiling. The formal dining room features a striking coffered ceiling and connects to the kitchen through a convenient Butler’s Pantry.
Designed with the chef in mind, the kitchen offers a six-burner gas range with hood, wall oven, granite island, and pantry. A sunny breakfast room sits just off the kitchen and provides easy access to the partially covered back deck. The kitchen also opens to the dramatic two-story living room, where a soaring ceiling, stone hearth, gas fireplace, and built-ins create an impressive yet inviting gathering space.
The main level includes a bedroom with ensuite bath, an additional half bath, and two garages. Upstairs, you’ll find three additional bedrooms, each with its own ensuite bath, along with a versatile bonus room with closet and a dedicated laundry room.
The primary suite is a true retreat, featuring a private deck, trey ceiling, and an enormous two-sided walk-in closet. The luxurious primary bath includes a jetted tub, double vanity, and large glass-and-tile walk-in shower.
The lower level expands the living possibilities with a large recreation room, half bath, wet bar/kitchenette, and covered patio complete with a hot tub that conveys with the home. An additional 877 square feet of unfinished space offers an exciting opportunity for future expansion, whether you envision a home theater, gym, guest suite, or whatever best fits your lifestyle.
With its combination of sophisticated design, abundant ensuite bedrooms, flexible living spaces, outdoor entertaining areas, and peaceful cul-de-sac setting, this Sterling home offers a wonderful balance of luxury and livability in one of South Asheville’s most convenient locations.
Property Details
Interior
- Bedrooms
- 4
- Bathrooms
- 6
- Basement
- Yes
- Living Area
- 5,021 sqft
- Fireplace
- Yes
Exterior & Lot
- Lot Size
- 0.86 acres
- Year Built
- 2006
- Garage Spaces
- 3
Location
- Subdivision
- Sterling
- County
- Buncombe
- ZIP Code
- 28732
Financial
- Listing Terms
- Cash, Conventional, VA Loan
- HOA Fee
- $385/mo
Utilities
- Sewer
- Septic Installed
Schools
- Elementary
- Glen Arden/Koontz
- Middle School
- Cane Creek
- High School
- T.C. Roberson
Interior Features
Built-in Features, Entrance Foyer, Kitchen Island, Pantry, Storage, Walk-In Closet(s), Wet Bar
Appliances
Dishwasher, Exhaust Hood, Gas Cooktop, Gas Water Heater, Microwave, Refrigerator, Wall Oven
Heating
Forced Air, Natural Gas
Cooling
Central Air
Patio & Porch Features
Covered, Deck, Patio, Rear Porch
Lot Features
Cleared, Cul-De-Sac
Location
Listing Information
- MLS #
- CAR4414108
- Listing Agent
- Michael Shoffner
- Listing Office
- Keller Williams Professionals
- Listed Date
- Aug 14, 2026

Contact Jonathan Jackson About This Property
Interested in 6 Sterling Run Drive? Send us a message and we'll get back to you.
Similar Properties
$1,395,000
3 bd 4 ba 3,119 sqft
133 Golden Pasture Drive, Fletcher, NC, 28732
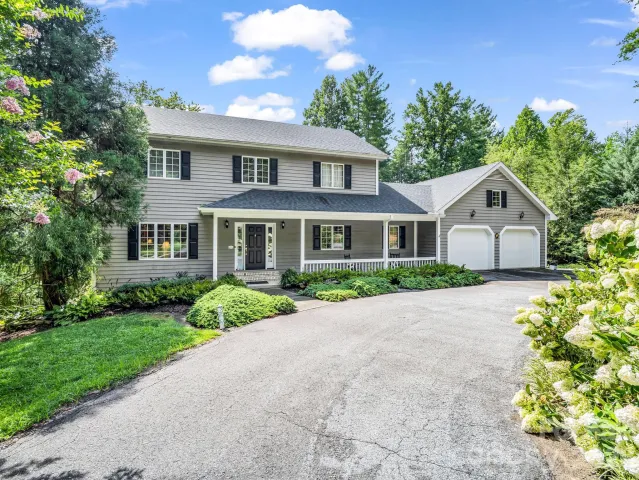
$1,050,000
4 bd 4 ba 3,300 sqft
15 Ravenwood Drive, Fletcher, NC, 28732
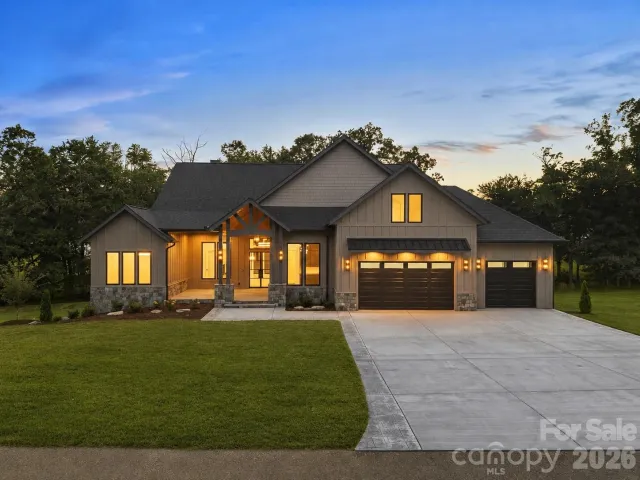
$1,295,000
4 bd 5 ba 3,547 sqft
246 Turkey Ridge Road, Fletcher, NC, 28732
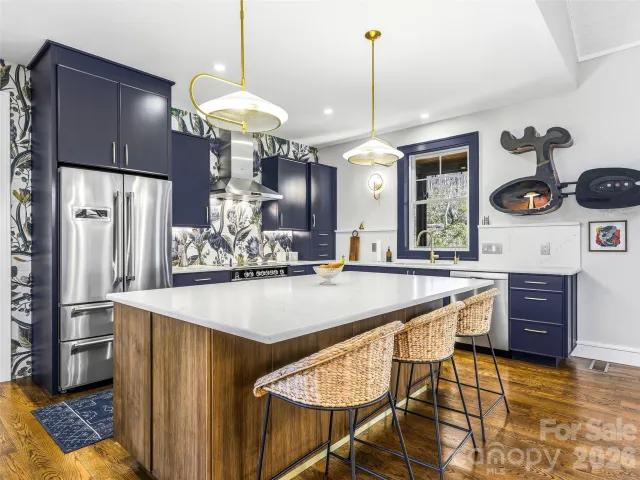
$1,298,000
4 bd 4 ba 3,202 sqft
101 Glen Trillium Drive, Fletcher, NC, 28732