+42 more
/ 47
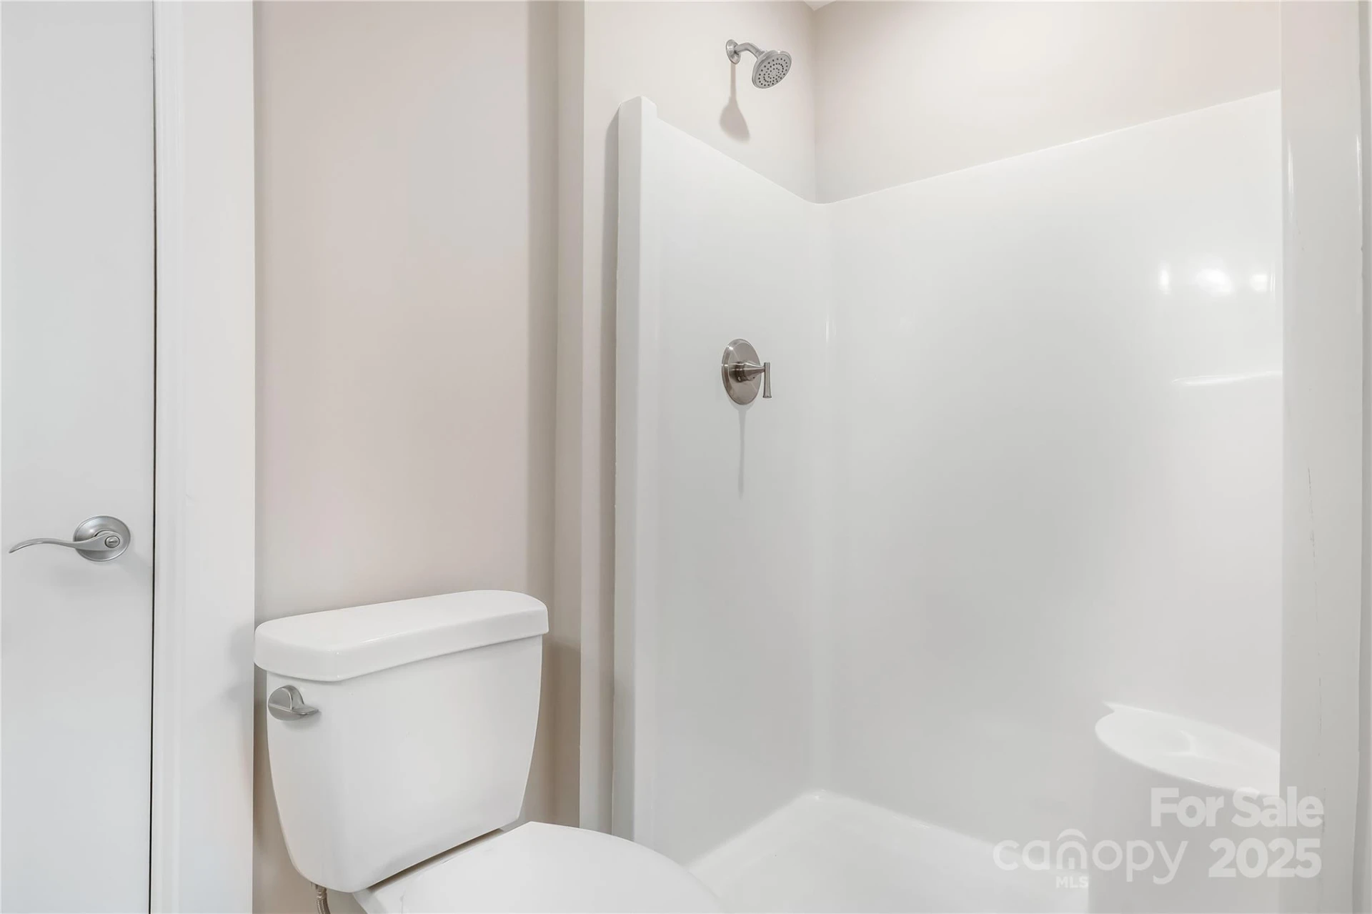
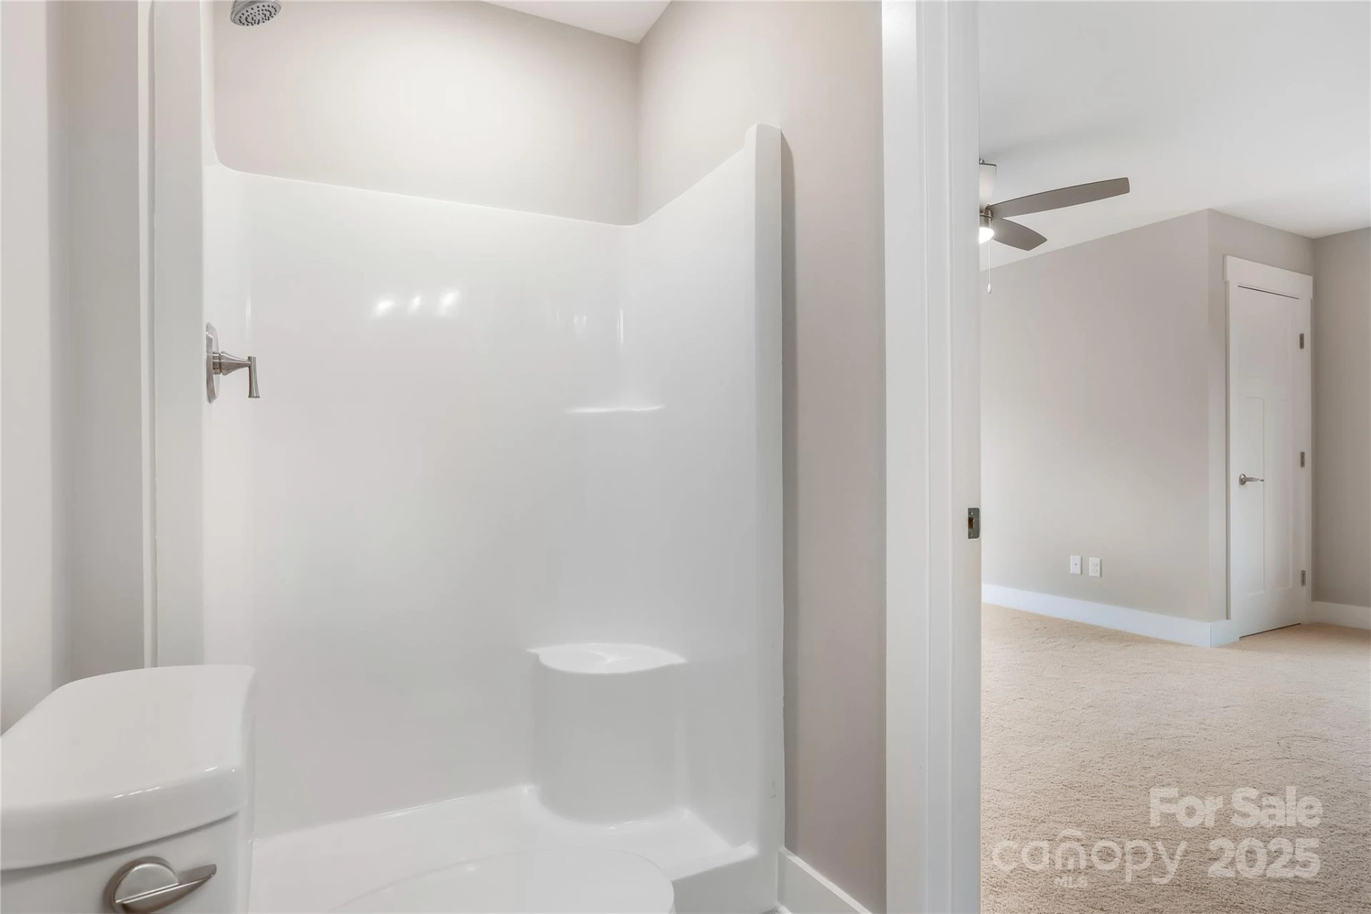
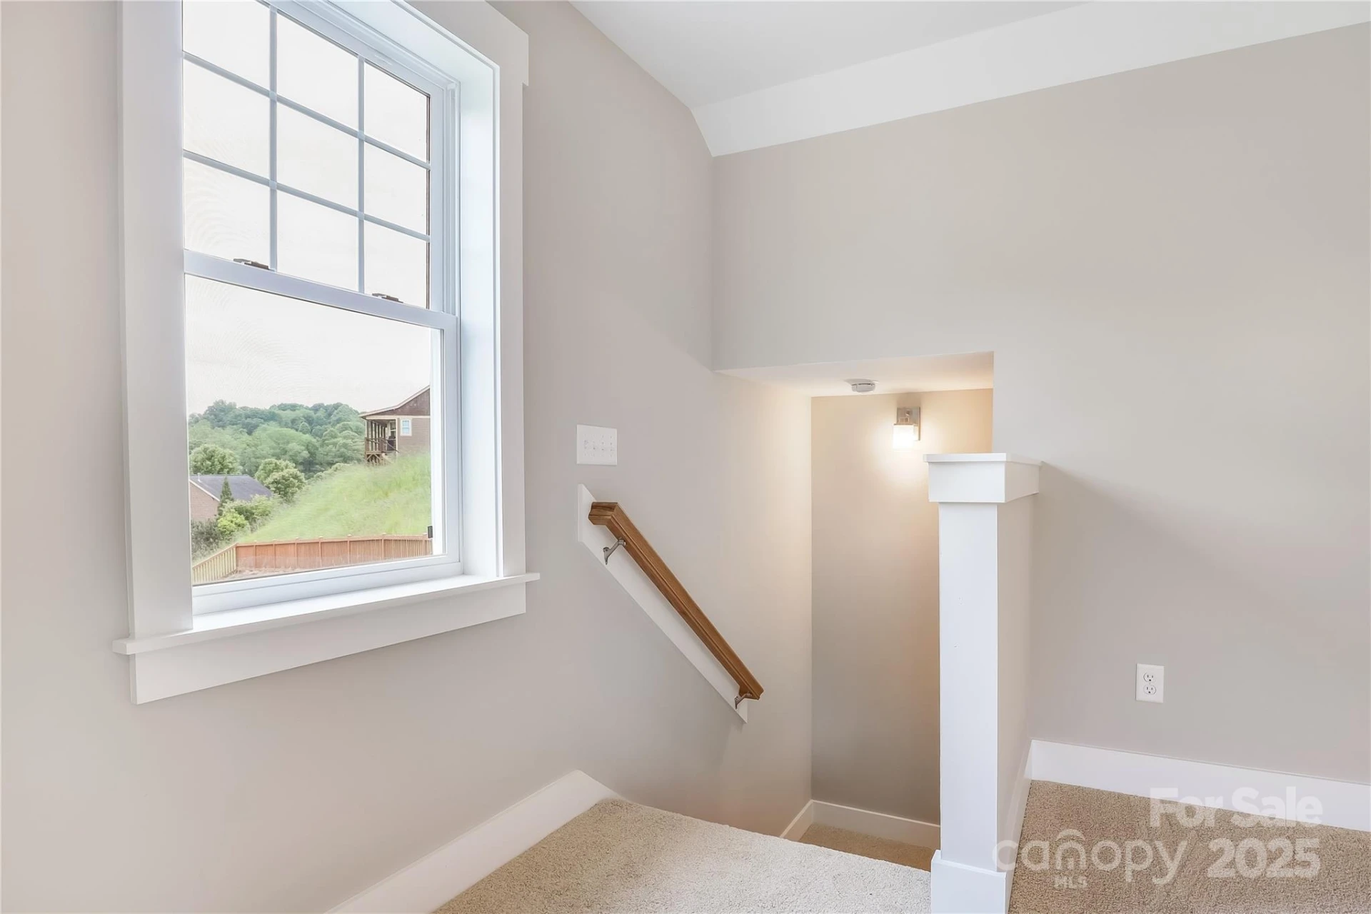
+37
$649,000
3 bd
3 ba
2,126 sqft
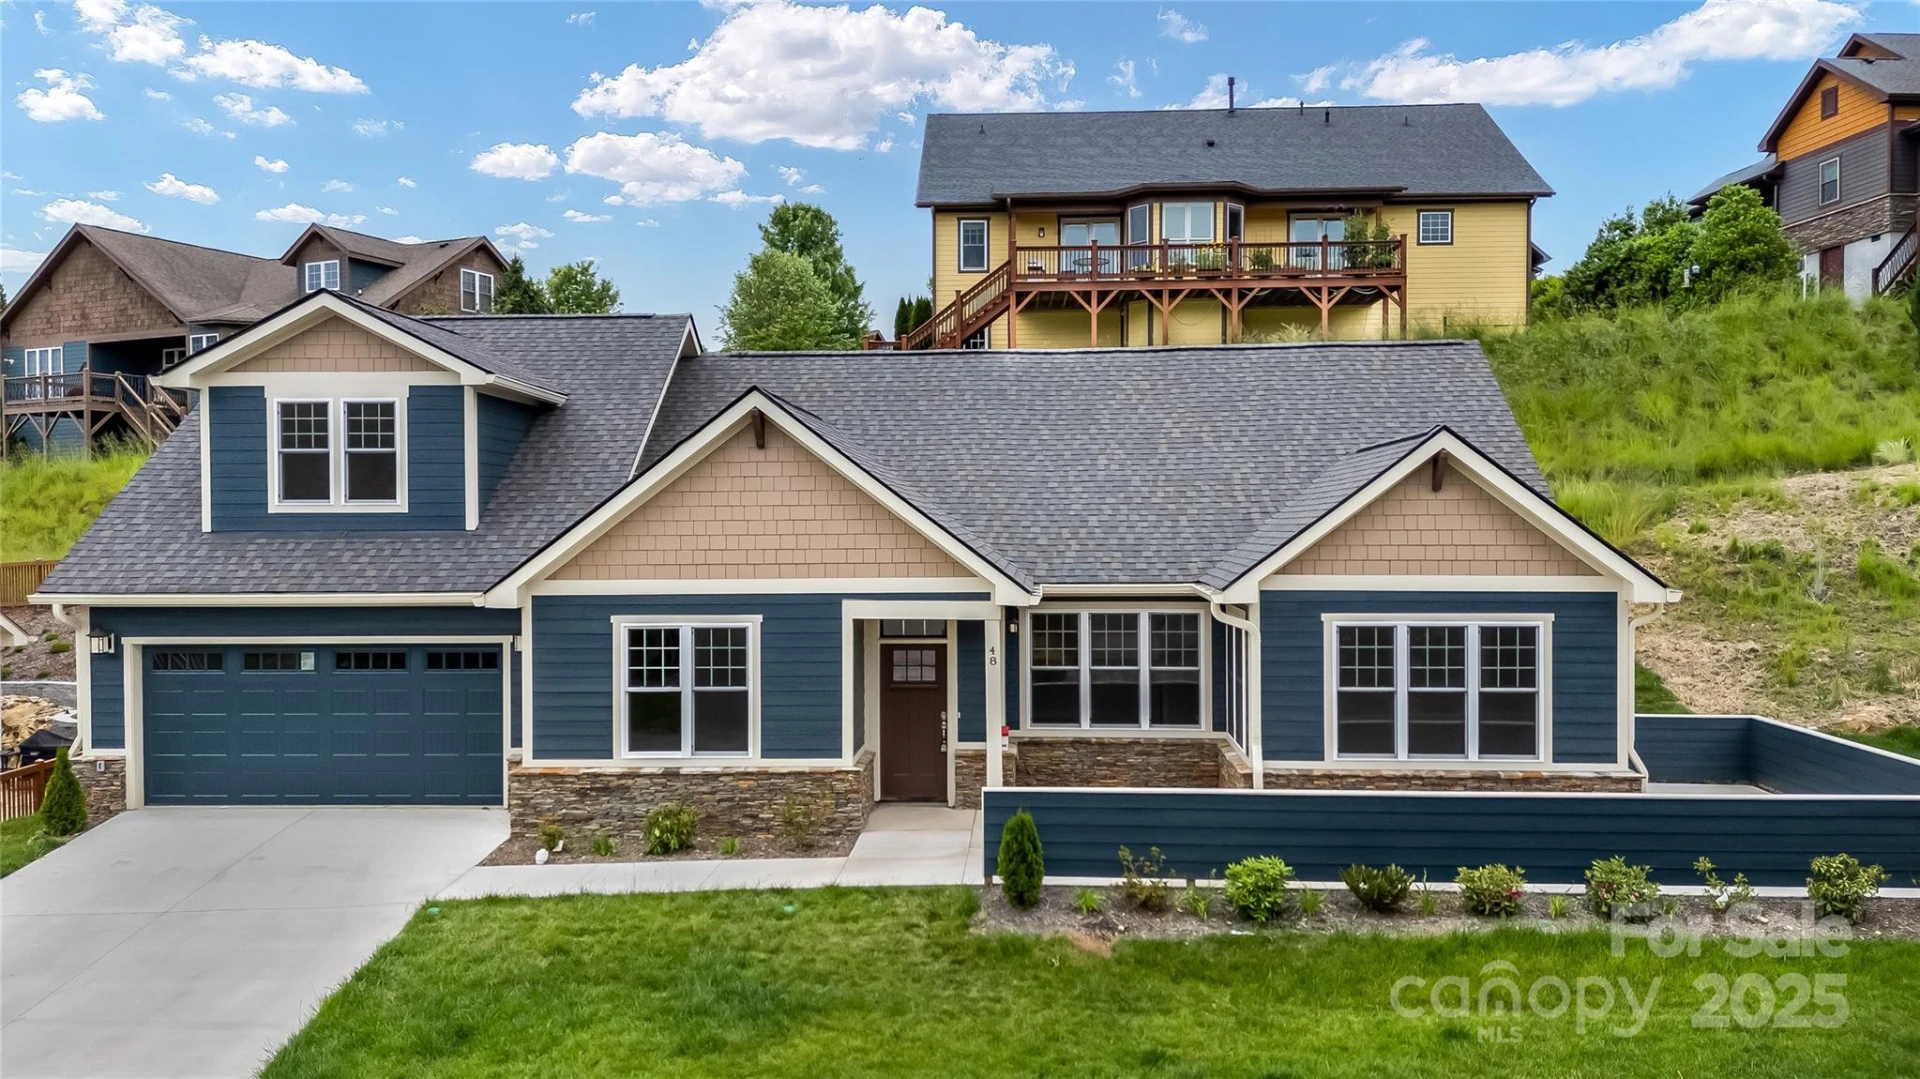
48 Creekside View Drive
Asheville, NC 28804
Active Under Contract
1032 days on market
Property Type
Residential
Year Built
2023
Lot Size
0.22 acres
Garage
2 spaces
About This Property
MOVE IN READY NEW CONSTRUCTION. IT WAS LISTED IN THE MLS BEFORE CONSTRUCTION BEGAN.
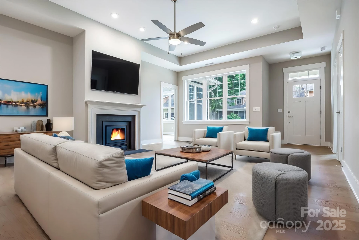
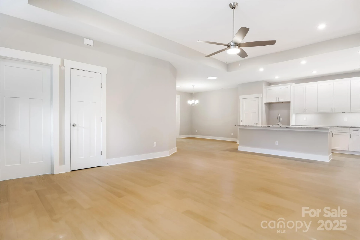
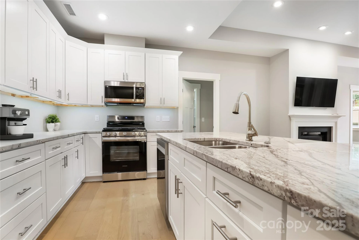
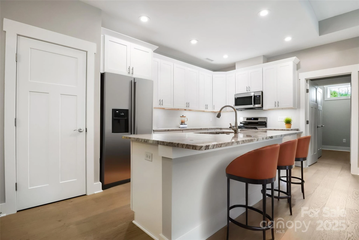
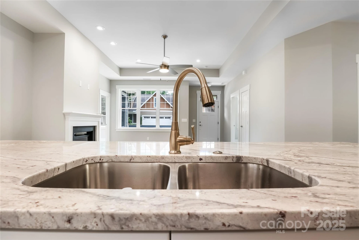
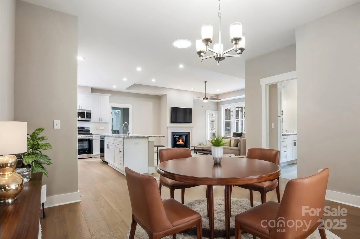
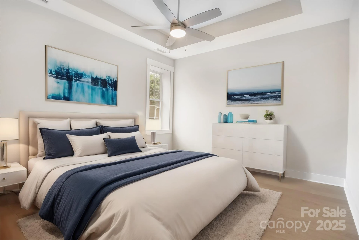
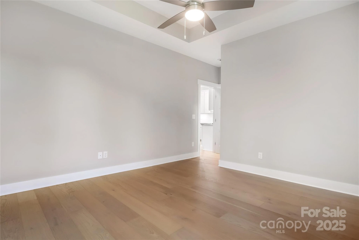
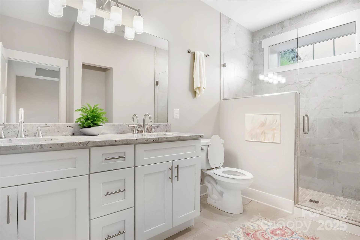
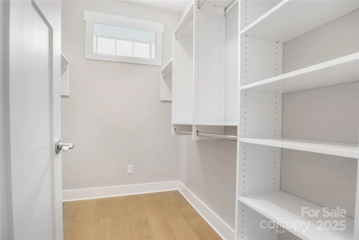
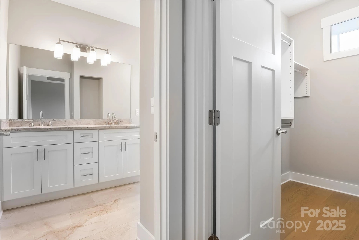
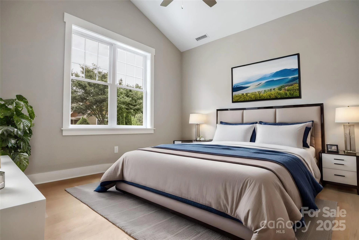
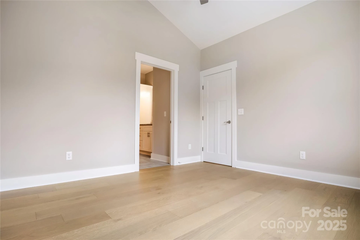
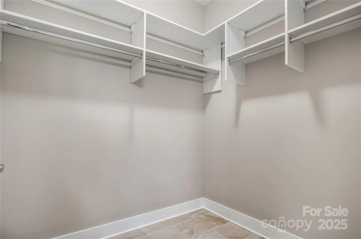
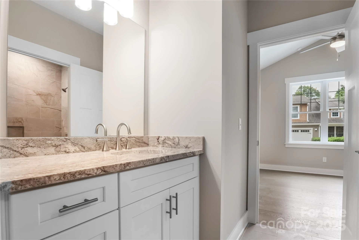
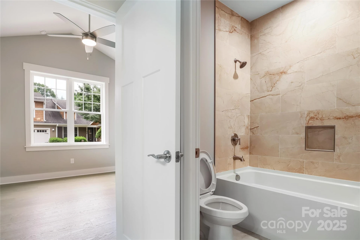
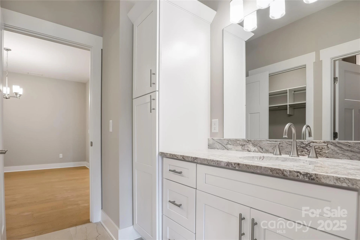
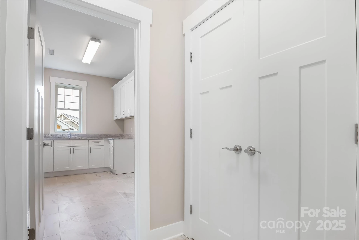
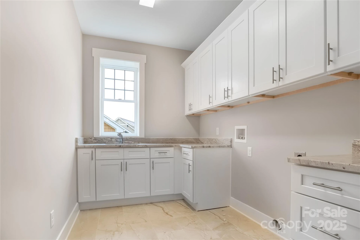
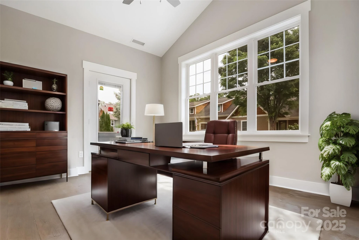
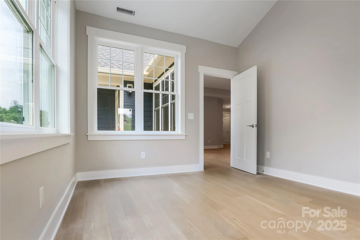
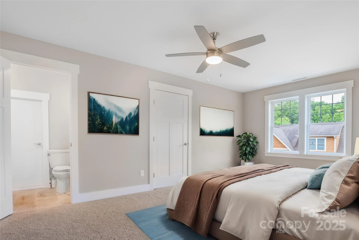
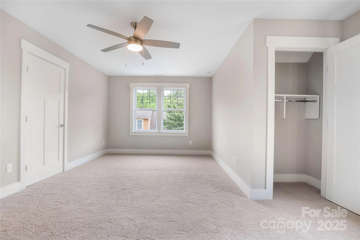
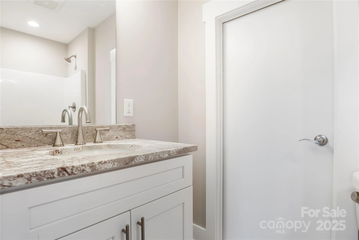
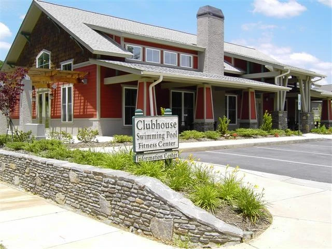
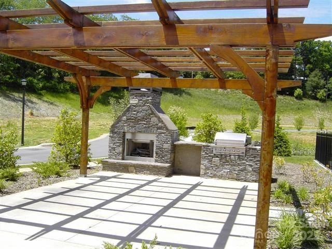
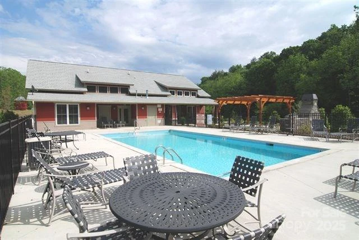
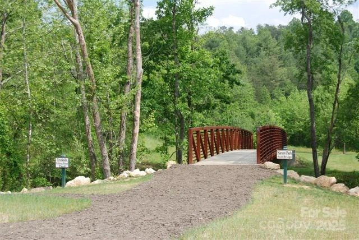
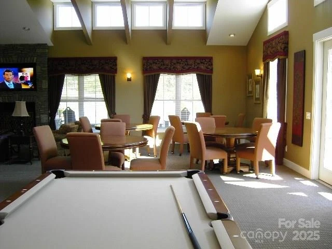
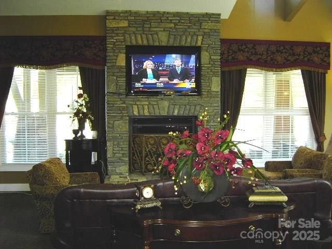
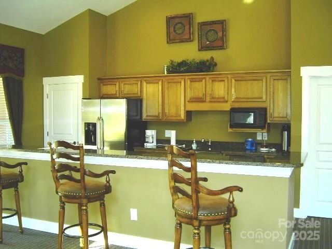
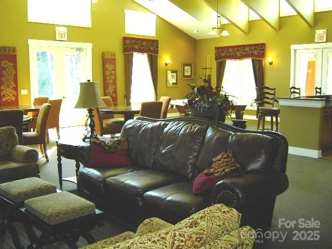
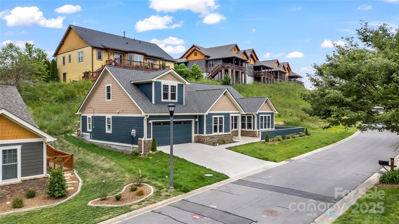
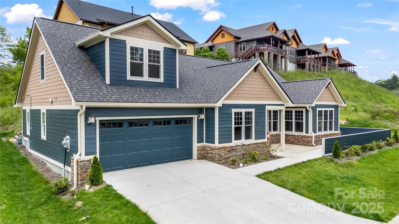
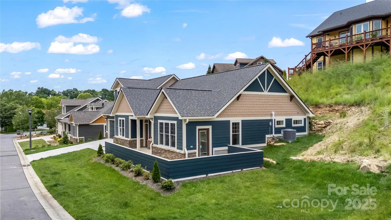
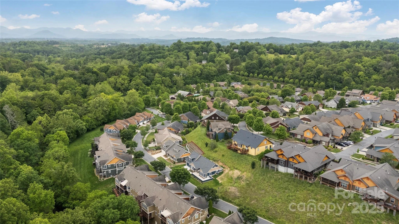
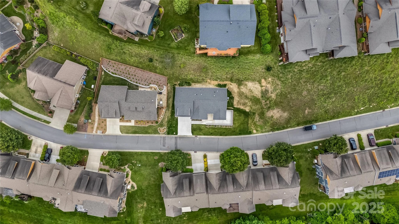
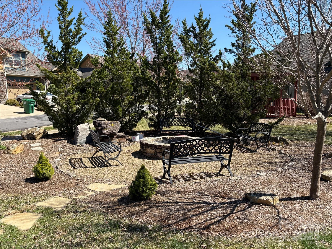
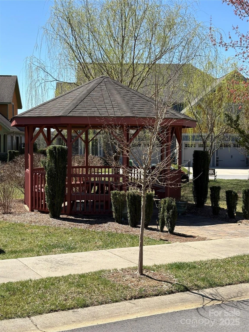
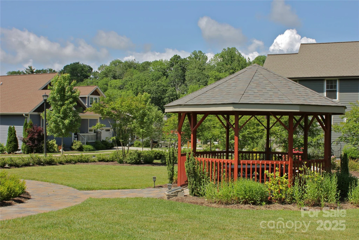
The Brentwood 2 features an open floor plan with a perfect kitchen for entertaining. Bright & spacious one-level living. Split bedroom main level with two masters with bathrooms and walk-in closets. Arts & Crafts style with partially covered front porch, sun room, custom features, granite, hardwood floors, gas fireplace. Enjoy meeting your friends in the Clubhouse with heated pool, fitness center, walking trails & nature park with fire pit. Full city amenities with underground utilities, city sewer & water, yet county-only real estate taxes. 12 minutes to Asheville!
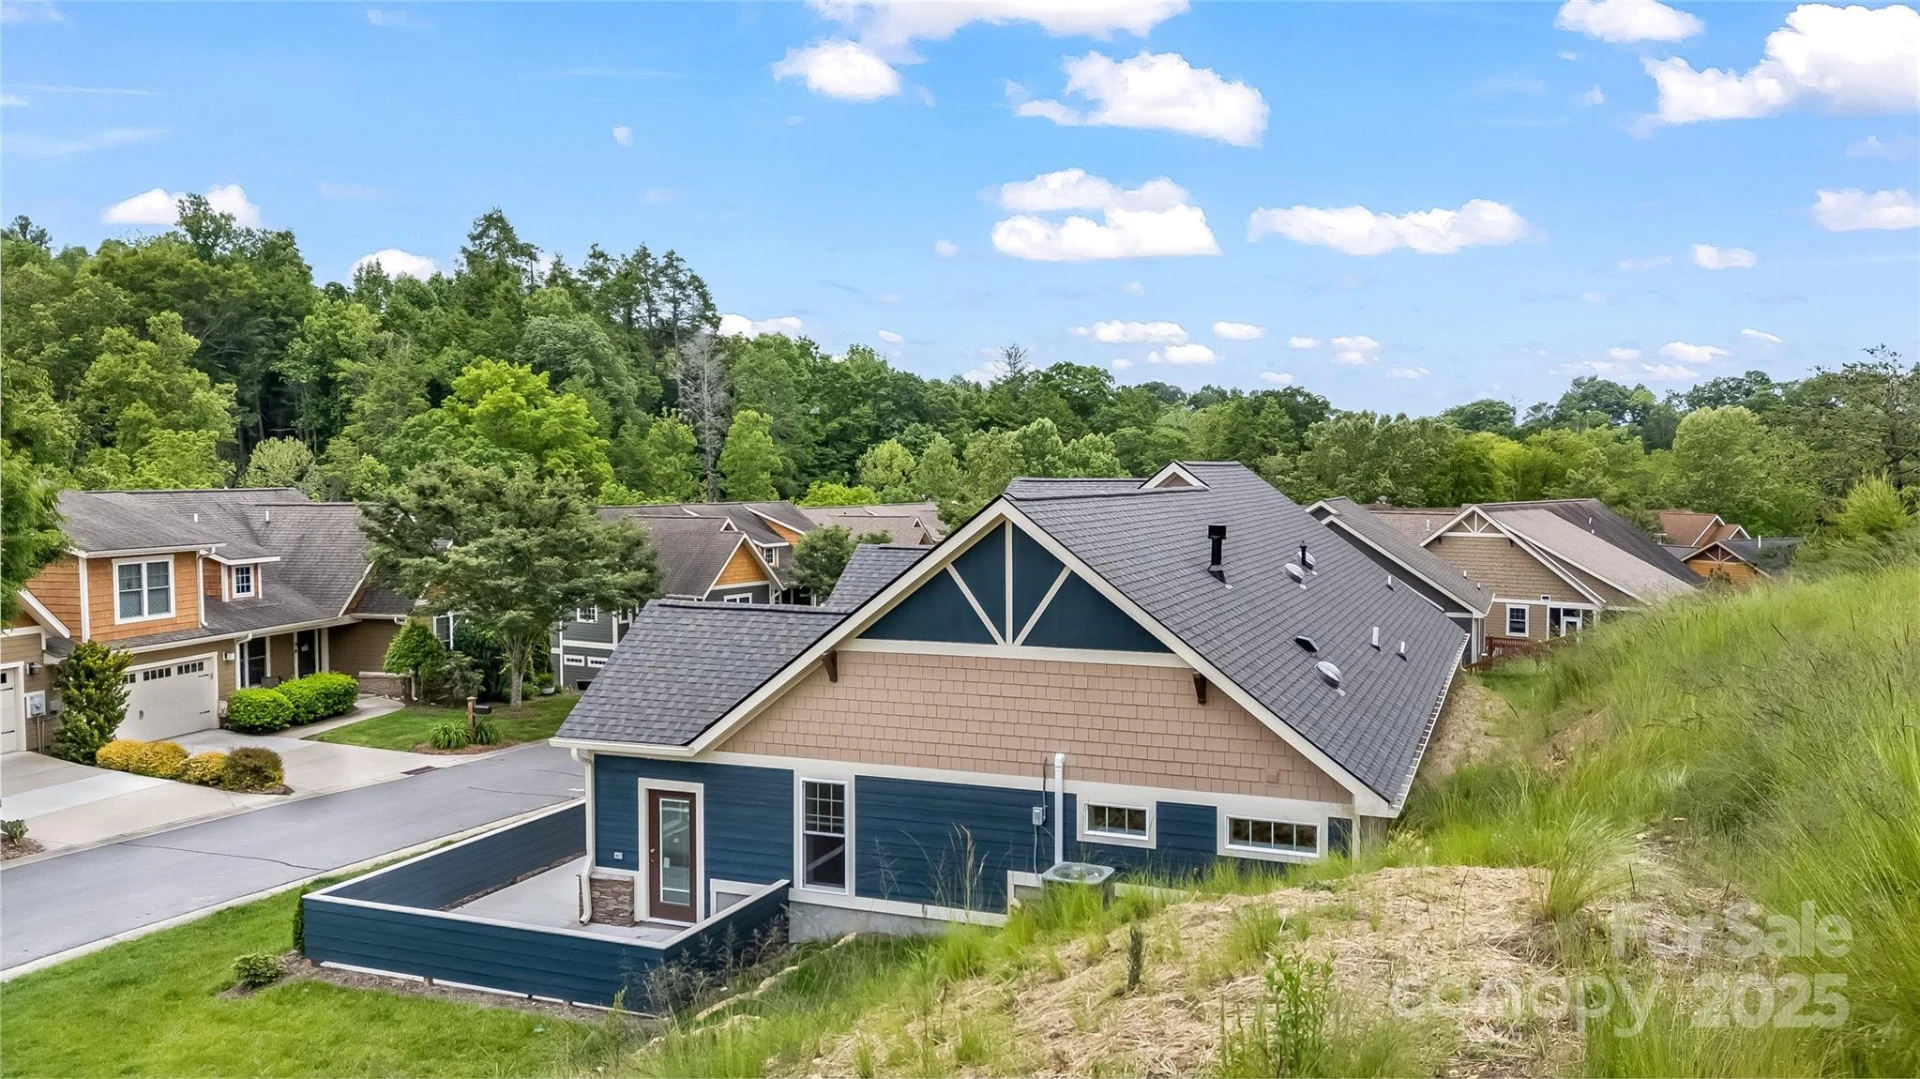
NOTE: The rear wall of the home is built into a slope and functions as a retaining wall, causing the main level of the home to be reported as a basement (per MLS rules) even though it is at street level. No actual below-grade basement exists.
This home is listed for rent MLS #4317394
The Brentwood 2 features an open floor plan with a perfect kitchen for entertaining. Bright & spacious one-level living. Split bedroom main level with two masters with bathrooms and walk-in closets. Arts & Crafts style with partially covered front porch, sun room, custom features, granite, hardwood floors, gas fireplace. Enjoy meeting your friends in the Clubhouse with heated pool, fitness center, walking trails & nature park with fire pit. Full city amenities with underground utilities, city sewer & water, yet county-only real estate taxes. 12 minutes to Asheville!
NOTE: The rear wall of the home is built into a slope and functions as a retaining wall, causing the main level of the home to be reported as a basement (per MLS rules) even though it is at street level. No actual below-grade basement exists.
This home is listed for rent MLS #4317394
Property Details
Interior
- Bedrooms
- 3
- Bathrooms
- 3
- Basement
- Yes
- Living Area
- 2,126 sqft
- Fireplace
- Yes
Exterior & Lot
- Lot Size
- 0.22 acres
- Year Built
- 2023
- Garage Spaces
- 2
Location
- Subdivision
- Pinebrook Farms
- County
- Buncombe
- ZIP Code
- 28804
Financial
- Listing Terms
- Cash, Conventional
- HOA Fee
- $163/mo
Utilities
- Utilities
- Cable Available, Natural Gas, Underground Power Lines, Underground Utilities, Wired Internet Available
- Sewer
- Public Sewer
Schools
- Elementary
- Weaverville/N. Windy Ridge
- Middle School
- North Buncombe
- High School
- North Buncombe
Interior Features
Cable Prewire, Kitchen Island, Open Floorplan, Pantry, Split Bedroom, Walk-In Closet(s)
Appliances
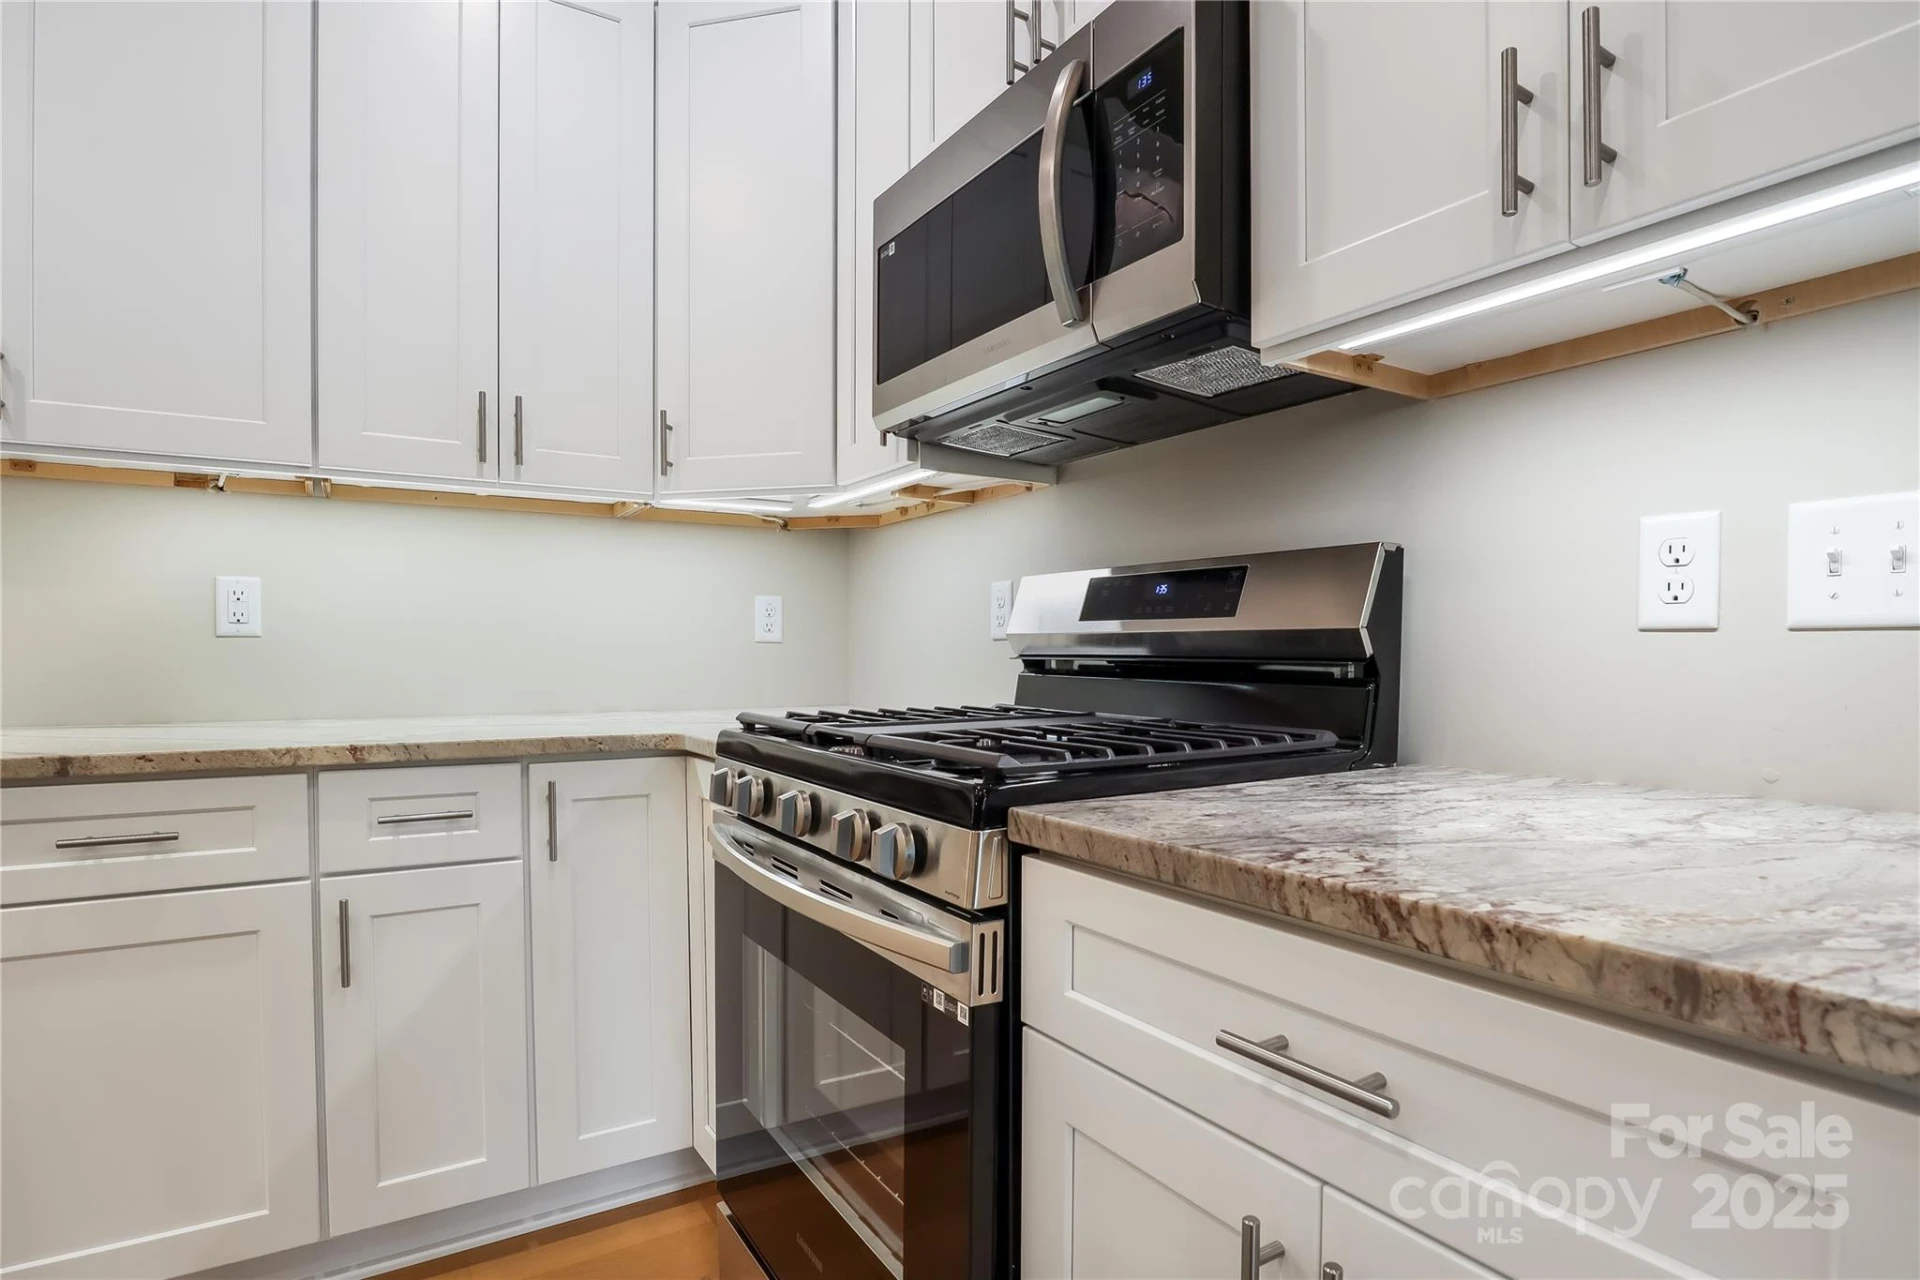
Dishwasher, Disposal, Exhaust Hood, Gas Oven, Gas Range, Gas Water Heater, Microwave, Plumbed For Ice Maker, Self Cleaning Oven, Tankless Water Heater
Heating
Forced Air, Natural Gas, Zoned
Cooling
Ceiling Fan(s), Central Air, Zoned
Patio & Porch Features
Front Porch, Patio, Side Porch
Lot Features
Level, Sloped
Location
Listing Information
- MLS #
- CAR4046496
- Listing Agent
- Joel Burkhalter
- Listing Office
- Berkshire Hathaway HomeServices Lifestyle Properties
- Listed Date
- Mar 15, 2026

Contact Susan Young About This Property
Interested in 48 Creekside View Drive? Send us a message and we'll get back to you.