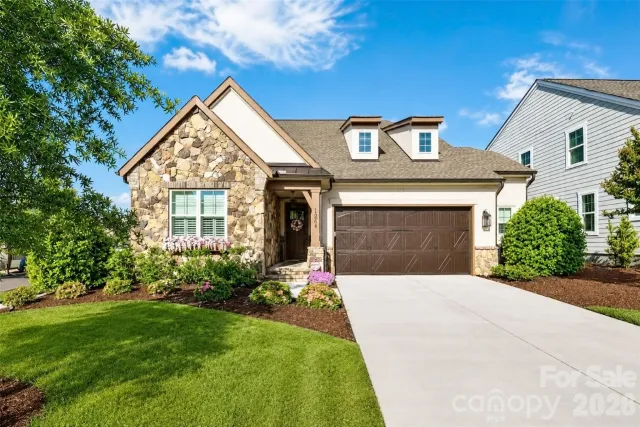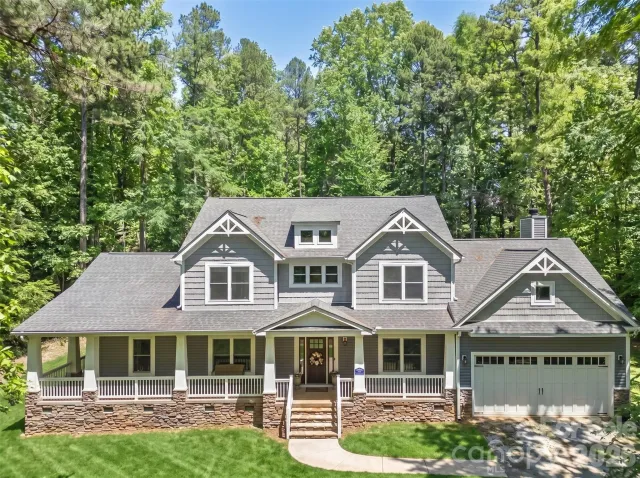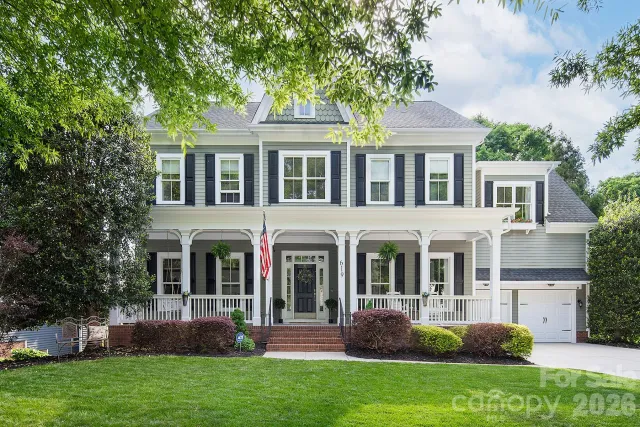
+28 more
/ 33
+23
$1,530,145
4 bd
5 ba
3,894 sqft
5728 Crescent Field Circle #Lot 19
Huntersville, NC 28078
Hold
31 days on market
Property Type
Residential
Year Built
2026
Lot Size
0.62 acres
Garage
3 spaces
About This Property
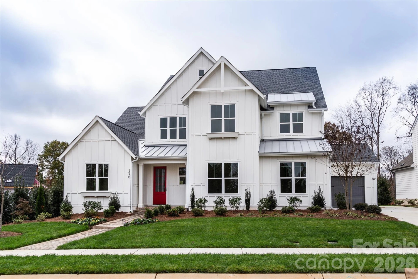
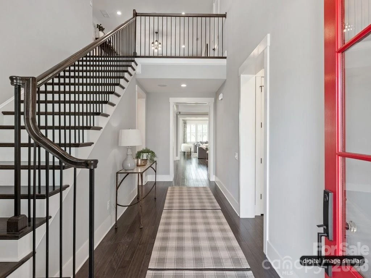
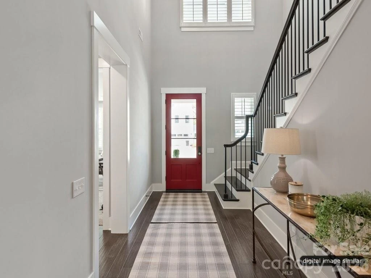
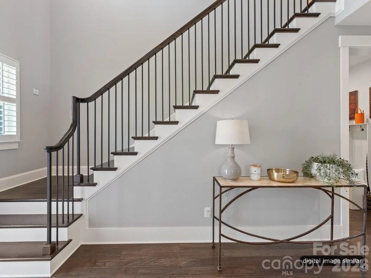
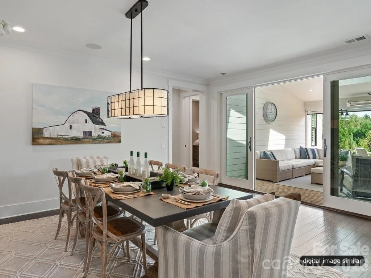
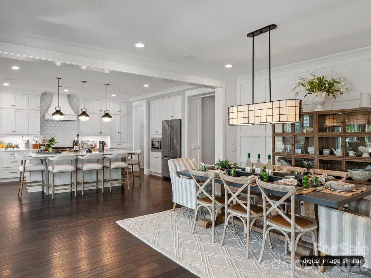
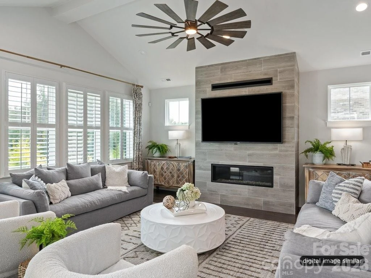
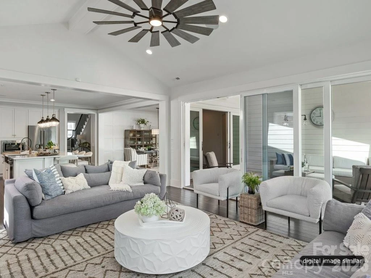
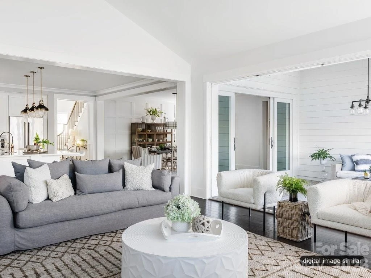
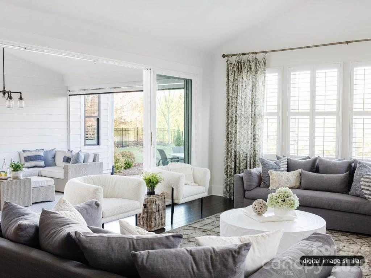
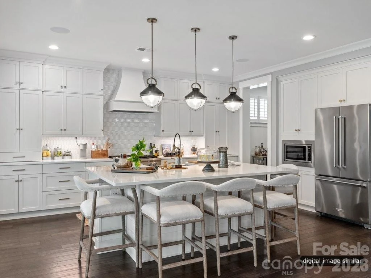
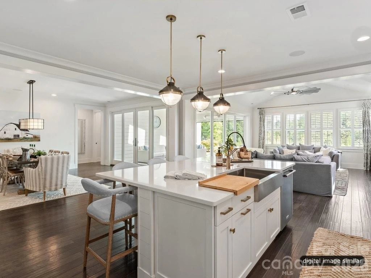
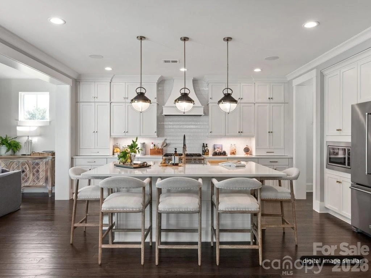
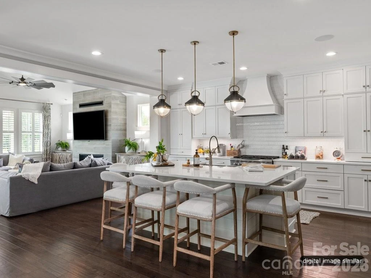
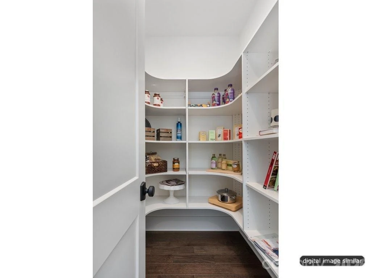
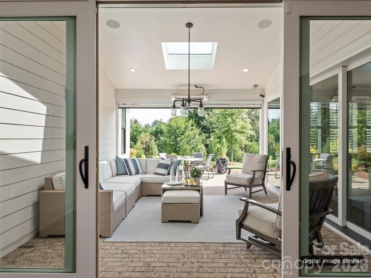
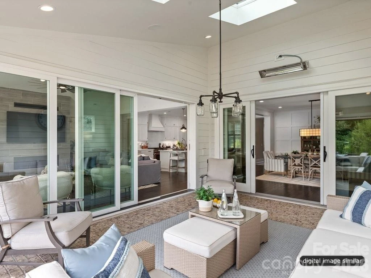
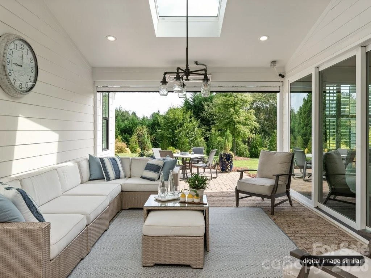
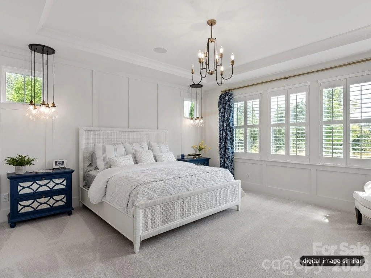
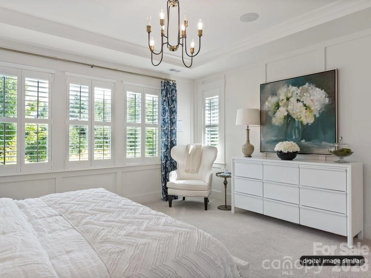
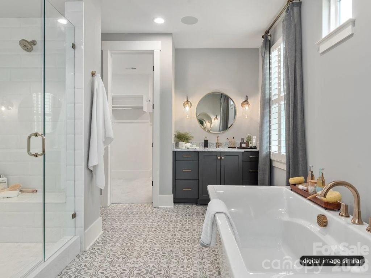
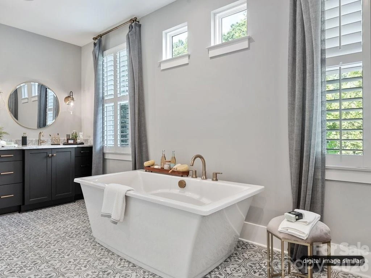
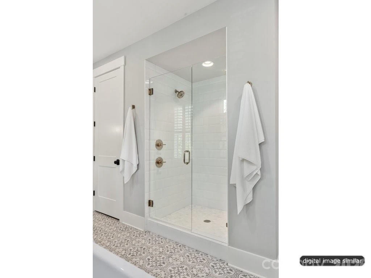
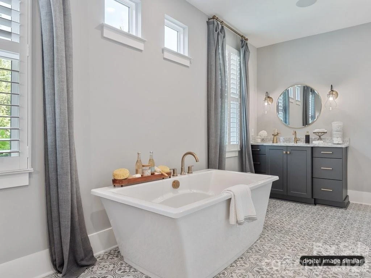
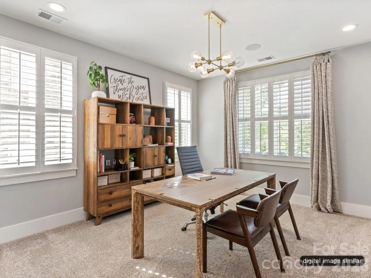
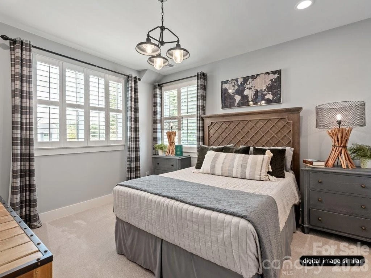
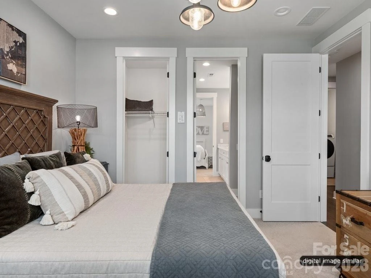
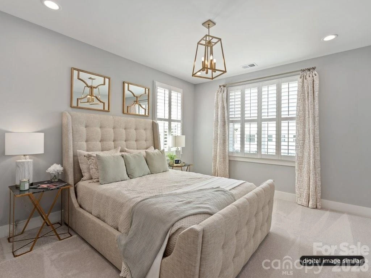
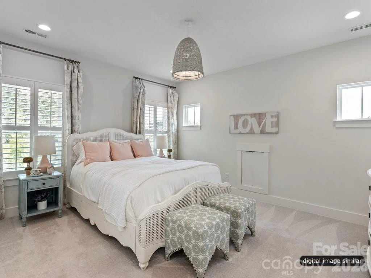
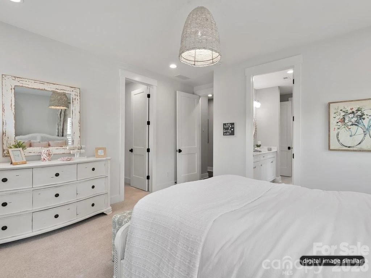
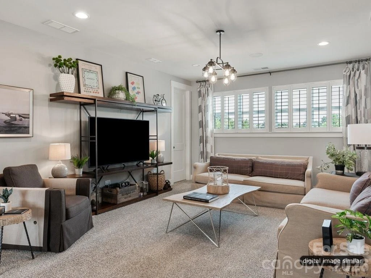
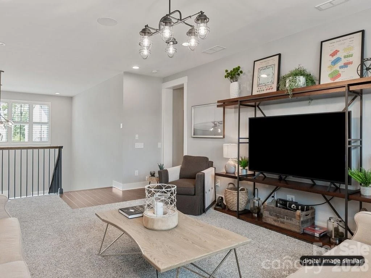
The last opportunity to build with Classica Homes at Stephens Farm! This is a proposed listing for this last remaining lot with the Monterey Modern Farmhouse floorplan but buyers can select from a curated collection of architect-designed floor plans and personalize their home's finishes, fixtures, and selections through an on-site design studio — delivering a truly personalized new home experience in one of Charlotte's most desirable neighborhoods. Discover the 3 car garage Monterey Modern Farmhouse floorplan with an open layout and luxury finishes. The main floor features a spacious Owner's Suite and Study. The vaulted Great Room and Dining Area feature sliding glass doors that open to a Covered Outdoor Living space. The large Kitchen overlooks the Outdoor Covered Living Area and includes a 36"gas range and walk-in Pantry. The Owner's Bath offers a spa-like experience with designer tile, a large shower, and a freestanding tub. Hardwoods adorn most of the downstairs. Upstairs, you'll find an enlarged Bonus Room, three more bedrooms, three full en-suite baths and large walk-in storage area. This .61-acre cleared, level homesite, has space for a backyard future pool. Prime location less than 12 minutes from Lake Norman and Birkdale Village! Homes are priced starting around $1.4M including lot. *Do not walk the lot without a scheduled appointment. Contact listing agent for available floor plans, site plan, and build program details. Model homes are open 7 days a week in South Charlotte, Huntersville, & Lancaster, SC.
Property Details
Interior
- Bedrooms
- 4
- Bathrooms
- 5
- Living Area
- 3,894 sqft
- Fireplace
- Yes
Exterior & Lot
- Lot Size
- 0.62 acres
- Year Built
- 2026
- Garage Spaces
- 3
Location
- Subdivision
- Stephens Farm
- County
- Mecklenburg
- ZIP Code
- 28078
Financial
- Listing Terms
- Construction Perm Loan
- HOA Fee
- $1,500/mo
Utilities
- Sewer
- Public Sewer
Schools
- Elementary
- Barnette
- Middle School
- Francis Bradley
- High School
- Hopewell
Interior Features
Attic Walk In, Cable Prewire, Entrance Foyer, Kitchen Island, Open Floorplan, Pantry, Storage, Walk-In Closet(s)
Appliances
Dishwasher, Exhaust Hood, Gas Range, Gas Water Heater, Microwave
Heating
ENERGY STAR Qualified Equipment, Fresh Air Ventilation, Heat Pump, Natural Gas, Zoned
Cooling
Central Air, ENERGY STAR Qualified Equipment, Zoned
Patio & Porch Features
Covered, Terrace
Lot Features
Cleared, Wooded
Location
Listing Information
- MLS #
- CAR4357509
- Listing Agent
- Kyle Kirchhoff
- Listing Office
- Classica Homes Realty LLC
- Listed Date
- May 21, 2026

Contact Susan Young About This Property
Interested in 5728 Crescent Field Circle #Lot 19? Send us a message and we'll get back to you.