
+43 more
/ 48
+38
$1,049,000
3 bd
2 ba
1,942 sqft
467 Crystal Heights Drive
Hendersonville, NC 28379
71 days on market
Property Type
Residential
Year Built
2019
Lot Size
1.74 acres
Garage
2 spaces
About This Property
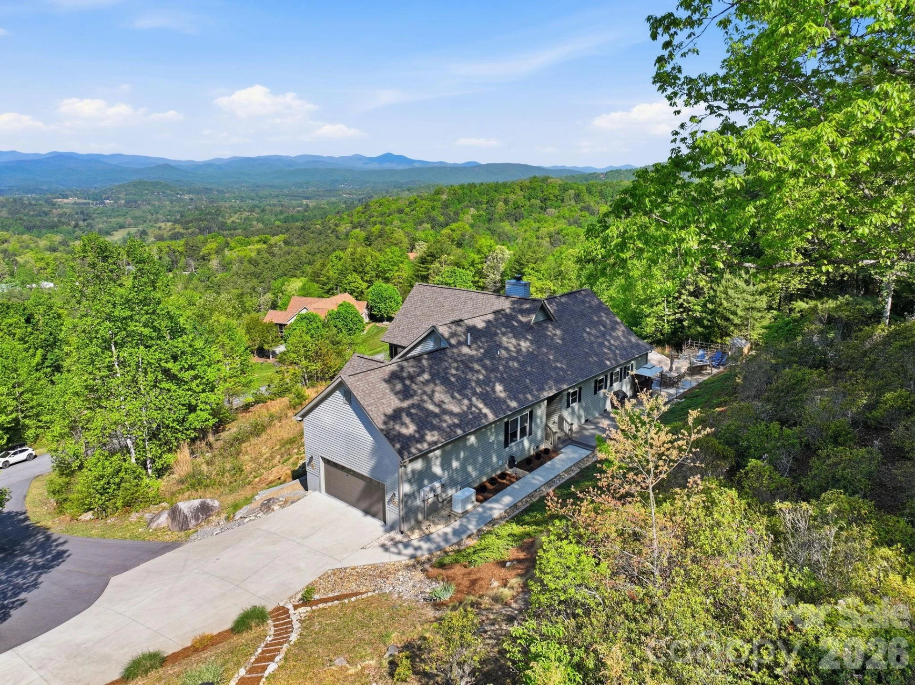
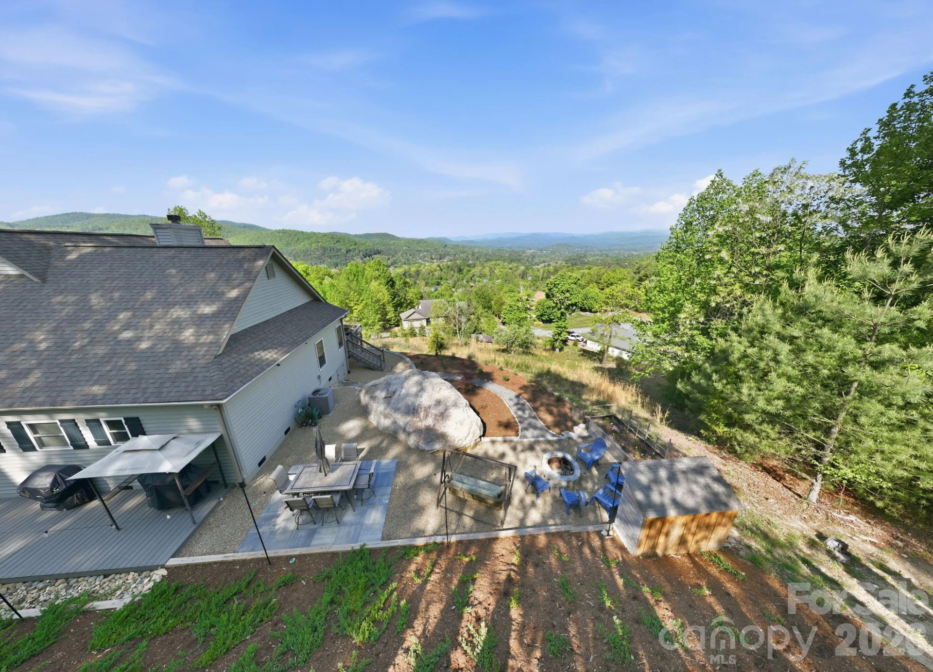
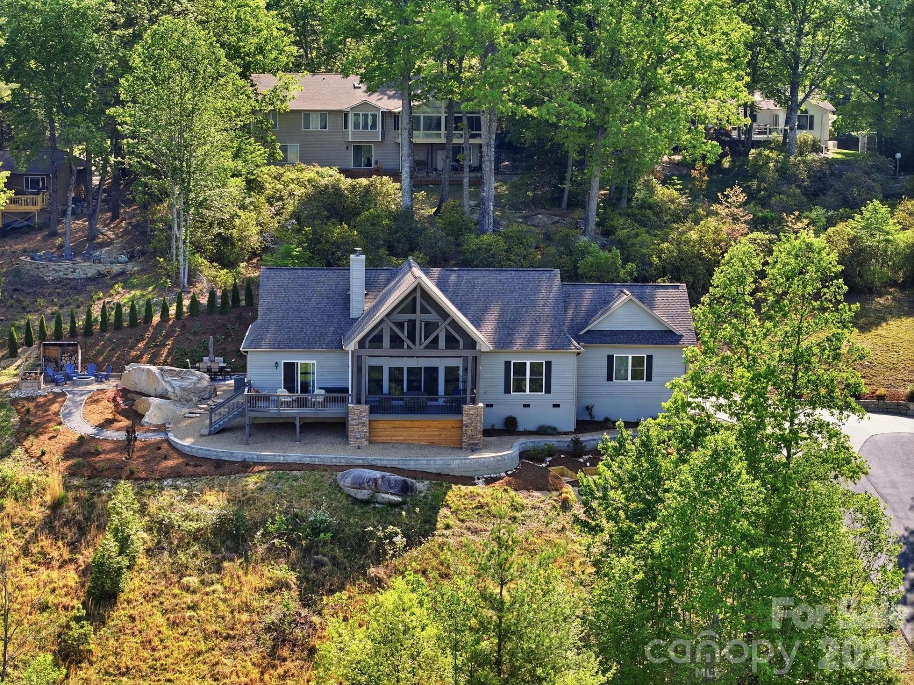
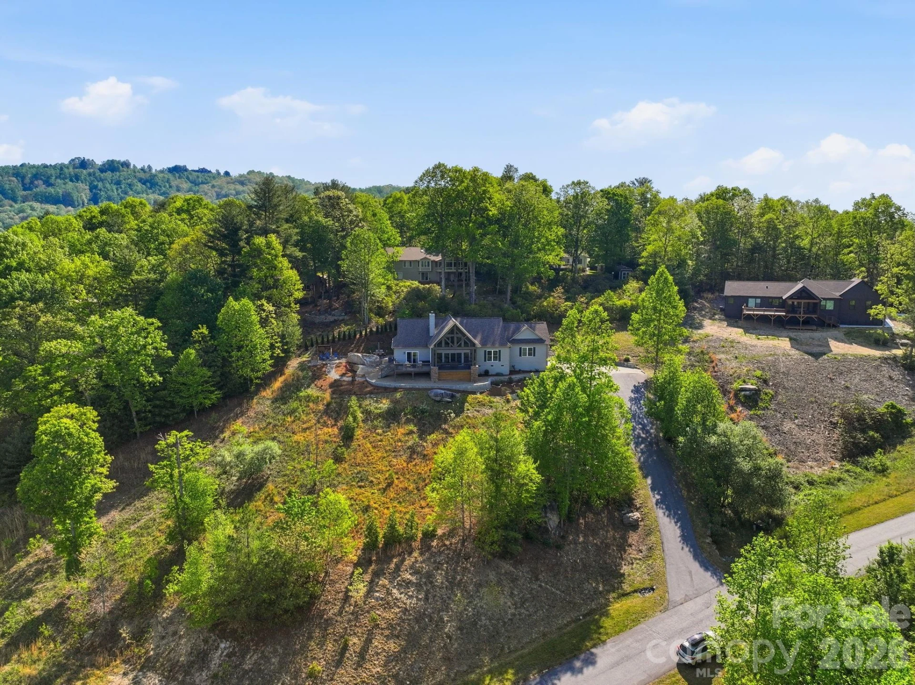
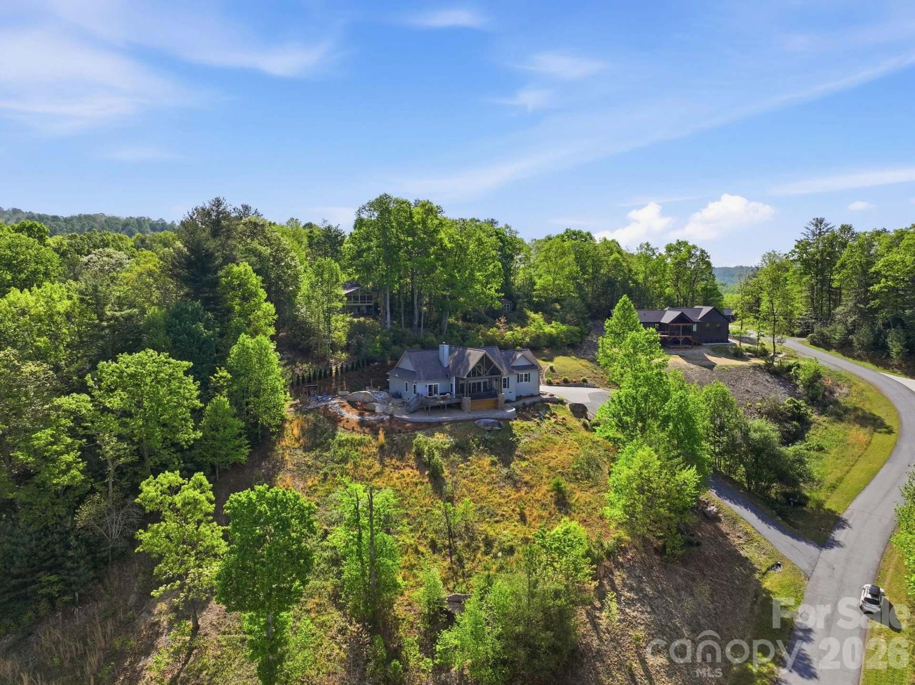
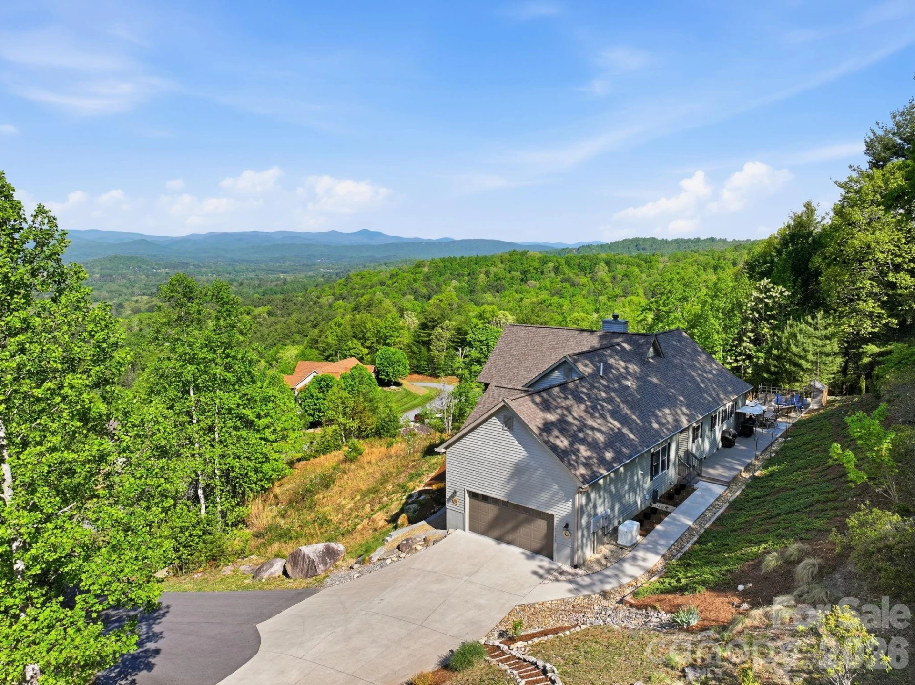
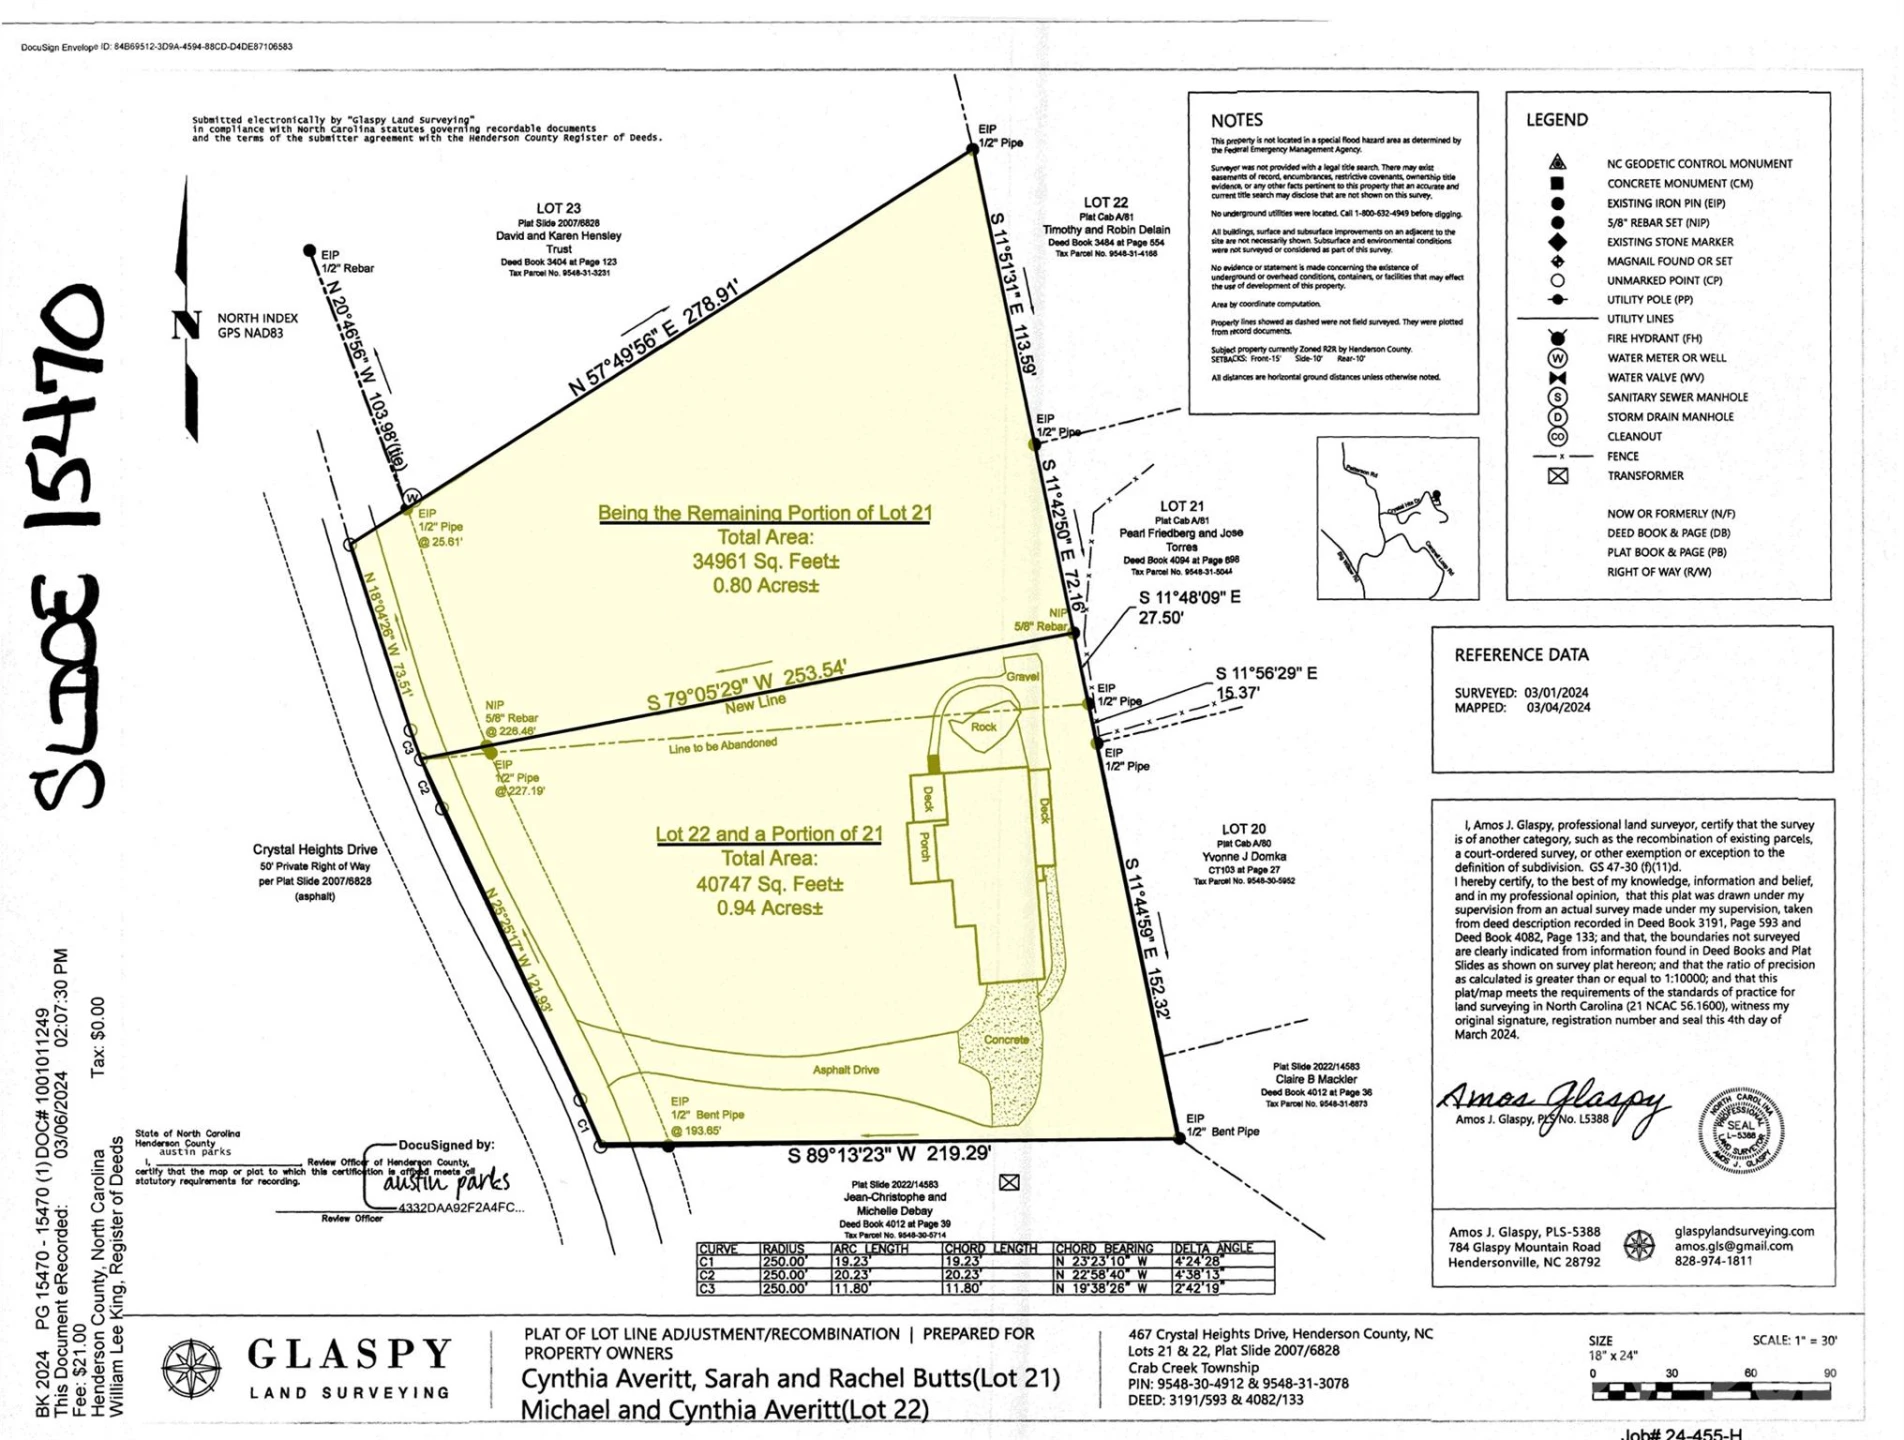
467 Crystal Heights Drive is a thoughtfully designed three-bedroom, two-bath home built in 2019, positioned high within the Crystal Heights community with a clear emphasis on privacy, elevation, and long-range mountain views. The sale includes the adjoining 0.88-acre Lot 22, bringing the total property to approximately 1.74 acres. Whether preserved as a privacy buffer or used as the site for a future mountain home, the additional lot offers exceptional flexibility while enjoying similarly stunning views.
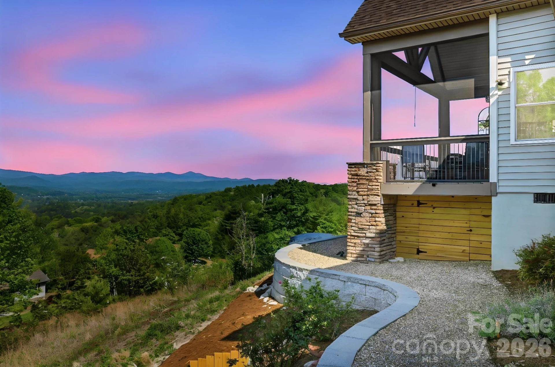
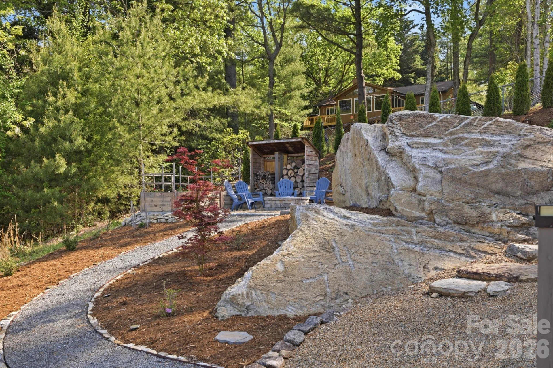
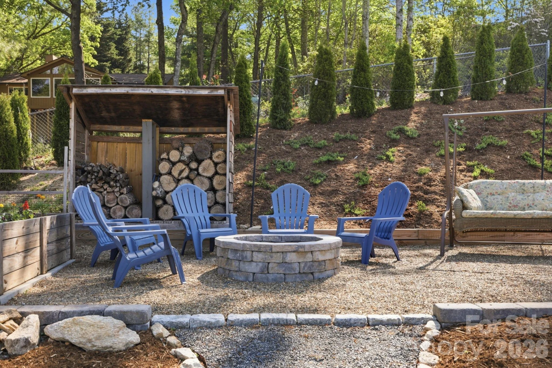
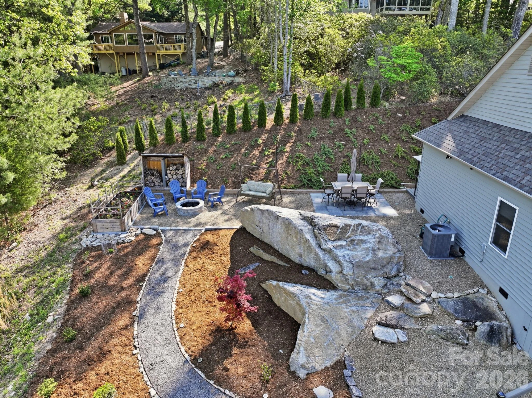
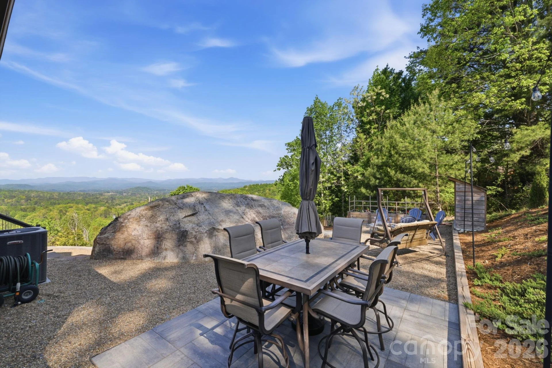
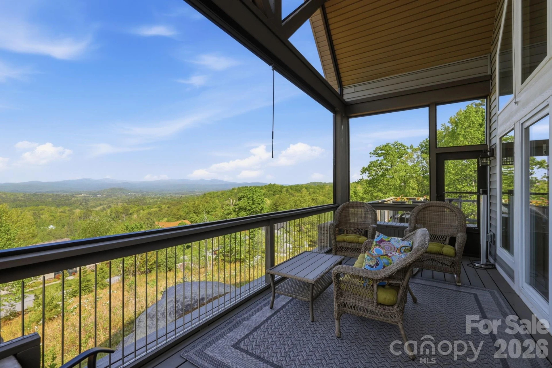
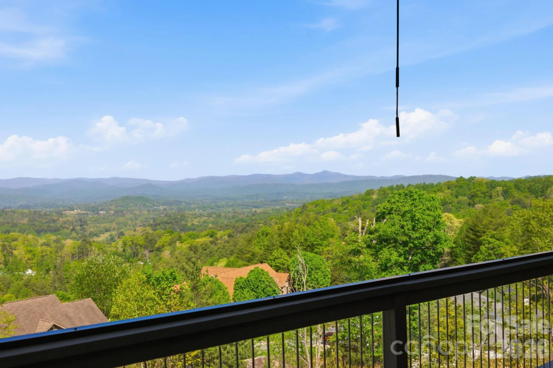
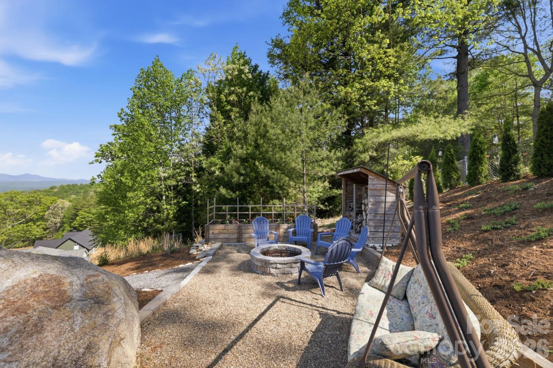
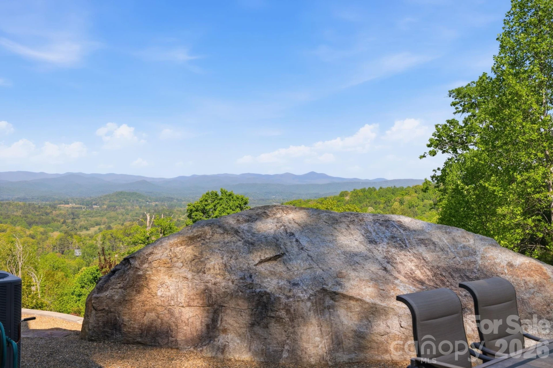
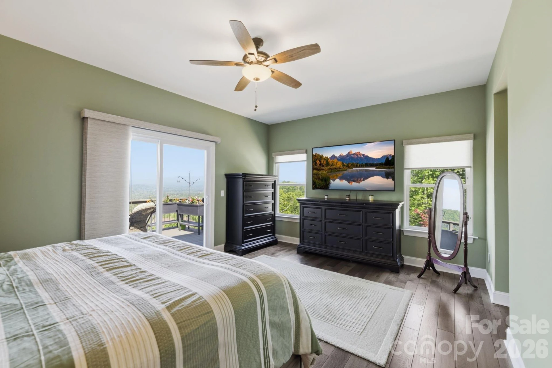
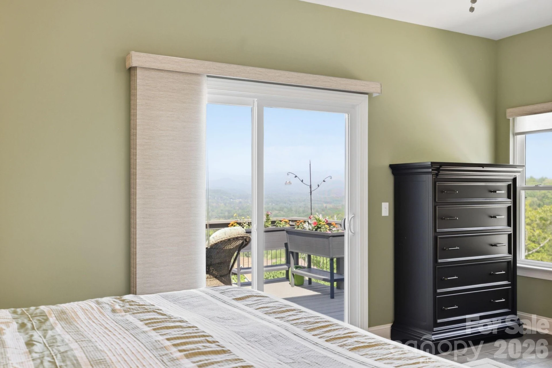
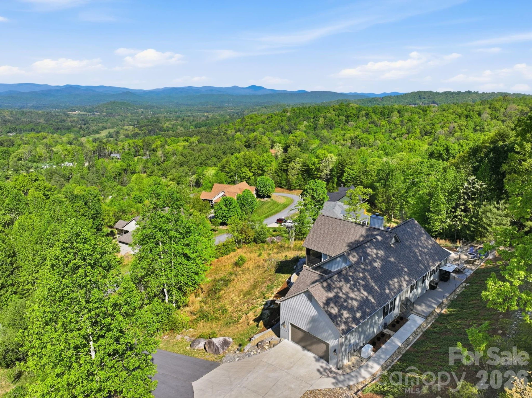
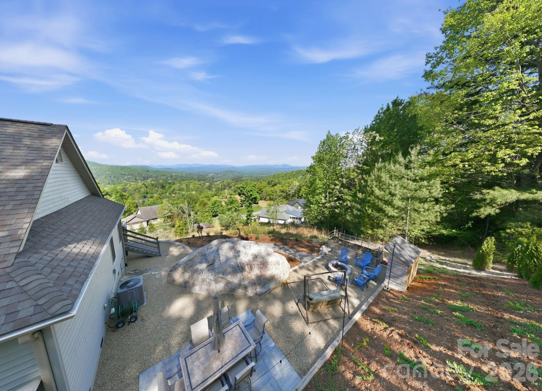
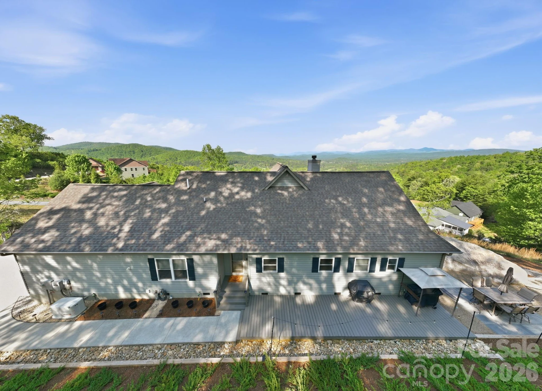
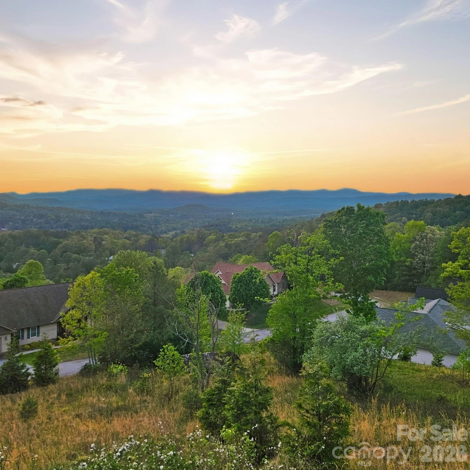
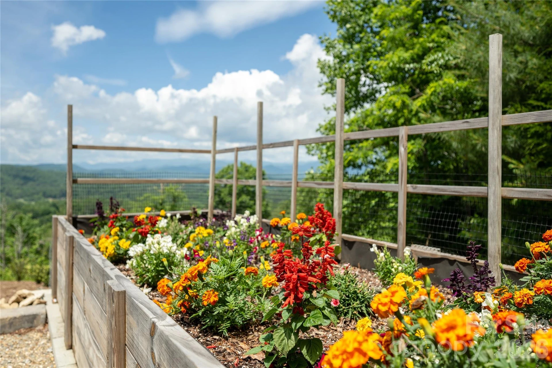
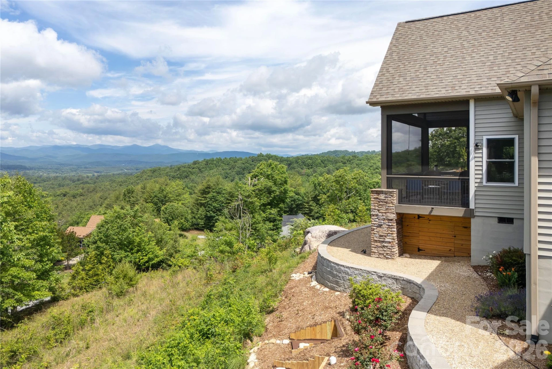
The setting is one of the property's defining features. From its elevated vantage point, the home overlooks the Etowah Valley toward the ridgelines of Pisgah National Forest, offering approximately 180-degree, 40- to 50-mile mountain views. The home was thoughtfully positioned to capture this scenery from the main living areas, the primary suite, and multiple outdoor spaces, including a screened porch, open sun deck, and patio with a fire pit.
While offering a peaceful mountain setting, the location remains highly convenient. Downtown Etowah is just minutes away for everyday essentials including grocery stores, restaurants, medical offices, and other services. Downtown Hendersonville is approximately 15 minutes away, Brevard is about 20 minutes, and Asheville Regional Airport can also be reached in roughly 20 minutes.
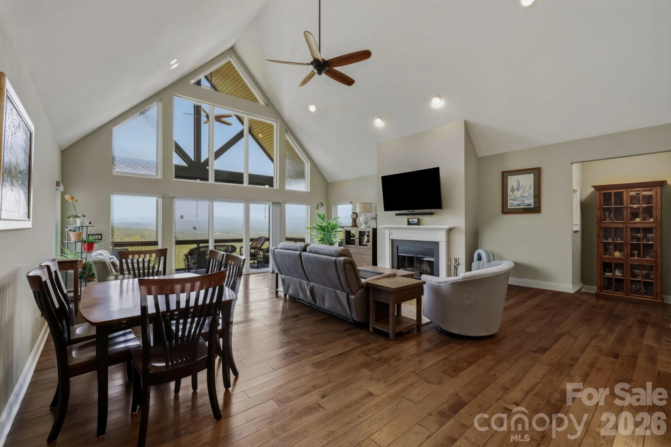
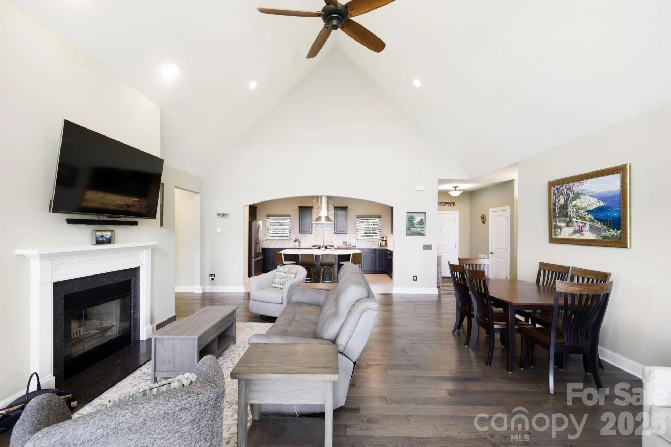
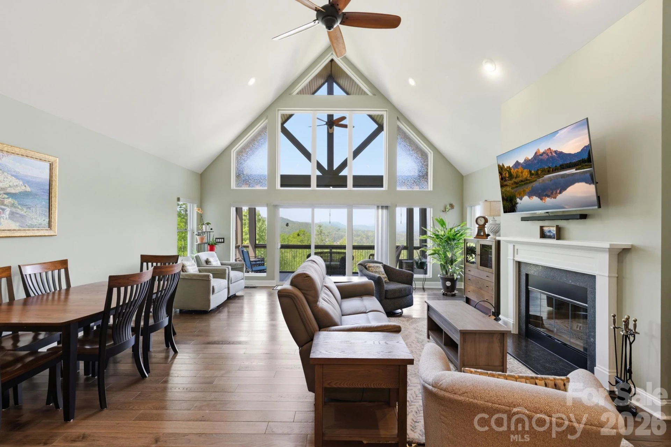
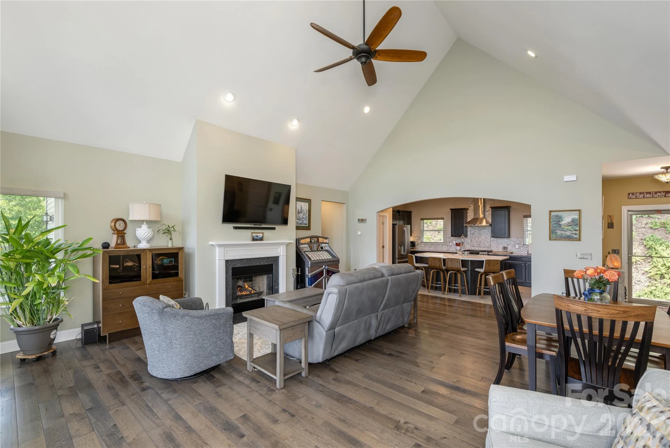
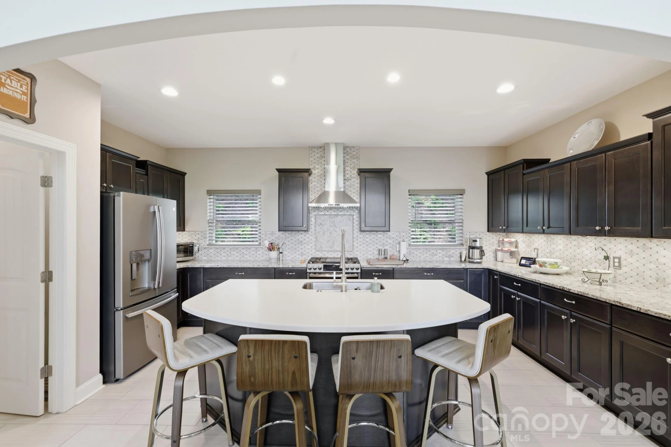
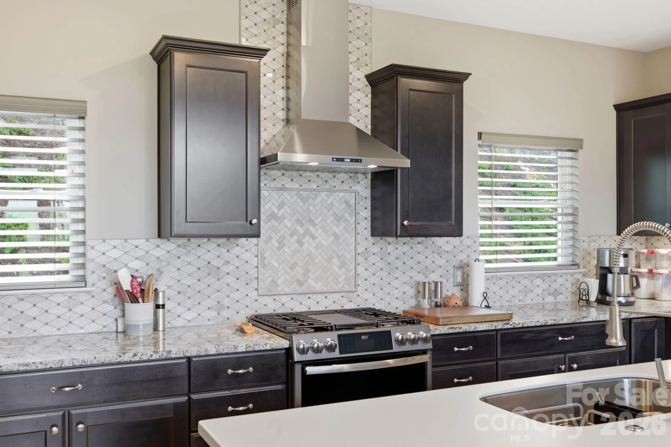
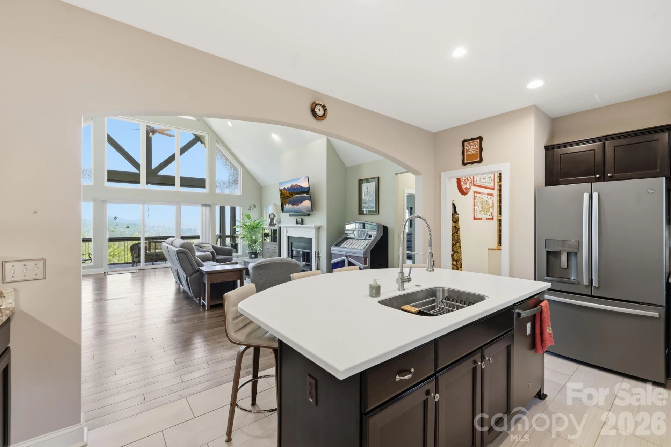
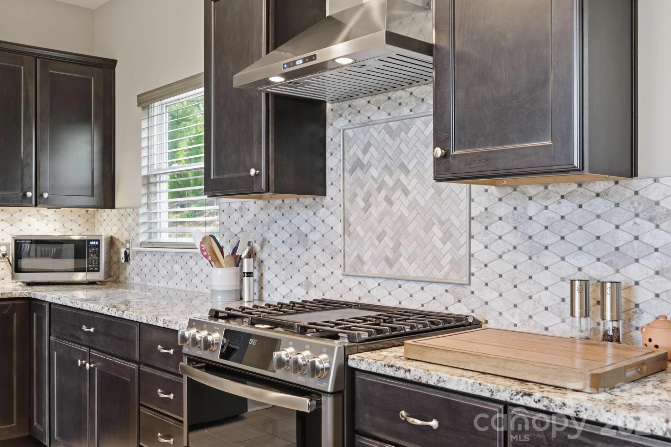
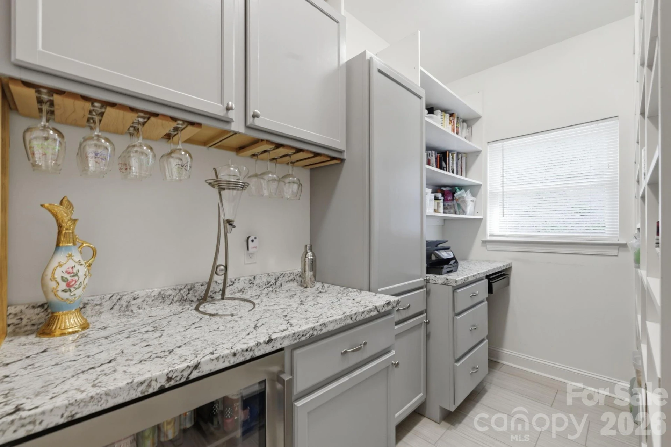
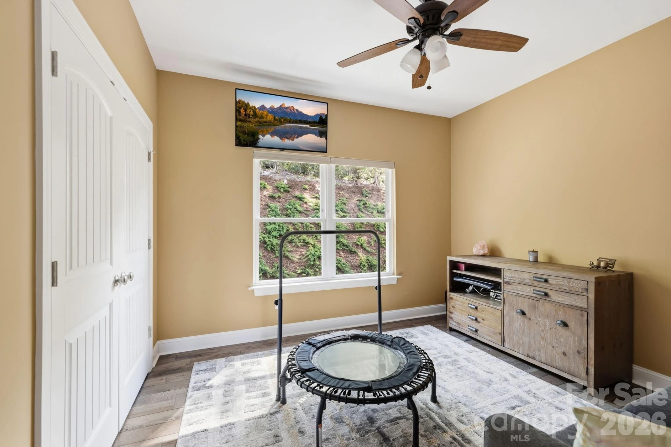
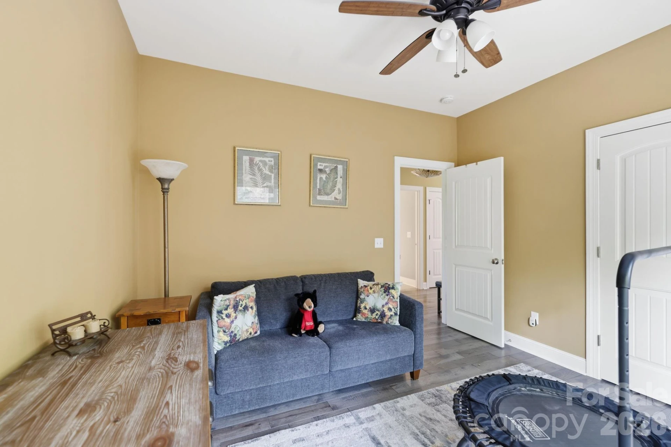
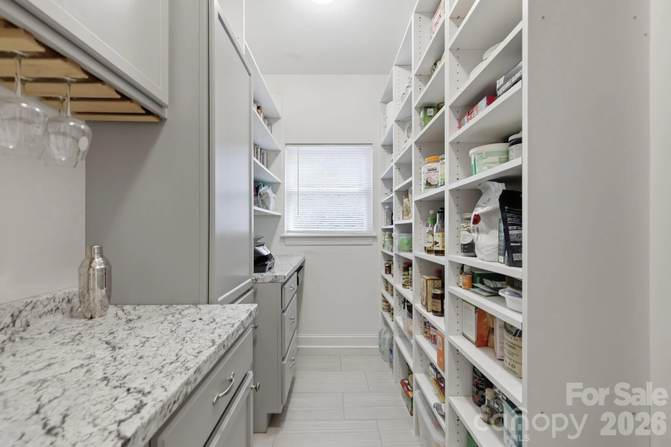
Inside, the home features an open, functional floor plan filled with natural light. Vaulted ceilings and expansive west-facing windows frame the surrounding mountains, while remote-controlled window treatments provide effortless comfort and convenience. The spacious kitchen is well-appointed with a large island, gas range, stainless steel appliances, granite countertops, and a walk-in pantry complete with additional workspace, a beverage refrigerator, and space that easily serves as a coffee bar or home office.
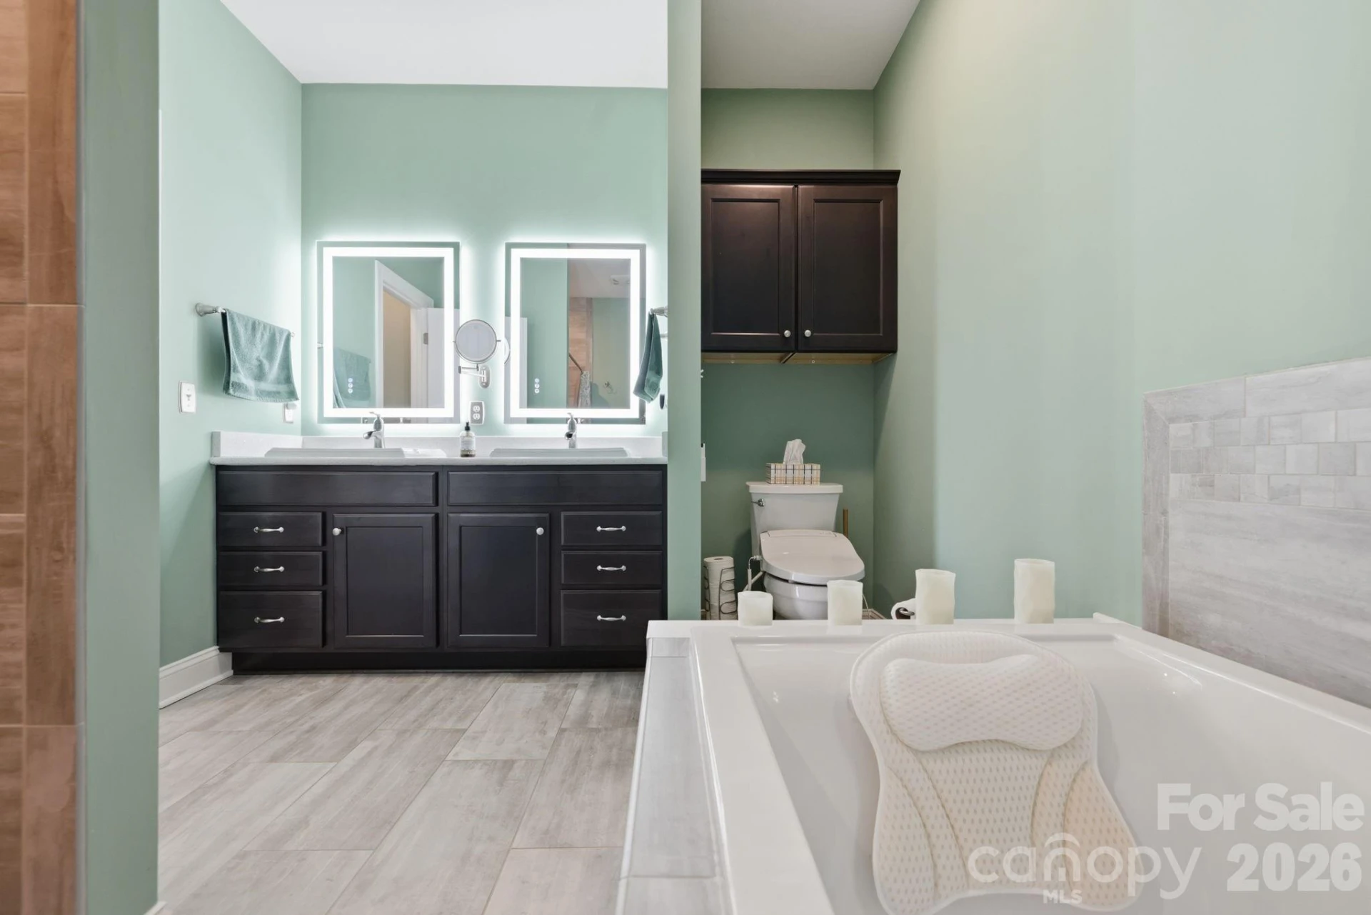
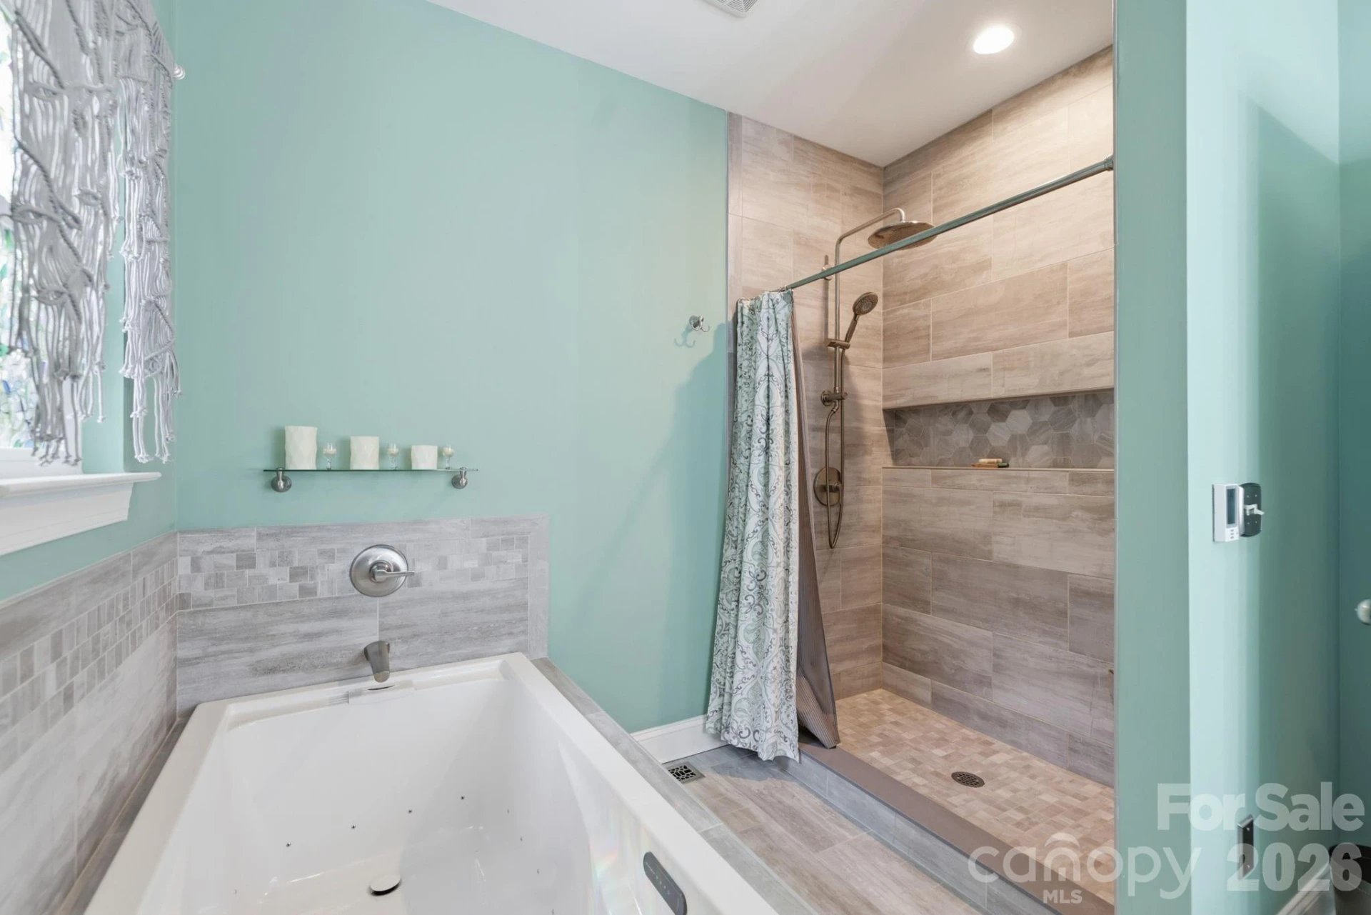
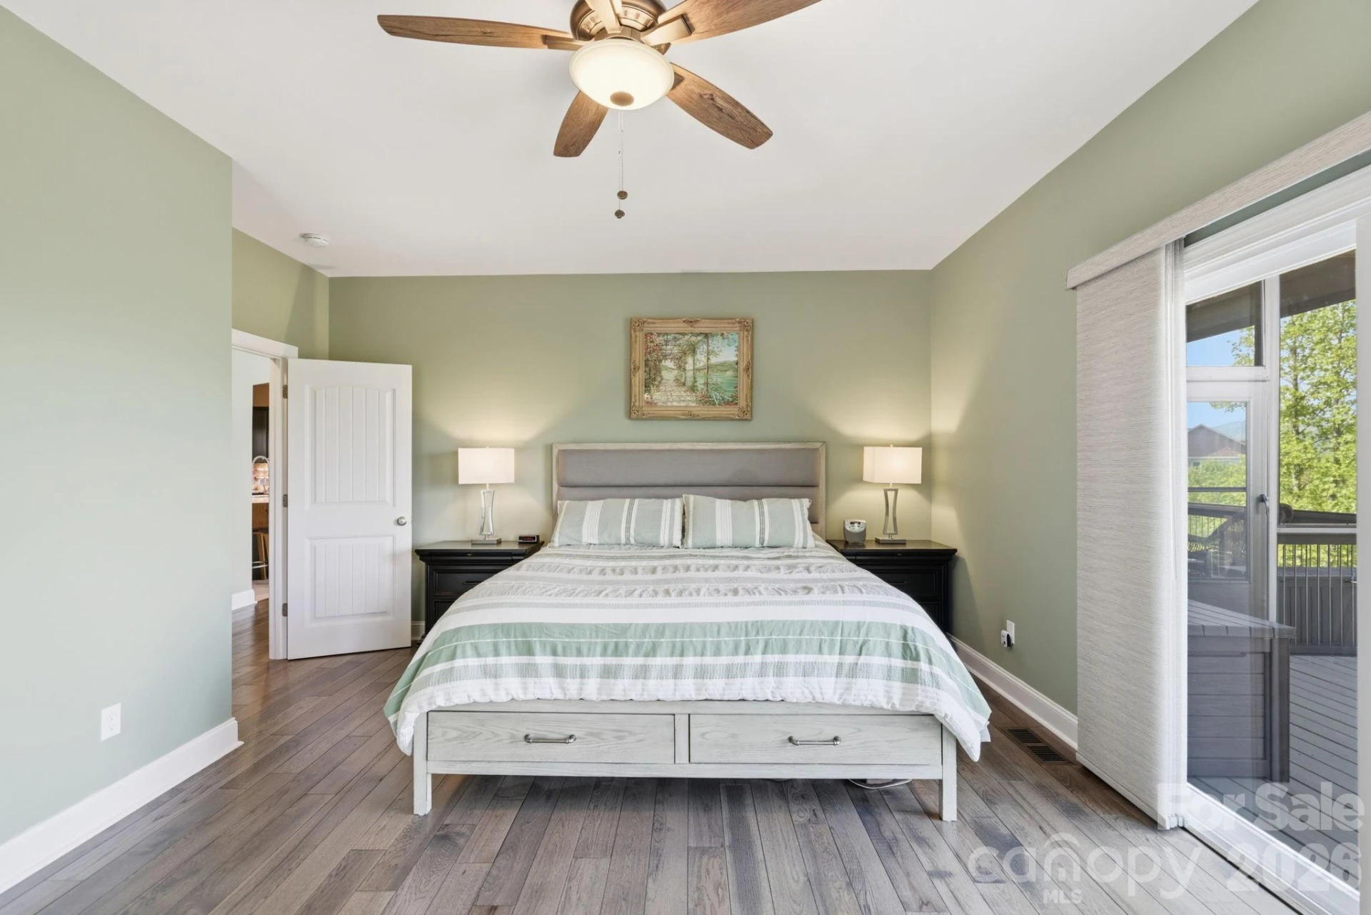
The primary suite is designed to take full advantage of the mountain views from the moment you wake. The ensuite bath features heated radiant floors, an air bath tub with the EverClean system, and a bidet seat. Throughout the home, solid 5-inch hickory flooring adds warmth, character, and lasting durability.
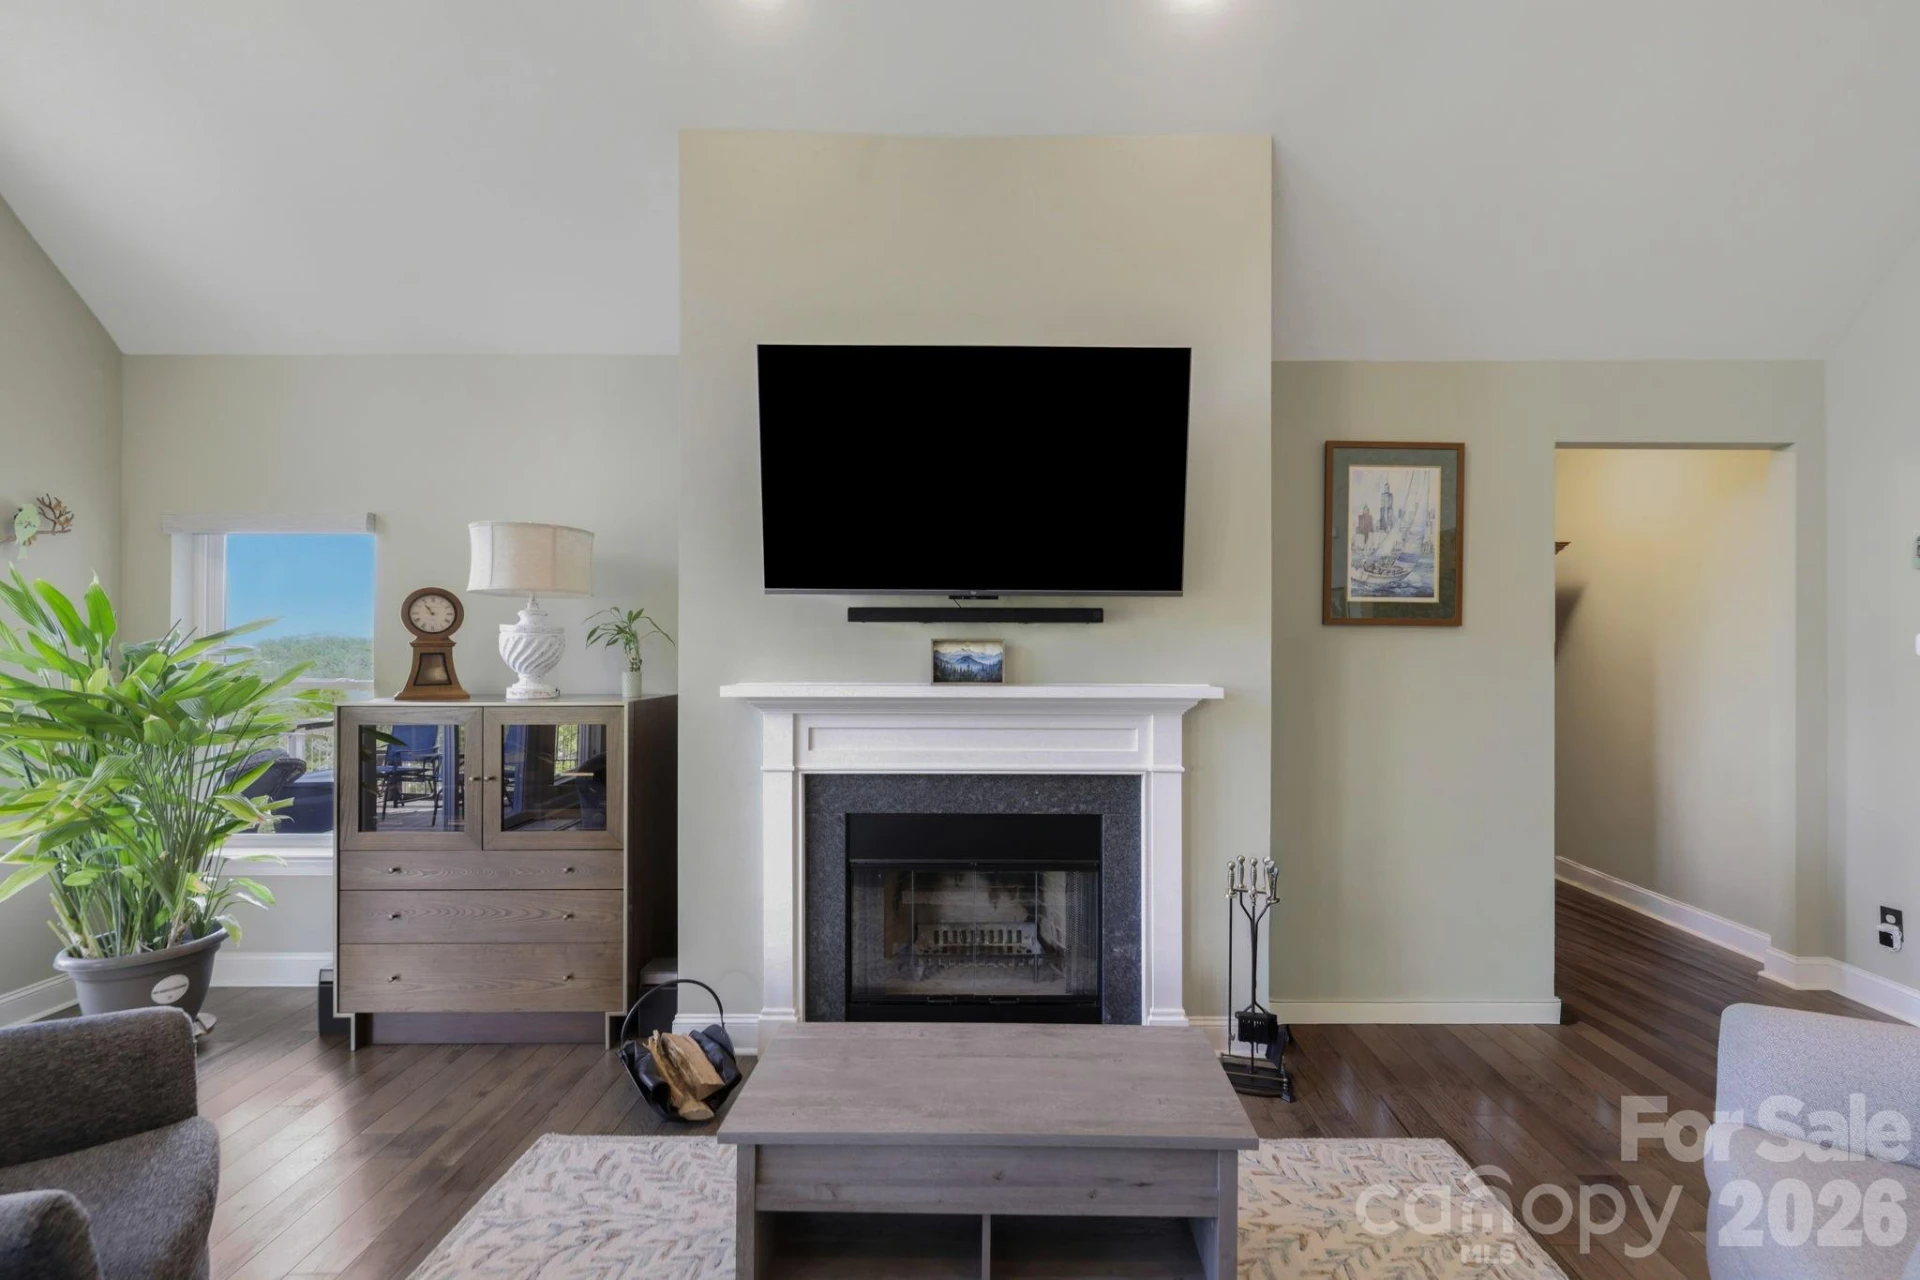
Additional features include a wood-burning fireplace with a gas starter, a hot water recirculation system for near-instant hot water, a whole-house water filtration system, and a 22 kW Generac generator. Utilities include city water, septic, underground power, high-speed fiber internet, and a buried propane tank.
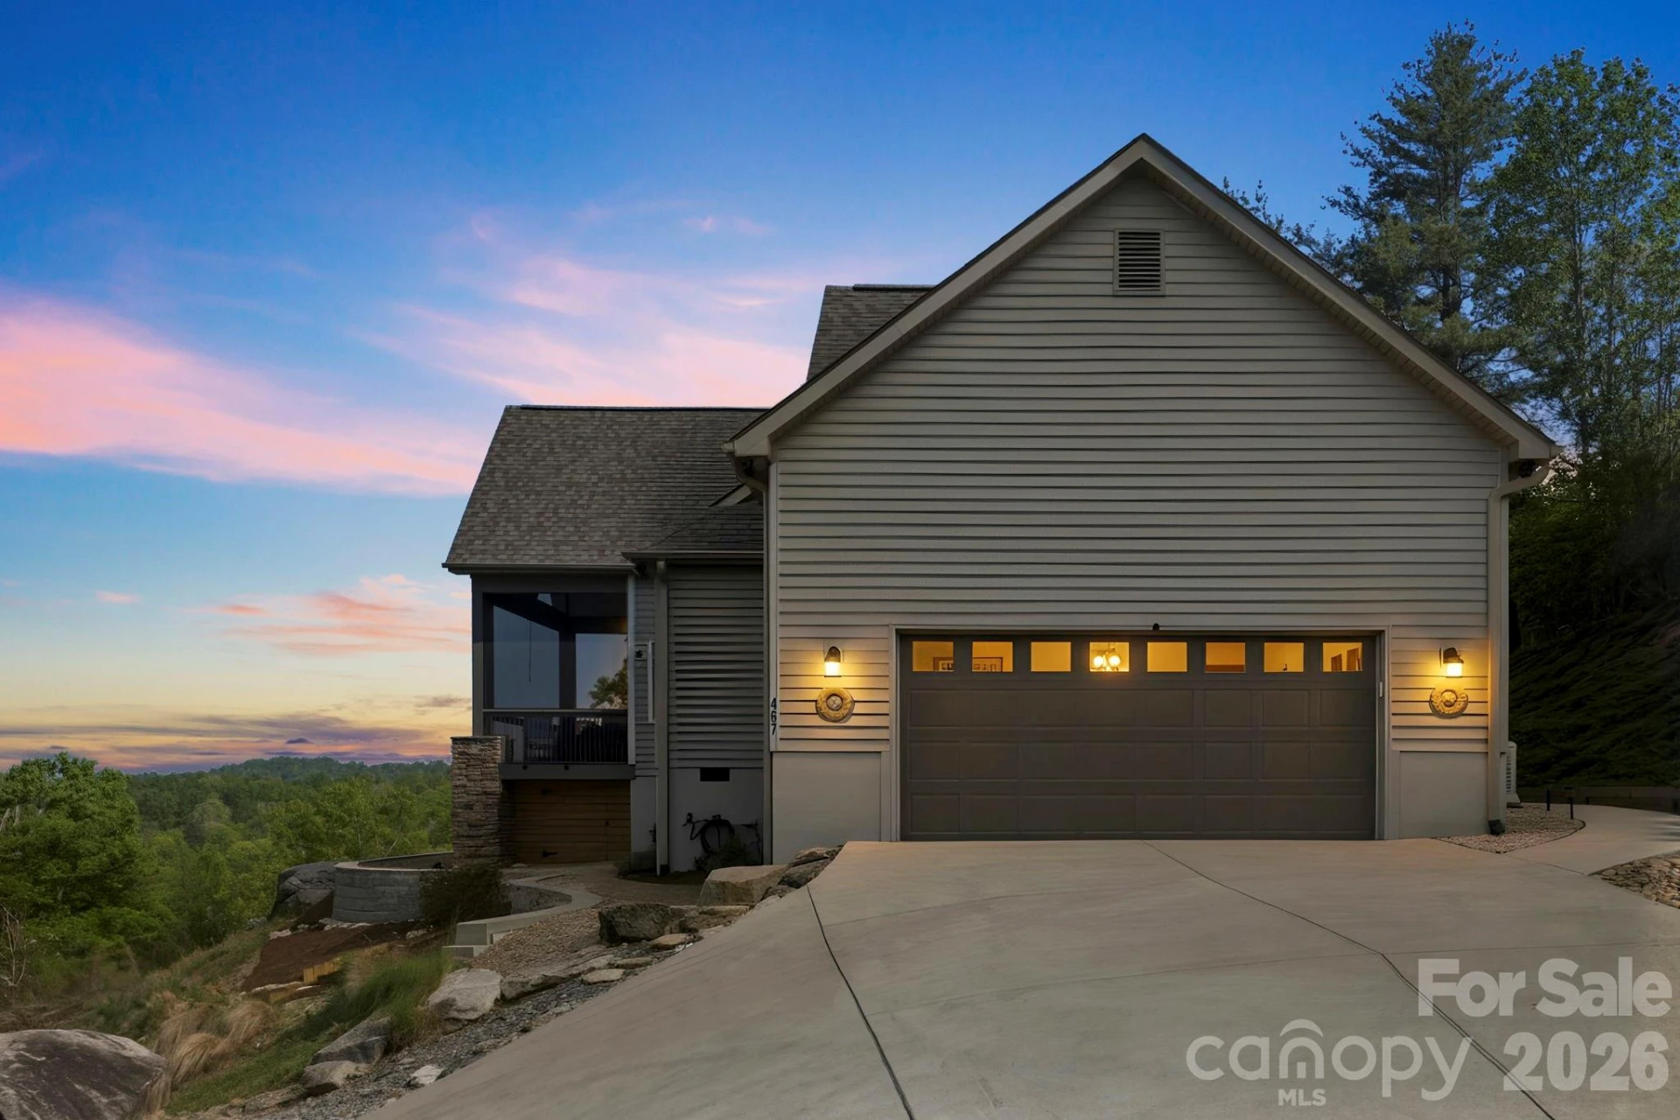
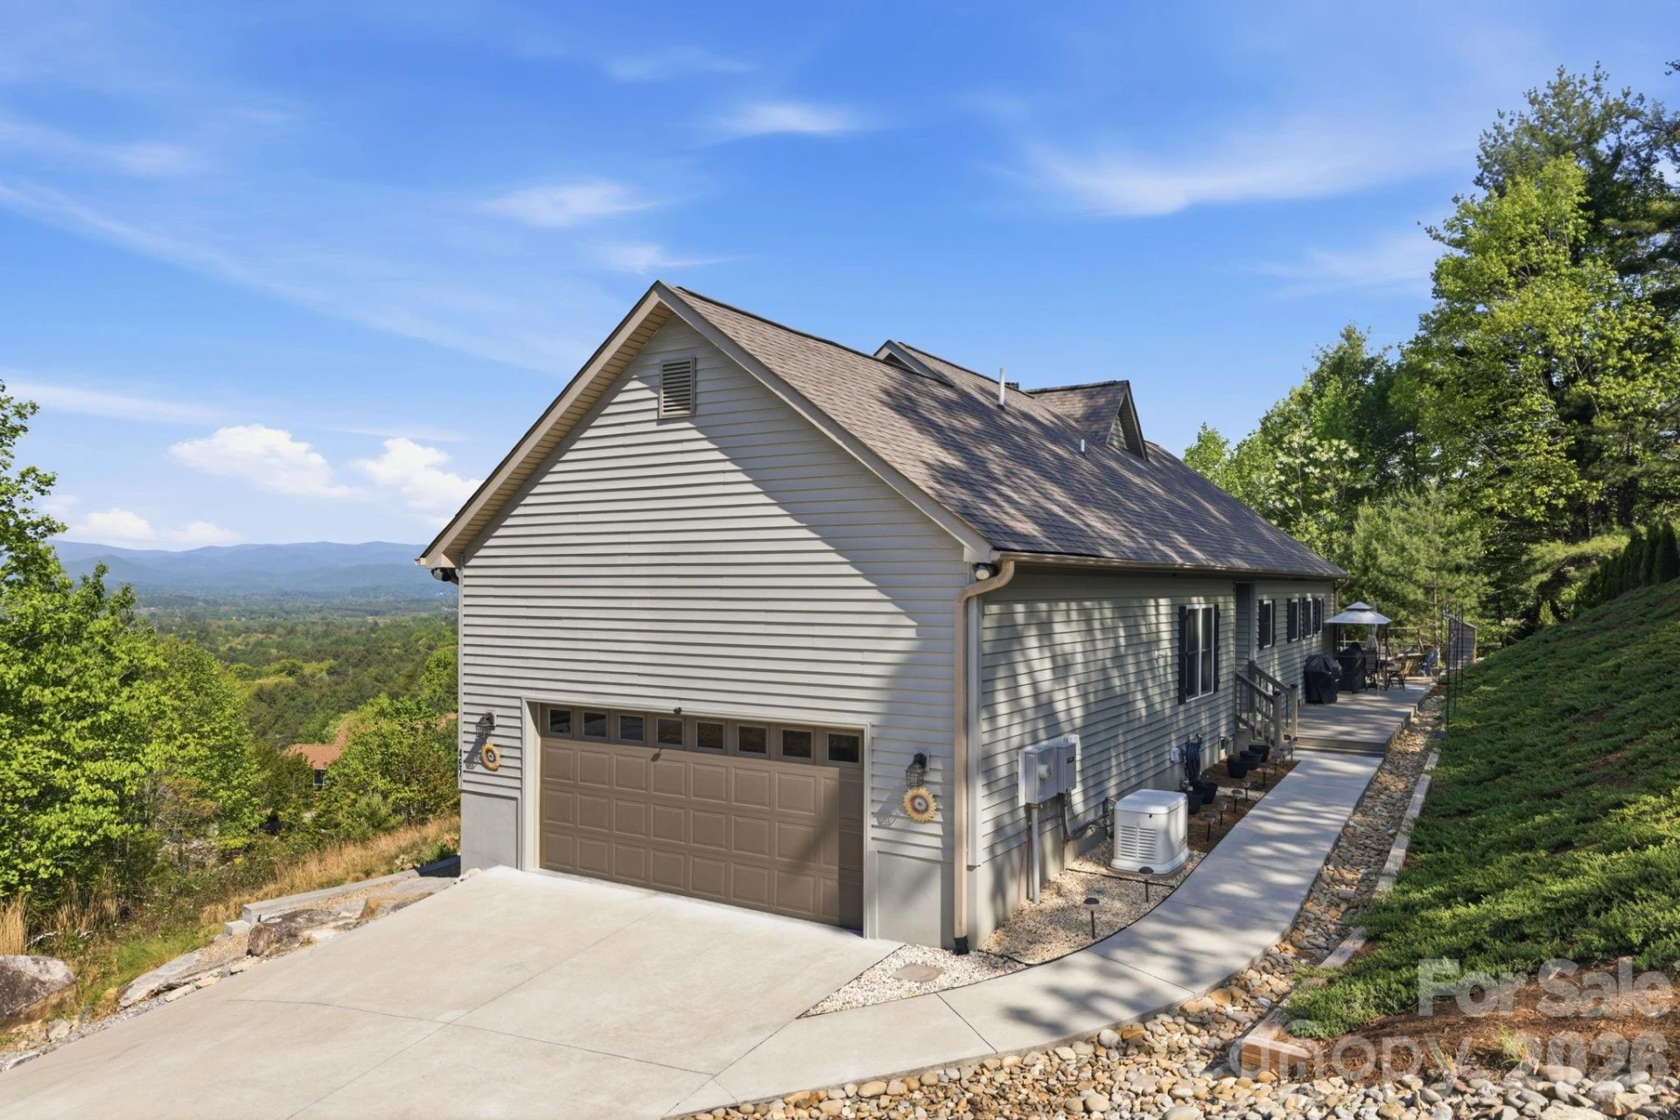
The oversized garage offers 13-foot ceilings with built-in storage, providing excellent space for vehicles, equipment, hobbies, or workshop needs.
Residents of Crystal Heights also enjoy access to a private approximately 2.5-acre community pond, ideal for fishing, kayaking, or simply enjoying the walking trails that surround it. Deer, turkey, and other native wildlife are frequently seen throughout the community, adding to the peaceful mountain setting.
Experience this exceptional home and its remarkable mountain views for yourself. Contact the listing agent today for additional information or to schedule your private showing.
The setting is one of the property's defining features. From its elevated vantage point, the home overlooks the Etowah Valley toward the ridgelines of Pisgah National Forest, offering approximately 180-degree, 40- to 50-mile mountain views. The home was thoughtfully positioned to capture this scenery from the main living areas, the primary suite, and multiple outdoor spaces, including a screened porch, open sun deck, and patio with a fire pit.
While offering a peaceful mountain setting, the location remains highly convenient. Downtown Etowah is just minutes away for everyday essentials including grocery stores, restaurants, medical offices, and other services. Downtown Hendersonville is approximately 15 minutes away, Brevard is about 20 minutes, and Asheville Regional Airport can also be reached in roughly 20 minutes.
Inside, the home features an open, functional floor plan filled with natural light. Vaulted ceilings and expansive west-facing windows frame the surrounding mountains, while remote-controlled window treatments provide effortless comfort and convenience. The spacious kitchen is well-appointed with a large island, gas range, stainless steel appliances, granite countertops, and a walk-in pantry complete with additional workspace, a beverage refrigerator, and space that easily serves as a coffee bar or home office.
The primary suite is designed to take full advantage of the mountain views from the moment you wake. The ensuite bath features heated radiant floors, an air bath tub with the EverClean system, and a bidet seat. Throughout the home, solid 5-inch hickory flooring adds warmth, character, and lasting durability.
Additional features include a wood-burning fireplace with a gas starter, a hot water recirculation system for near-instant hot water, a whole-house water filtration system, and a 22 kW Generac generator. Utilities include city water, septic, underground power, high-speed fiber internet, and a buried propane tank.
The oversized garage offers 13-foot ceilings with built-in storage, providing excellent space for vehicles, equipment, hobbies, or workshop needs.
Residents of Crystal Heights also enjoy access to a private approximately 2.5-acre community pond, ideal for fishing, kayaking, or simply enjoying the walking trails that surround it. Deer, turkey, and other native wildlife are frequently seen throughout the community, adding to the peaceful mountain setting.
Experience this exceptional home and its remarkable mountain views for yourself. Contact the listing agent today for additional information or to schedule your private showing.
Property Details
Interior
- Bedrooms
- 3
- Bathrooms
- 2
- Living Area
- 1,942 sqft
- Fireplace
- Yes
Exterior & Lot
- Lot Size
- 1.74 acres
- Year Built
- 2019
- Garage Spaces
- 2
Location
- Subdivision
- Crystal Heights
- County
- Henderson
- ZIP Code
- 28379
Financial
- Listing Terms
- Cash, Conventional, FHA, VA Loan
- HOA Fee
- $770/mo
Utilities
- Utilities
- Cable Available, Cable Connected, Electricity Connected, Fiber Optics, Propane, Satellite Internet Available, Underground Power Lines, Underground Utilities, Wired Internet Available
- Sewer
- Septic Installed
Schools
- Elementary
- Etowah
- Middle School
- Rugby
- High School
- West Henderson
Interior Features
Attic Stairs Pulldown, Cable Prewire, Garden Tub, Kitchen Island, Pantry, Split Bedroom, Walk-In Closet(s)
Appliances
Dishwasher, Double Oven, Exhaust Fan, Exhaust Hood, Gas Cooktop, Gas Oven, Gas Water Heater, Heat Pump Water Heater, Microwave, Oven, Plumbed For Ice Maker, Refrigerator, Self Cleaning Oven, Washer/Dryer
Heating
Electric, Forced Air, Heat Pump, Radiant Floor
Cooling
Ceiling Fan(s), Central Air, Electric
Patio & Porch Features
Covered, Deck
Lot Features
Cleared, Level, Paved, Steep Slope, Wooded, Views
Location
Listing Information
- MLS #
- CAR4374377
- Listing Agent
- Dallas Ducote
- Listing Office
- RE/MAX Results
- Listed Date
- May 1, 2026

Contact Susan Young About This Property
Interested in 467 Crystal Heights Drive? Send us a message and we'll get back to you.
Similar Properties
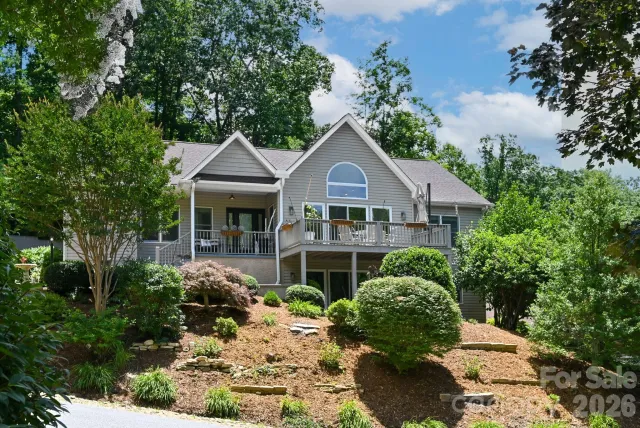
$799,000
3 bd 4 ba 4,077 sqft
84 Red Cedar Drive, Hendersonville, NC, 28792
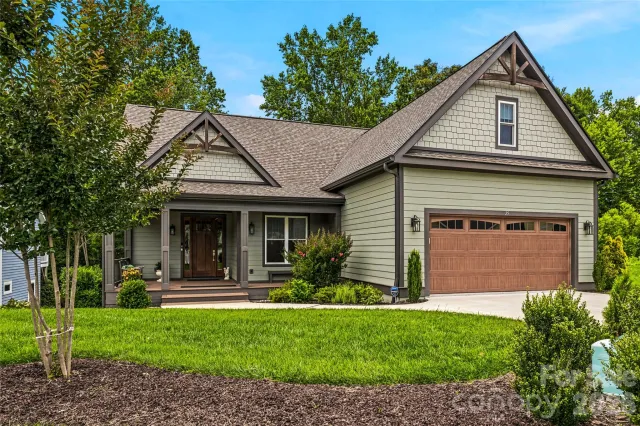
$735,200
3 bd 3 ba 2,582 sqft
77 Carriage West Drive, Hendersonville, NC, 28791
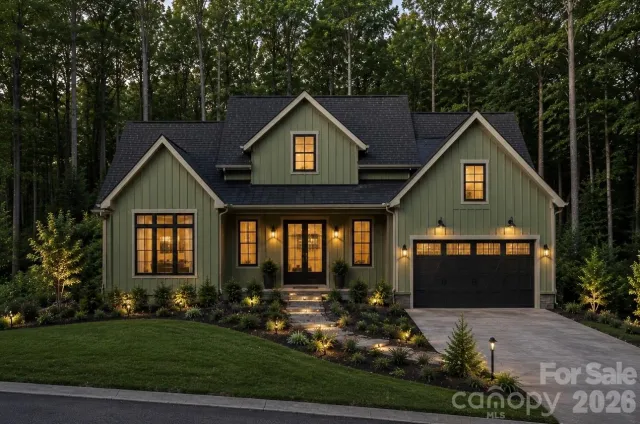
$945,000
5 bd 3 ba 3,530 sqft
25 E Williams Meadow Court, Hendersonville, NC, 28739
$949,999
3 bd 3 ba 2,241 sqft
17 Sunny Morning Court, Hendersonville, NC, 28792