
+33 more
/ 38
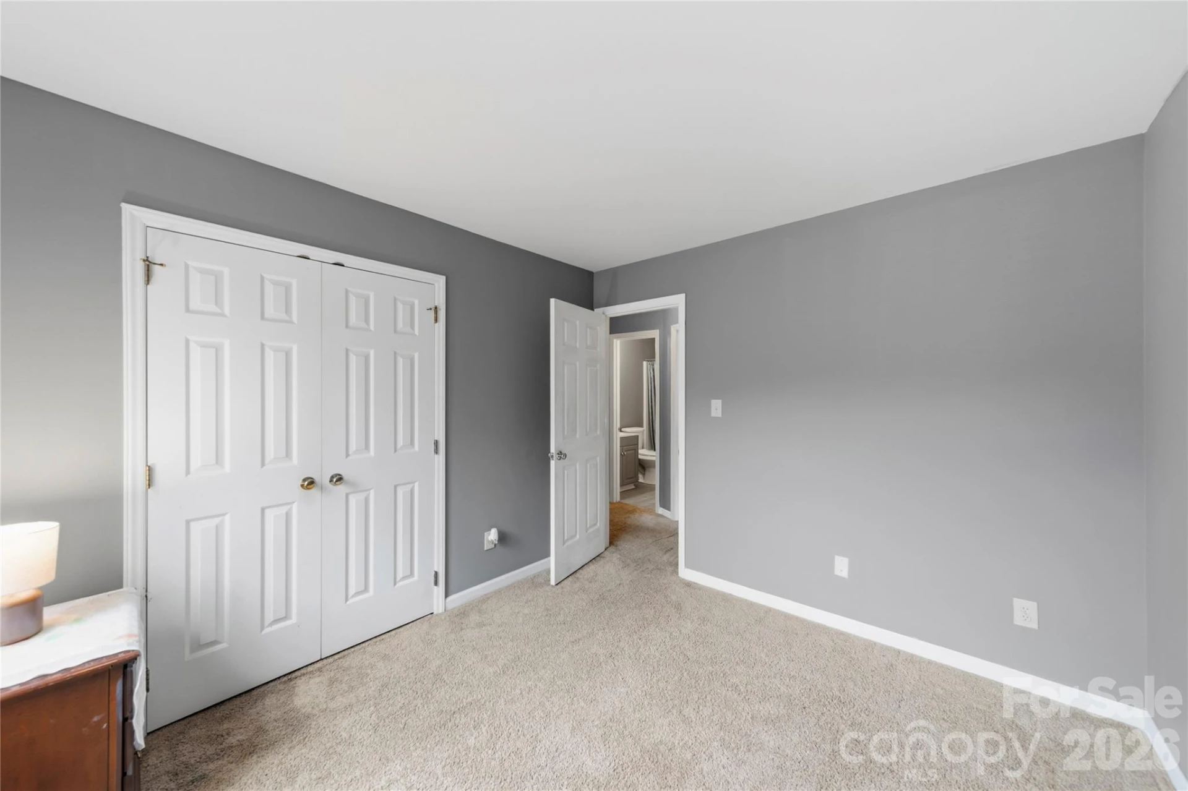
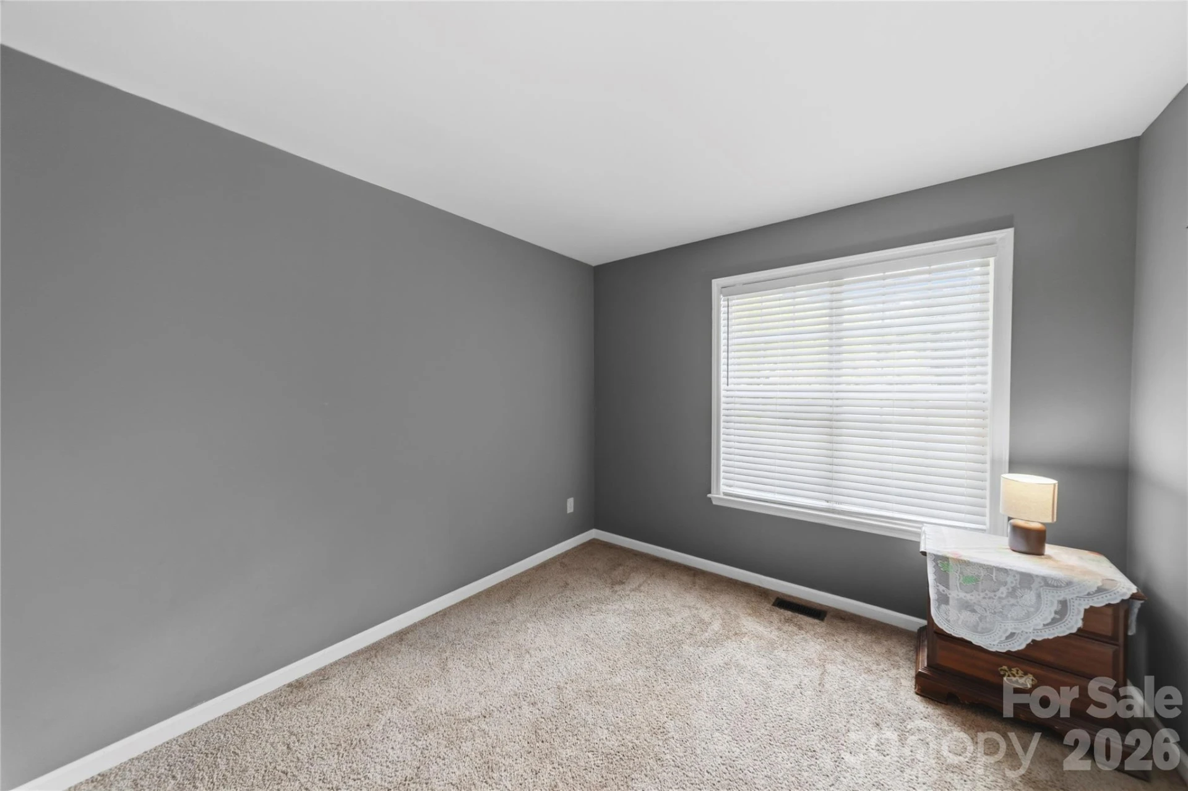
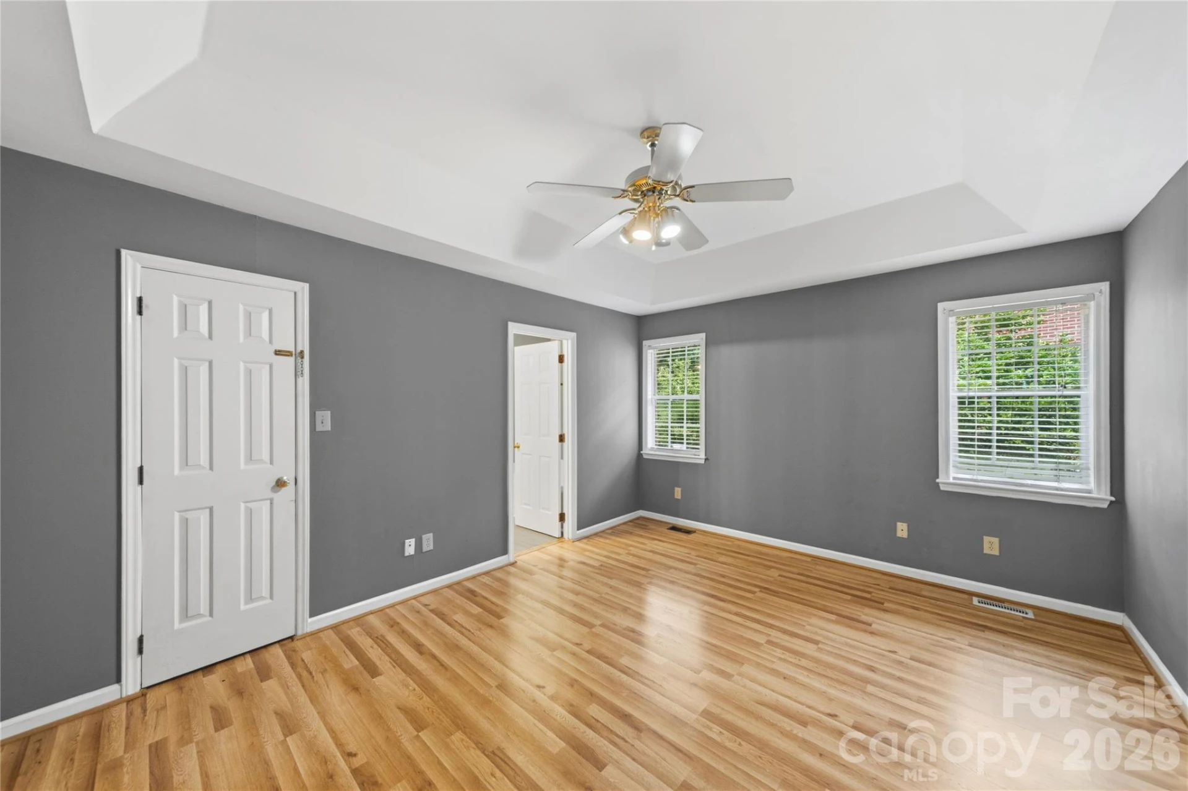
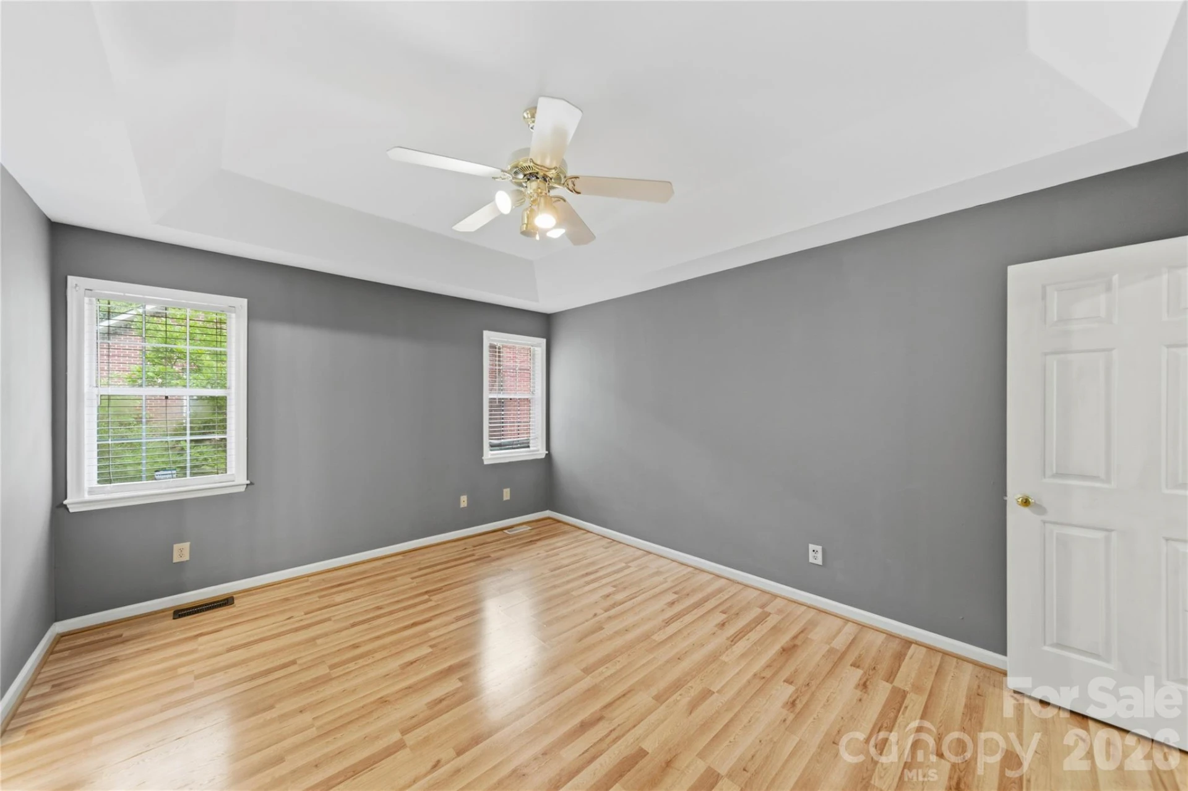
+28
$330,000
3 bd
2 ba
1,321 sqft
4808 Liska Court
Charlotte, NC 28227
Active Under Contract
1 days on market
Property Type
Residential
Year Built
1993
Lot Size
0.23 acres
Garage
2 spaces
About This Property
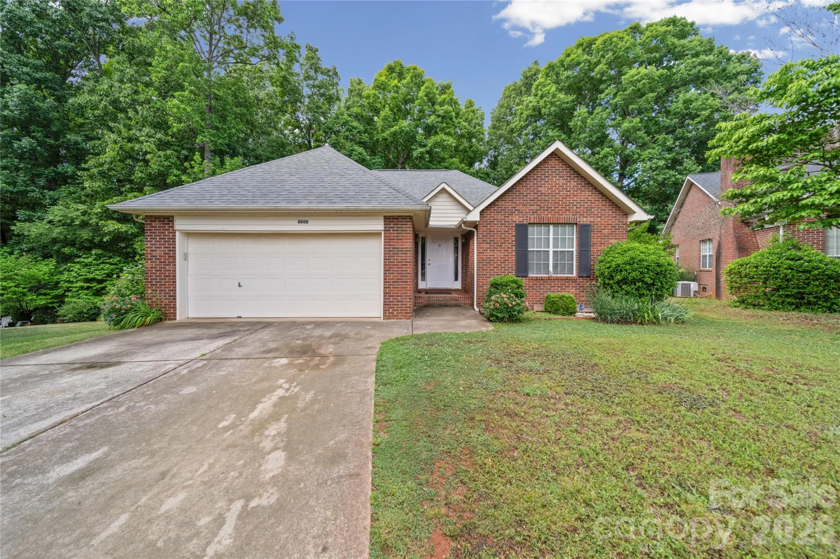
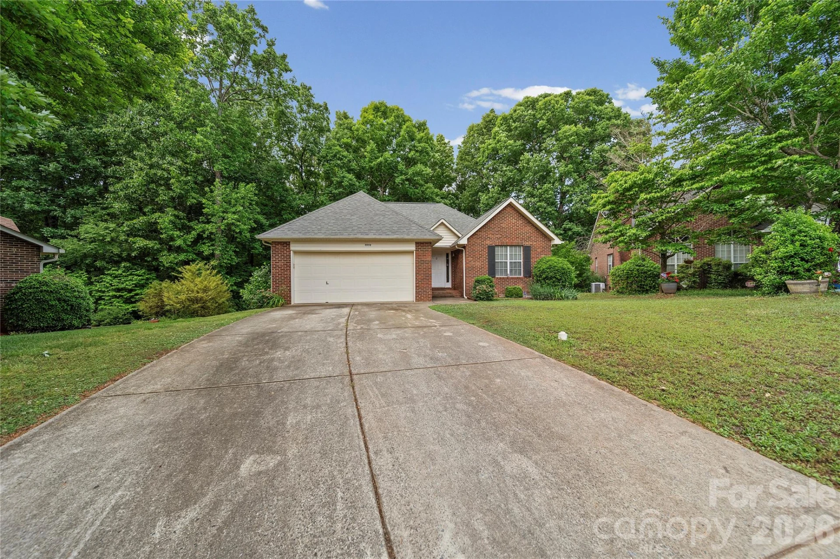
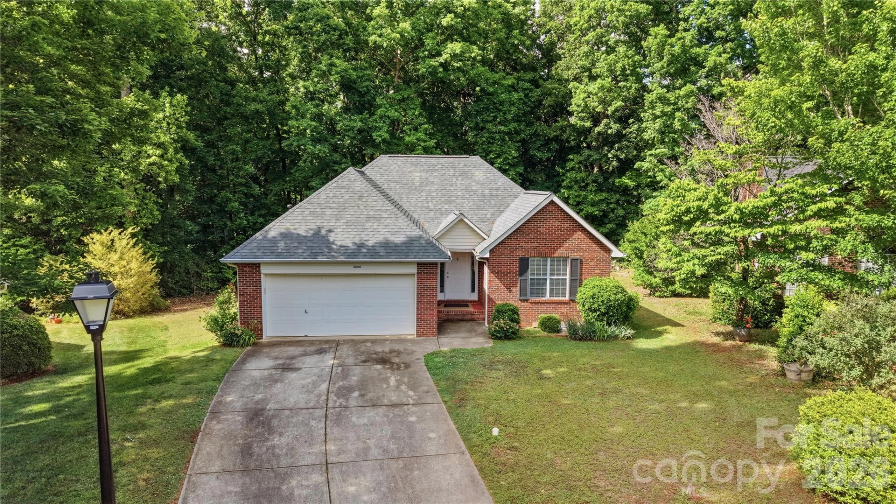
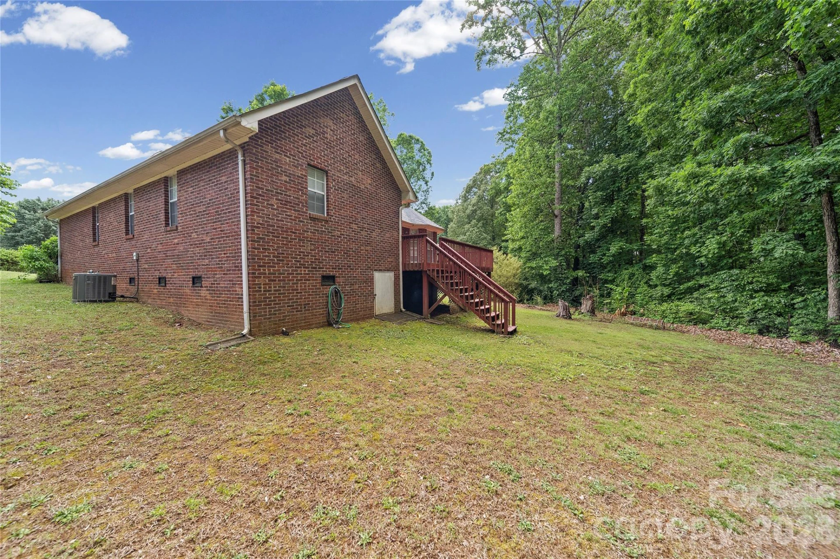
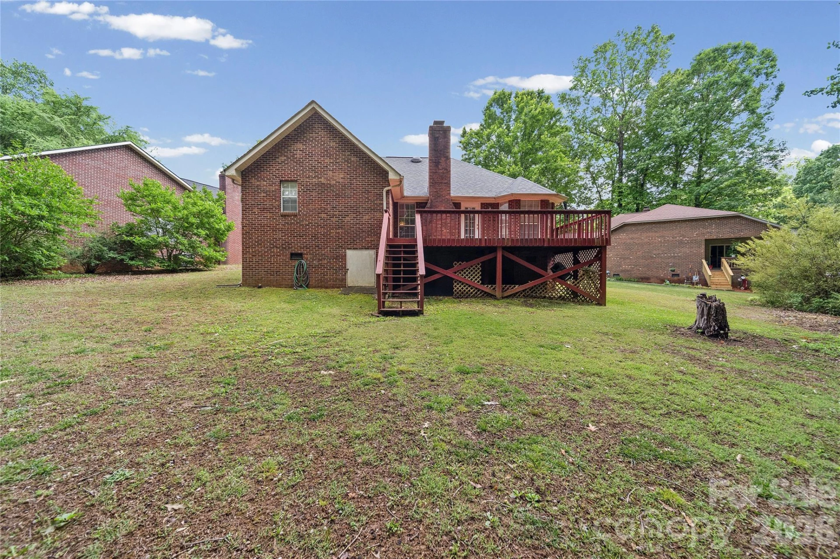
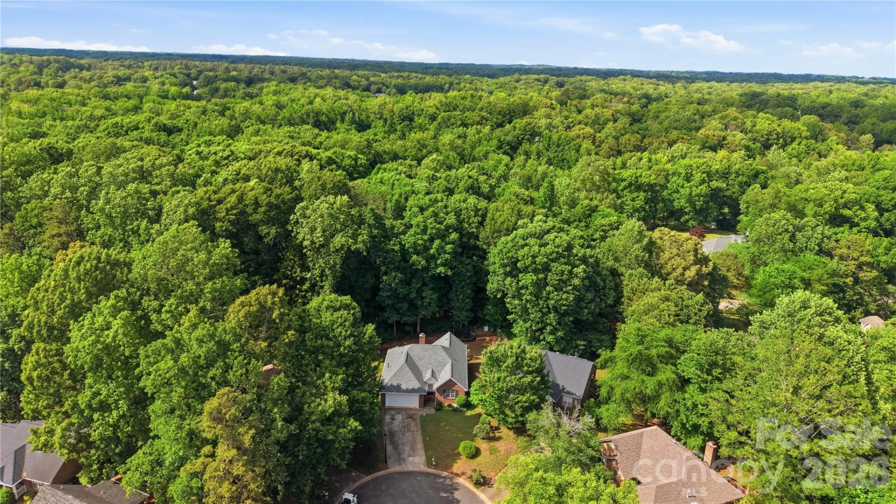
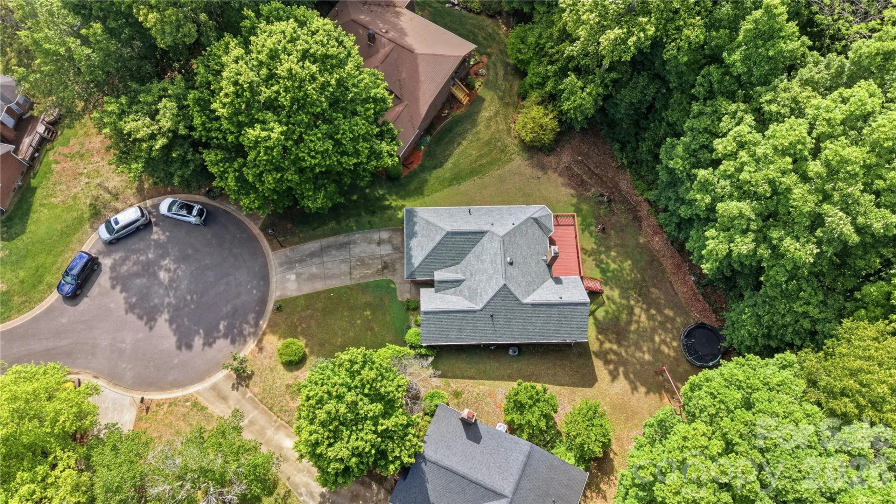
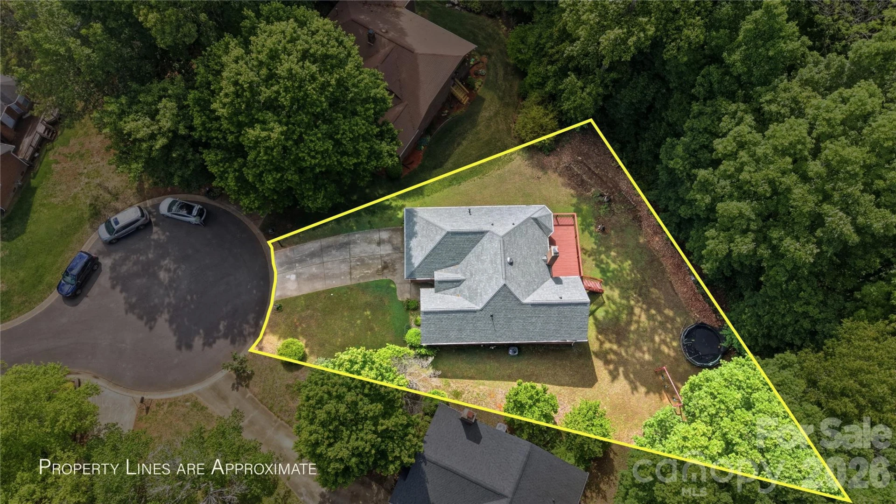
The fundamentals: 3 bed | 2 bath | 1,359 sq ft | 10,018 sq ft cul-de-sac lot | Full brick ranch | Built 1993 | 2-car garage | East Charlotte, 28227.
This single-level layout delivers the profile that performs consistently in the Charlotte market: one-story living, open-concept flow, wooded lot privacy, and a sub-10-mile commute to Uptown.
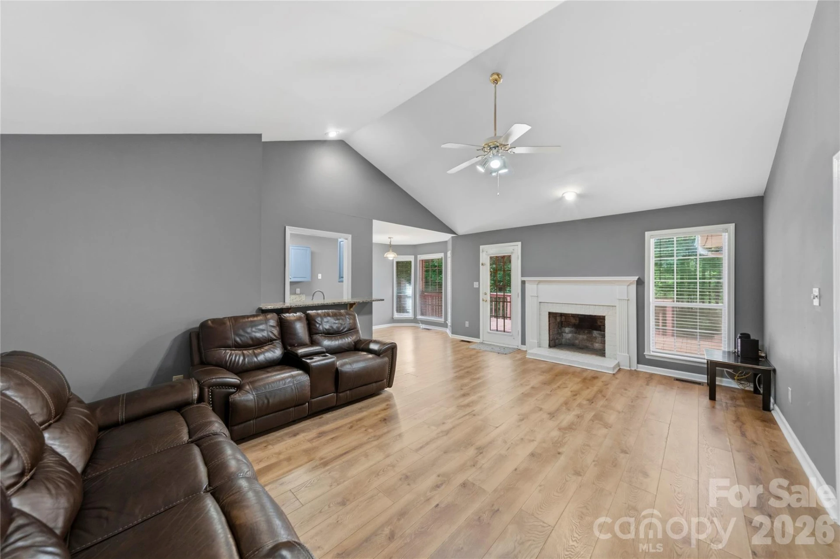
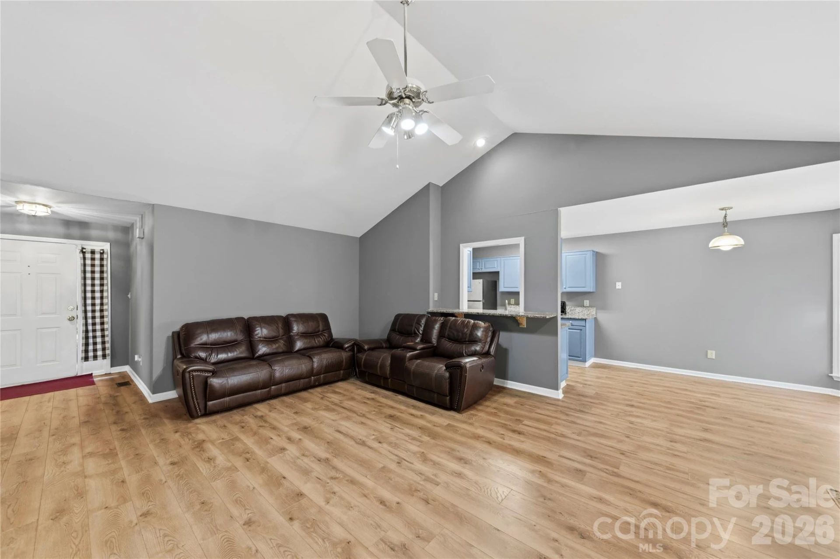
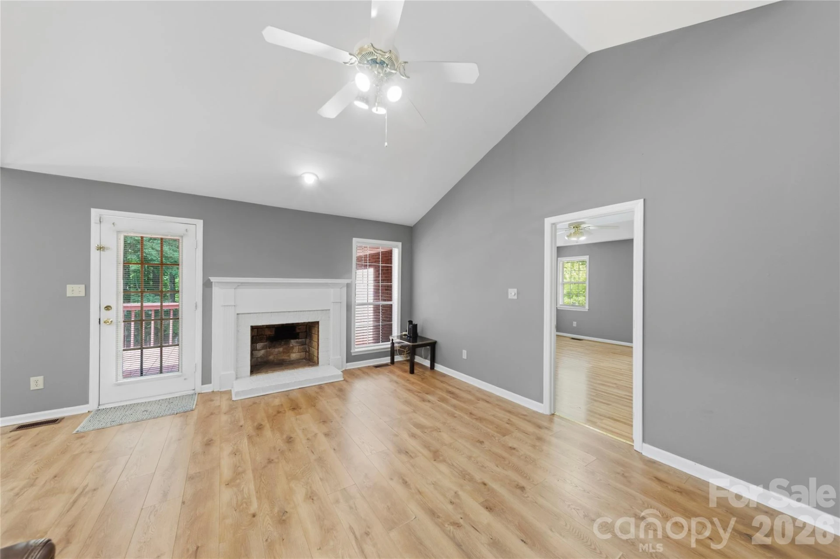
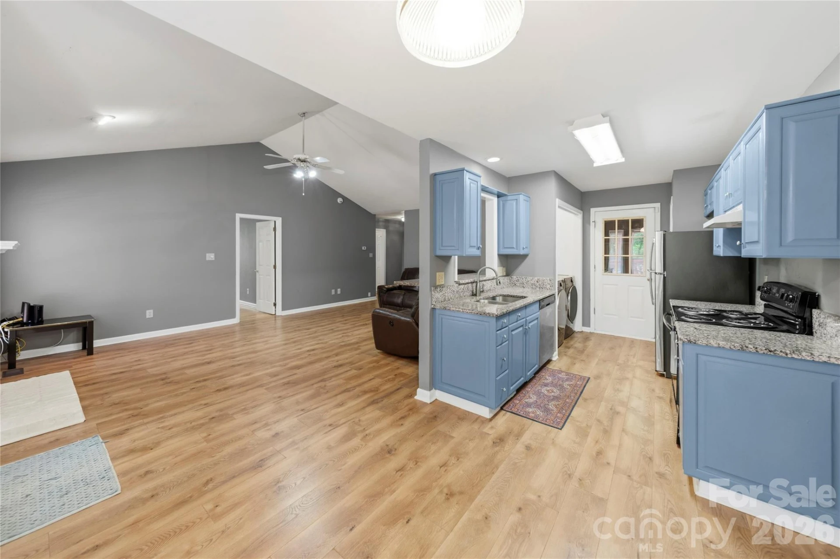
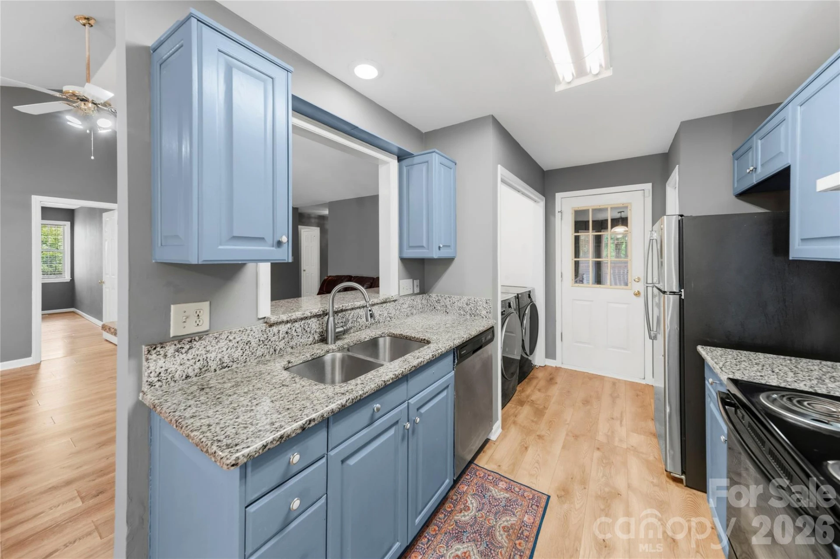
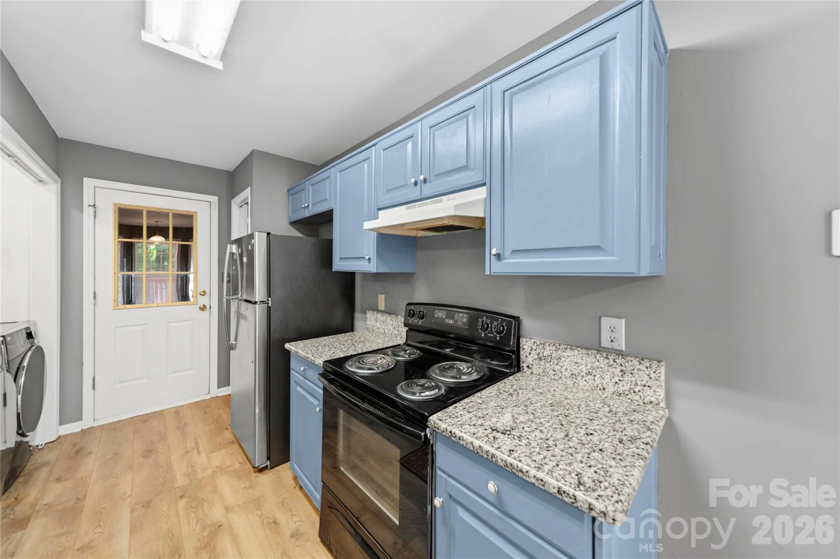
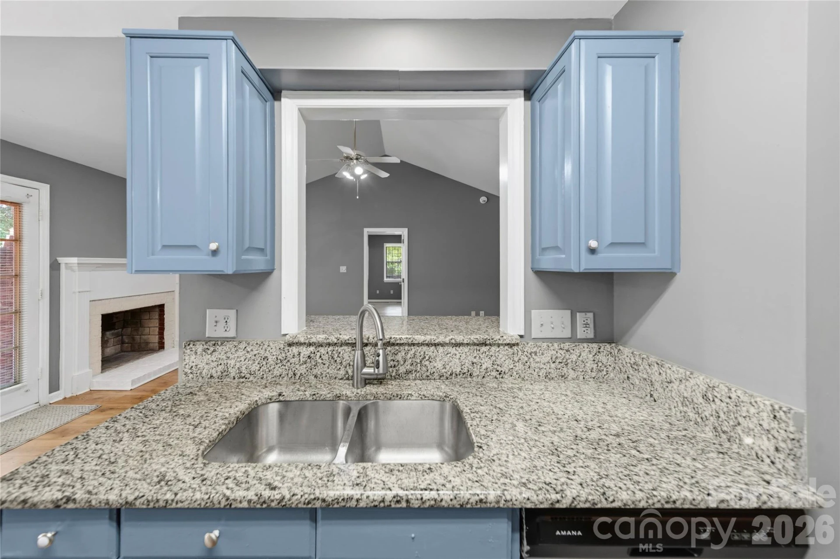
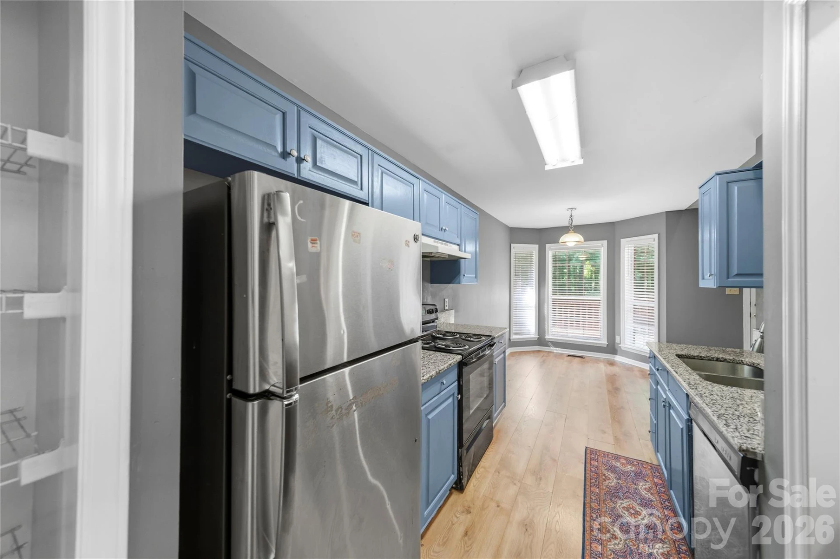
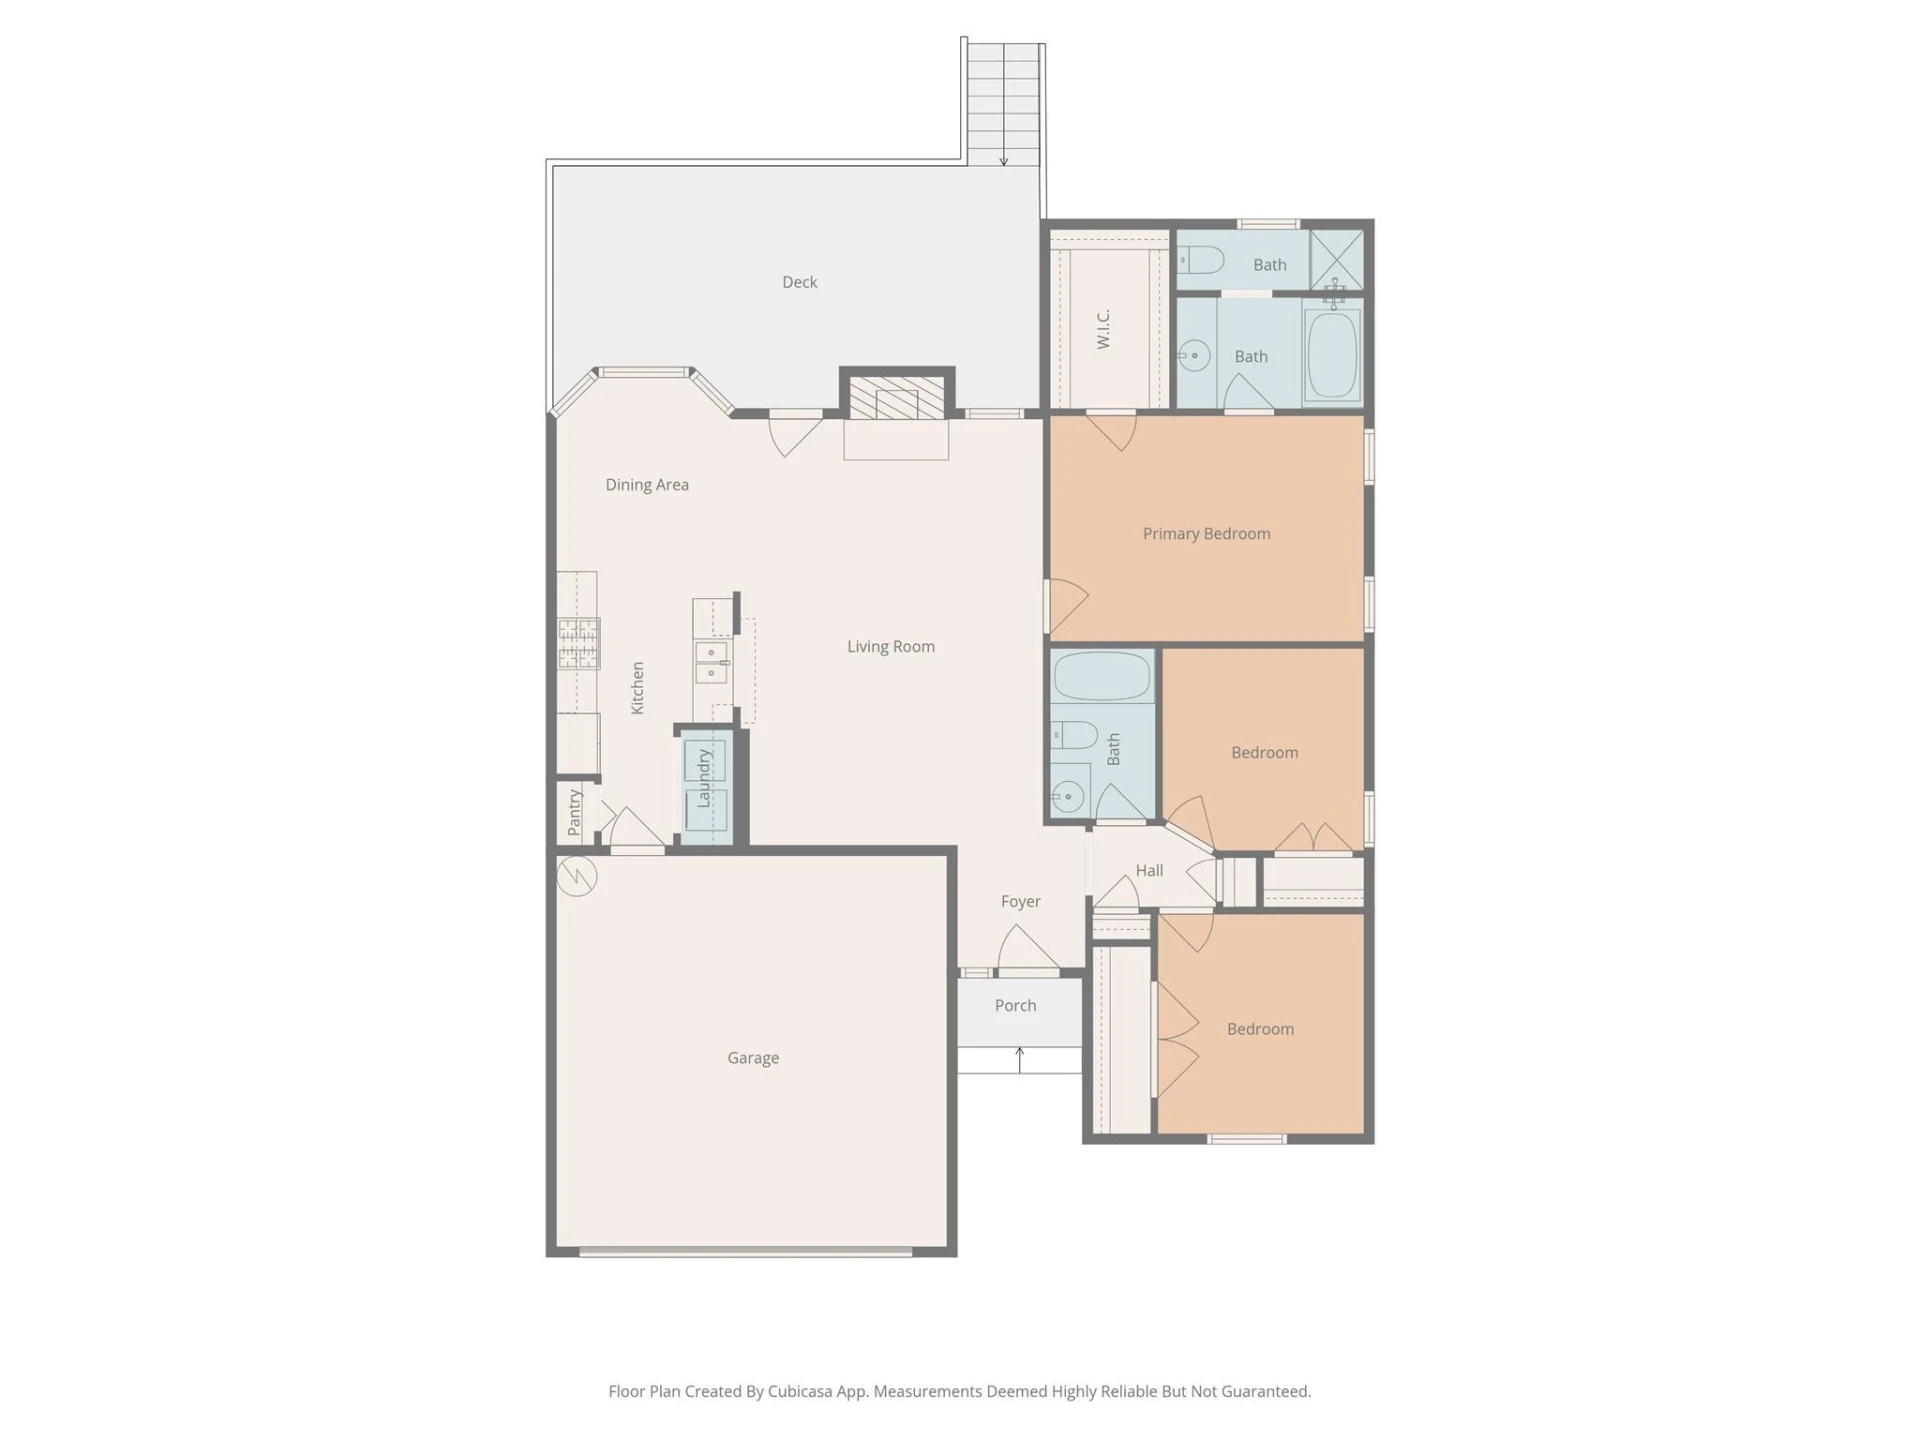
The great room anchors the interior with a vaulted ceiling and wood-burning fireplace. The kitchen — blue-painted cabinetry, granite countertops, stainless appliances, granite pass-through bar — positions the home competitively against comparable listings in the 28227
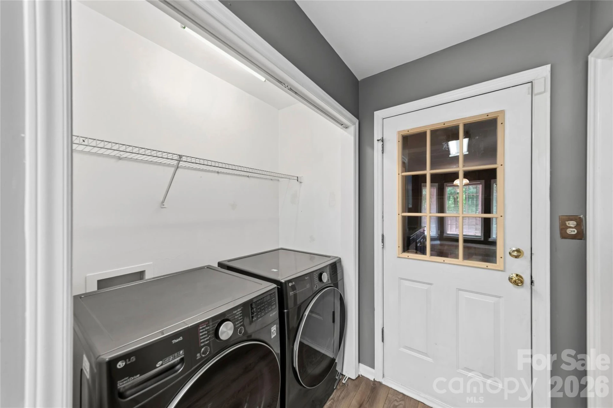
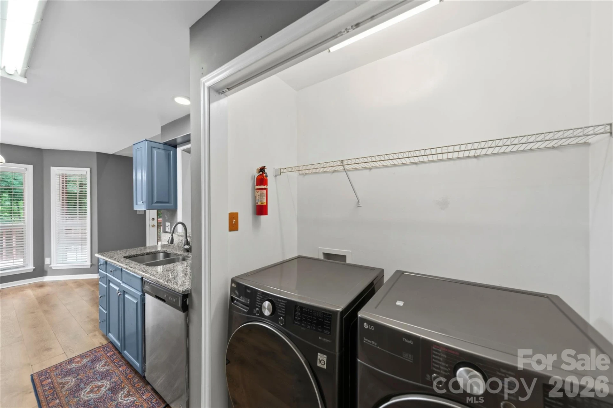
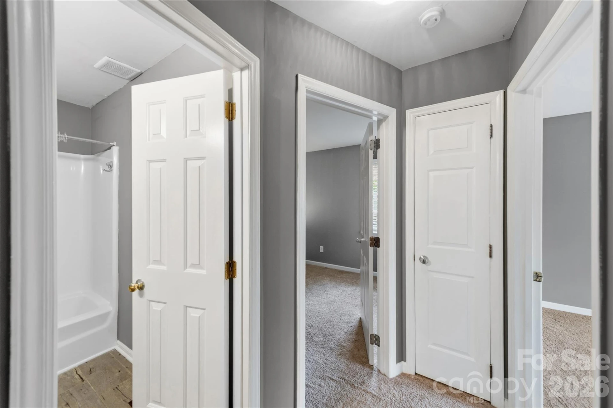
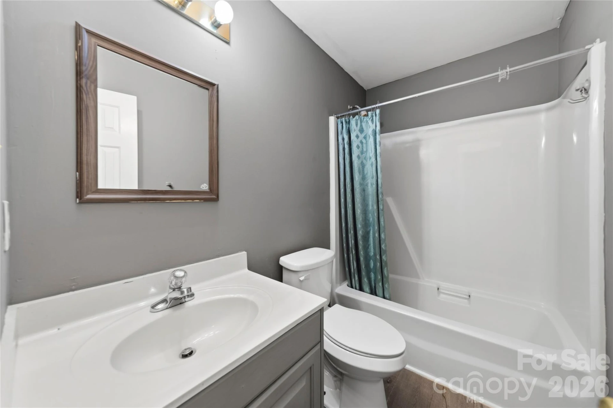
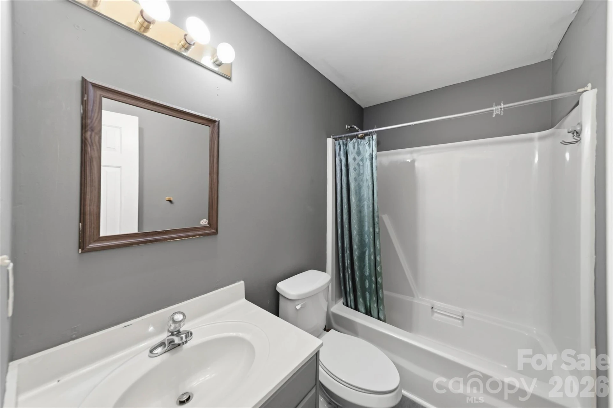
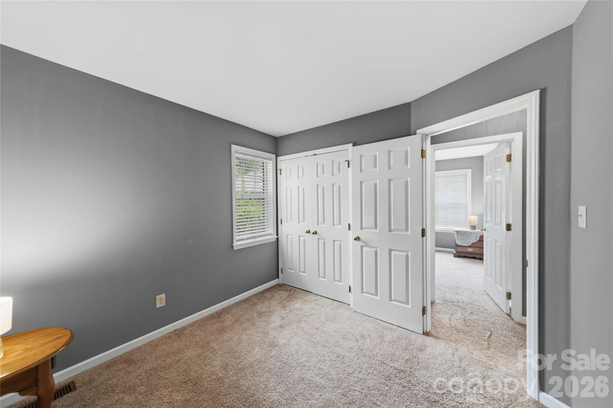
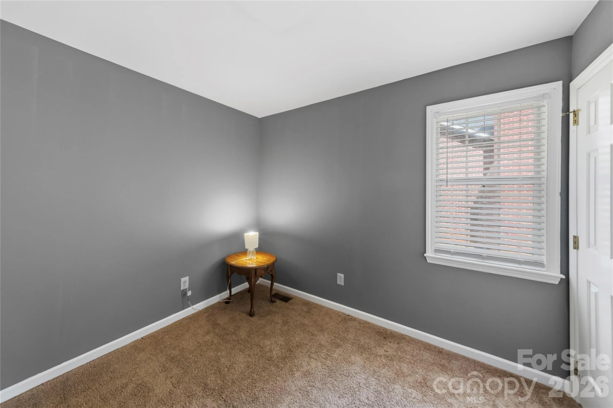
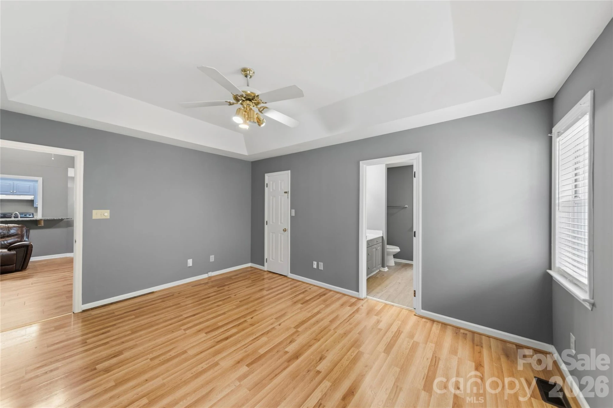
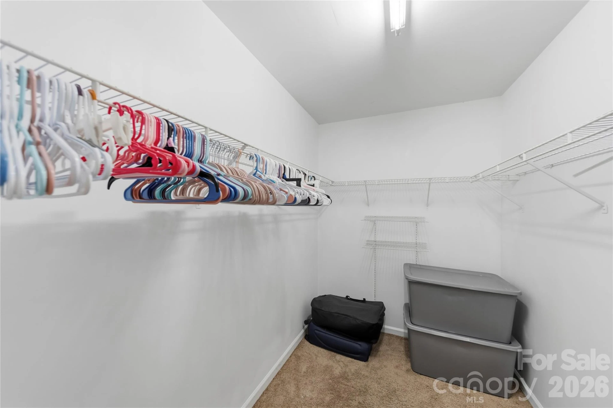
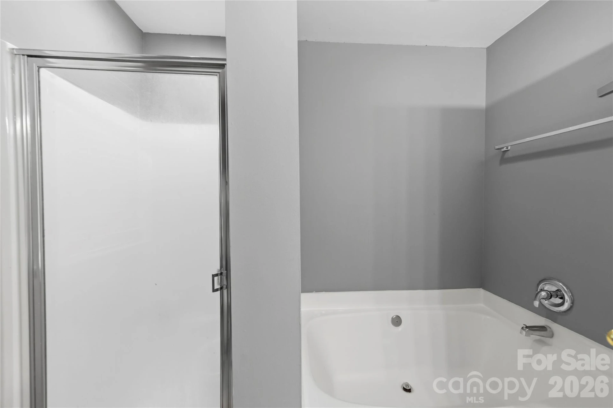
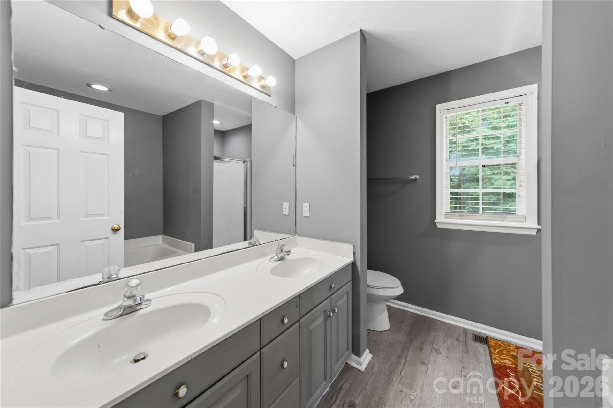
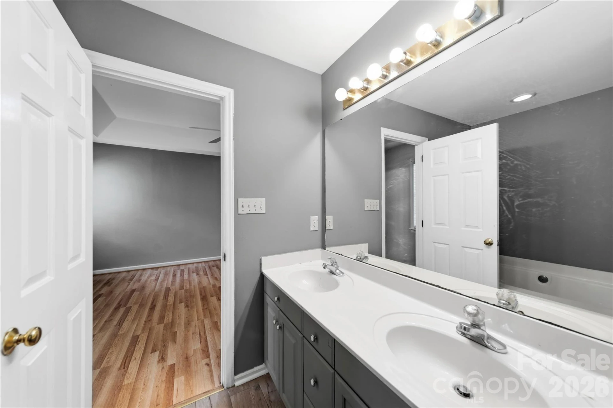
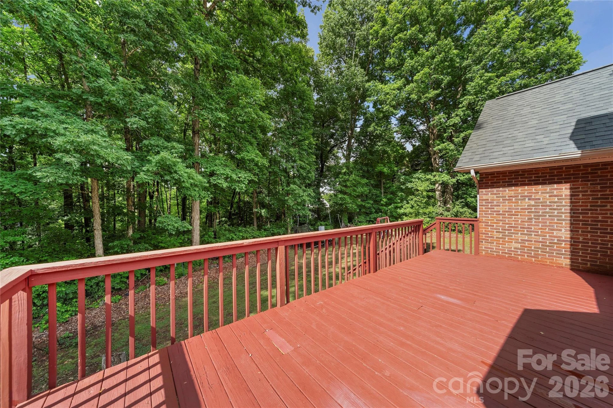
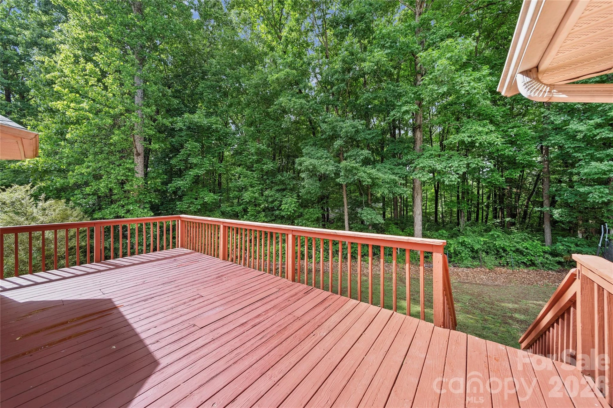
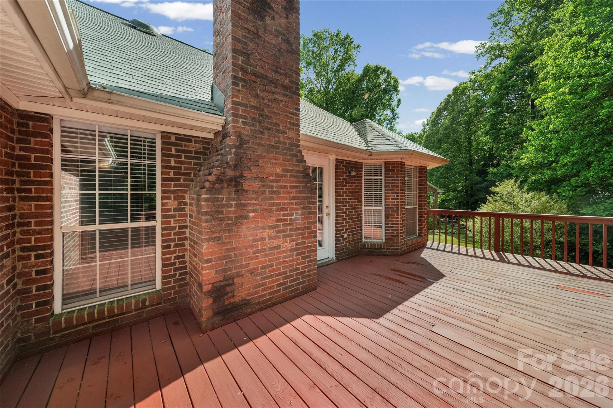
corridor. The primary suite includes a tray ceiling, walk-in closet, and en-suite bath with double vanity, garden tub, and glass shower. Two additional bedrooms. Full hall bath. Main-level laundry. Rear deck with wooded backdrop.
Location context: approximately 8 miles to Uptown Charlotte via US-74, with peak commutes as short as 15 minutes. Albemarle Road corridor retail (Walmart, Food Lion) within minutes. Diverse dining on E. W.T. Harris Blvd. Albemarle Road Park nearby.
Full brick exterior. Cul-de-sac lot. Single-level layout. This combination at this price point in East Charlotte is a narrowing window.
Contact Khin Yee for a private showing.
This single-level layout delivers the profile that performs consistently in the Charlotte market: one-story living, open-concept flow, wooded lot privacy, and a sub-10-mile commute to Uptown.
The great room anchors the interior with a vaulted ceiling and wood-burning fireplace. The kitchen — blue-painted cabinetry, granite countertops, stainless appliances, granite pass-through bar — positions the home competitively against comparable listings in the 28227
corridor. The primary suite includes a tray ceiling, walk-in closet, and en-suite bath with double vanity, garden tub, and glass shower. Two additional bedrooms. Full hall bath. Main-level laundry. Rear deck with wooded backdrop.
Location context: approximately 8 miles to Uptown Charlotte via US-74, with peak commutes as short as 15 minutes. Albemarle Road corridor retail (Walmart, Food Lion) within minutes. Diverse dining on E. W.T. Harris Blvd. Albemarle Road Park nearby.
Full brick exterior. Cul-de-sac lot. Single-level layout. This combination at this price point in East Charlotte is a narrowing window.
Contact Khin Yee for a private showing.
Property Details
Interior
- Bedrooms
- 3
- Bathrooms
- 2
- Living Area
- 1,321 sqft
- Fireplace
- Yes
Exterior & Lot
- Lot Size
- 0.23 acres
- Year Built
- 1993
- Garage Spaces
- 2
Location
- Subdivision
- Spicewood
- County
- Mecklenburg
- ZIP Code
- 28227
Financial
- Listing Terms
- Cash, Conventional, FHA, VA Loan
Utilities
- Utilities
- Cable Connected, Electricity Connected
- Sewer
- Public Sewer
Schools
- Elementary
- Lebanon Road
- Middle School
- Northeast
- High School
- Independence
Interior Features
Attic Stairs Pulldown
Appliances
Dishwasher, Dryer, Electric Range, Microwave, Refrigerator, Washer
Heating
Central
Cooling
Central Air
Lot Features
Cul-De-Sac
Location
Listing Information
- MLS #
- CAR4380017
- Listing Agent
- Khin Yee
- Listing Office
- Ram Realty LLC
- Listed Date
- May 21, 2026

Contact Susan Young About This Property
Interested in 4808 Liska Court? Send us a message and we'll get back to you.
Similar Properties

$315,000
3 bd 3 ba 1,365 sqft
10560 Rocky Ford Club Road, Charlotte, NC, 28269
$360,000
3 bd 2 ba 1,414 sqft
8815 Burnt Umber Drive, Charlotte, NC, 28215
$420,000
3 bd 2 ba 1,329 sqft
7116 Sherbourne Drive, Charlotte, NC, 28210
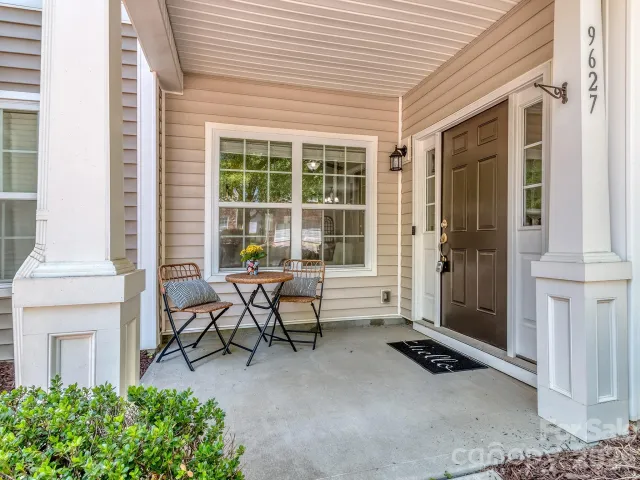
$259,000
2 bd 3 ba 1,296 sqft
9627 Turning Wheel Drive, Charlotte, NC, 28214