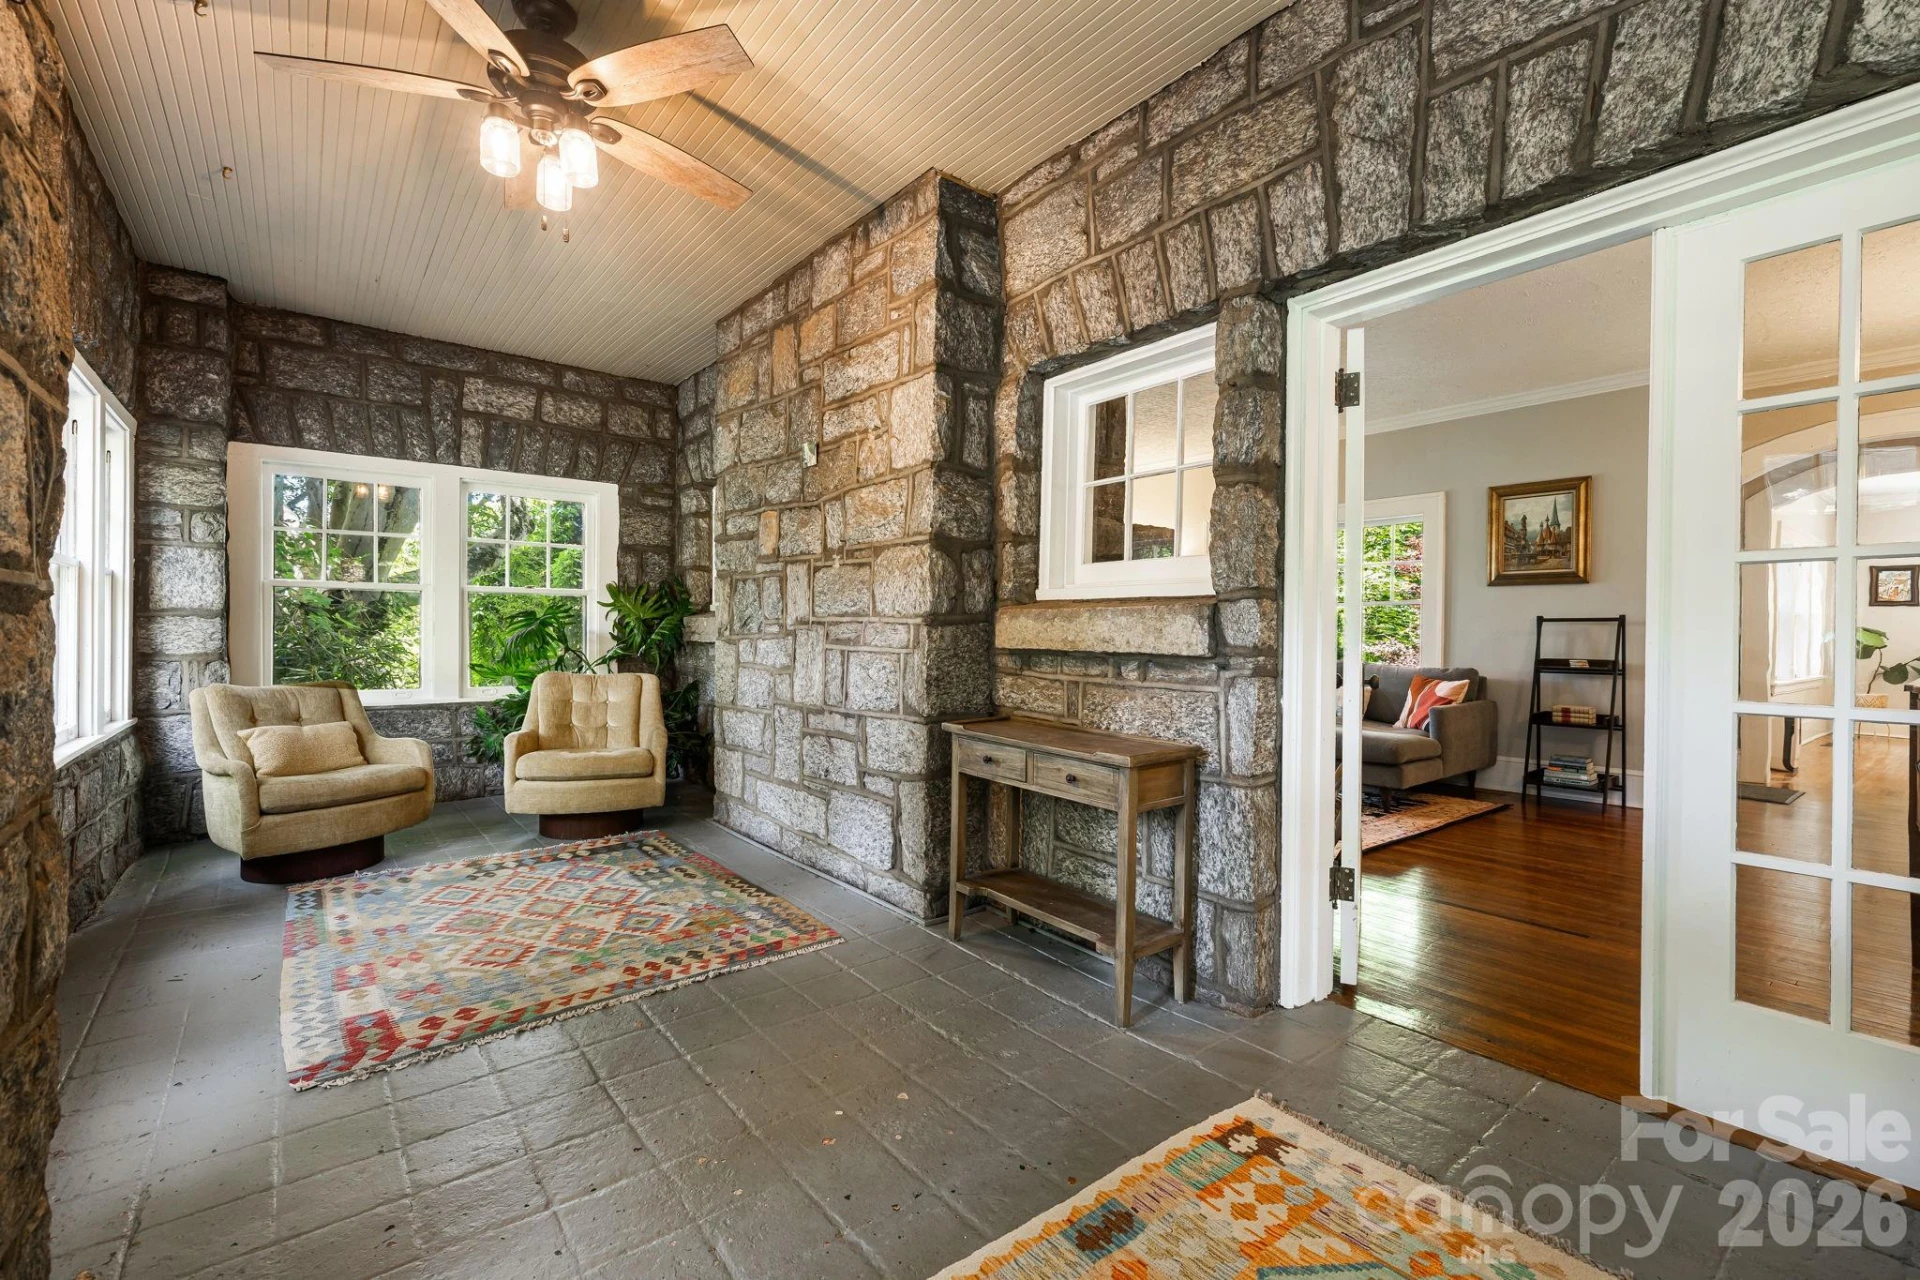
+32 more
/ 37
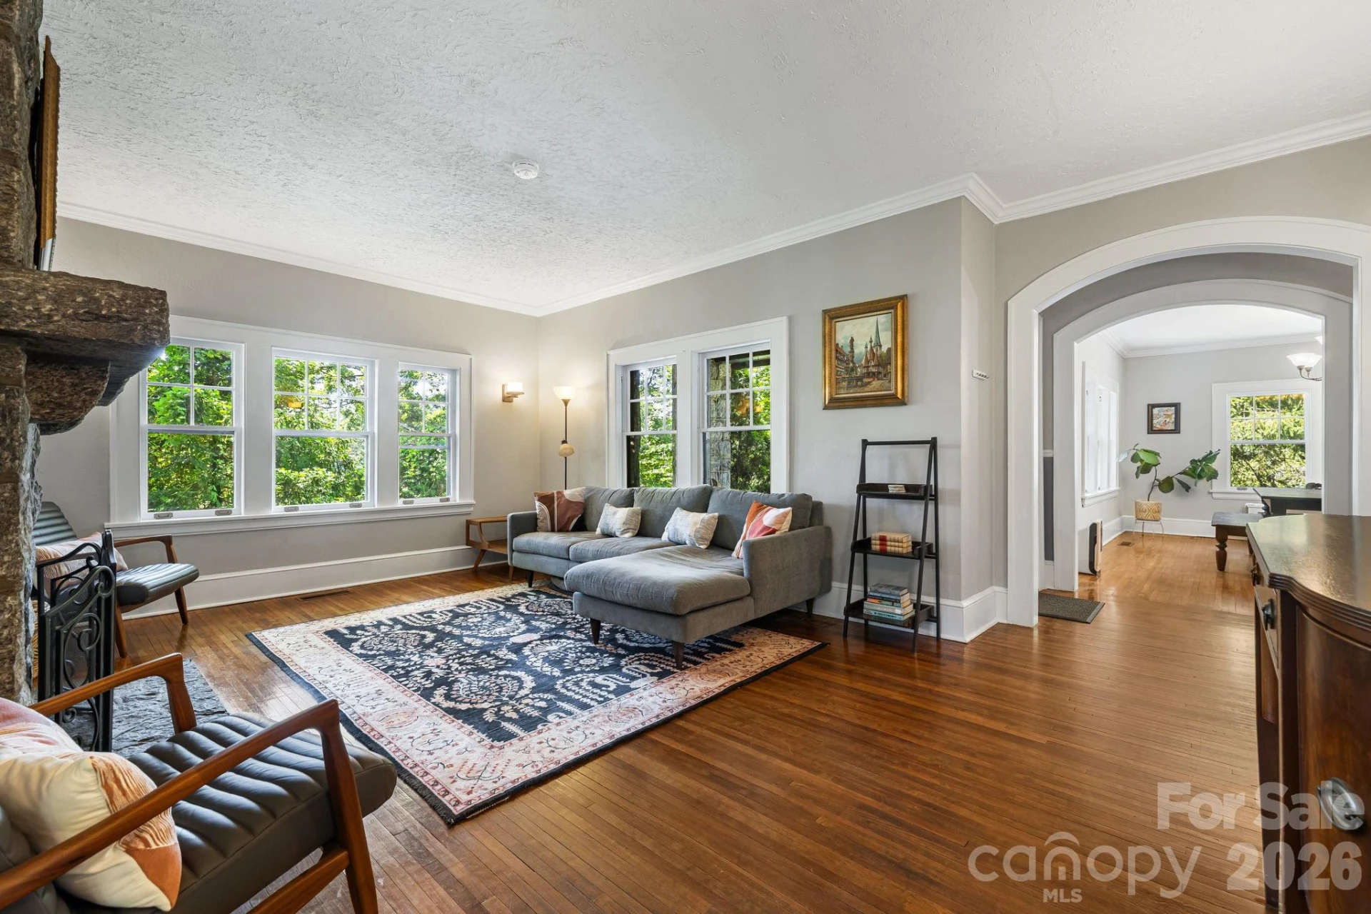
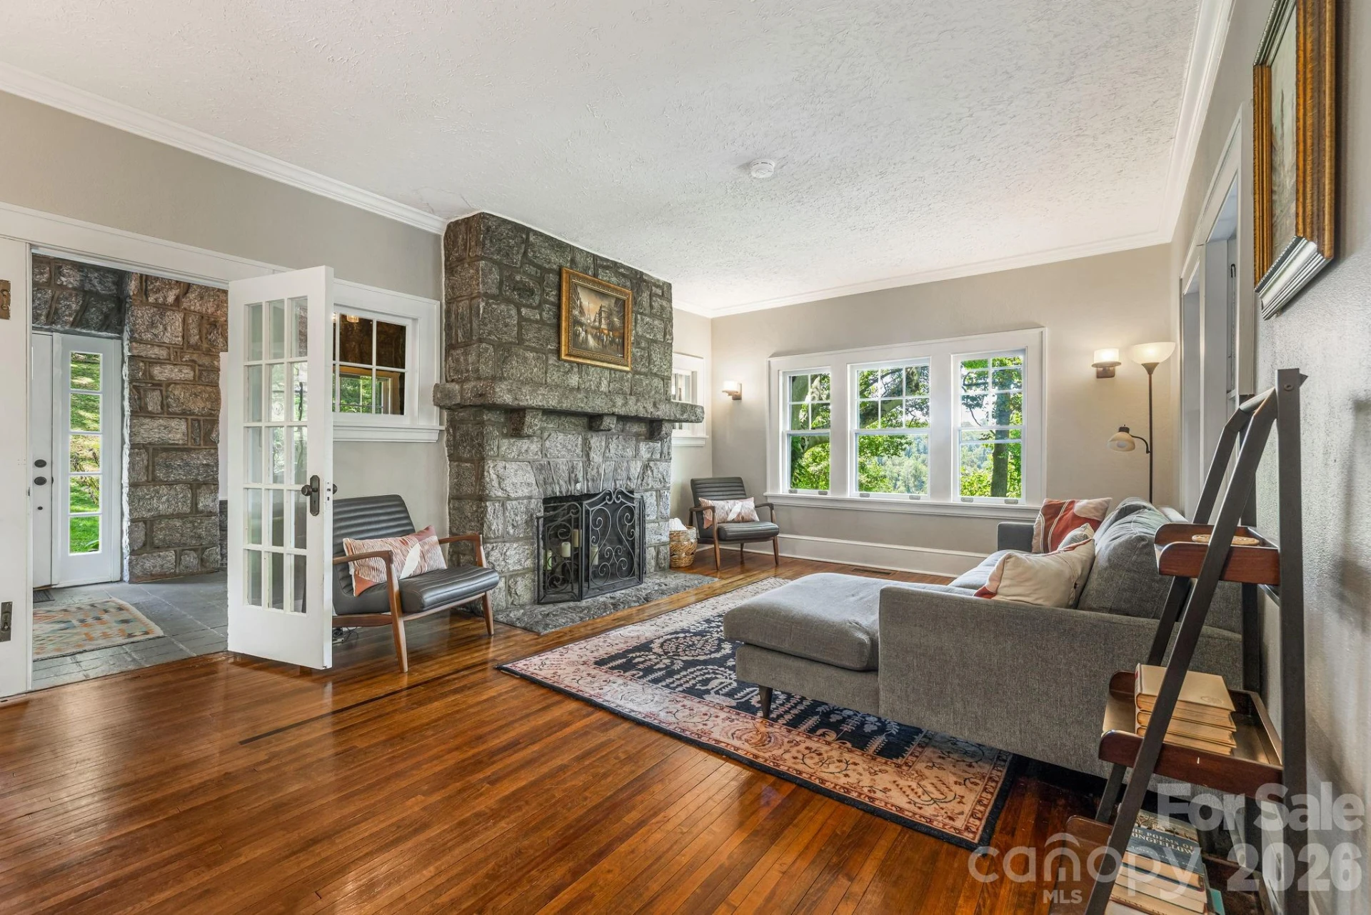
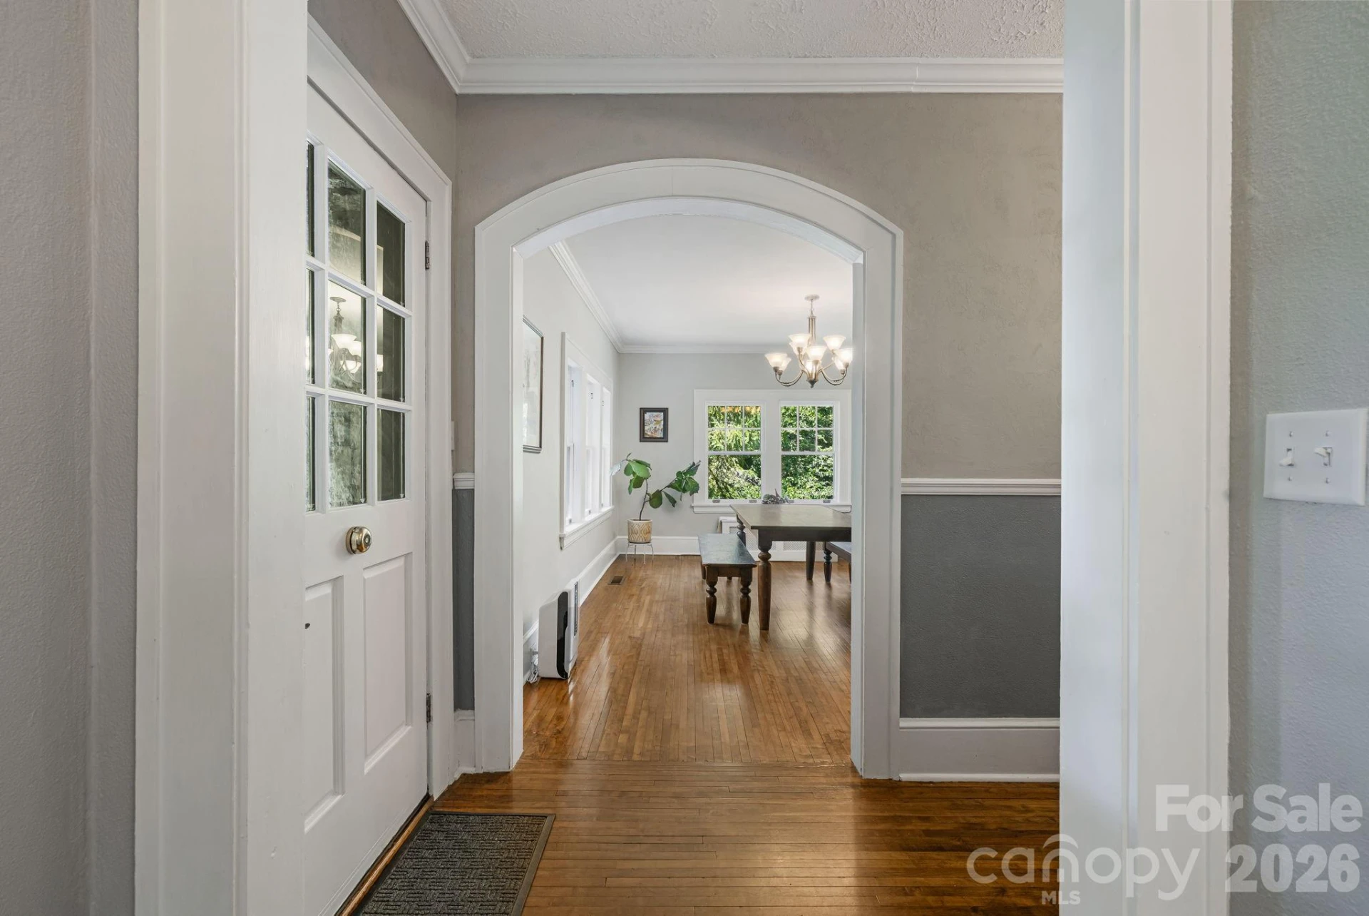
+27
$1,049,000
4 bd
5 ba
2,785 sqft
25 Saint Dunstans Circle
Asheville, NC 28803
2 days on market
Property Type
Residential
Year Built
1925
Lot Size
0.28 acres
Garage
2 spaces
About This Property
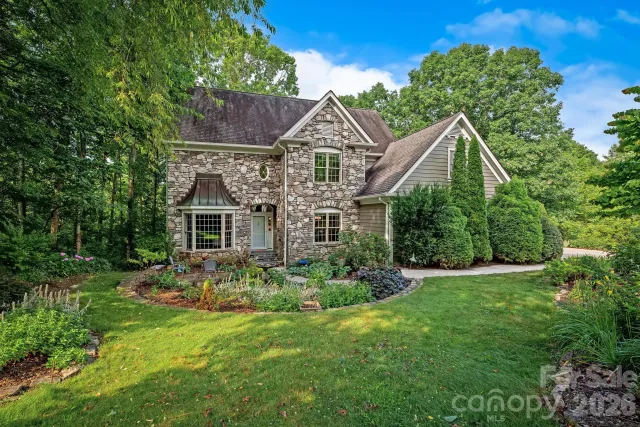
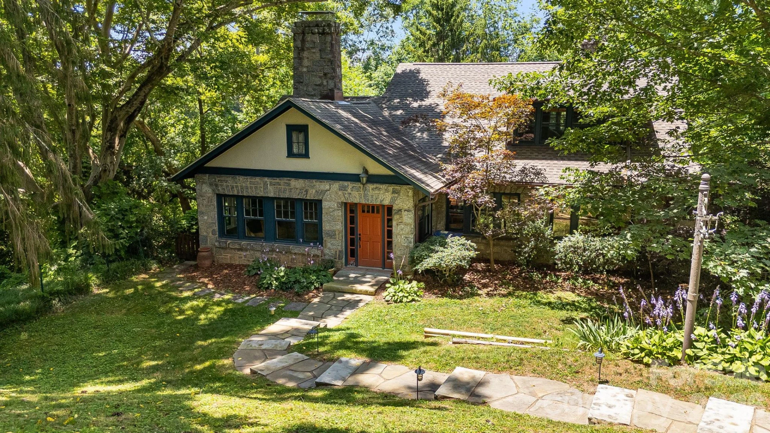
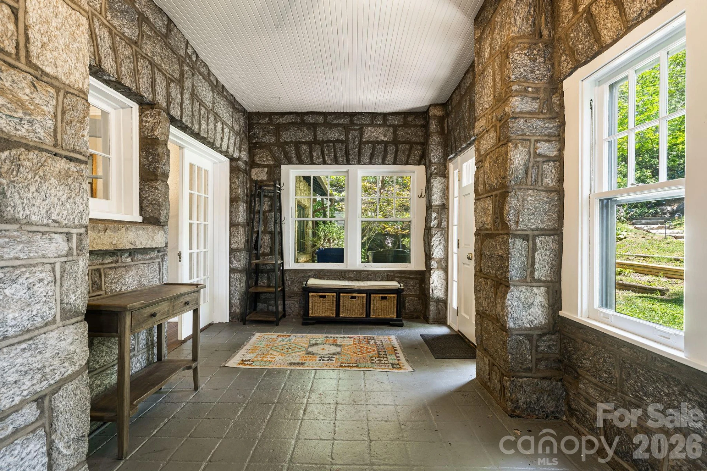
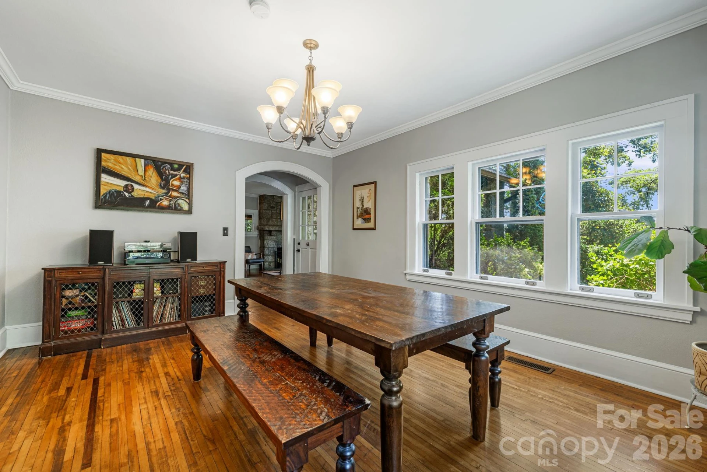
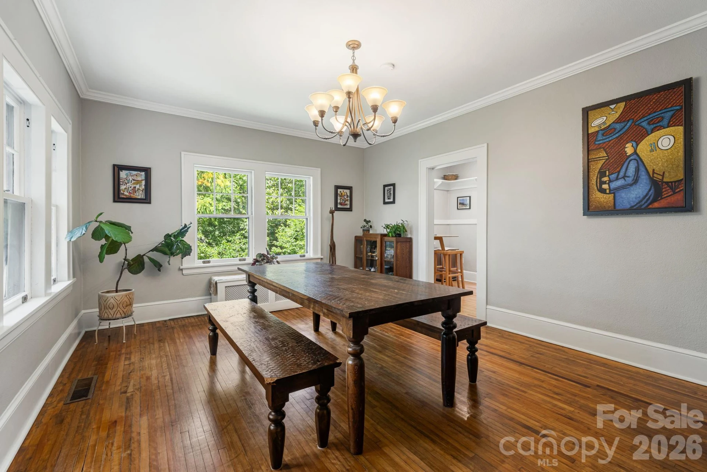
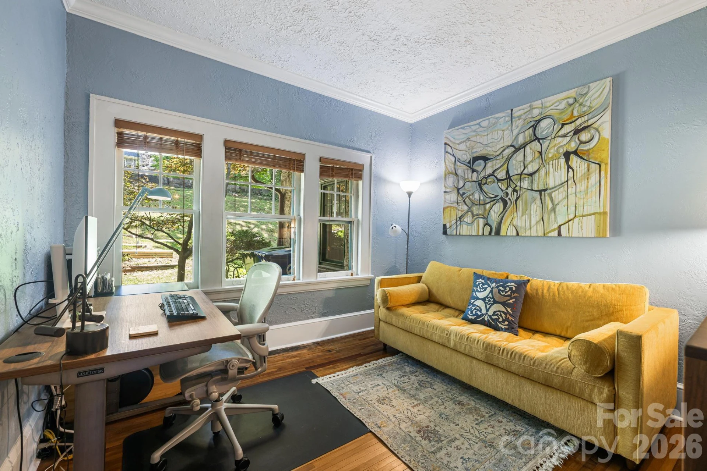
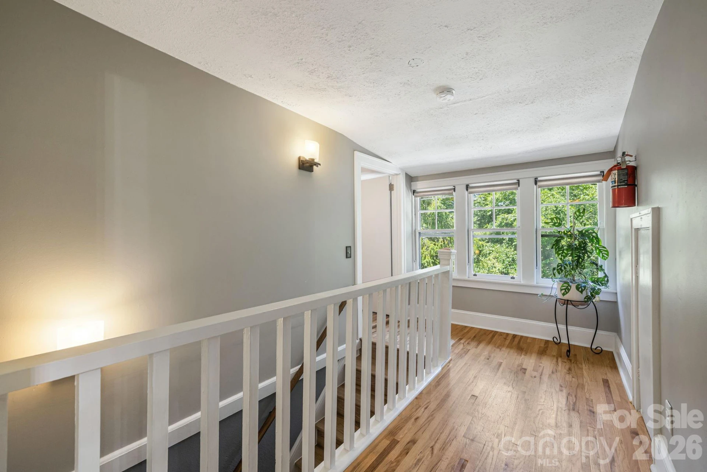
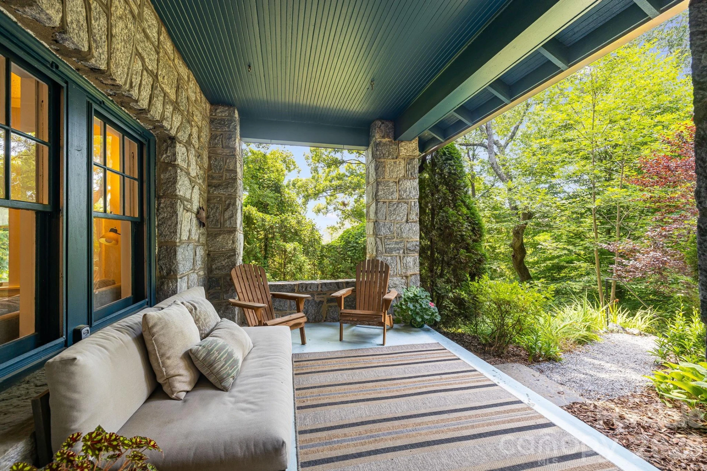
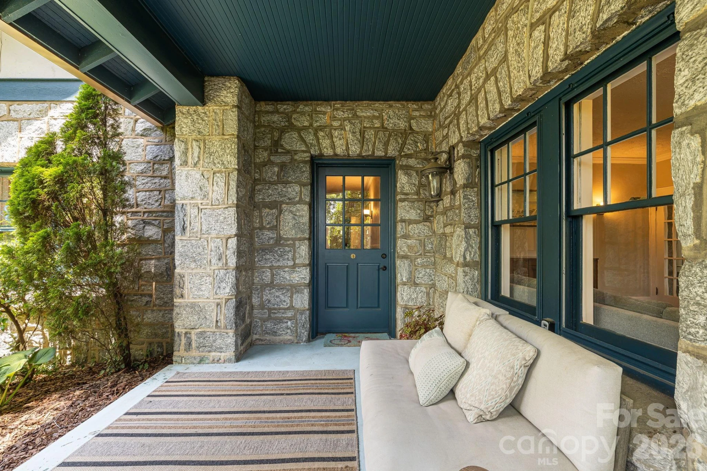
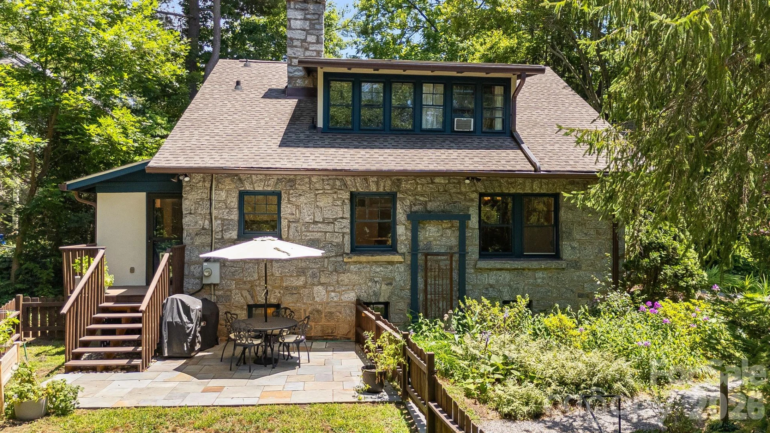
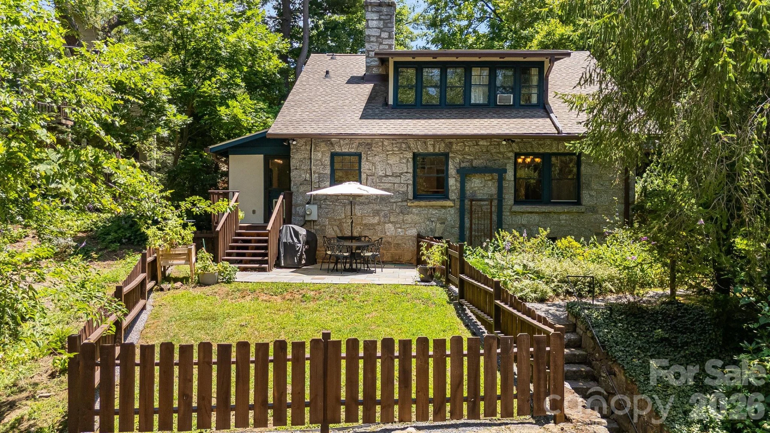
Historic Charm Meets Modern Comfort in Asheville's Saint Dunstans Historic District -- Welcome to 25 Saint Dunstans Circle, a beautifully preserved 1920s granite cottage tucked into one of Asheville's most sought-after historic neighborhoods. This home effortlessly balances old-world character with thoughtful modern updates, offering a rare opportunity to own a true piece of Asheville history.
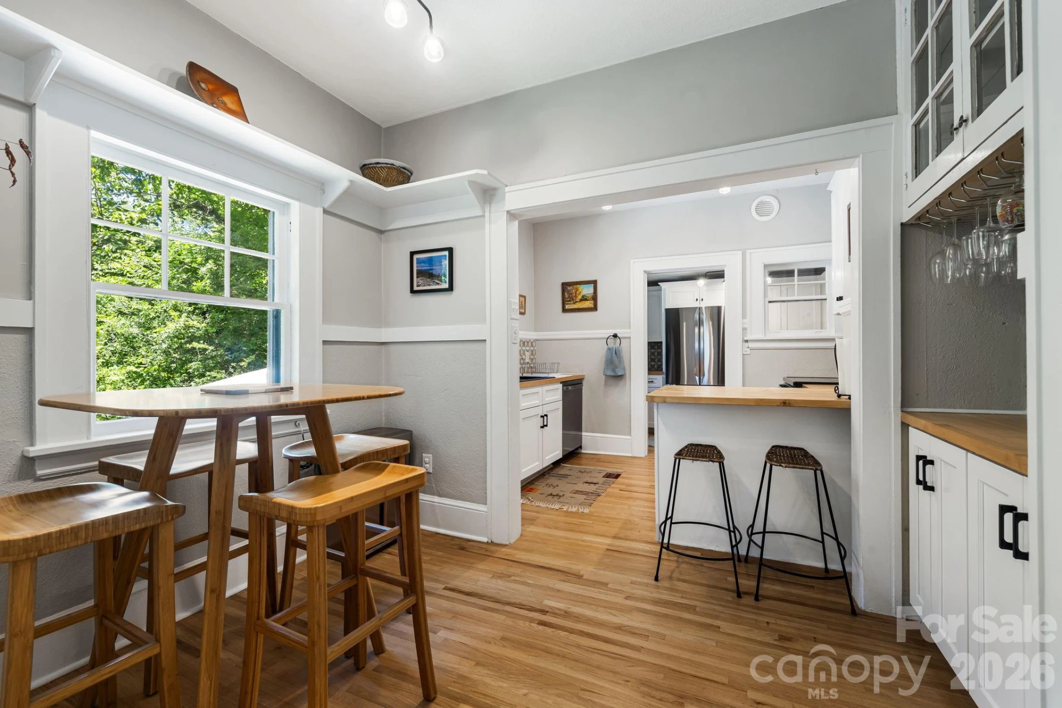
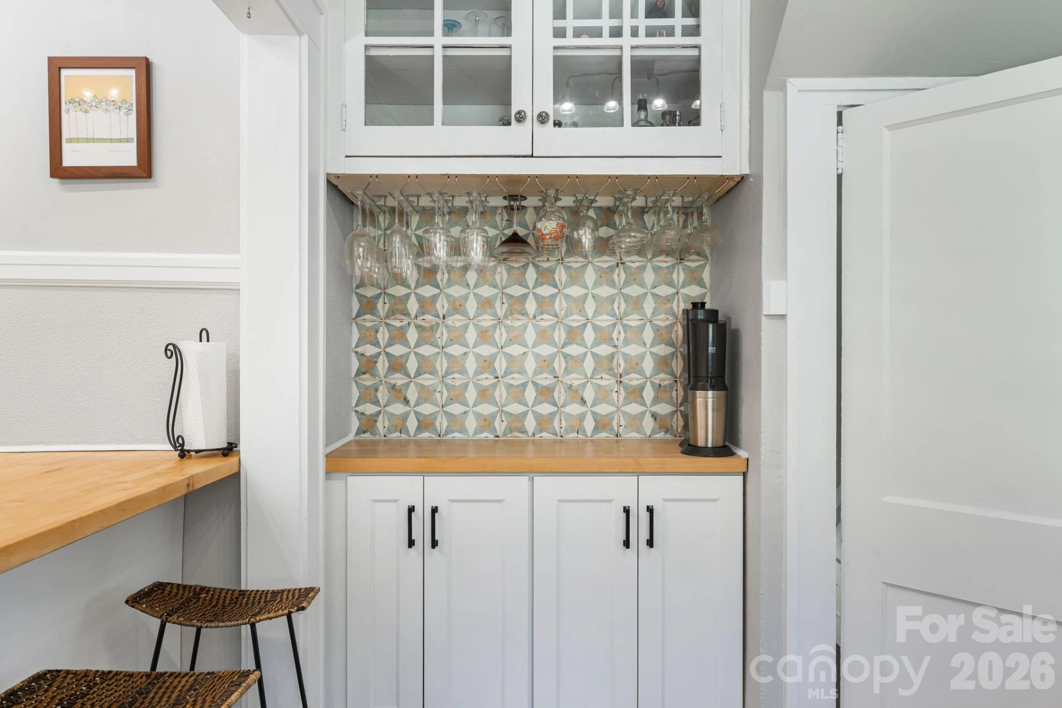
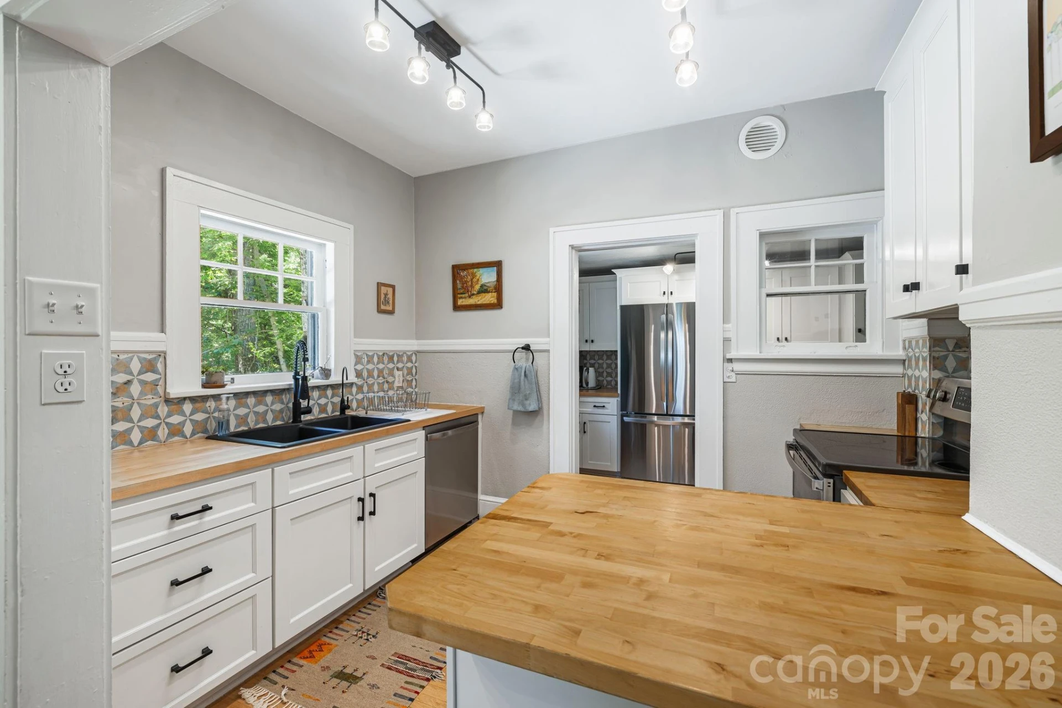
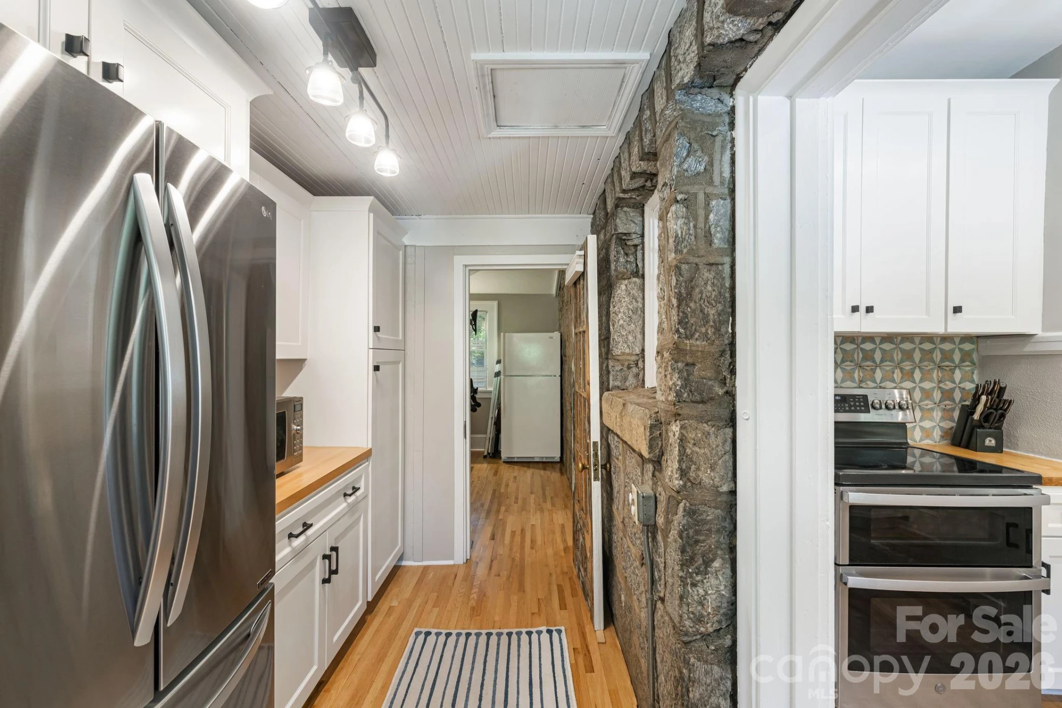
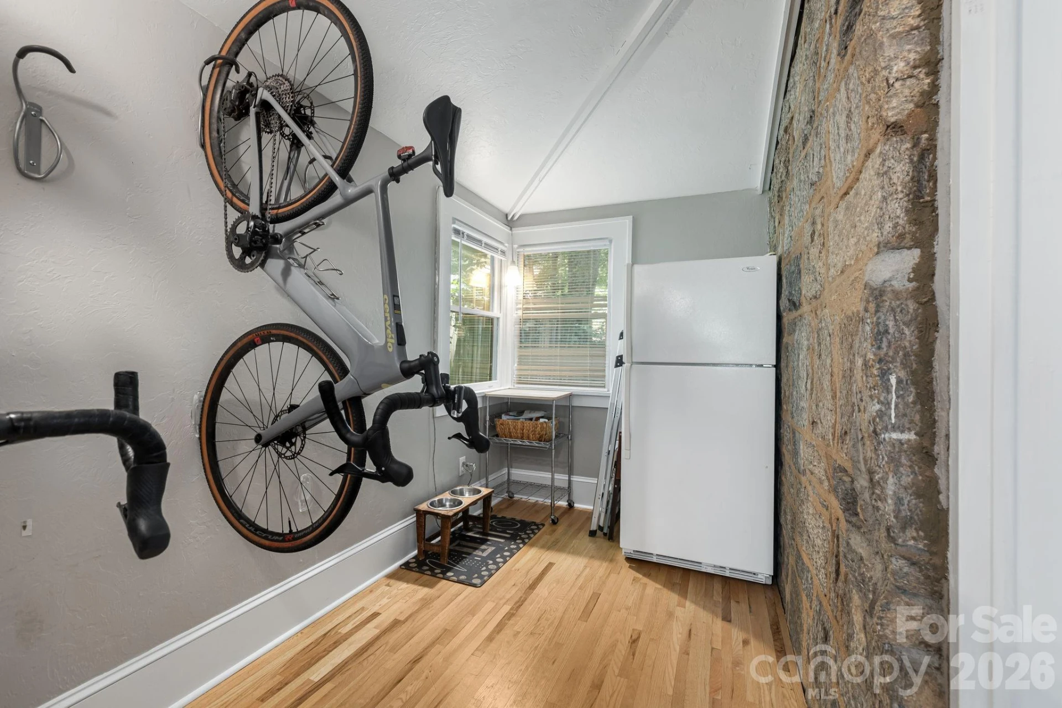
Step inside and be greeted by original hardwood floors, graceful archways, and a striking rock fireplace — details that speak to nearly a century of craftsmanship. The updated kitchen brings contemporary function to the home's timeless bones, making it as practical as it is charming.
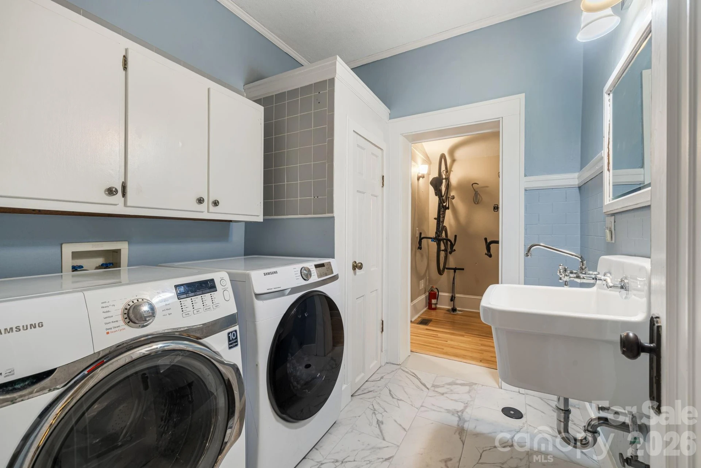
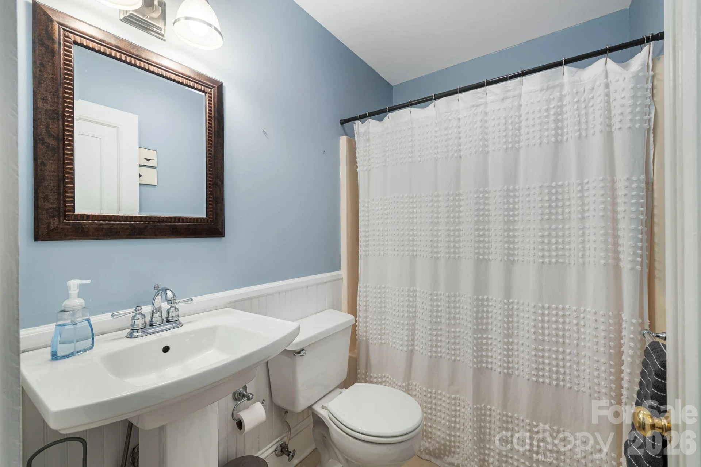
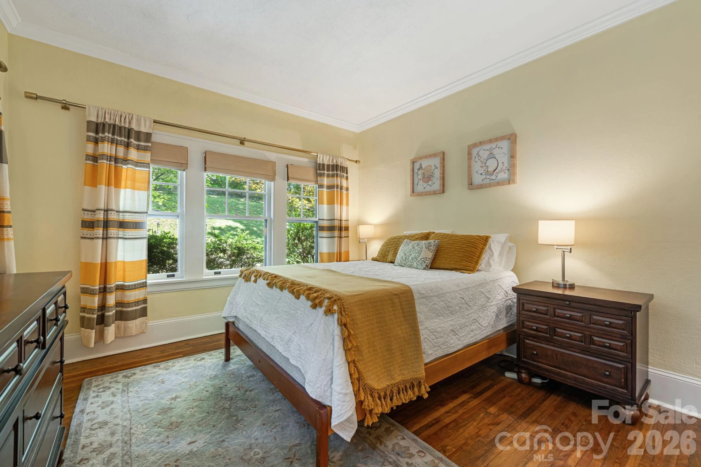
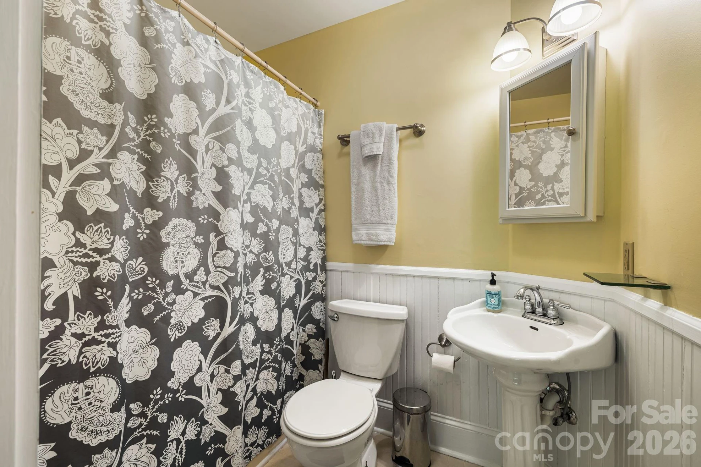
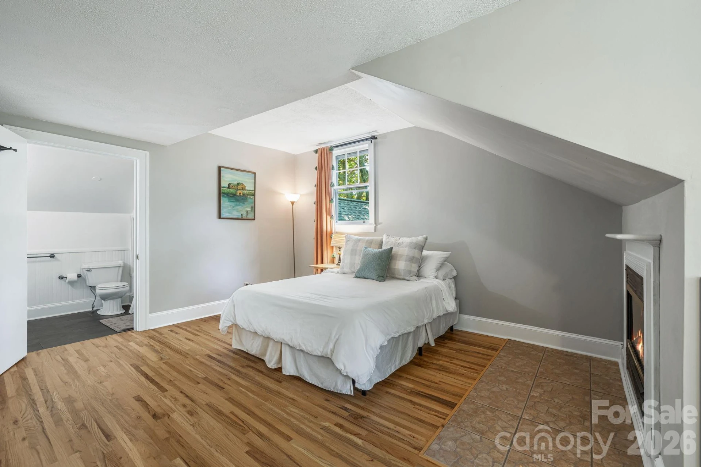
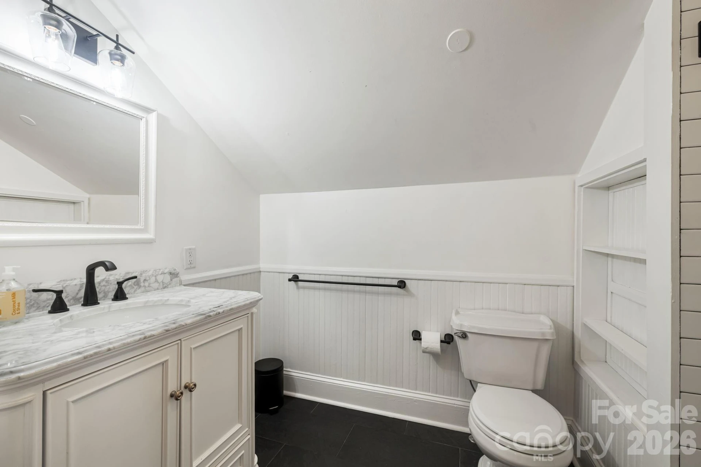
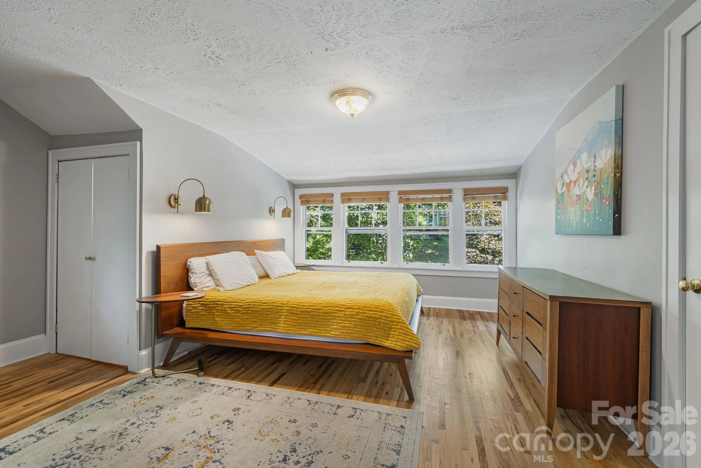
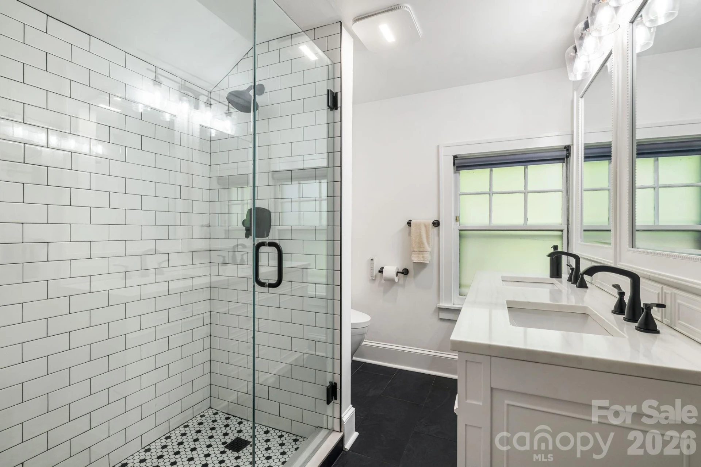
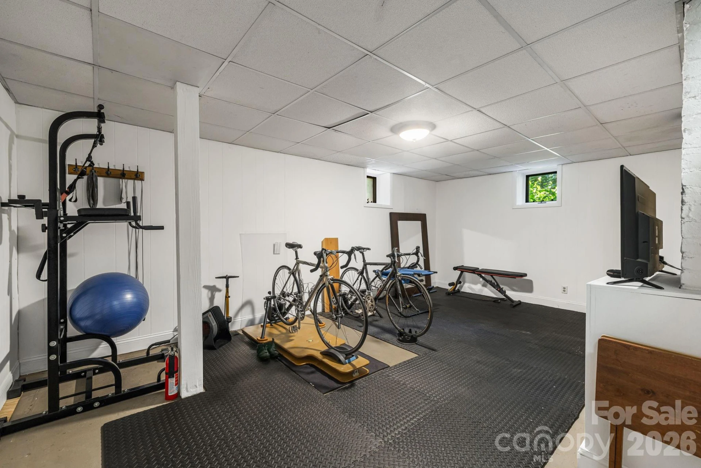
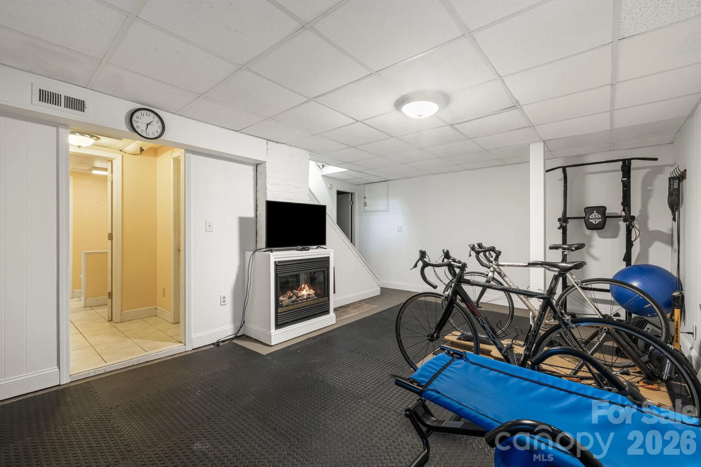
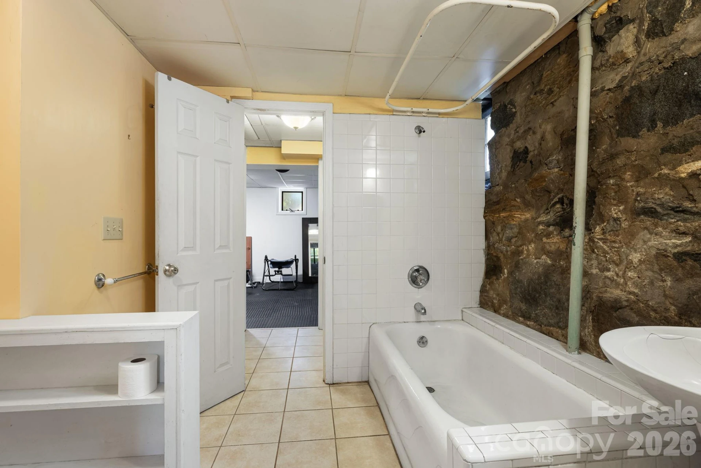
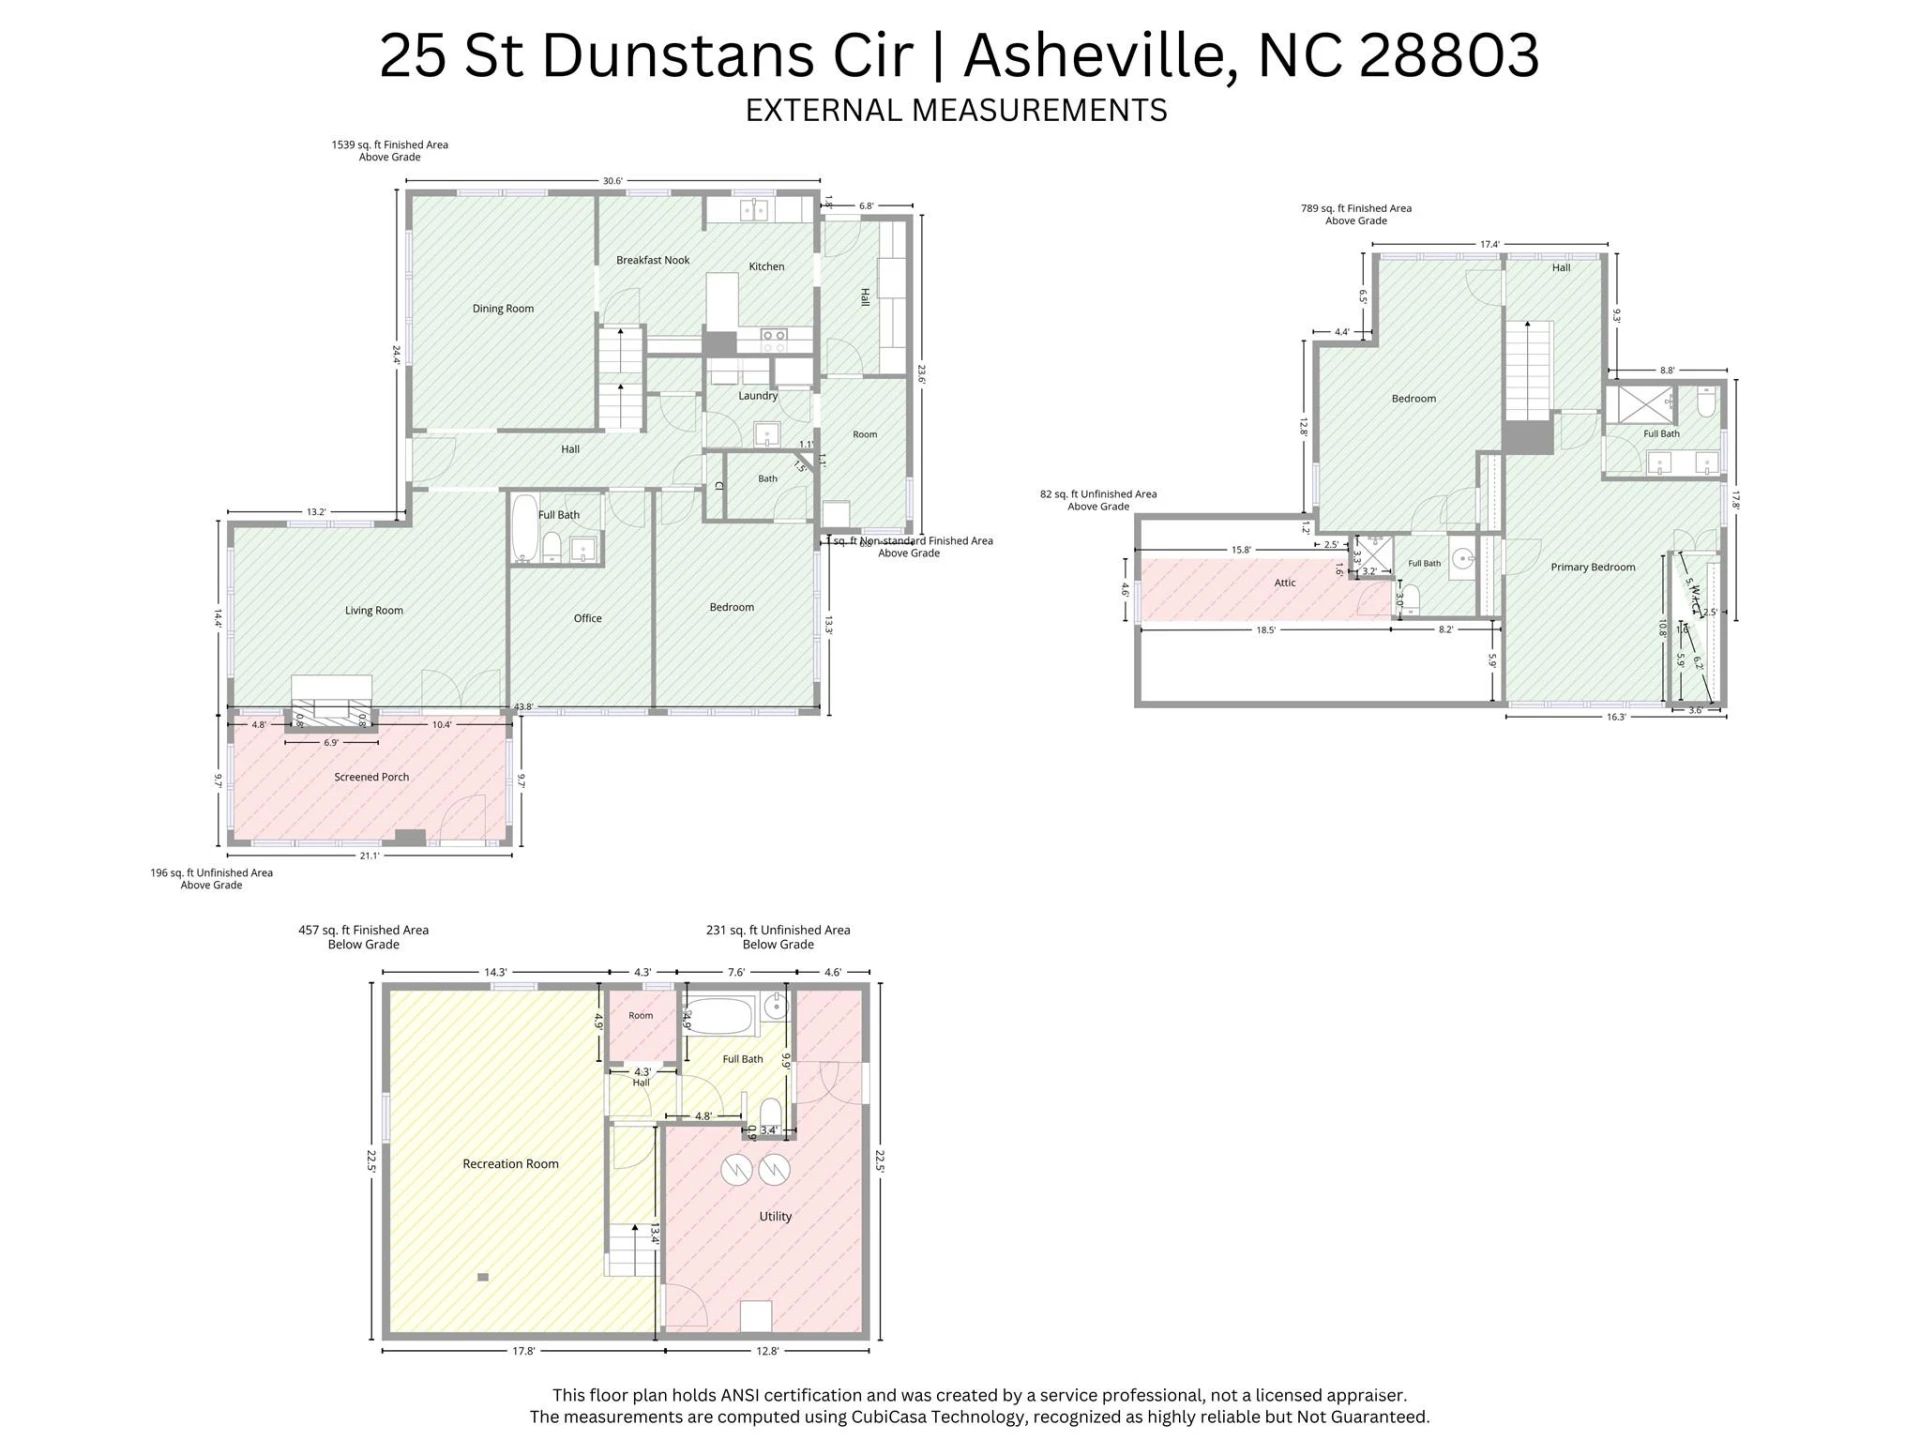
All four bedrooms, including two located on the main level for easy one-level living, feature private ensuite bathrooms, offering comfort and privacy for family and guests alike. A dedicated main-level laundry room keeps daily life simple. Downstairs, a versatile flex space — currently set up as a home gym — offers endless possibilities, whether you envision a workout room, office, or media space. Turn the bathroom downstairs into a sauna for the ultimate daily luxury.
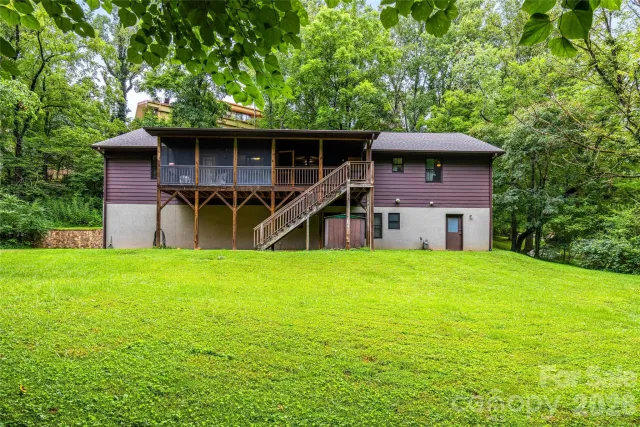
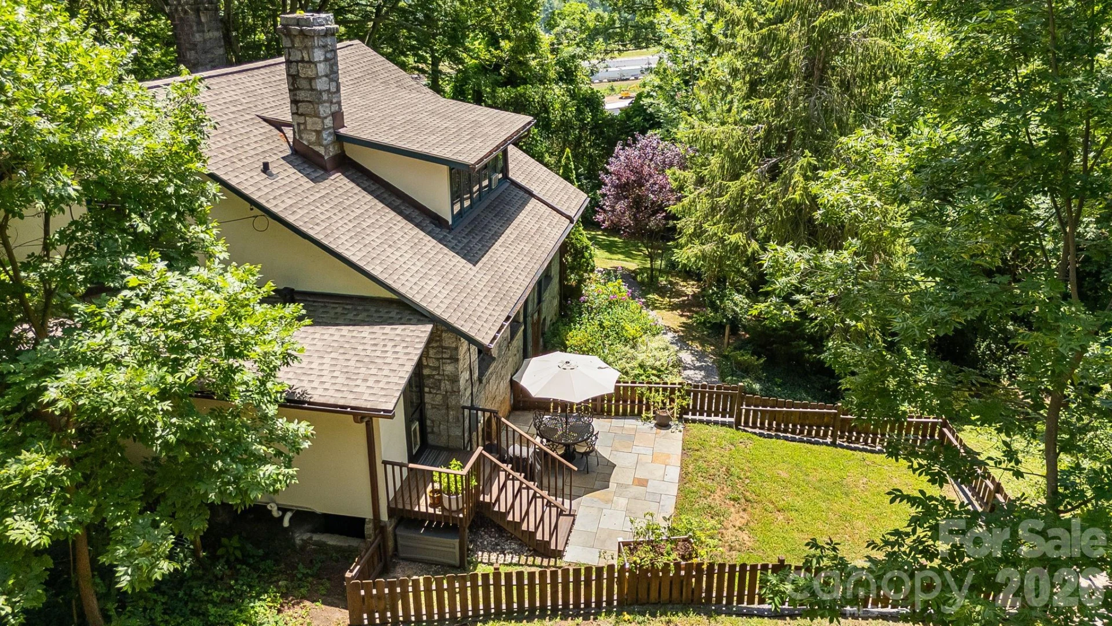
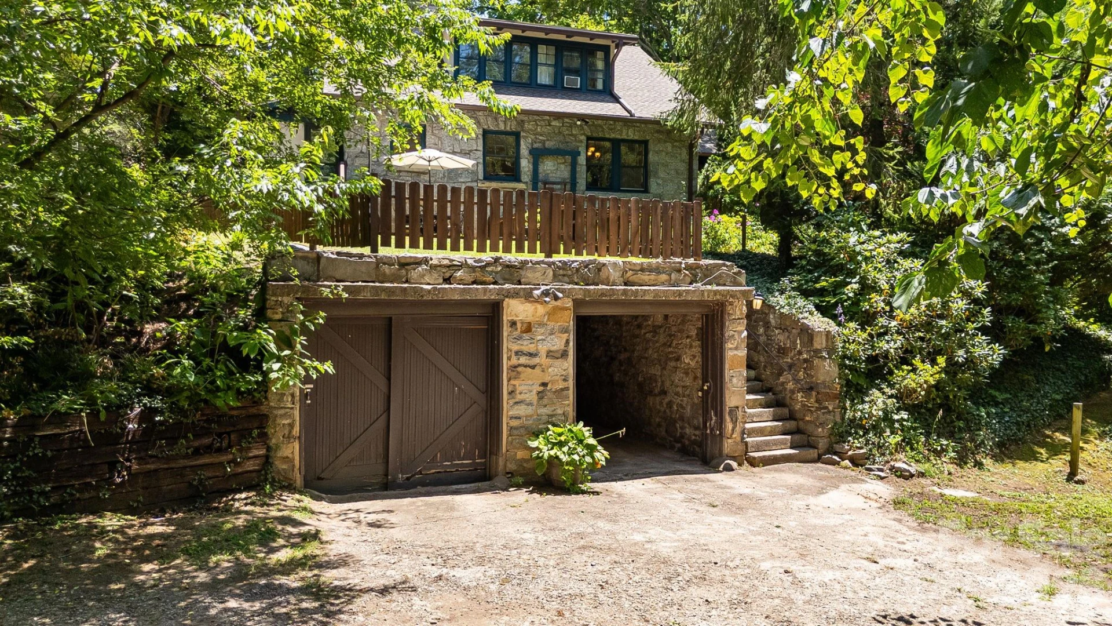
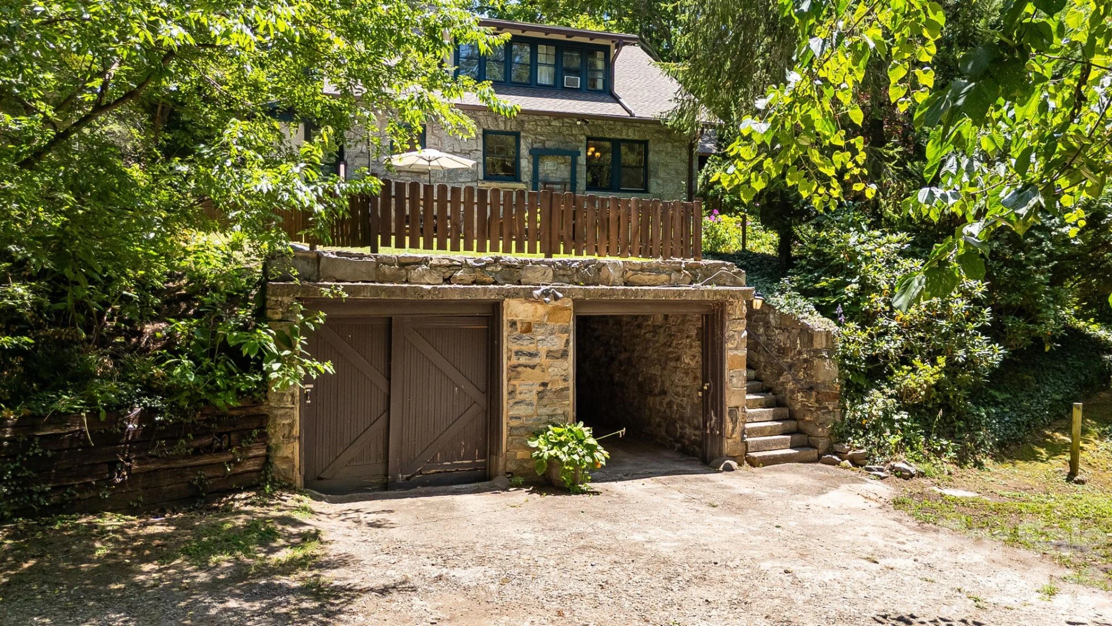
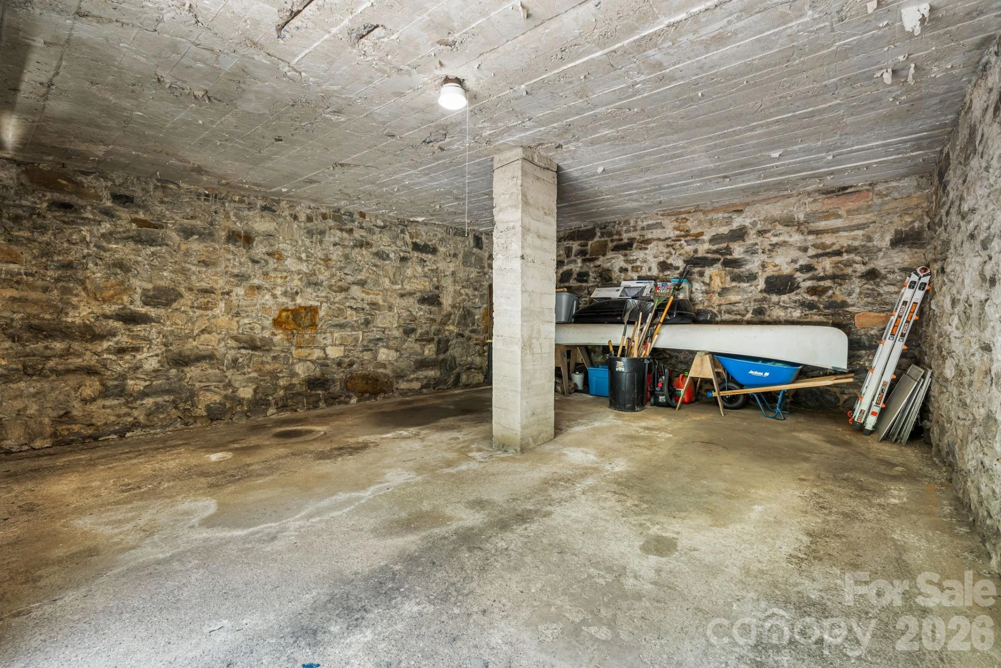
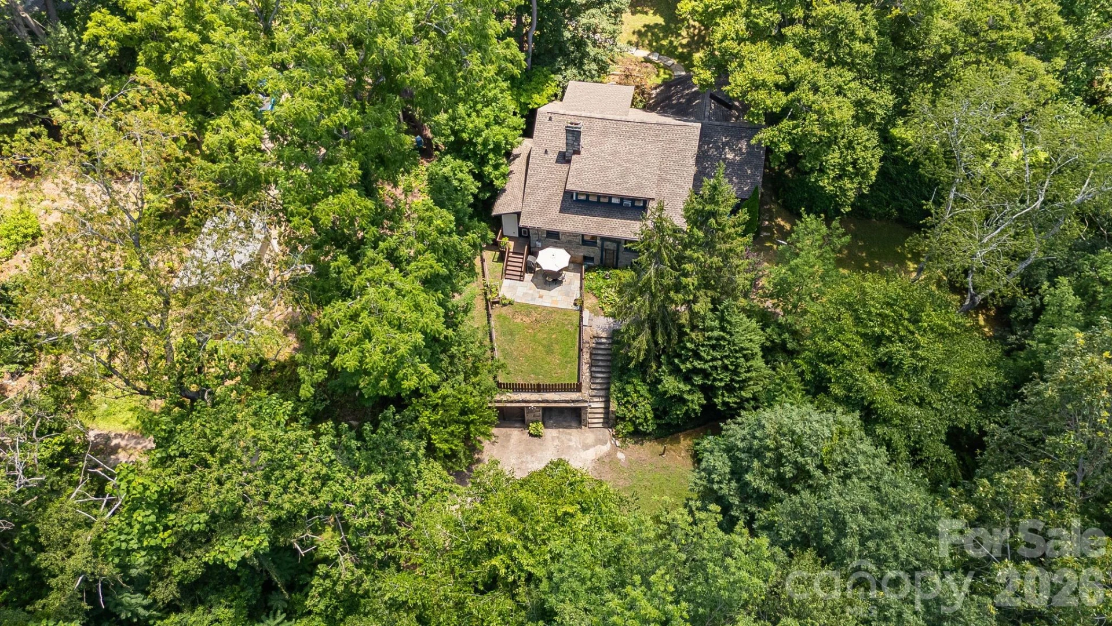
Outside, mature landscaping and green space surround the property, creating a peaceful, private setting perfect for gardening, relaxing, or entertaining. A detached two-car garage provides ample storage and parking.
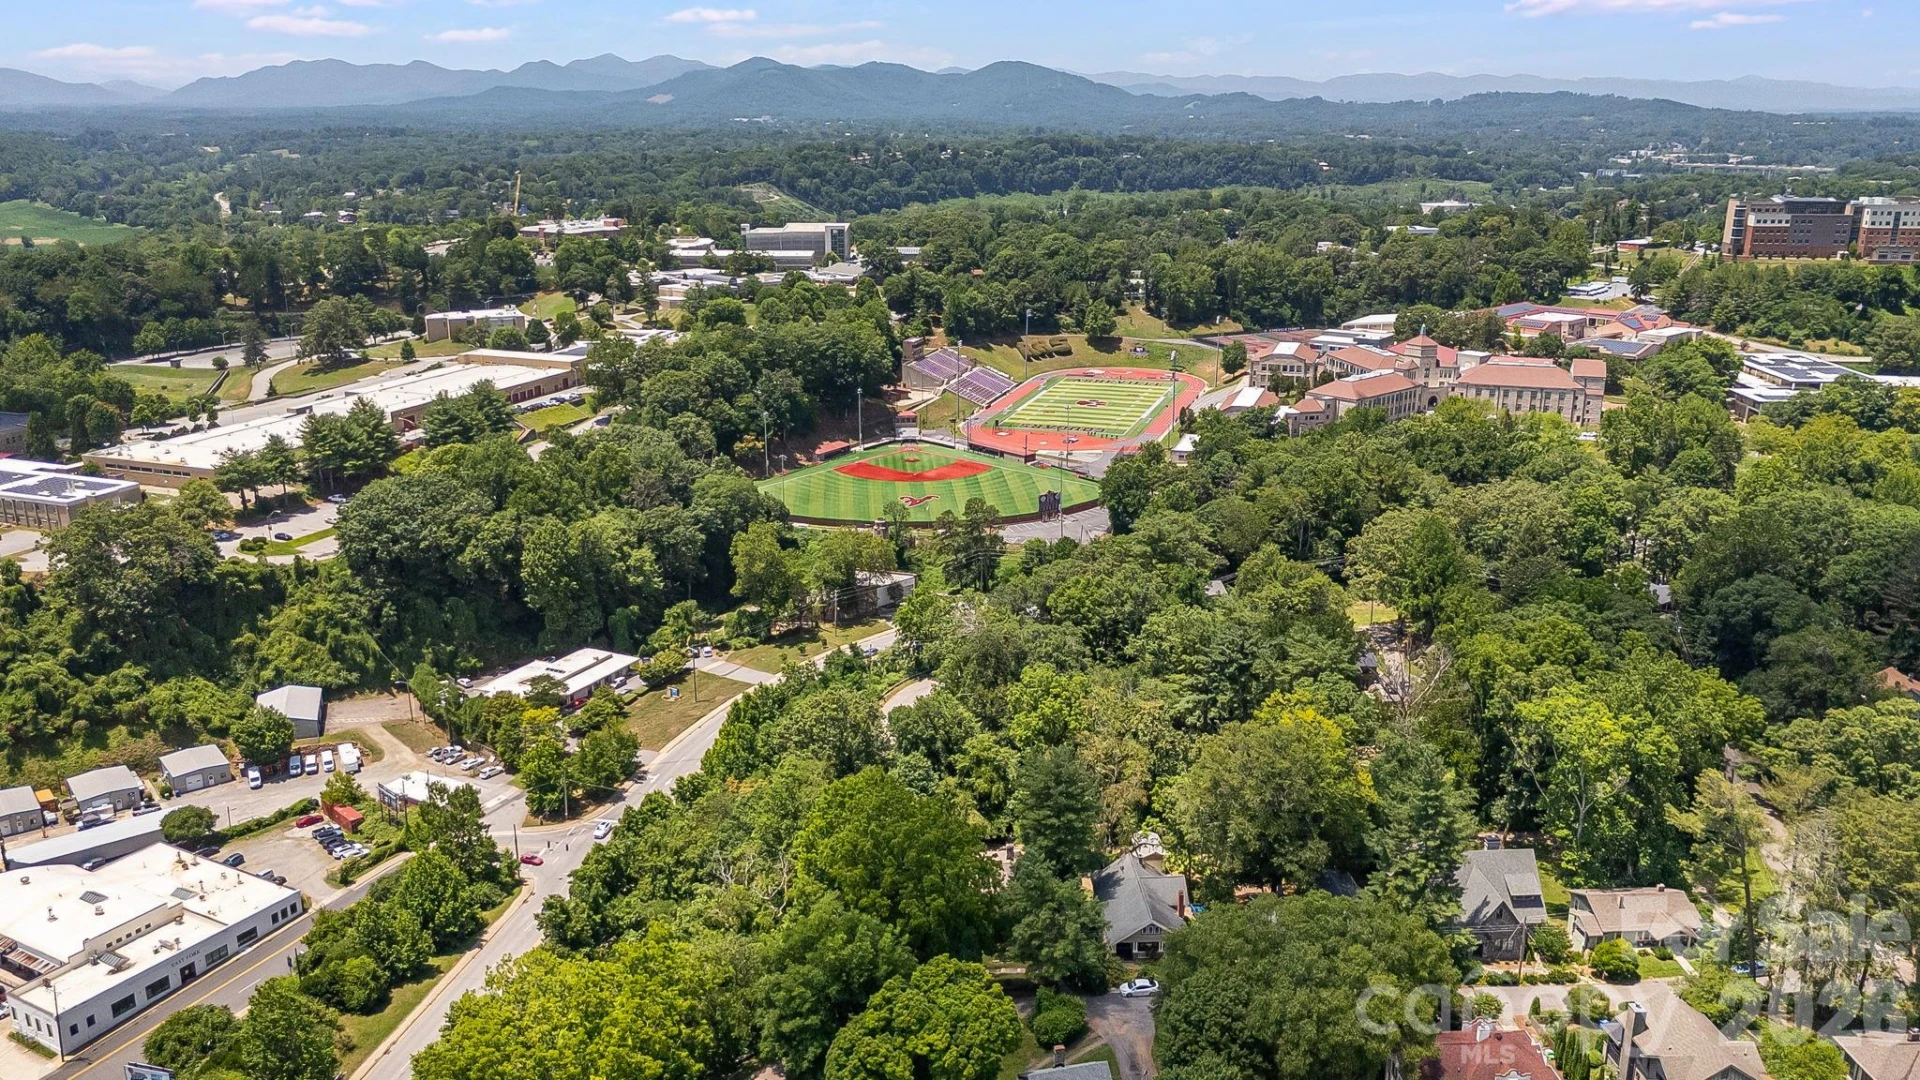
Ideally located close to Mission Hospital, Biltmore Village, and downtown Asheville, this home offers the perfect blend of historic character and everyday convenience — a must-see for anyone seeking classic Asheville charm.
There is an additional lot for sale next door. Please inquire about the lot.
Step inside and be greeted by original hardwood floors, graceful archways, and a striking rock fireplace — details that speak to nearly a century of craftsmanship. The updated kitchen brings contemporary function to the home's timeless bones, making it as practical as it is charming.
All four bedrooms, including two located on the main level for easy one-level living, feature private ensuite bathrooms, offering comfort and privacy for family and guests alike. A dedicated main-level laundry room keeps daily life simple. Downstairs, a versatile flex space — currently set up as a home gym — offers endless possibilities, whether you envision a workout room, office, or media space. Turn the bathroom downstairs into a sauna for the ultimate daily luxury.
Outside, mature landscaping and green space surround the property, creating a peaceful, private setting perfect for gardening, relaxing, or entertaining. A detached two-car garage provides ample storage and parking.
Ideally located close to Mission Hospital, Biltmore Village, and downtown Asheville, this home offers the perfect blend of historic character and everyday convenience — a must-see for anyone seeking classic Asheville charm.
There is an additional lot for sale next door. Please inquire about the lot.
Property Details
Interior
- Bedrooms
- 4
- Bathrooms
- 5
- Basement
- Yes
- Living Area
- 2,785 sqft
- Fireplace
- Yes
Exterior & Lot
- Lot Size
- 0.28 acres
- Year Built
- 1925
- Garage Spaces
- 2
Location
- Subdivision
- None
- County
- Buncombe
- ZIP Code
- 28803
Financial
- Listing Terms
- Cash, Conventional
Utilities
- Sewer
- Public Sewer
Schools
- Elementary
- Asheville City
- Middle School
- Asheville
- High School
- Asheville
Interior Features
Attic Finished, Attic Walk In, Entrance Foyer
Appliances
Dishwasher, Dryer, Electric Range, Microwave, Oven, Refrigerator, Washer
Heating
Heat Pump
Cooling
Heat Pump
Patio & Porch Features
Covered, Rear Porch
Lot Features
Private, Rolling Slope, Wooded
Location
Listing Information
- MLS #
- CAR4400820
- Listing Agent
- Abigail Gibson
- Listing Office
- Landon Key Realty
- Listed Date
- Jul 9, 2026

Contact Susan Young About This Property
Interested in 25 Saint Dunstans Circle? Send us a message and we'll get back to you.