
+38 more
/ 43
+33
$1,149,500
5 bd
4 ba
4,034 sqft
42 Stone Crest Mountain Drive
Black Mountain, NC 28711
1 days on market
Property Type
Residential
Year Built
2026
Lot Size
0.51 acres
Garage
2 spaces
About This Property
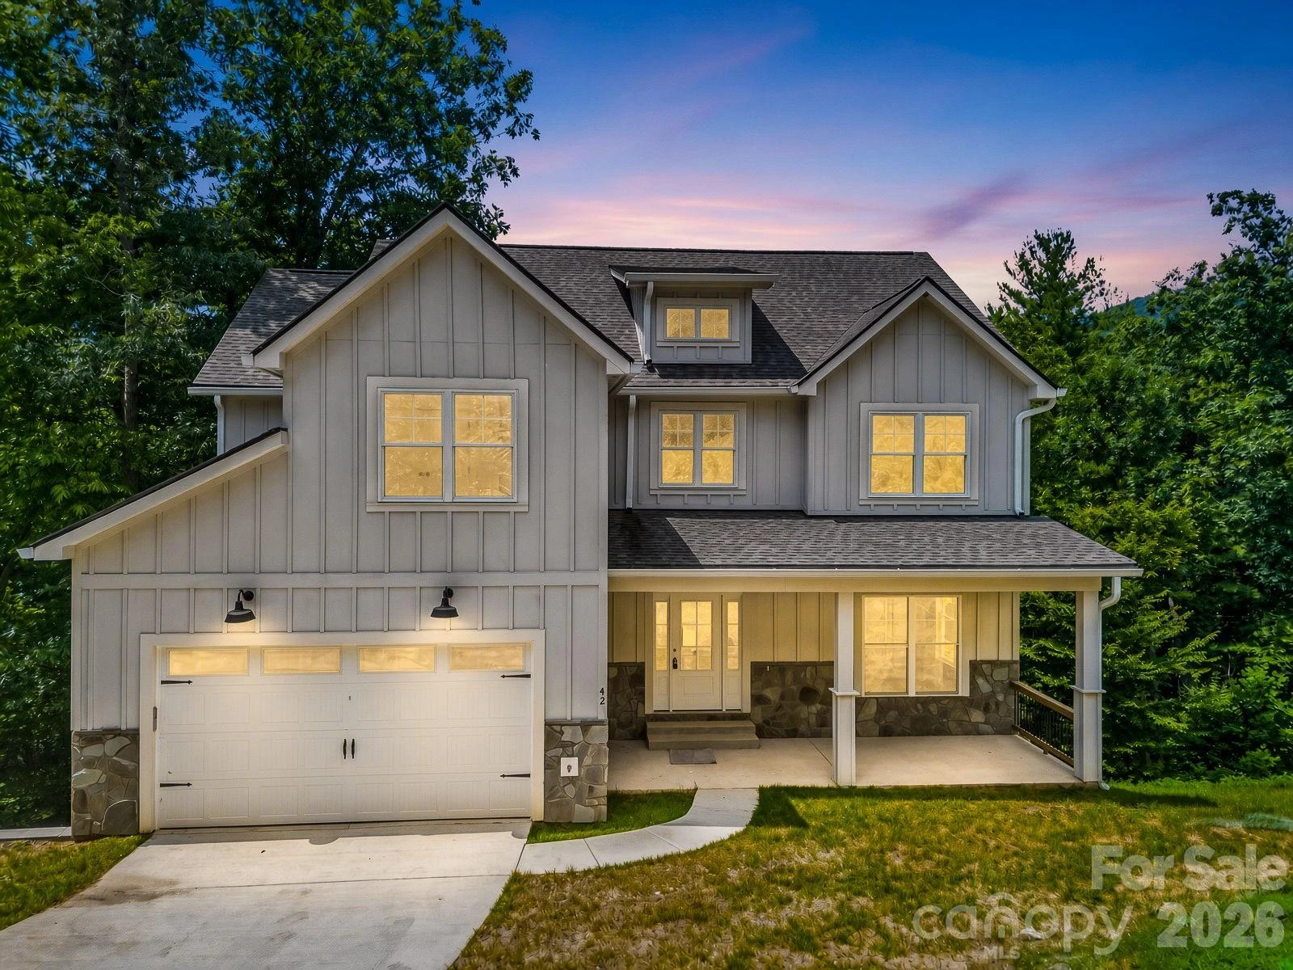
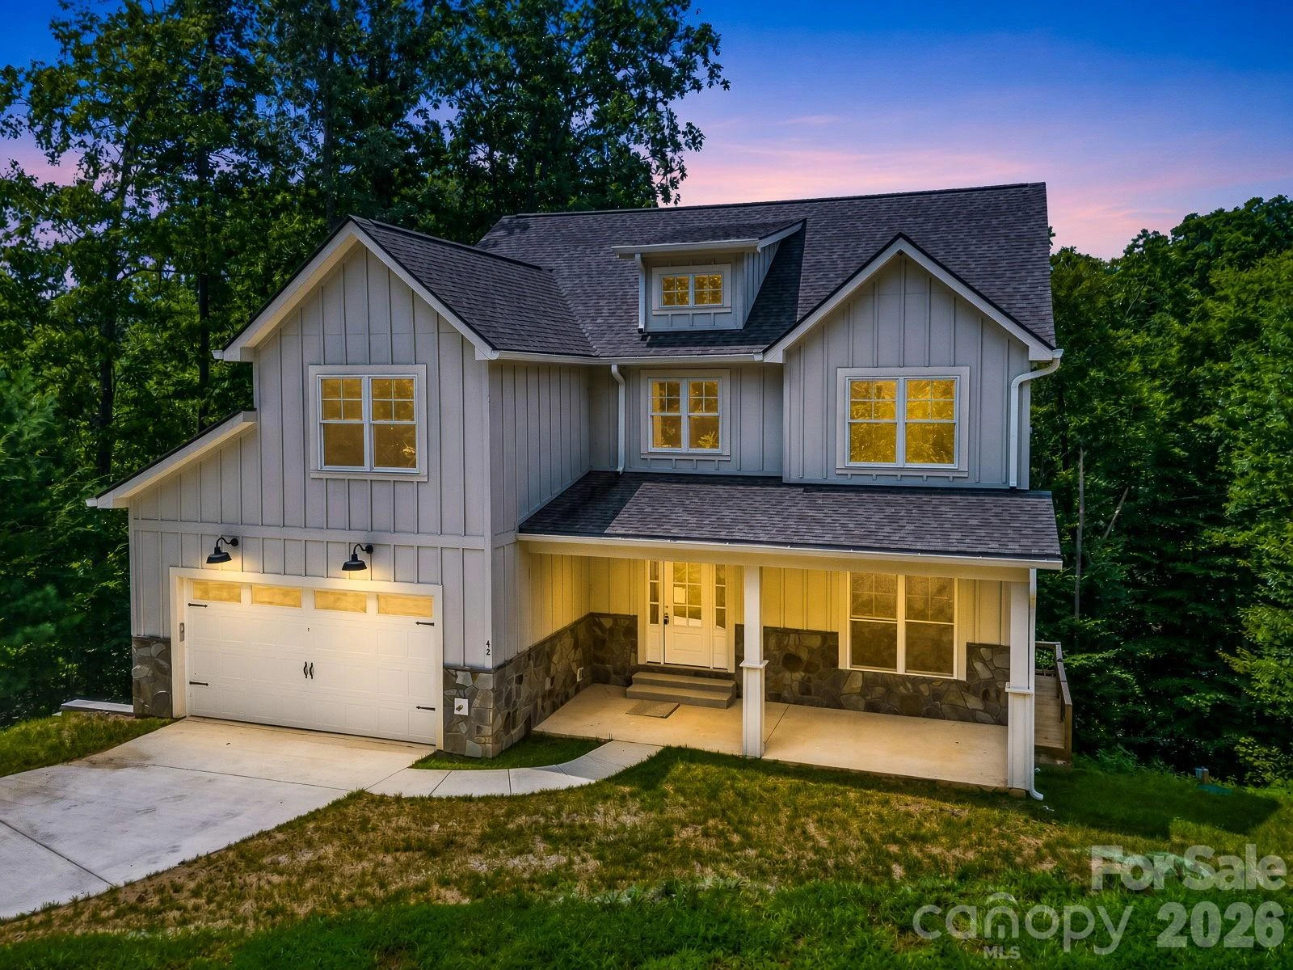
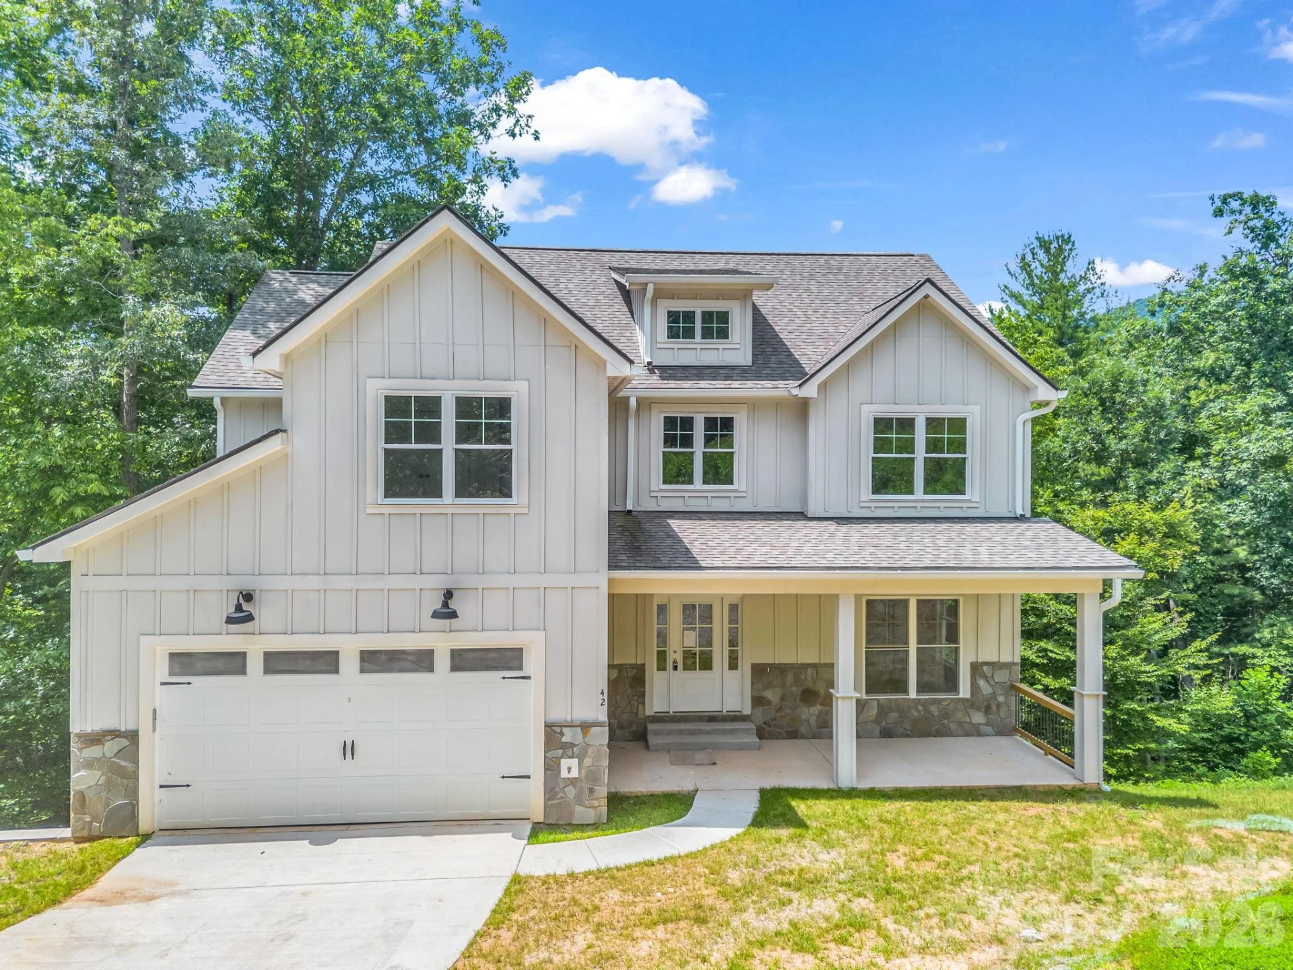
Welcome home to comfort, style, and mountain living in this stunning new construction nestled in the beautiful North Fork Valley of Black Mountain—just 15 minutes from downtown Asheville. This thoughtfully designed 2-story home with a fully finished walk-out basement offers 5 bedrooms, 3.5 bathrooms, and exceptional indoor and outdoor living spaces.
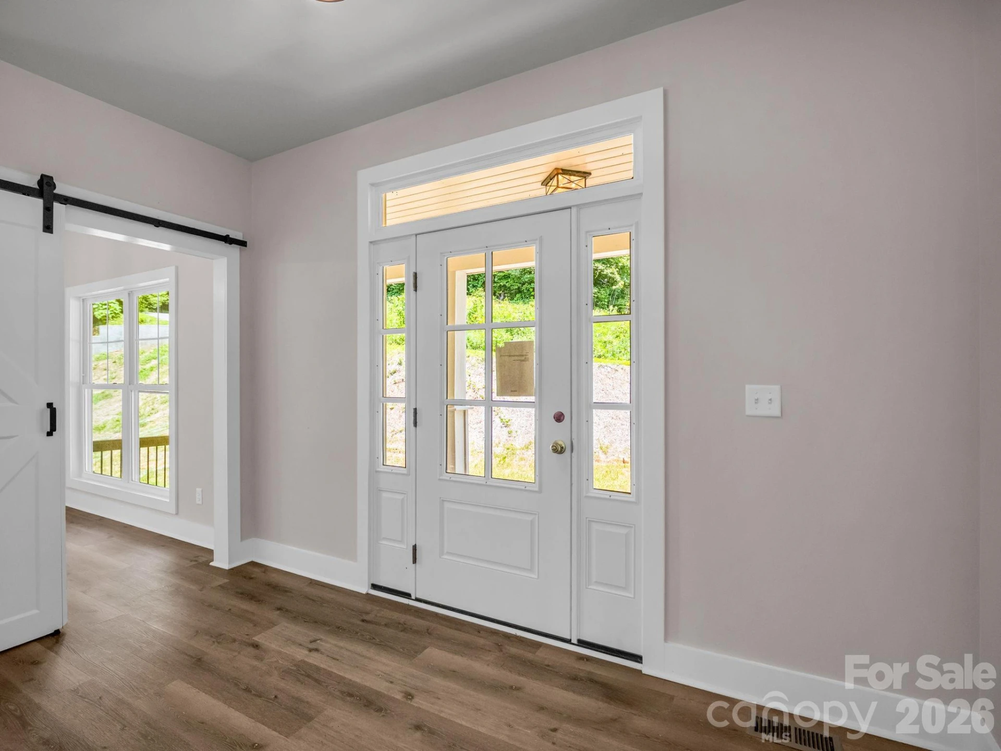
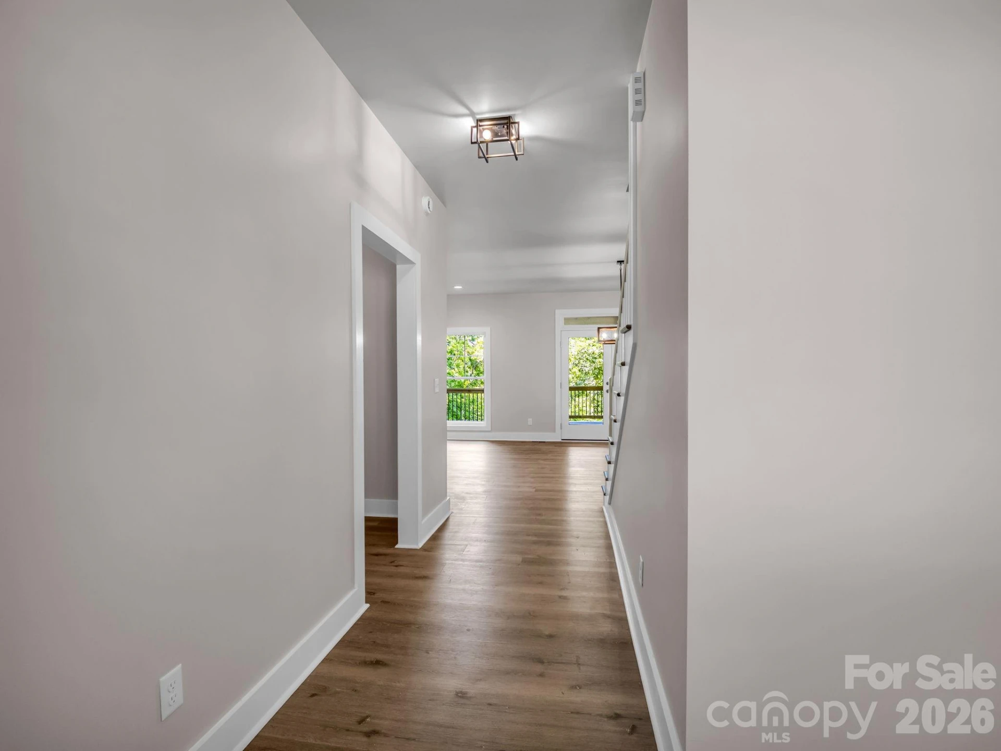
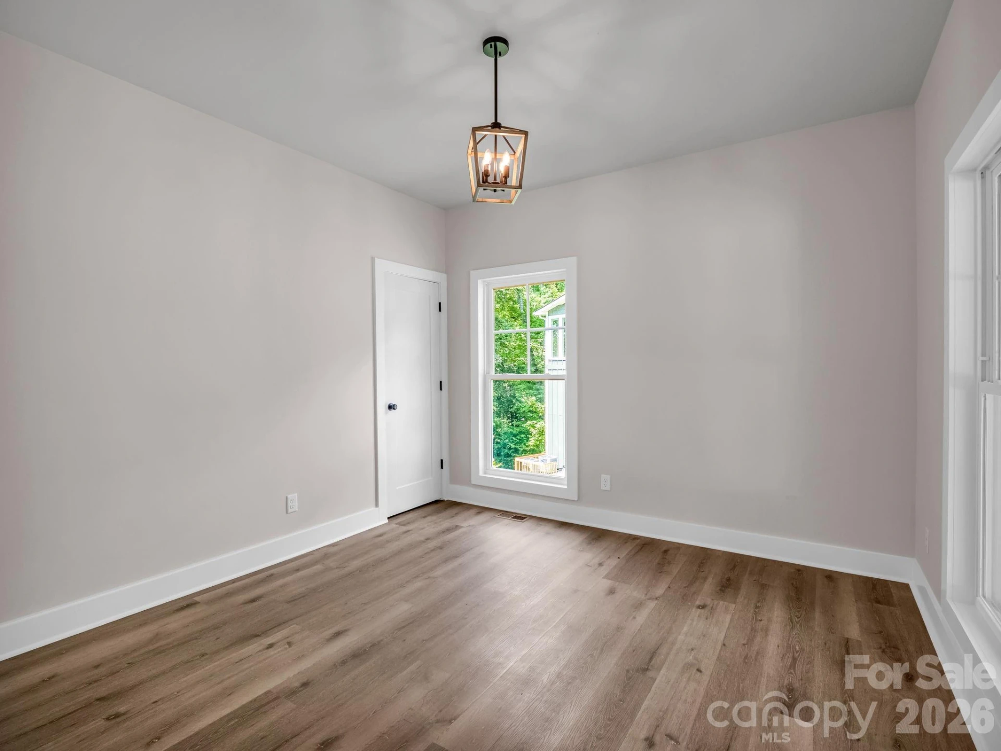

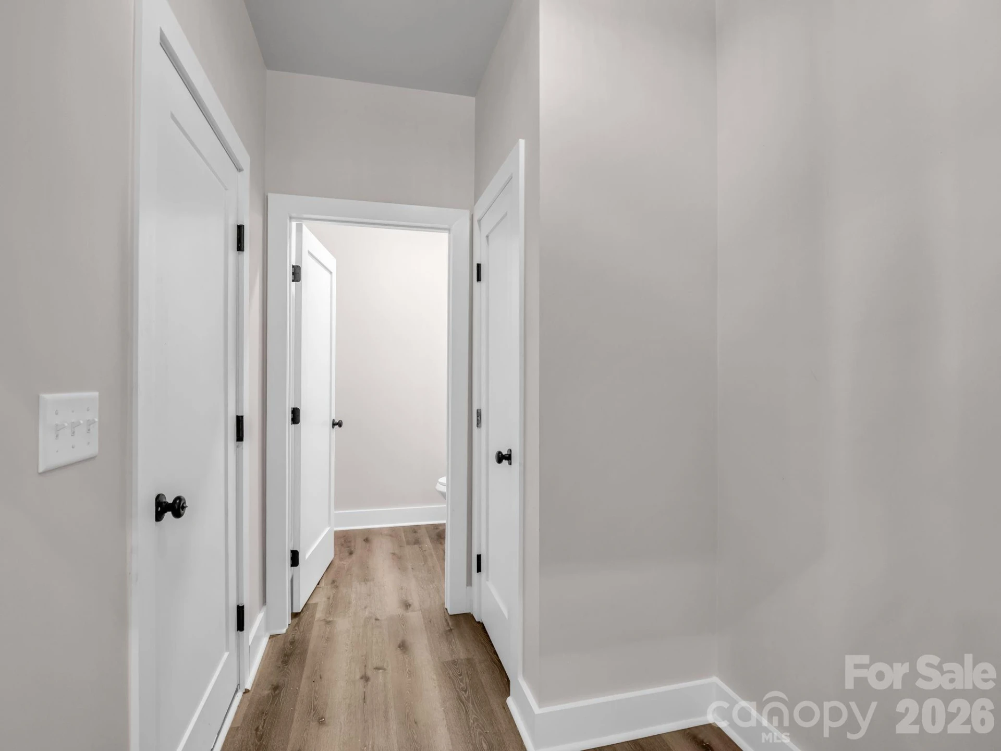
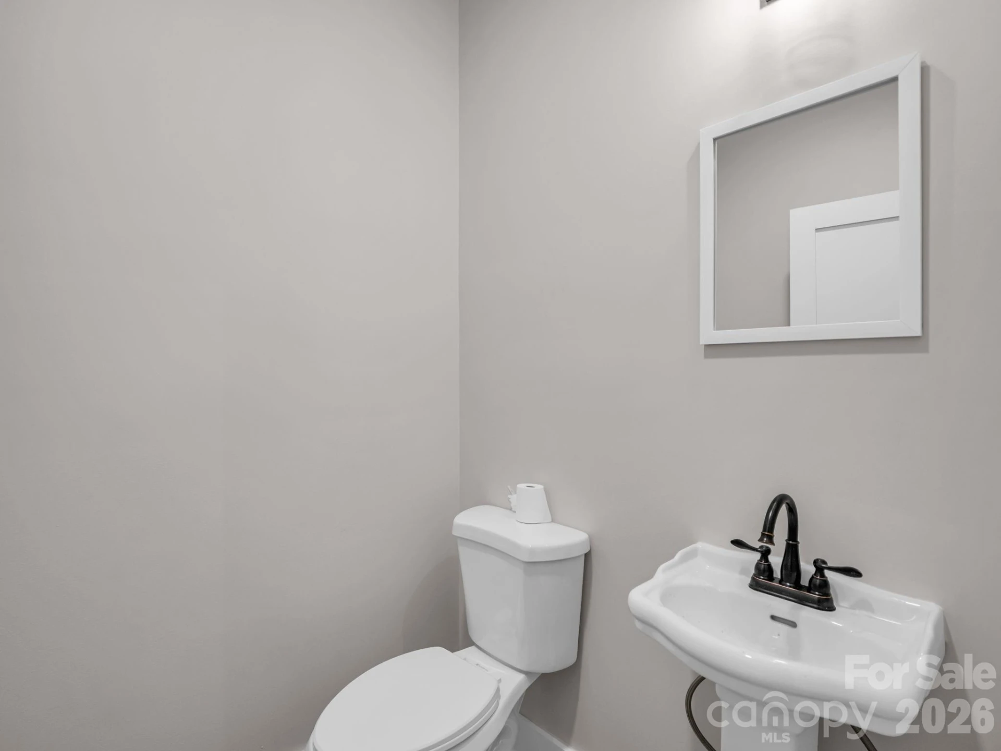
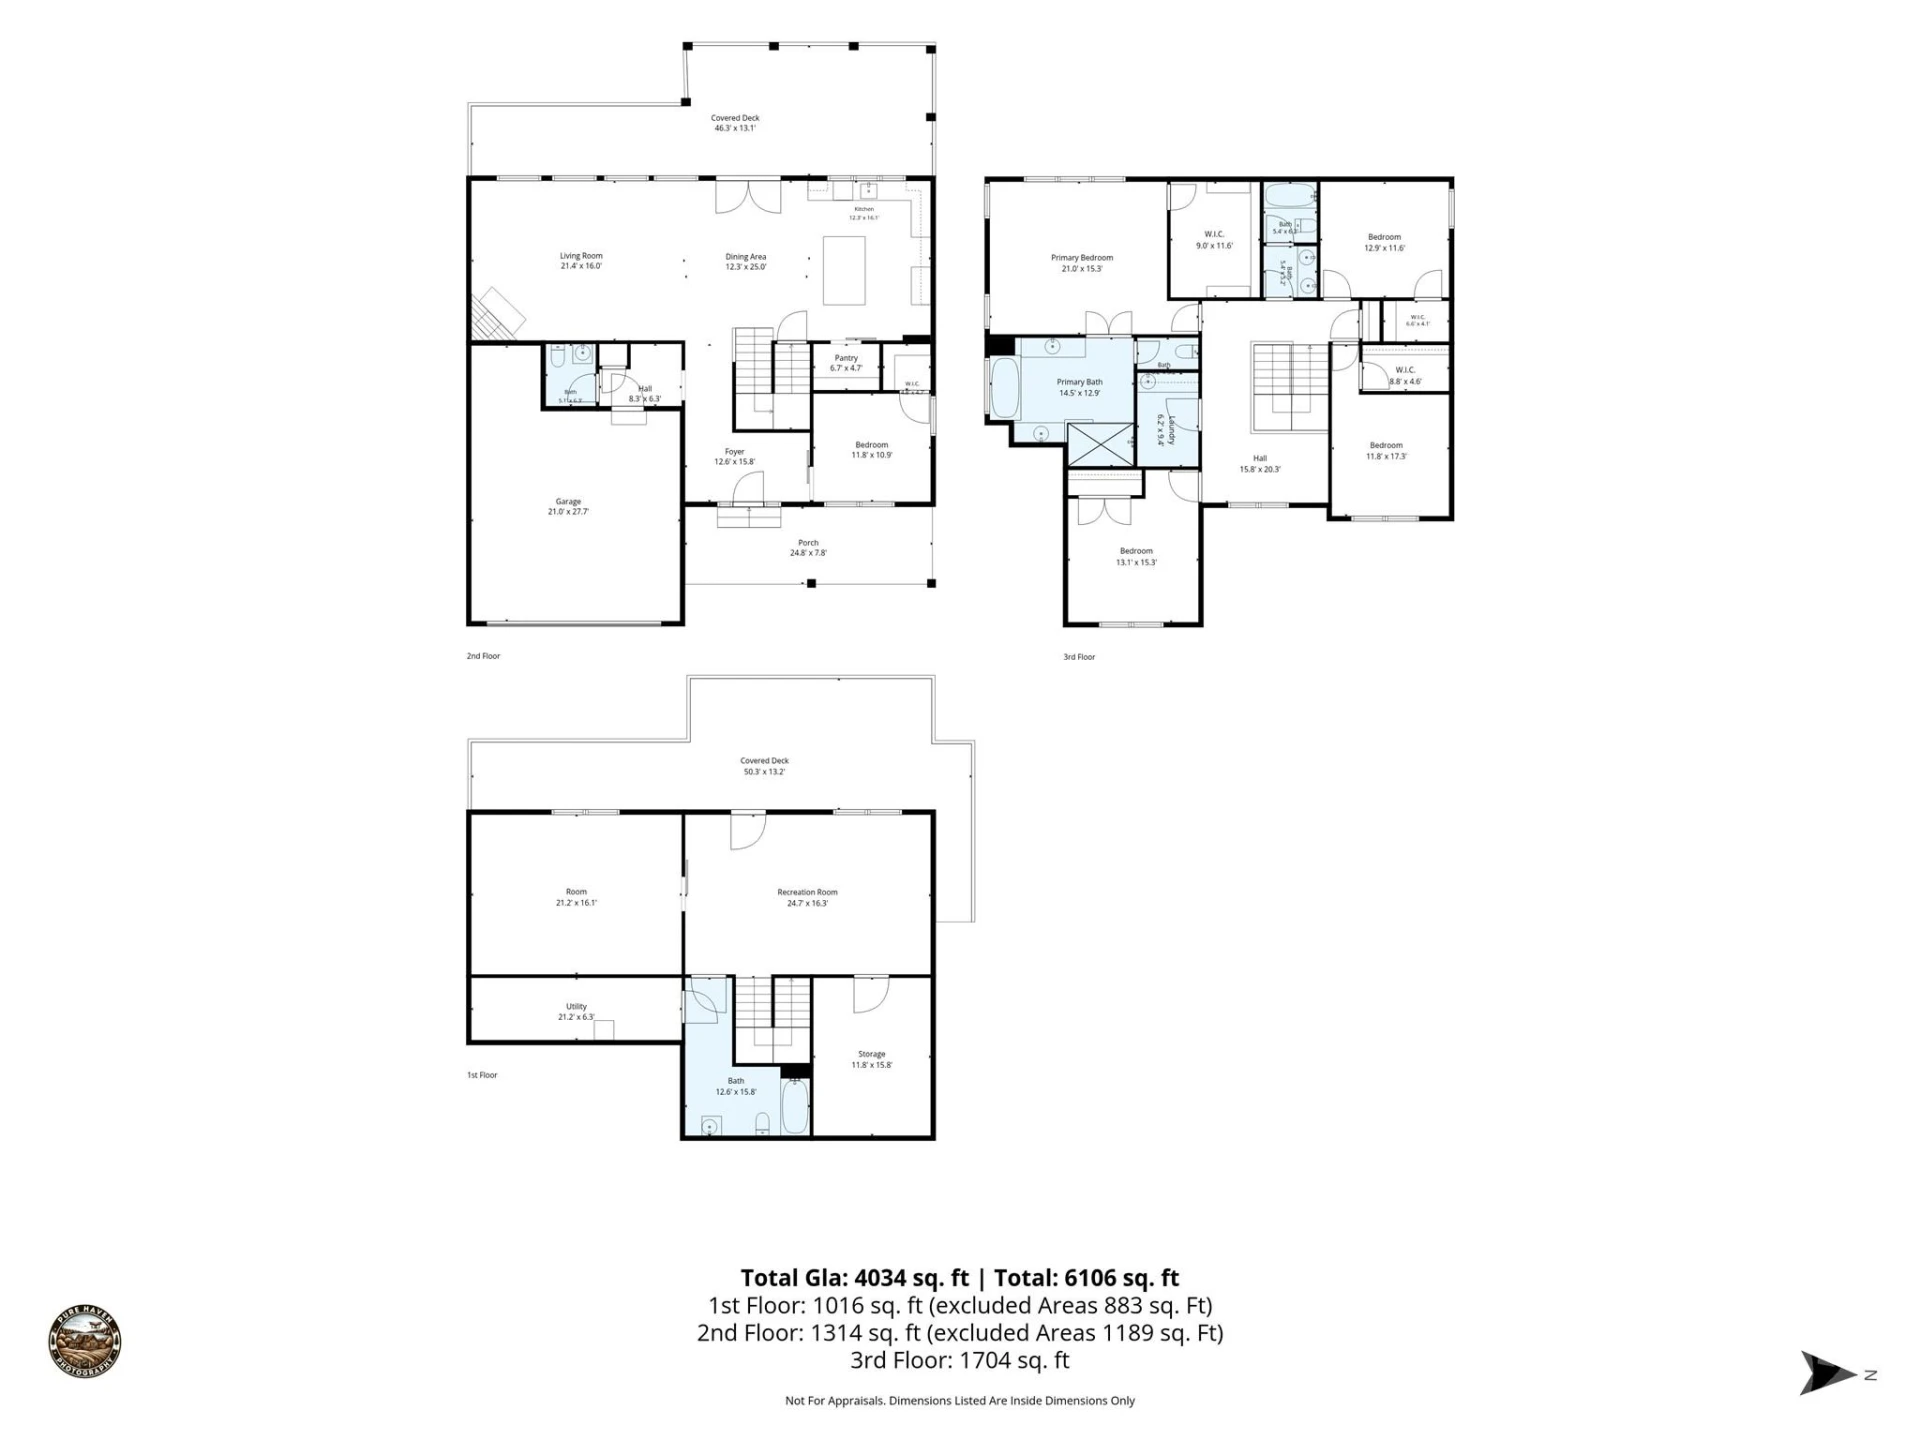
A welcoming covered front porch leads into a spacious foyer. Just off the entry, you'll find a bedroom that could easily serve as a private office with a closet making it perfect for guests, a home office, or creative studio. The foyer also connects to a convenient mudroom, powder room, and attached two-car garage.
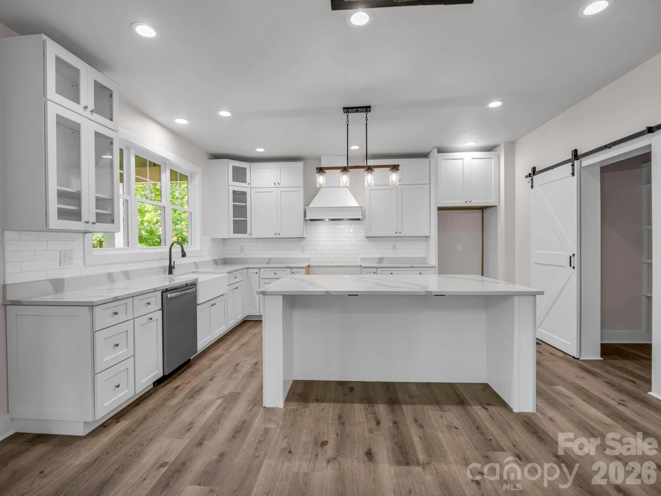
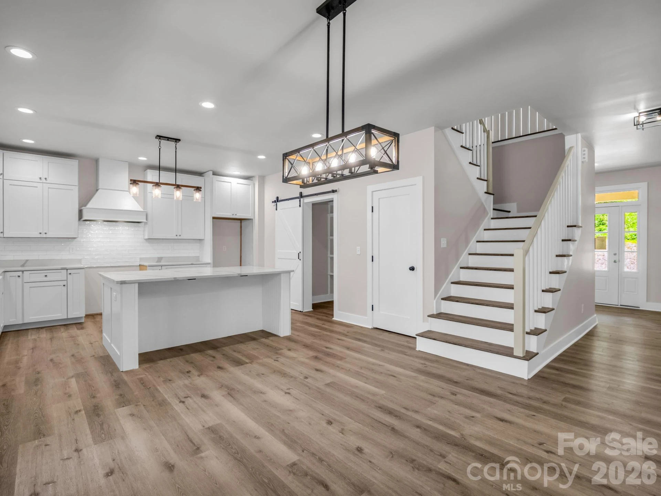
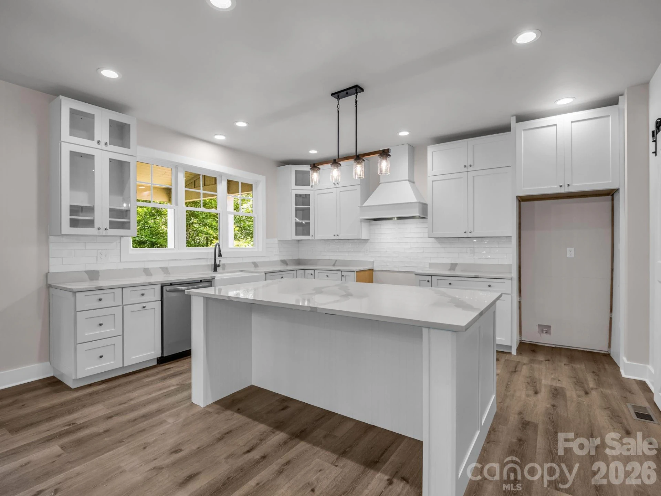
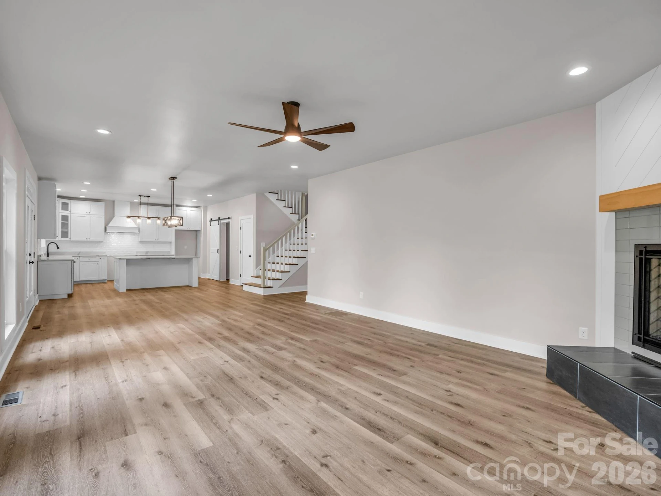
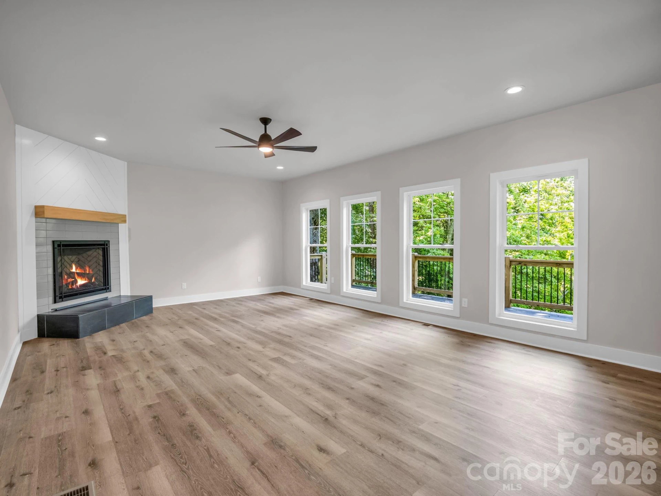
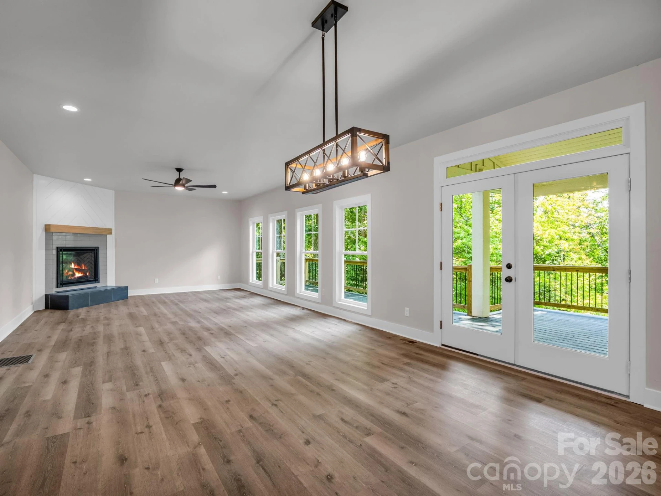
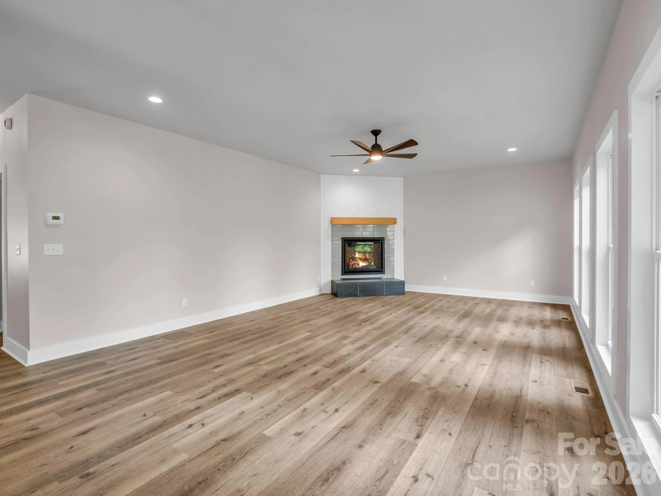
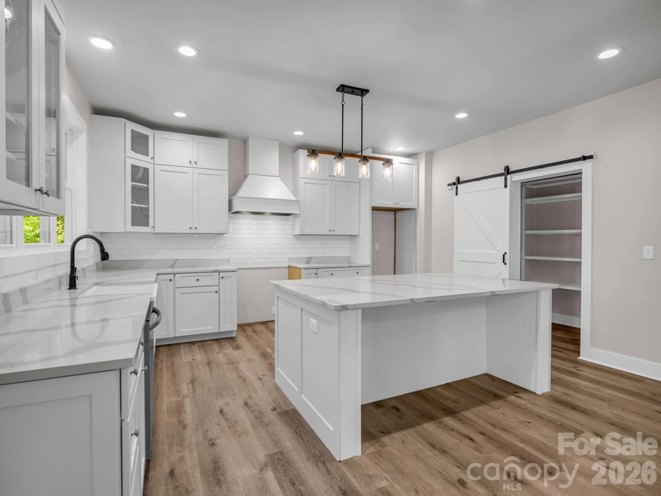
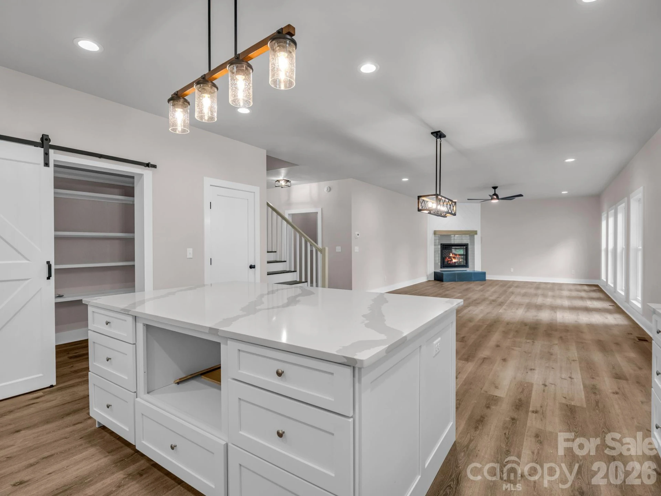
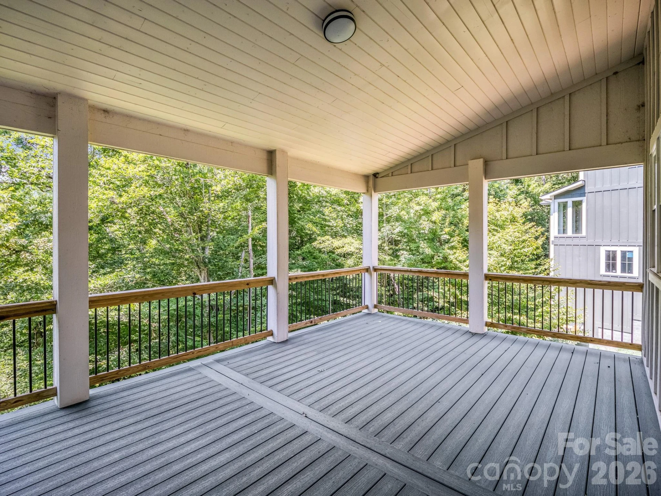
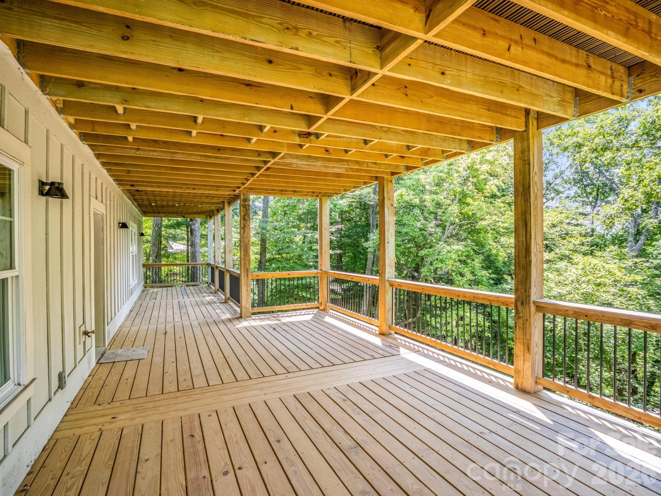
The heart of the home features an open-concept floor plan with a spacious family room, dining area, and beautifully appointed kitchen complete with a large walk-in pantry. Step outside from the dining room onto the impressive two-tier deck, featuring vaulted covered seating areas and open-air deck space—ideal for entertaining or simply enjoying the peaceful mountain surroundings.
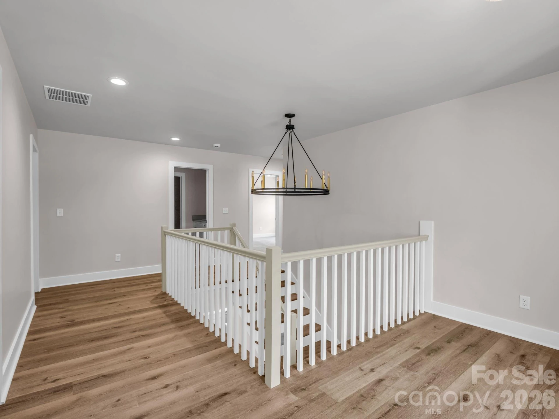
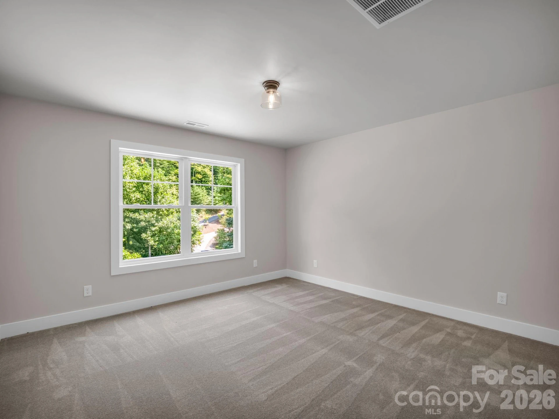
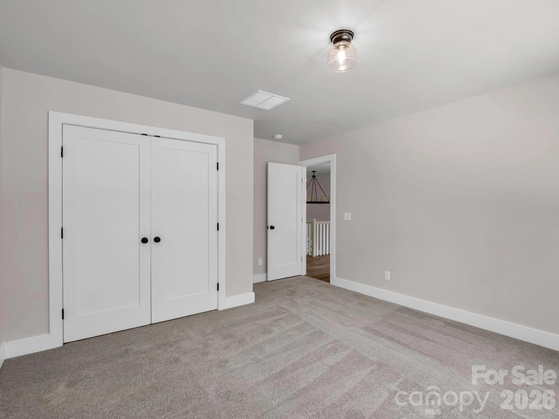
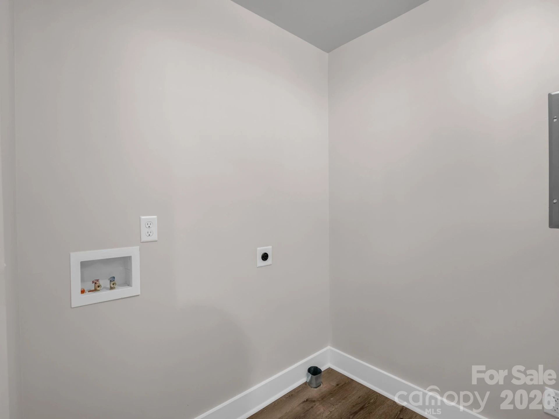
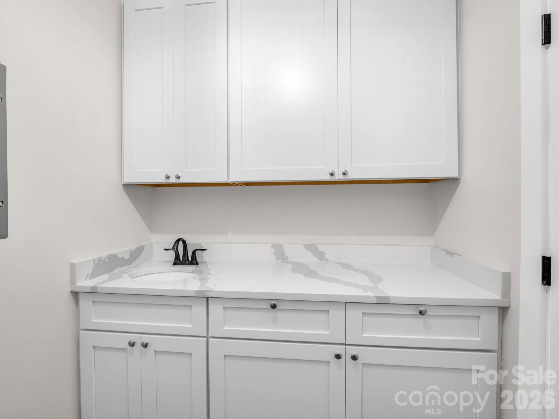
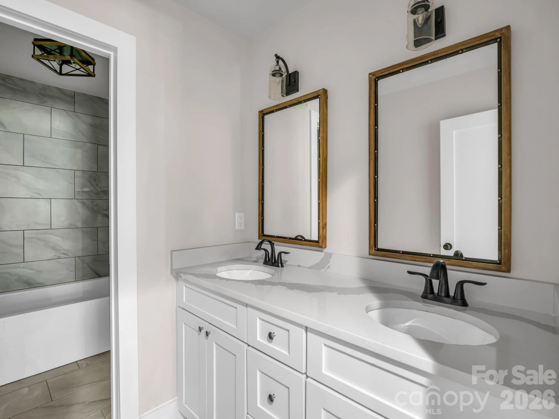
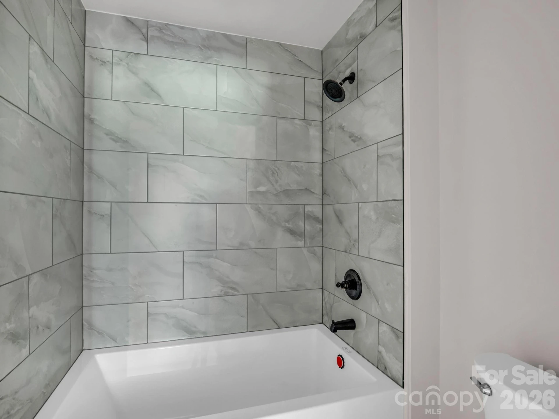
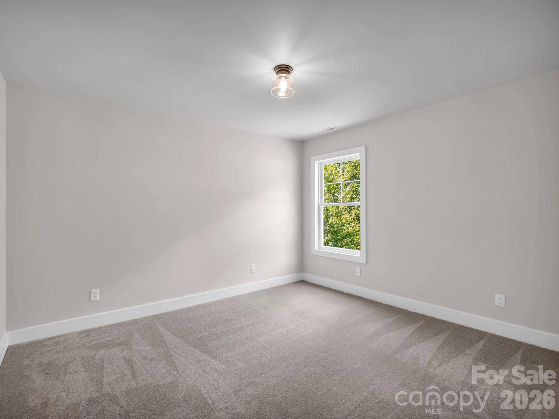
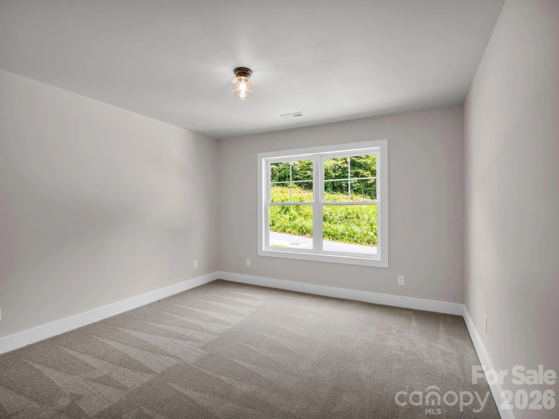
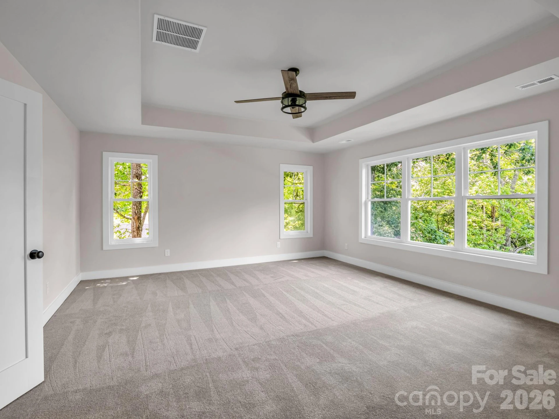
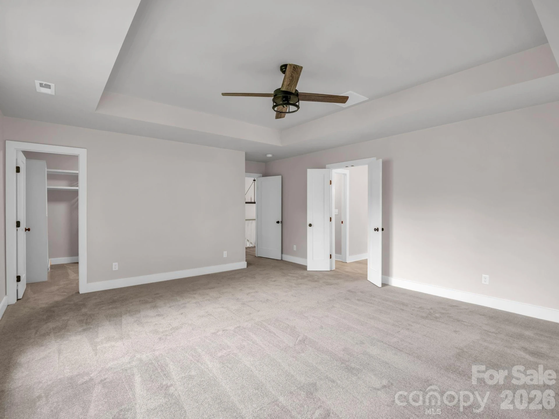
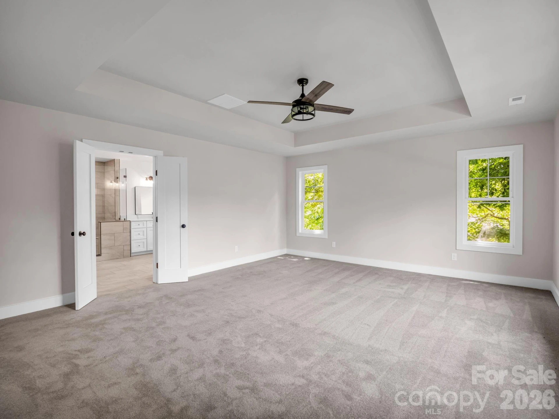
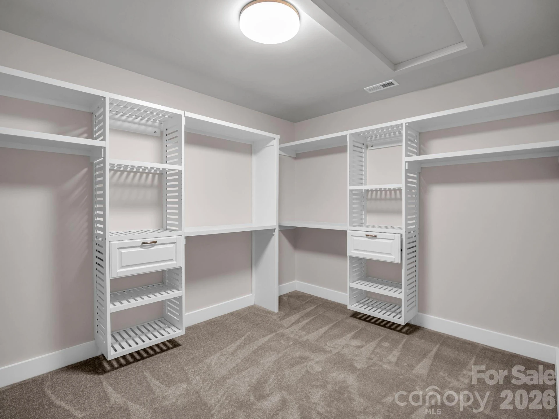
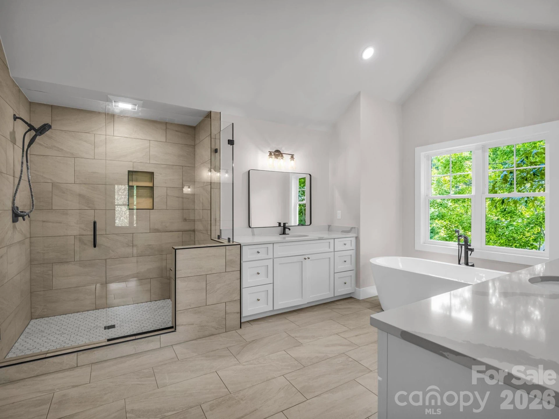
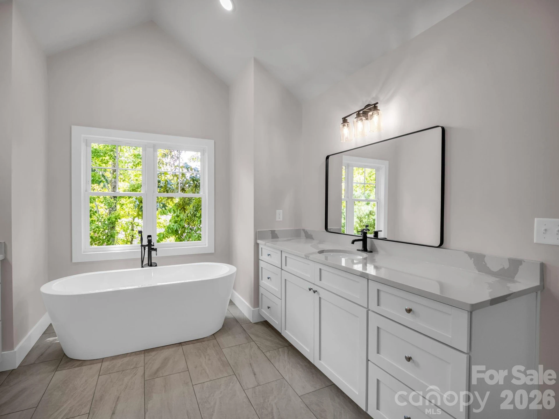
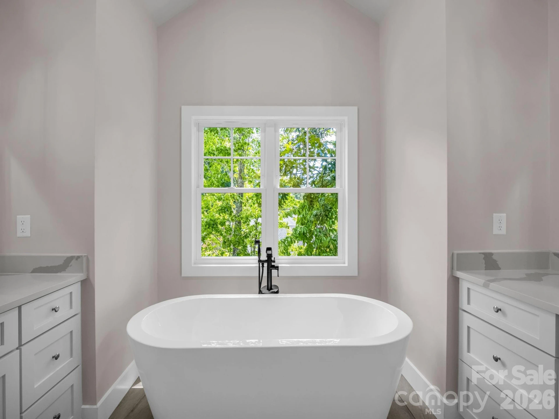
Upstairs, you'll find four generously sized bedrooms, a cozy loft, a convenient laundry room, and a linen closet for additional storage. The luxurious primary suite showcases elegant tray ceilings, an oversized walk-in closet, and a spa-inspired bath with vaulted ceilings. Bedrooms two and three also feature walk-in closets, providing abundant storage throughout.
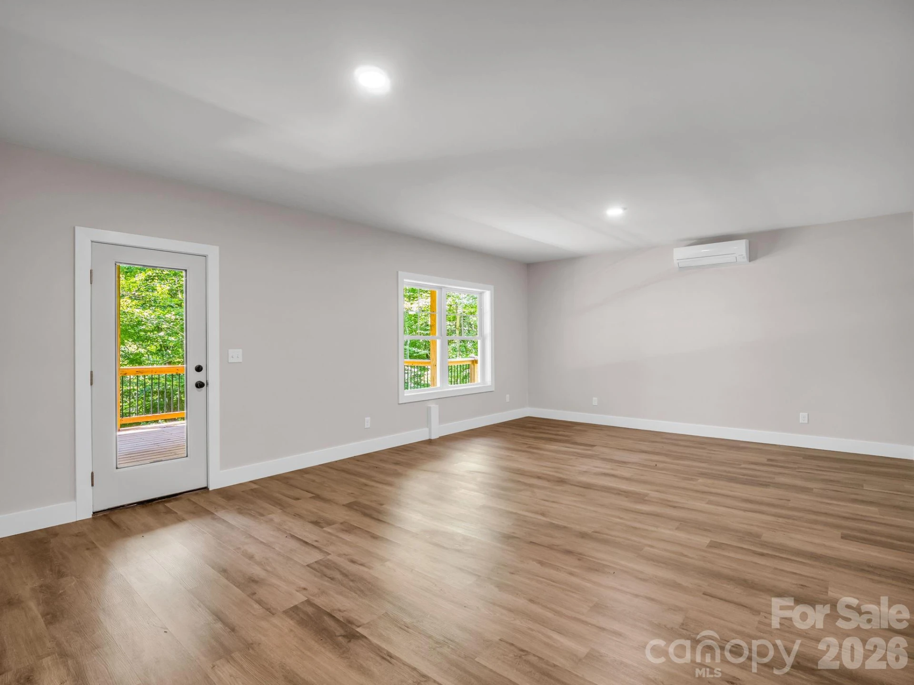
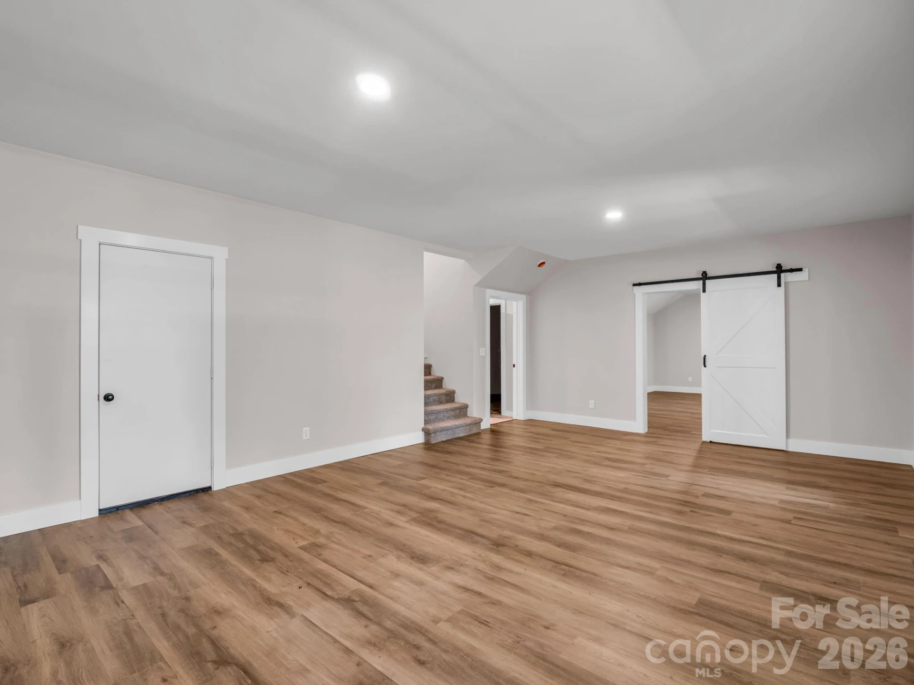
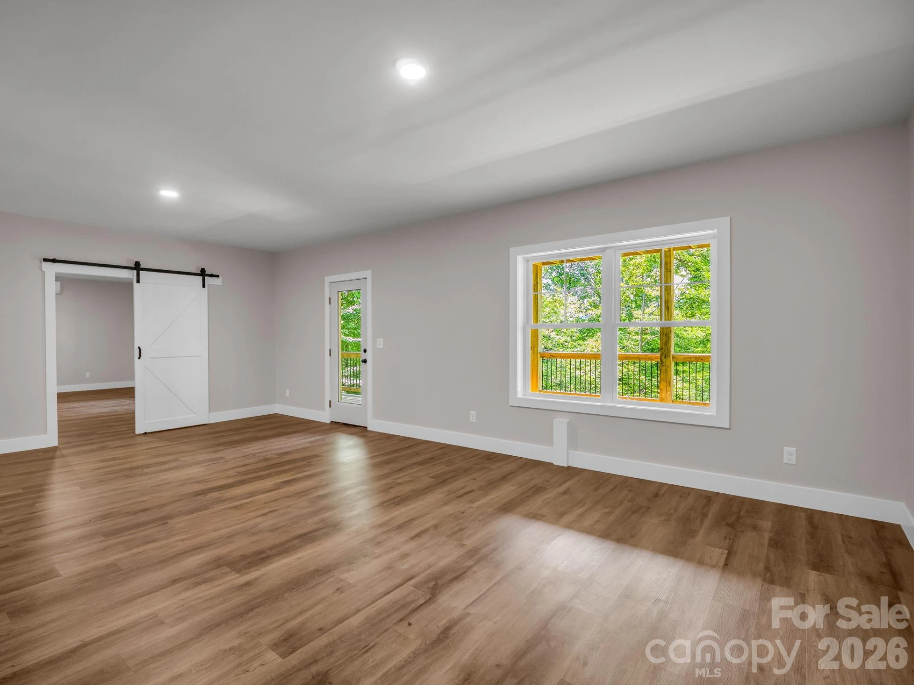
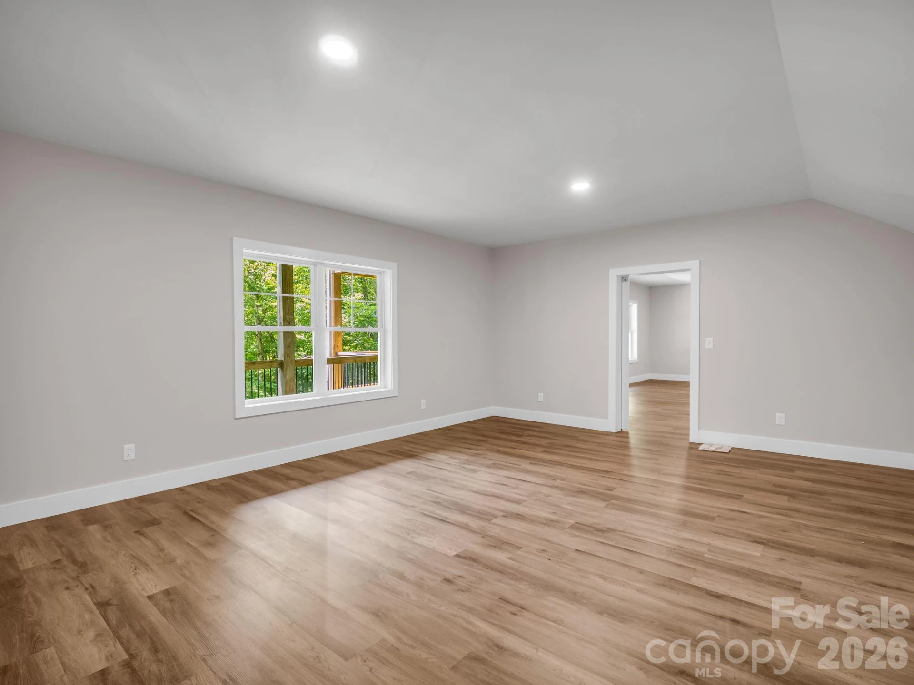
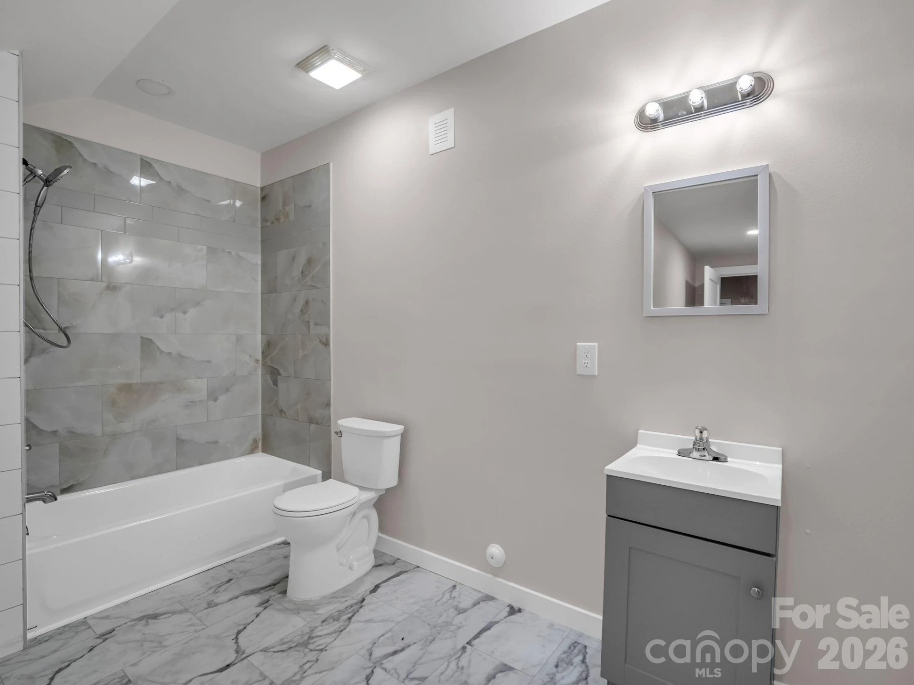
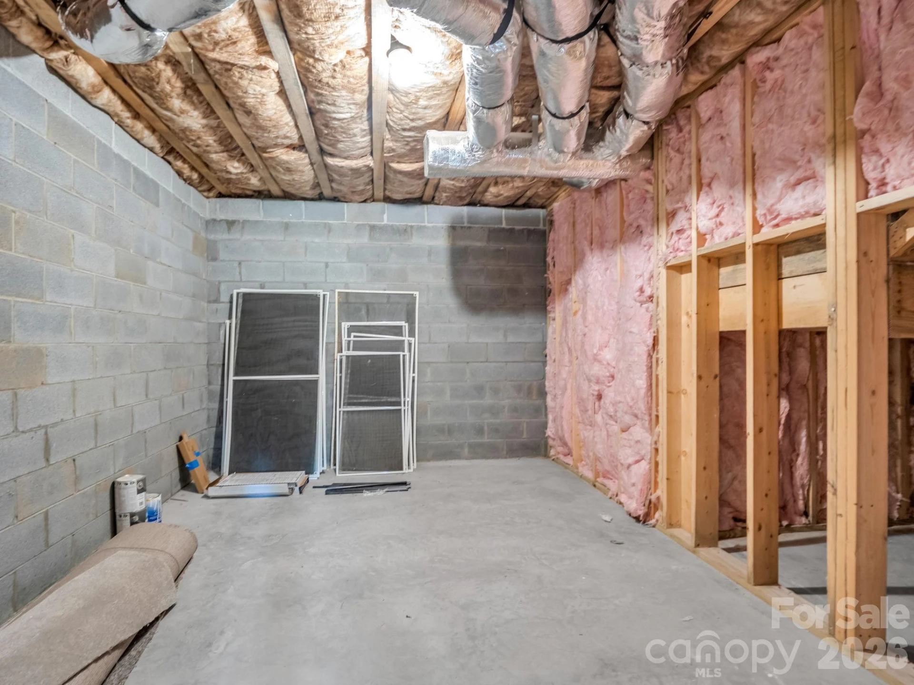
The fully finished walk-out basement expands the living space with a full bathroom, flexible recreation or guest space, and additional storage options.
Experience the perfect blend of modern design, thoughtful functionality, and scenic mountain living in one of Black Mountain's most desirable locations. Don't miss the opportunity to make this exceptional new home yours.
A welcoming covered front porch leads into a spacious foyer. Just off the entry, you'll find a bedroom that could easily serve as a private office with a closet making it perfect for guests, a home office, or creative studio. The foyer also connects to a convenient mudroom, powder room, and attached two-car garage.
The heart of the home features an open-concept floor plan with a spacious family room, dining area, and beautifully appointed kitchen complete with a large walk-in pantry. Step outside from the dining room onto the impressive two-tier deck, featuring vaulted covered seating areas and open-air deck space—ideal for entertaining or simply enjoying the peaceful mountain surroundings.
Upstairs, you'll find four generously sized bedrooms, a cozy loft, a convenient laundry room, and a linen closet for additional storage. The luxurious primary suite showcases elegant tray ceilings, an oversized walk-in closet, and a spa-inspired bath with vaulted ceilings. Bedrooms two and three also feature walk-in closets, providing abundant storage throughout.
The fully finished walk-out basement expands the living space with a full bathroom, flexible recreation or guest space, and additional storage options.
Experience the perfect blend of modern design, thoughtful functionality, and scenic mountain living in one of Black Mountain's most desirable locations. Don't miss the opportunity to make this exceptional new home yours.
Property Details
Interior
- Bedrooms
- 5
- Bathrooms
- 4
- Basement
- Yes
- Living Area
- 4,034 sqft
- Fireplace
- Yes
Exterior & Lot
- Lot Size
- 0.51 acres
- Year Built
- 2026
- Garage Spaces
- 2
Location
- Subdivision
- Stonecrest
- County
- Buncombe
- ZIP Code
- 28711
Financial
- Listing Terms
- Cash, Conventional, Exchange, VA Loan
- HOA Fee
- $792/mo
Utilities
- Utilities
- Electricity Connected, Underground Utilities
- Sewer
- Public Sewer
Schools
- Elementary
- Black Mountain
- Middle School
- Charles D Owen
- High School
- Charles D Owen
Appliances
Dishwasher
Heating
Heat Pump
Cooling
Heat Pump
Patio & Porch Features
Covered, Deck, Front Porch, Rear Porch
Location
Listing Information
- MLS #
- CAR4401407
- Listing Agent
- Eddie Colley
- Listing Office
- Keller Williams Professionals
- Listed Date
- Aug 13, 2026

Contact Susan Young About This Property
Interested in 42 Stone Crest Mountain Drive? Send us a message and we'll get back to you.
Similar Properties
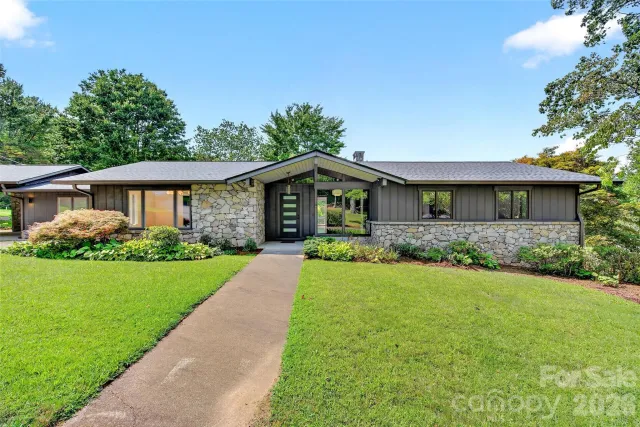
$849,999
4 bd 5 ba 3,868 sqft
266 Potomac Falls Drive, Black Mountain, NC, 28711
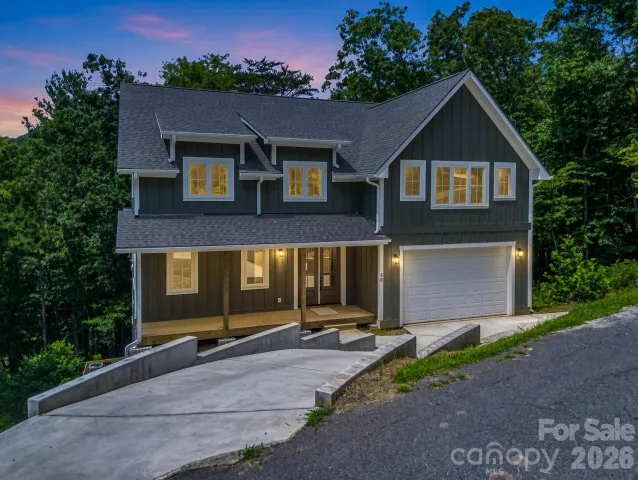
$1,195,000
5 bd 3 ba 3,668 sqft
208 Dogwood Lane, Black Mountain, NC, 28711
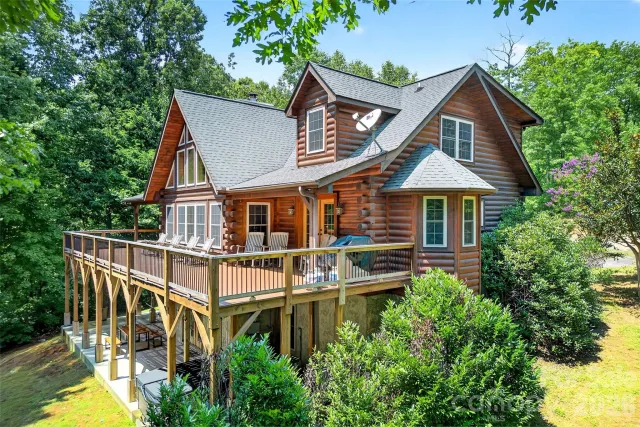
$1,350,000
6 bd 5 ba 3,571 sqft
50 Stone Crest Mountain Drive, Black Mountain, NC, 28711
$1,049,000
3 bd 6 ba 4,290 sqft
1767 Catawba Falls Parkway, Black Mountain, NC, 28711