+43 more
/ 48


+38
$480,000
2 bd
2 ba
1,793 sqft
584 Summerfield Place
Flat Rock, NC 28731
1 days on market
Property Type
Residential
Year Built
2015
Lot Size
0.07 acres
Garage
2 spaces
About This Property
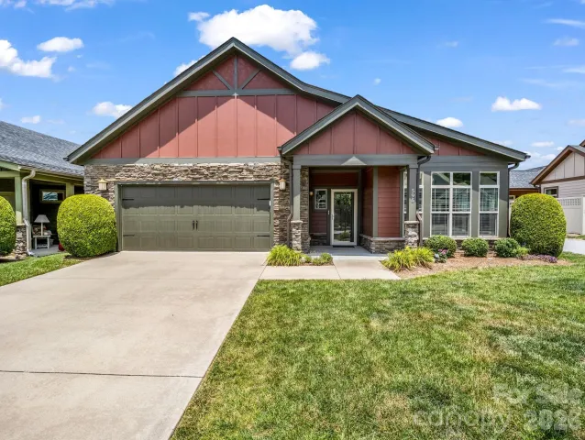
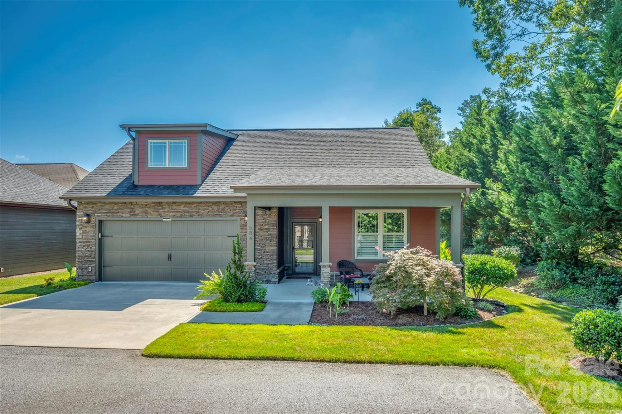
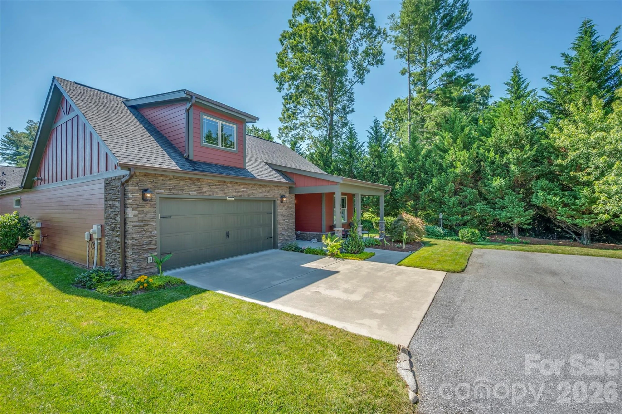
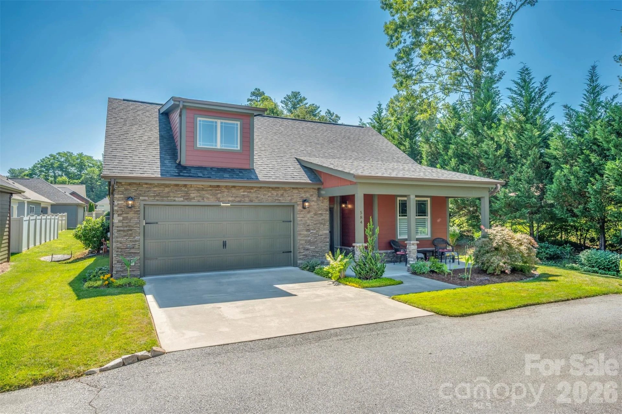
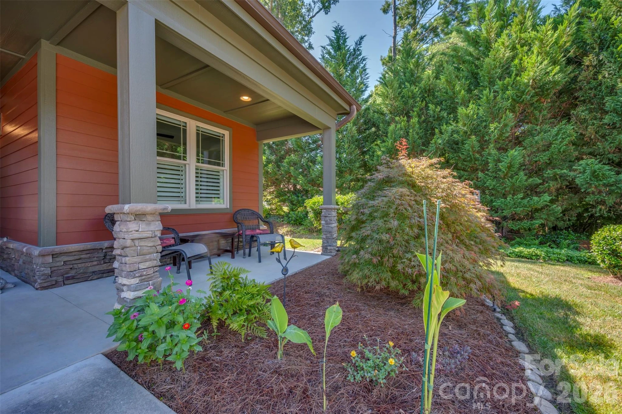
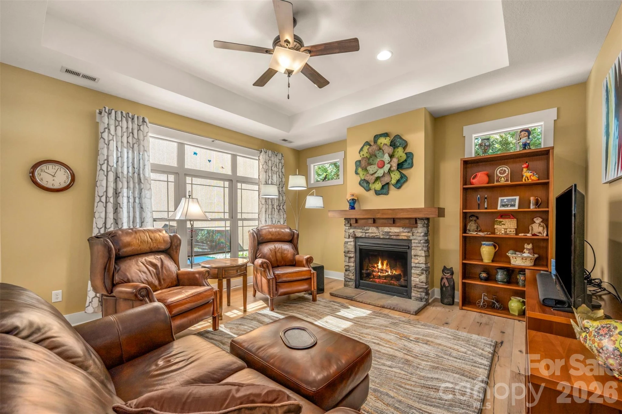
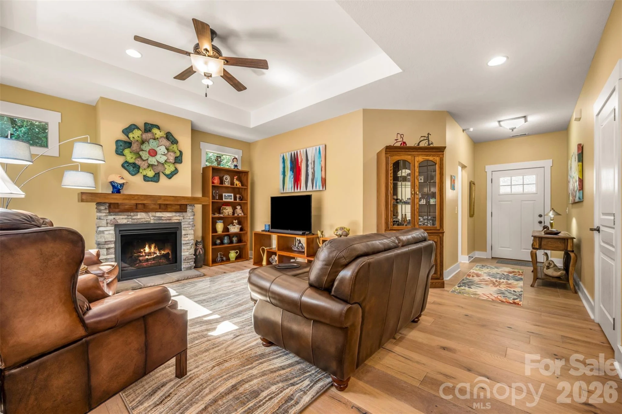
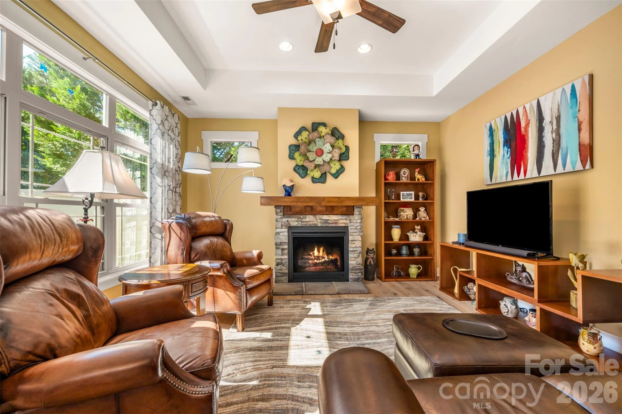
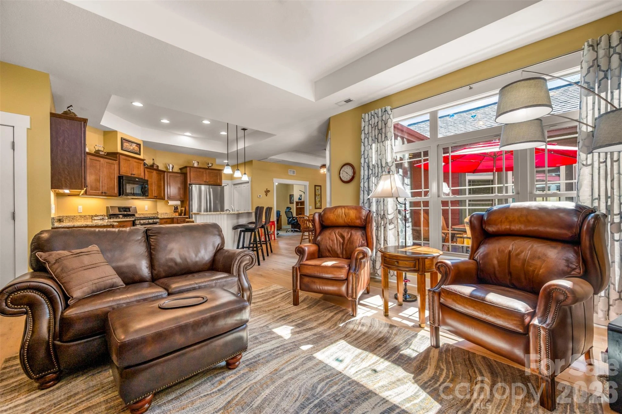
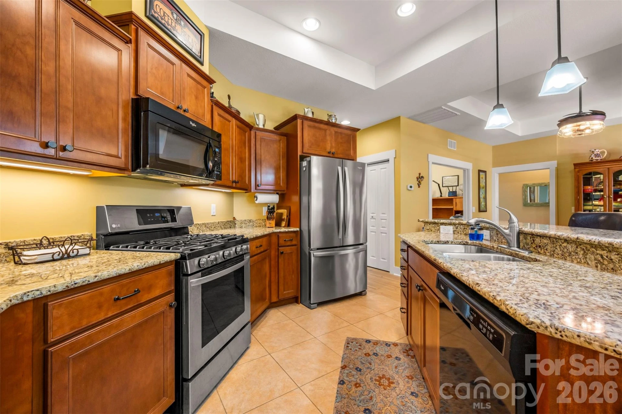
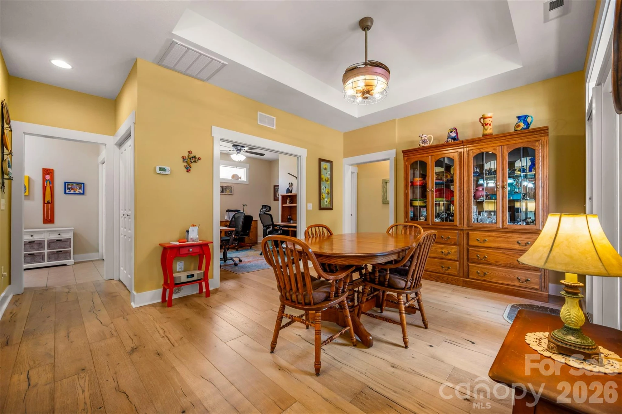
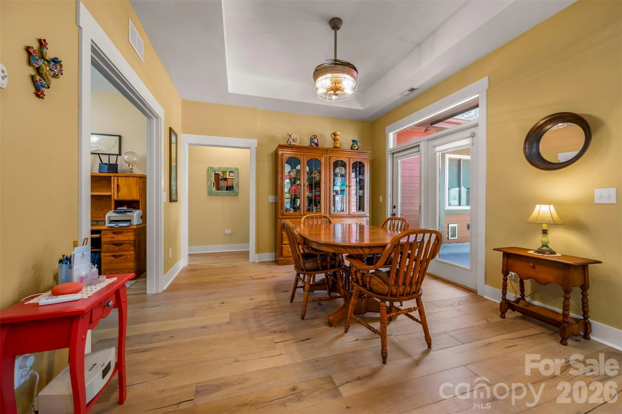
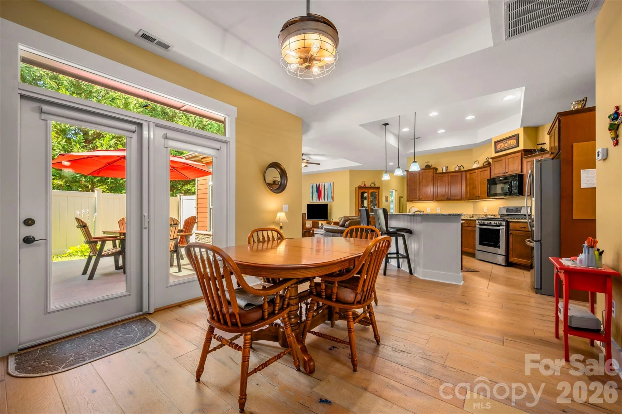
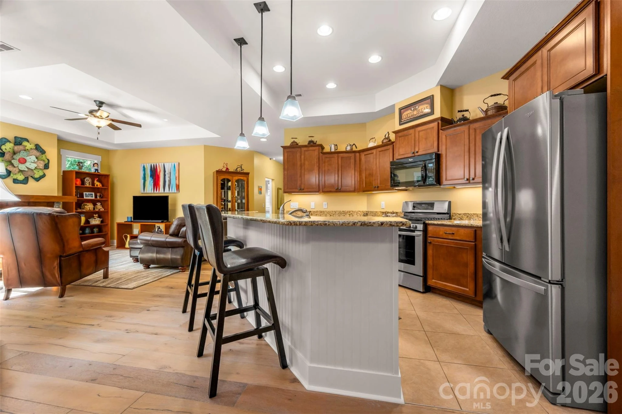
Low-maintenance living can be yours in this freestanding patio home, tucked away at the end of the street for maximum privacy. The living room features an elegant tray ceiling and a gas fireplace, all within an open floor plan that flows seamlessly into the kitchen and dining area, ideal for entertaining guests.
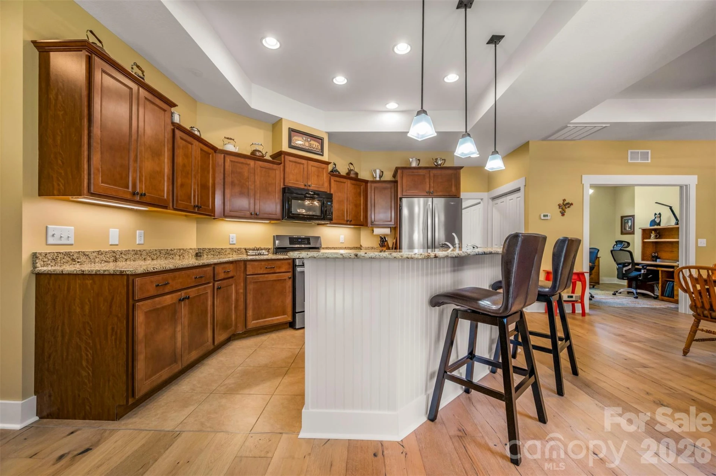
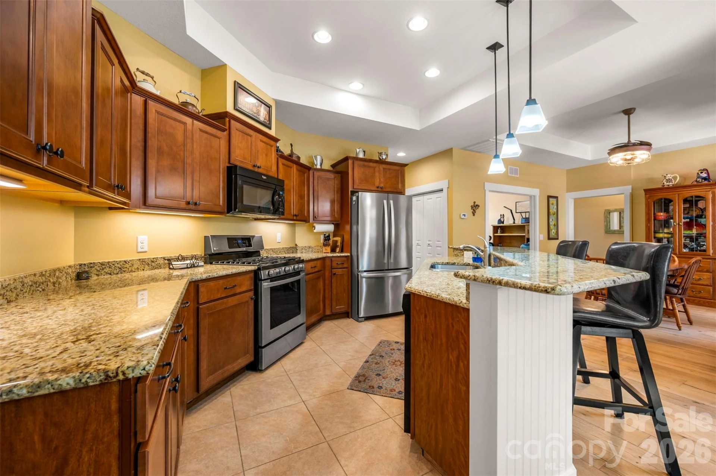
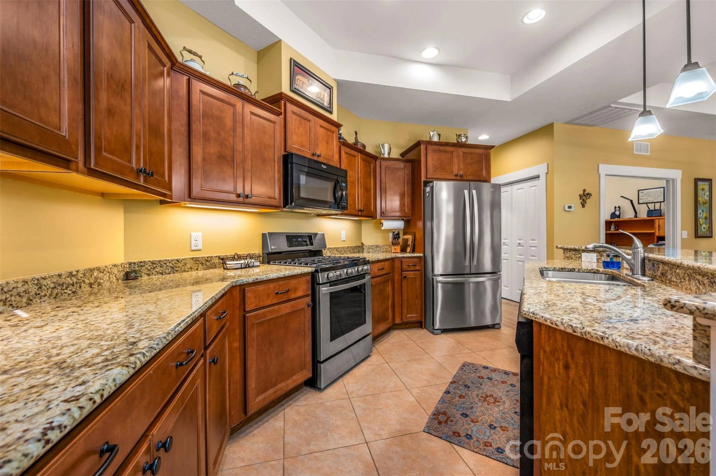
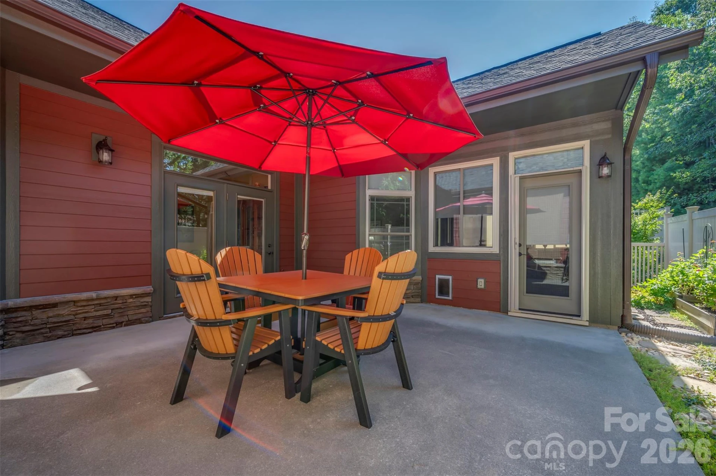
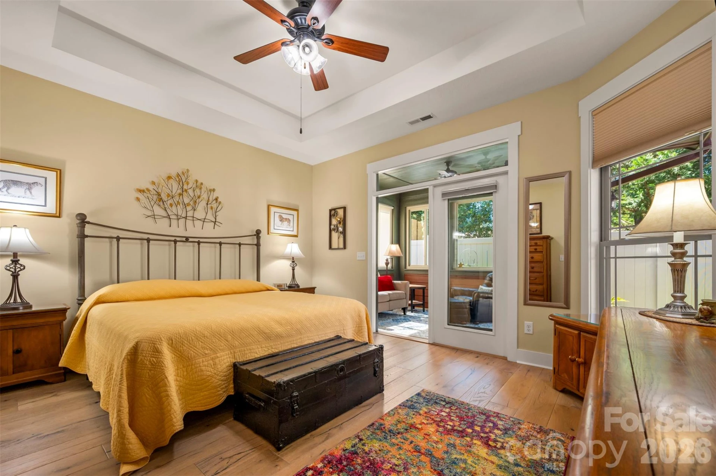
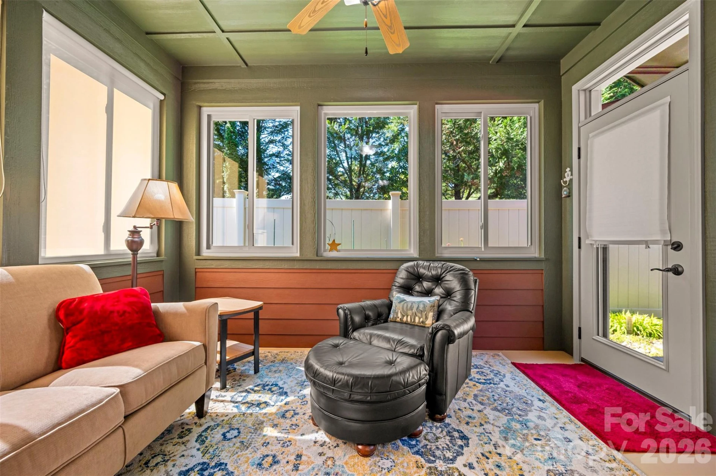
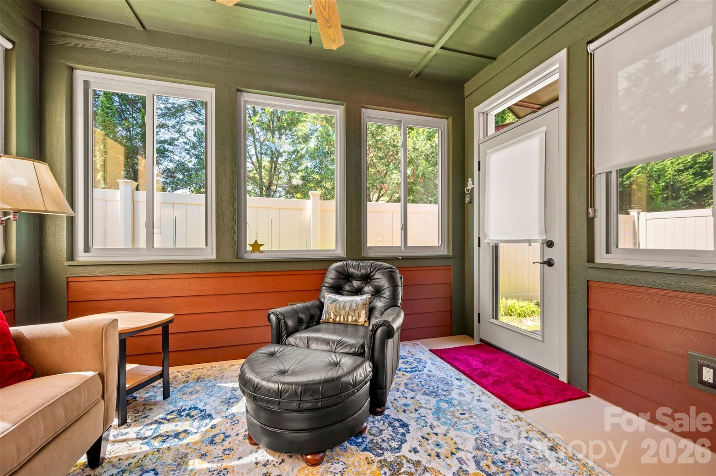
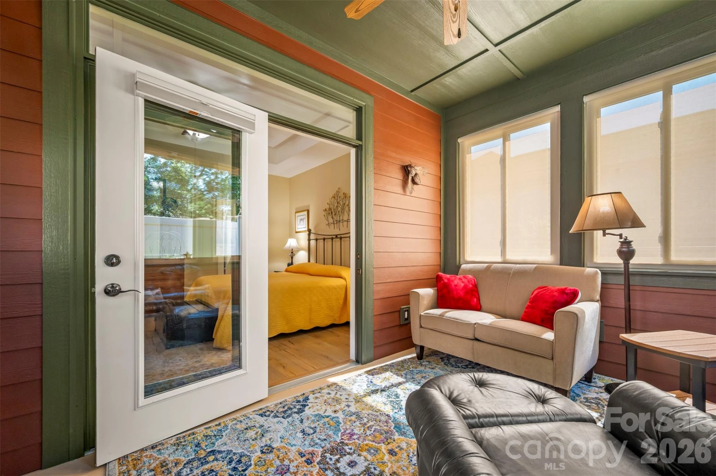
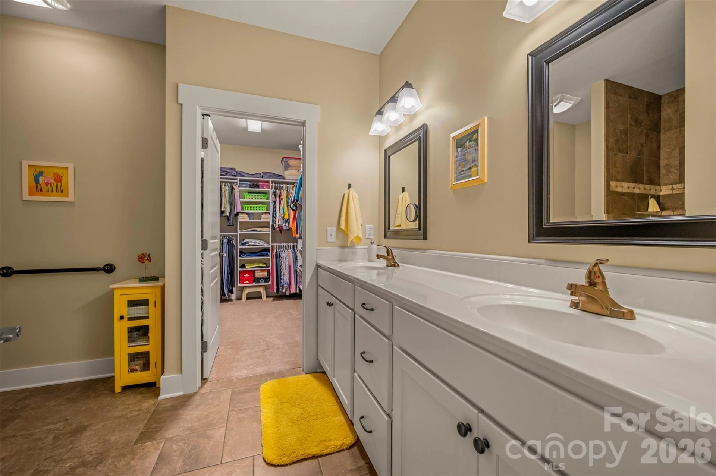
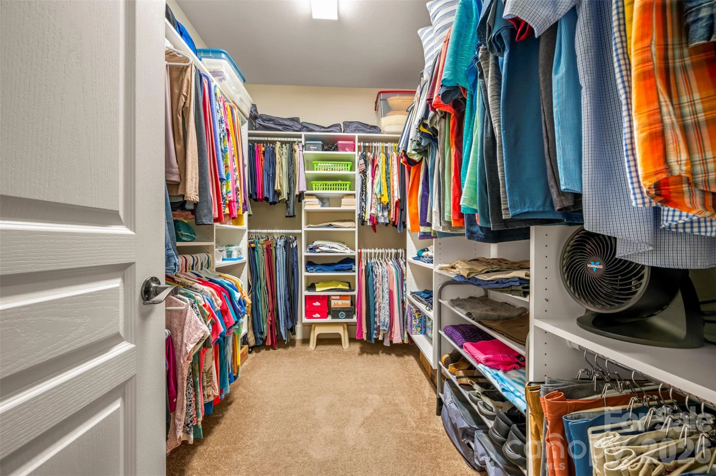
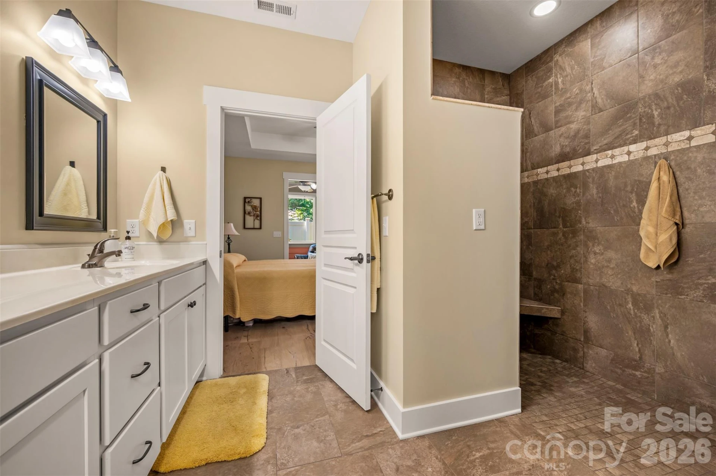
This immaculately maintained home offers a kitchen and dining space equipped with abundant cabinetry, gas stove, granite countertops, a large pantry, and a convenient breakfast bar. The primary suite is quite spacious and includes a walk-in closet with a nice organization system, along with an en-suite that features double sinks and a tiled step-in shower. Attached to the primary suite is a cozy, unheated sunroom that provides direct access to the patio and has a small pet door.
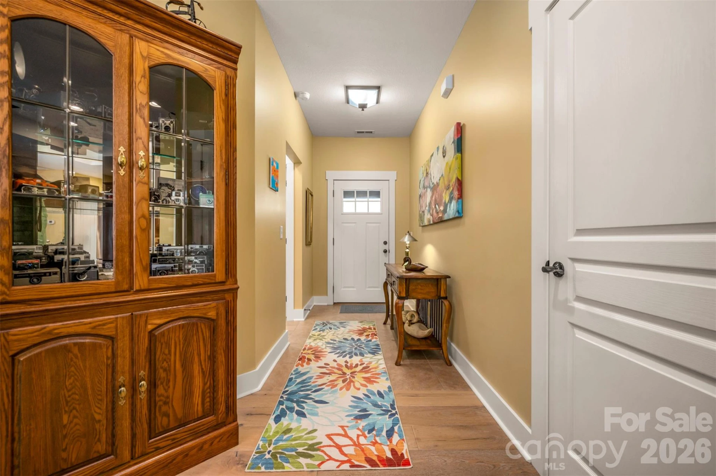
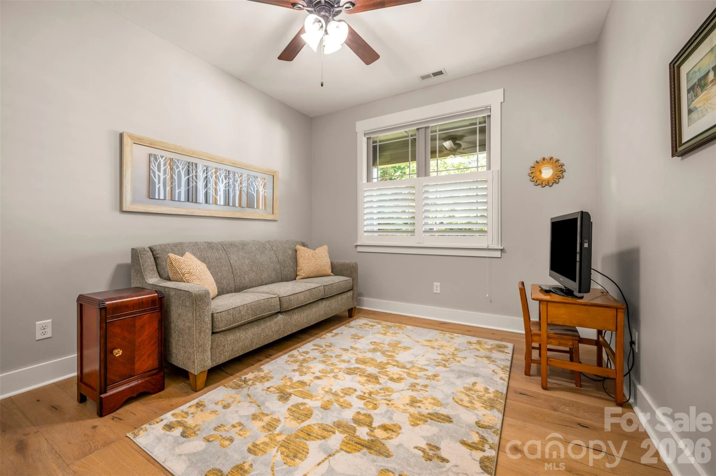
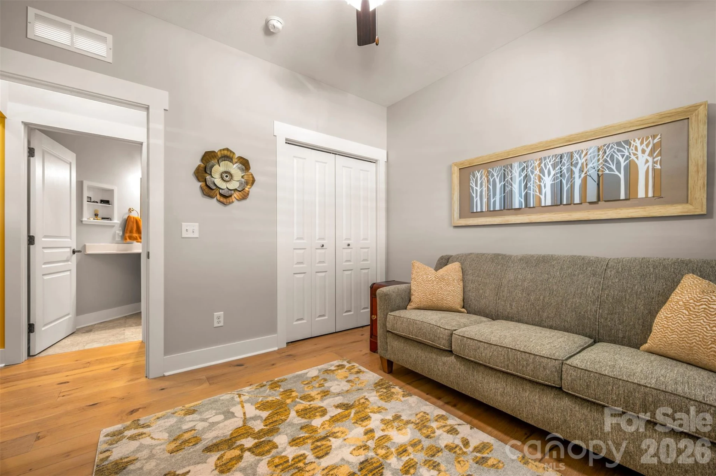
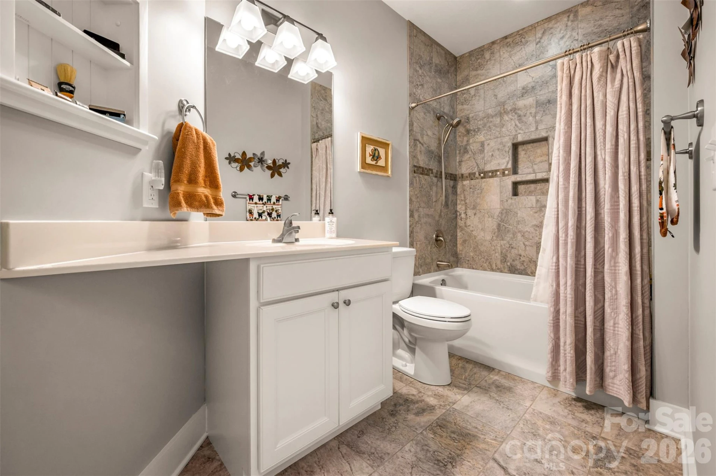
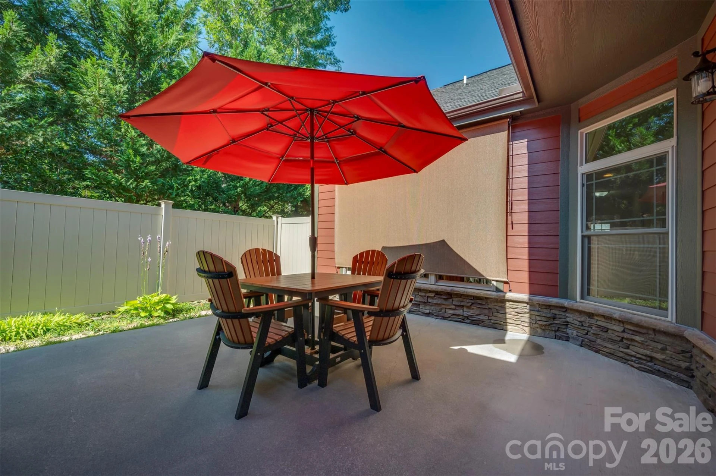
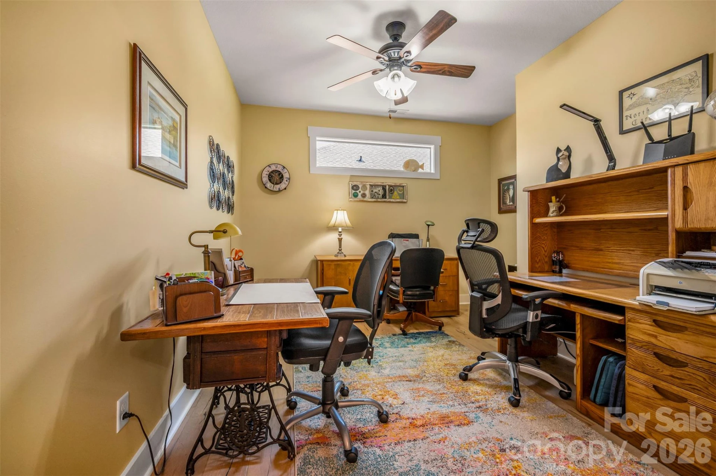
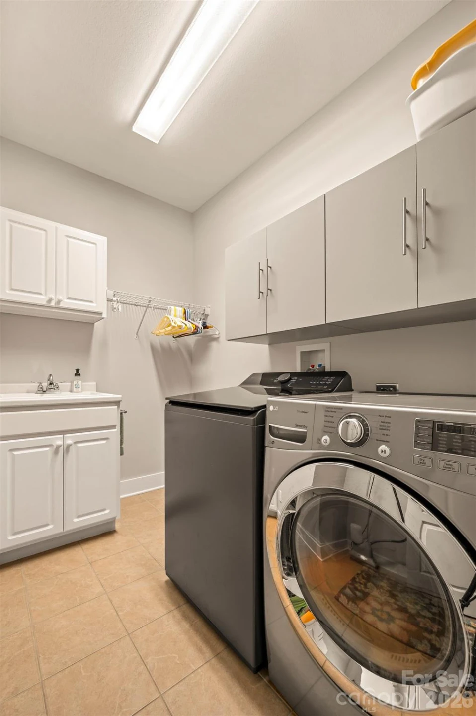
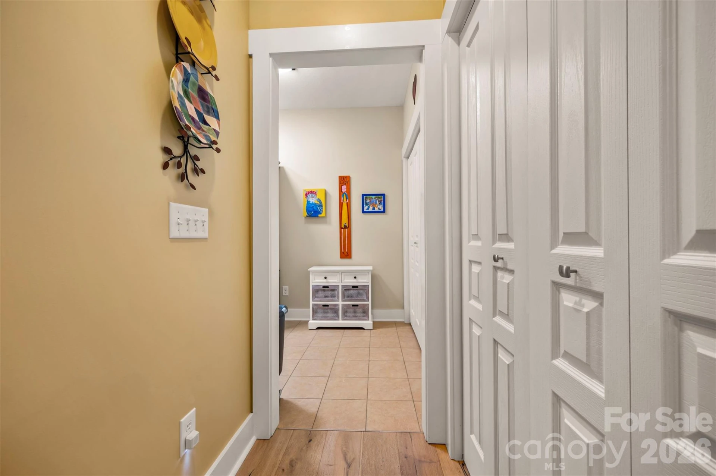
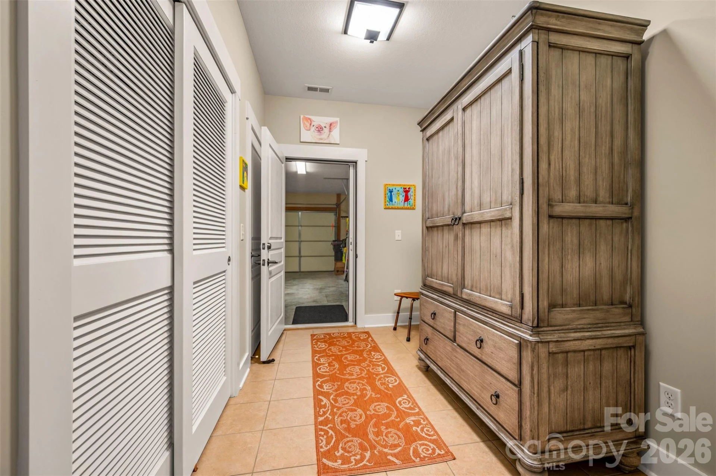
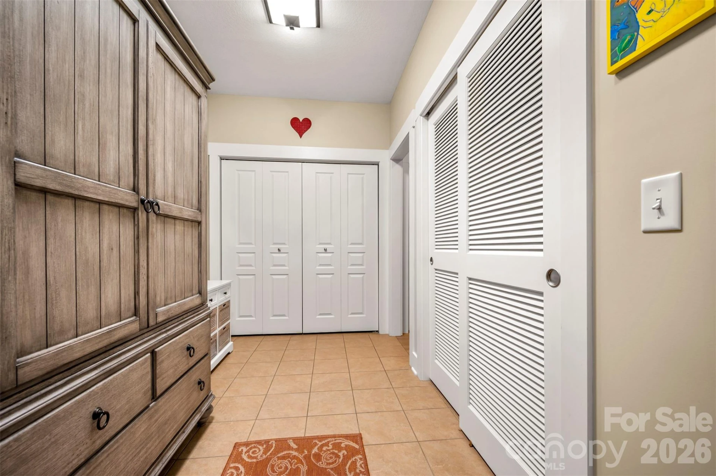
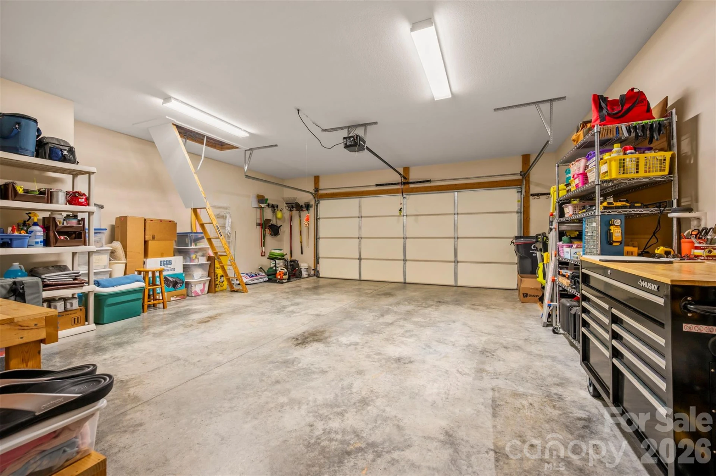
Additionally, there is a large office or flex space, a mudroom and a laundry room with a utility sink. You will also find ample storage with numerous closets and a 10 X 19 floored attic space, complemented by thoughtful additions like metal gutter guards, a retractable screen on the garage entry door, tankless water heater, a mini water heater in the guest bath for quick hot water supply, sun tunnel in the mudroom and a roll down shade on the exterior living room wall to filter the sunshine on those really hot days. Vinyl privacy fencing is on the rear and side, plus there is a small area for a few vegetables and flowers. Easy care flooring choices consist of engineered hardwood and tile throughout.
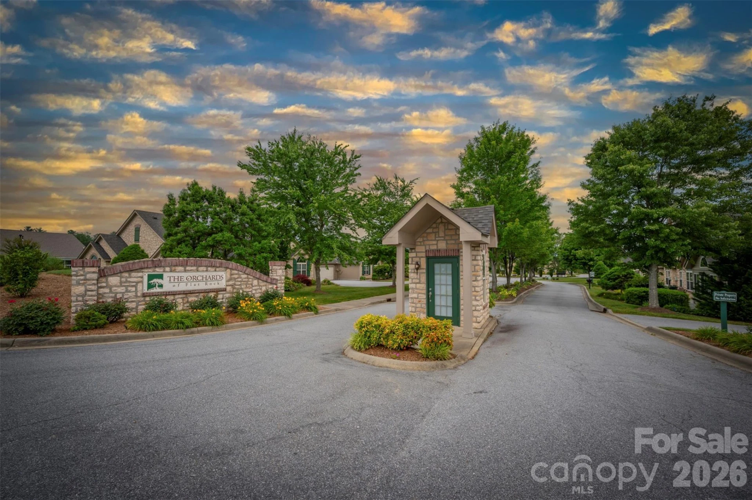
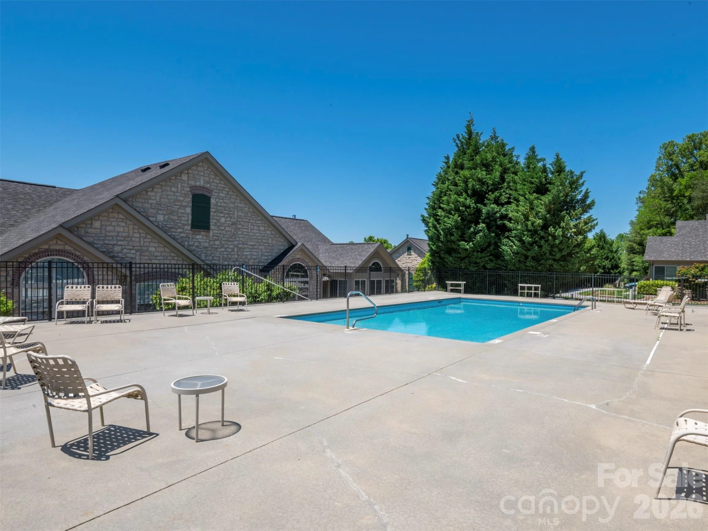
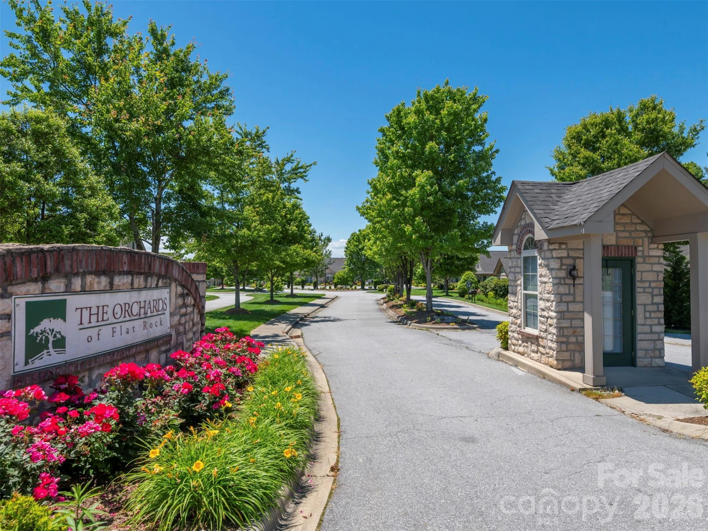
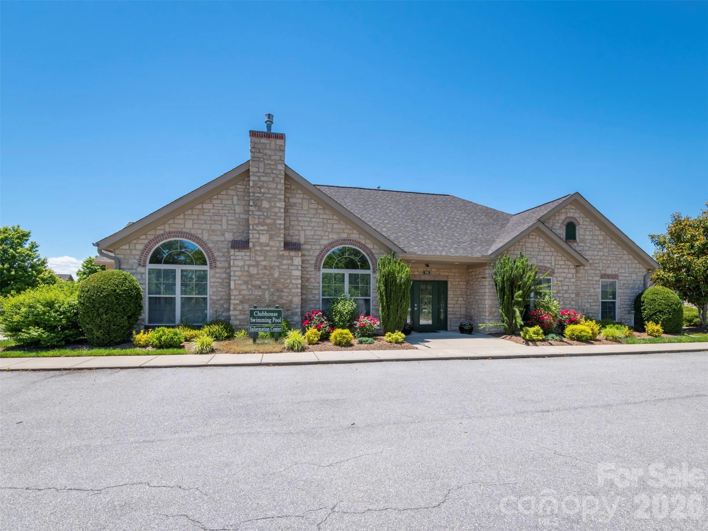
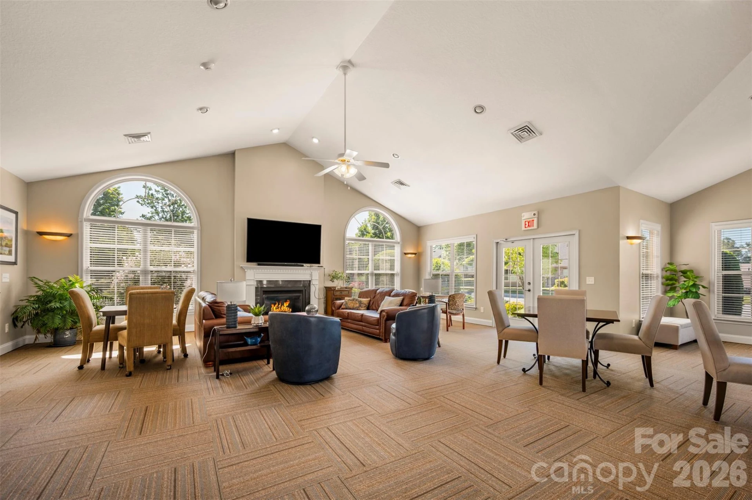
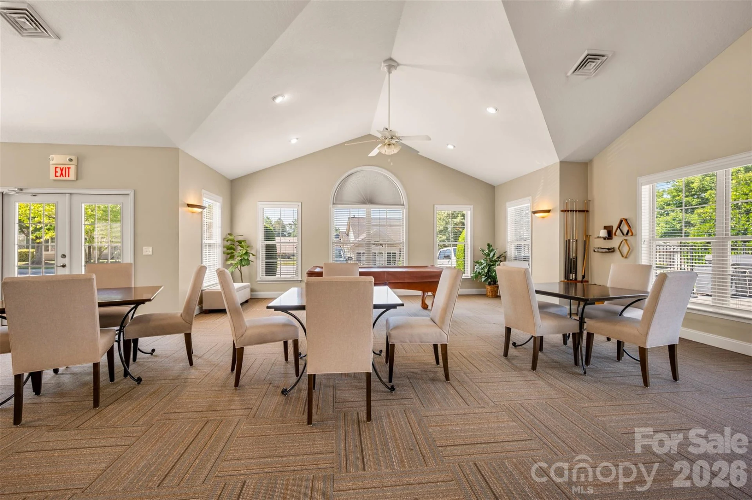
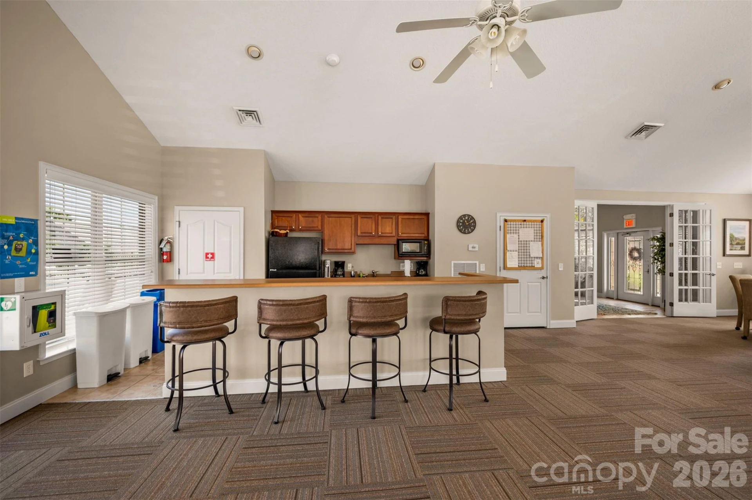
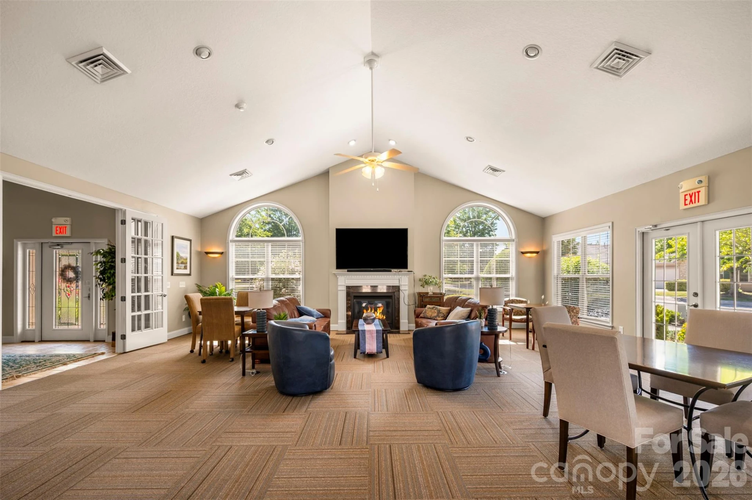
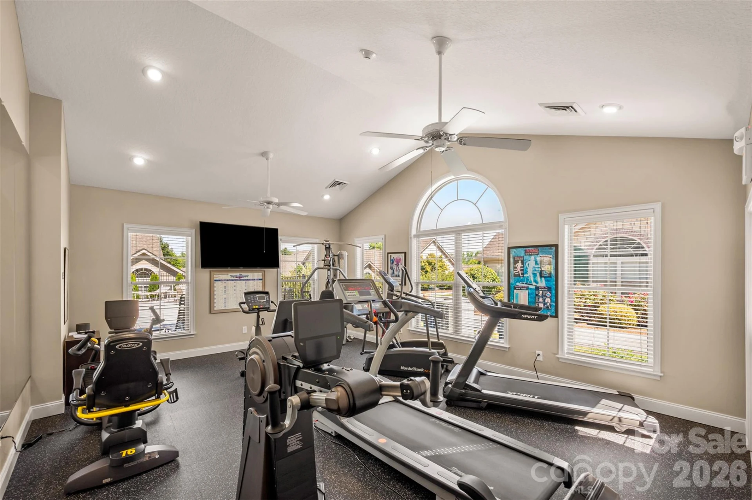
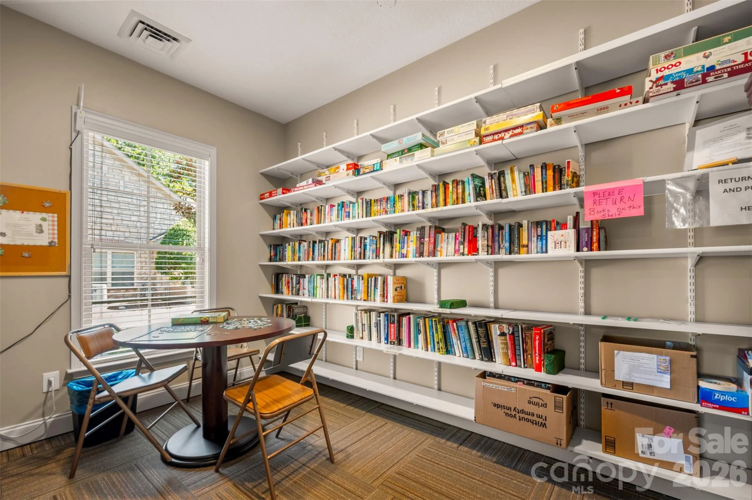
The community provides excellent amenities including a clubhouse, fitness center, outdoor pool, and a scenic pond with a pavilion. Since the HOA covers all exterior maintenance, you are free to spend your time enjoying the amenities. As a bonus, you are just minutes away from shopping, dining, and the charm of downtown Hendersonville.
This immaculately maintained home offers a kitchen and dining space equipped with abundant cabinetry, gas stove, granite countertops, a large pantry, and a convenient breakfast bar. The primary suite is quite spacious and includes a walk-in closet with a nice organization system, along with an en-suite that features double sinks and a tiled step-in shower. Attached to the primary suite is a cozy, unheated sunroom that provides direct access to the patio and has a small pet door.
Additionally, there is a large office or flex space, a mudroom and a laundry room with a utility sink. You will also find ample storage with numerous closets and a 10 X 19 floored attic space, complemented by thoughtful additions like metal gutter guards, a retractable screen on the garage entry door, tankless water heater, a mini water heater in the guest bath for quick hot water supply, sun tunnel in the mudroom and a roll down shade on the exterior living room wall to filter the sunshine on those really hot days. Vinyl privacy fencing is on the rear and side, plus there is a small area for a few vegetables and flowers. Easy care flooring choices consist of engineered hardwood and tile throughout.
The community provides excellent amenities including a clubhouse, fitness center, outdoor pool, and a scenic pond with a pavilion. Since the HOA covers all exterior maintenance, you are free to spend your time enjoying the amenities. As a bonus, you are just minutes away from shopping, dining, and the charm of downtown Hendersonville.
Property Details
Interior
- Bedrooms
- 2
- Bathrooms
- 2
- Living Area
- 1,793 sqft
- Fireplace
- Yes
Exterior & Lot
- Lot Size
- 0.07 acres
- Year Built
- 2015
- Garage Spaces
- 2
Location
- Subdivision
- Orchards of Flat Rock
- County
- Henderson
- ZIP Code
- 28731
Financial
- Listing Terms
- Cash, Conventional
- HOA Fee
- $315/mo
Utilities
- Sewer
- Public Sewer
Schools
- Elementary
- Upward
- Middle School
- Unspecified
- High School
- Unspecified
Interior Features
Attic Stairs Pulldown, Breakfast Bar, Pantry, Split Bedroom, Storage, Walk-In Closet(s)
Appliances
Dishwasher, Gas Oven, Gas Range, Gas Water Heater, Microwave, Refrigerator, Tankless Water Heater, Washer/Dryer
Heating
Forced Air, Natural Gas
Cooling
Central Air
Patio & Porch Features
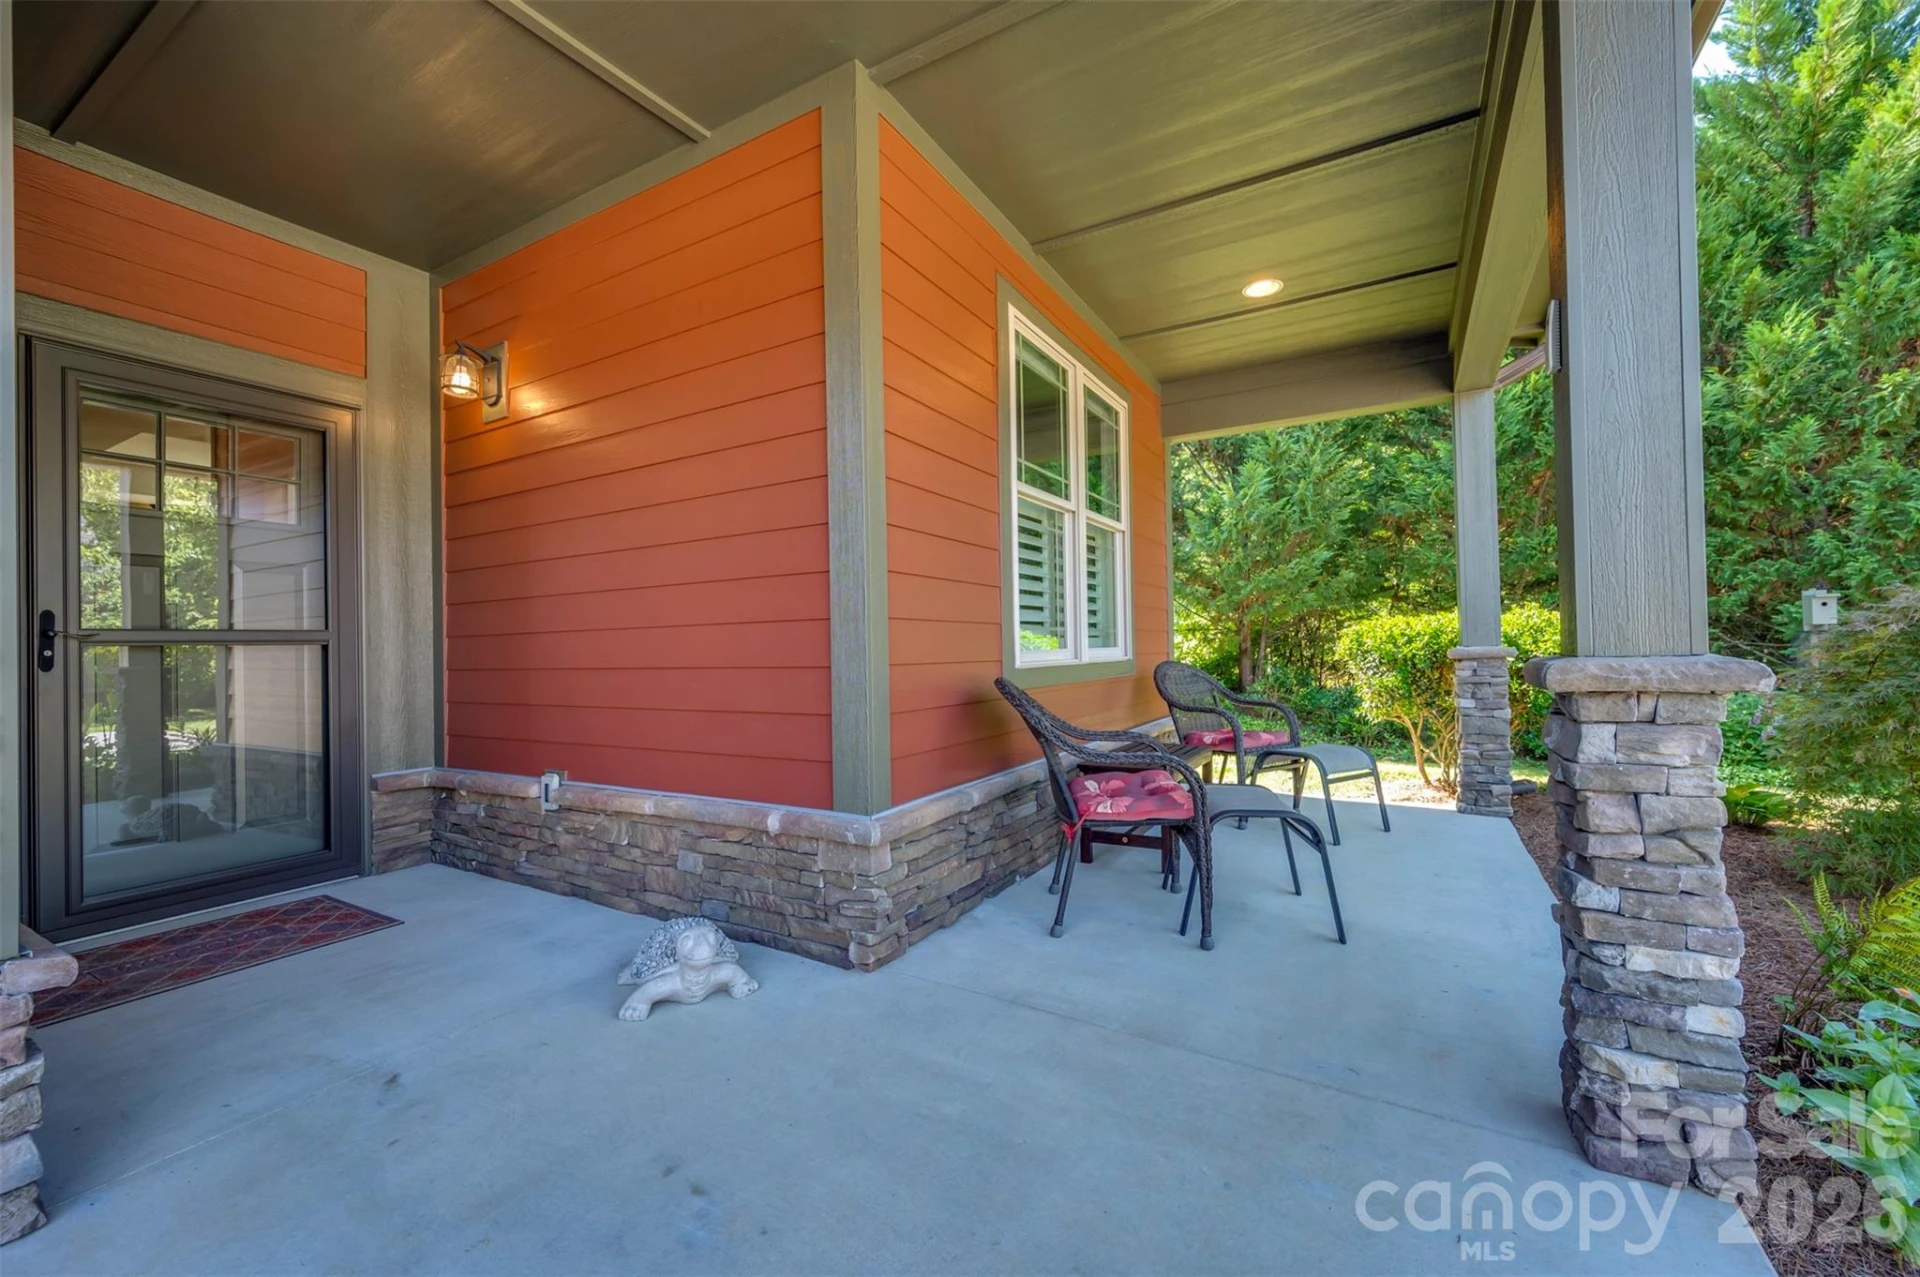
Front Porch, Patio
Location
Listing Information
- MLS #
- CAR4401680
- Listing Agent
- Lori Gonce
- Listing Office
- Apple Country Realty LLC
- Listed Date
- Jul 10, 2026

Contact Susan Young About This Property
Interested in 584 Summerfield Place? Send us a message and we'll get back to you.