
+38 more
/ 43
+33
$800,000
3 bd
3 ba
2,695 sqft
121 Stonecrest Drive
Asheville, NC 28803
Property Type
Residential
Year Built
1993
Lot Size
0.93 acres
Garage
2 spaces
About This Property
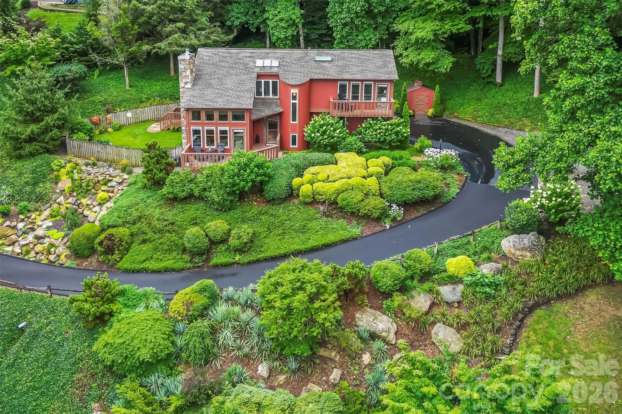
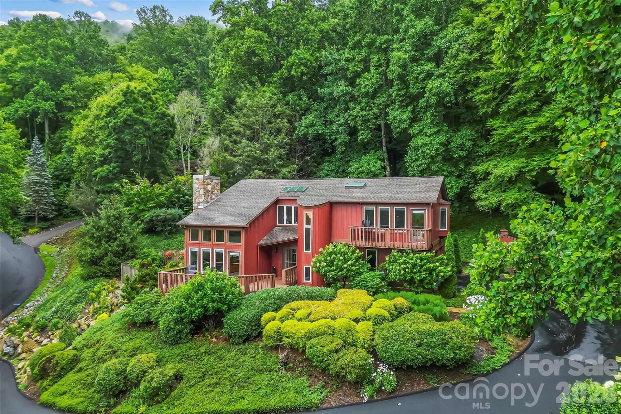
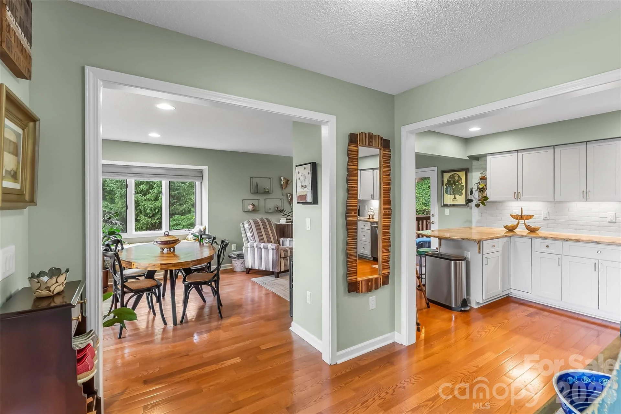
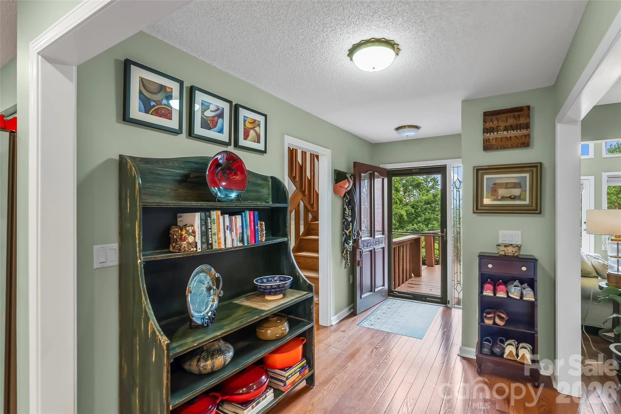
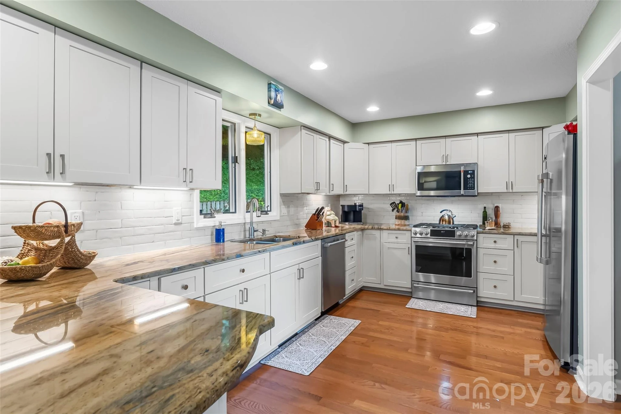
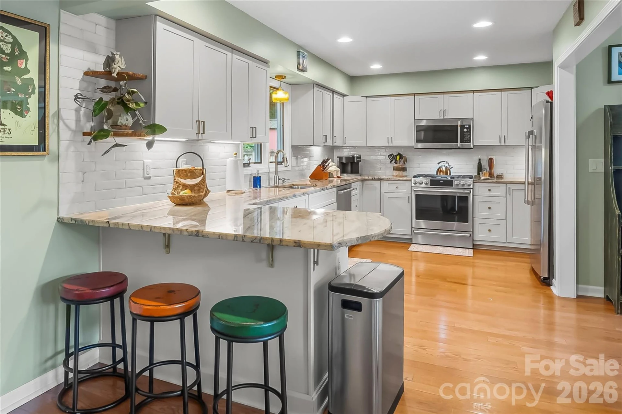
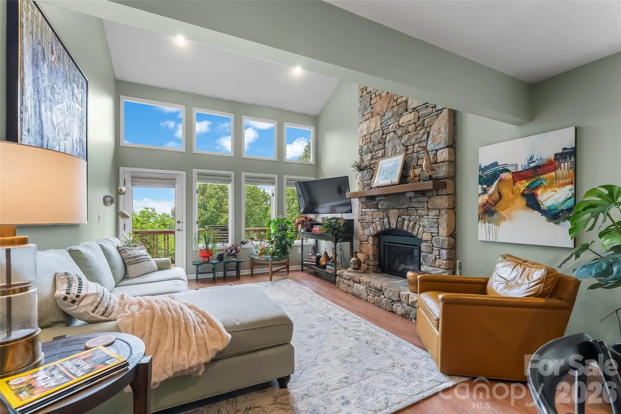
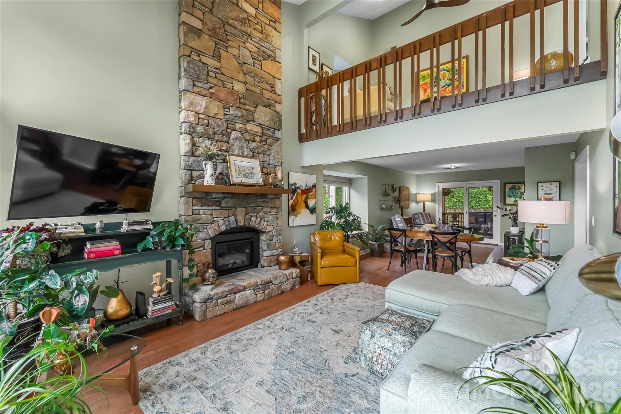
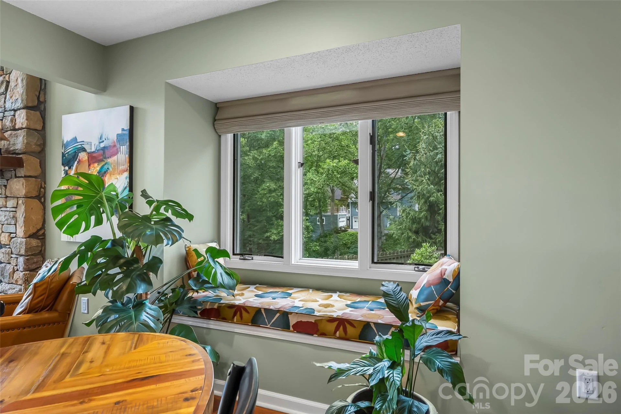
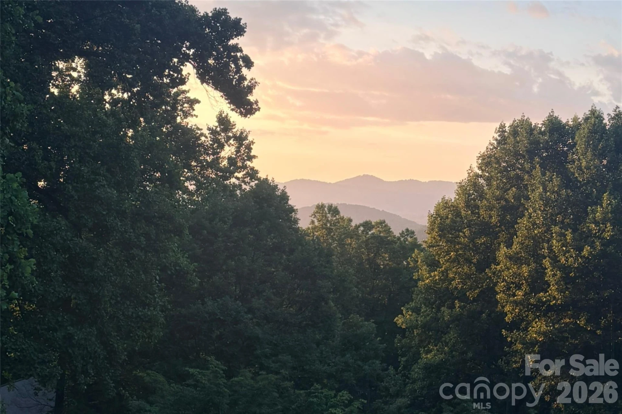
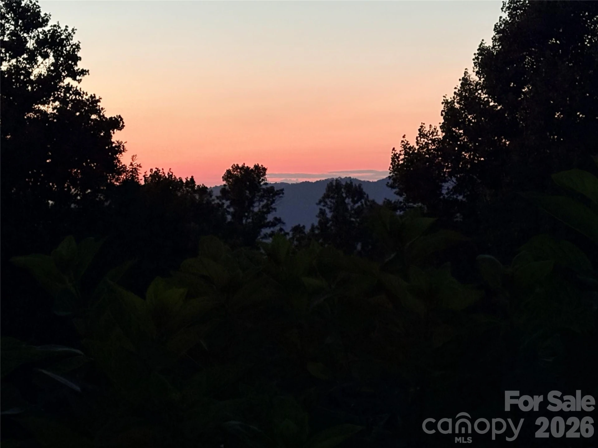
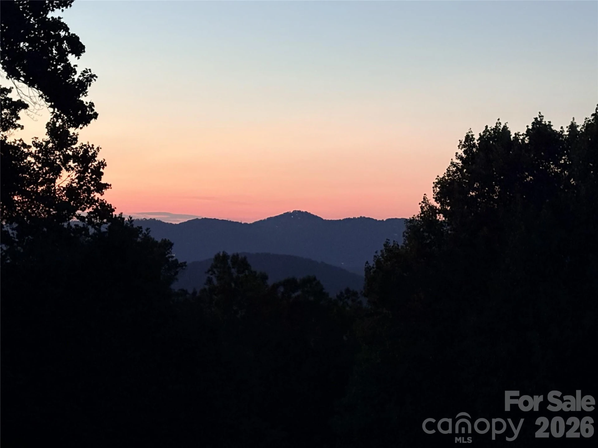
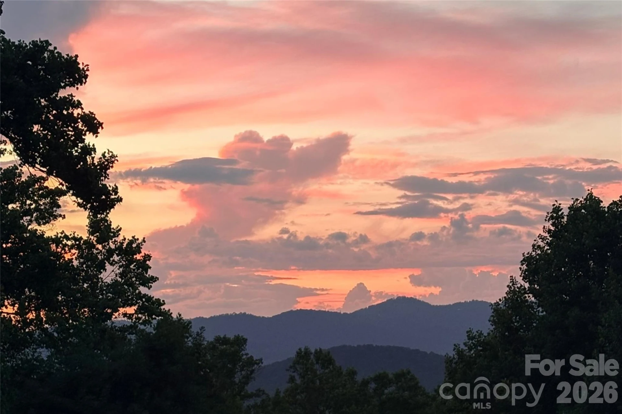
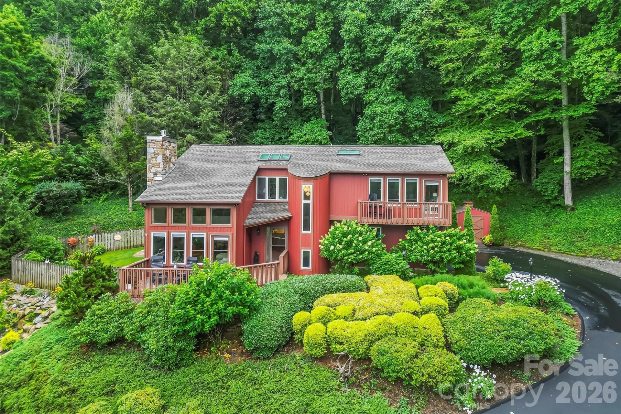
Mountain views, gorgeous sunsets, and space to spare! Nestled in the sought-after gated community of Ridgeview Estates, on almost an acre, this stunning contemporary home offers just under 2,700 square feet with 3 bedrooms, 2 full bathrooms, 1 half bathroom, and multiple flexible and spacious living spaces. Skylights and abundant natural light brighten, while a striking stone fireplace adds warmth and character to the main living room. The kitchen, updated in 2025, features high-end Café by GE appliances and granite countertops.
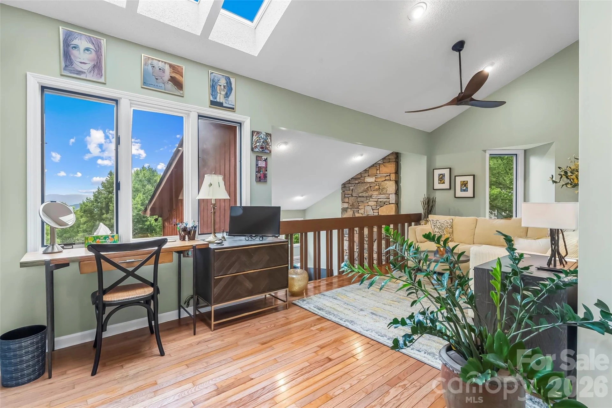
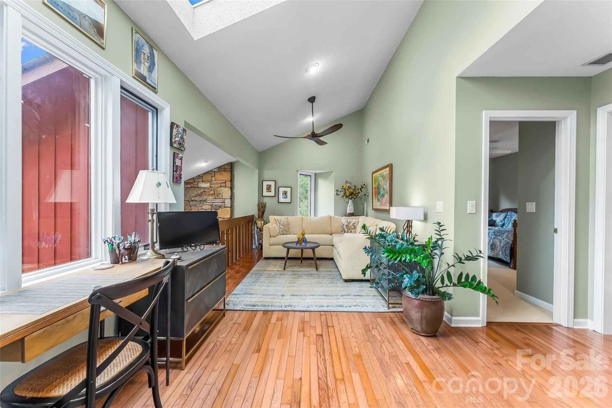
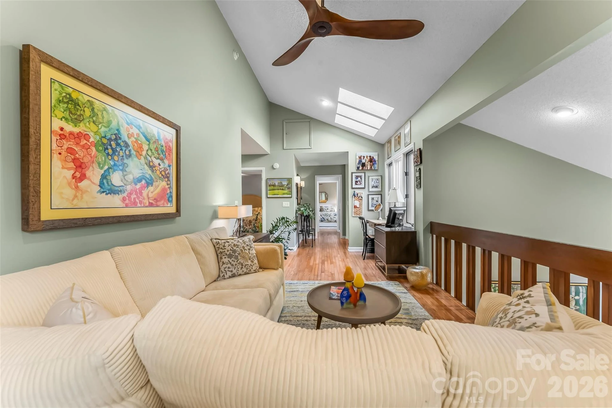
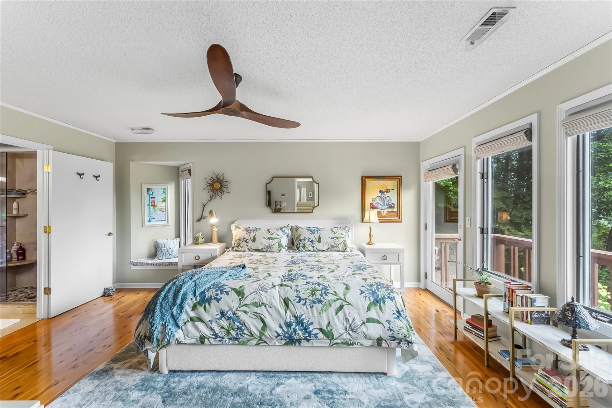
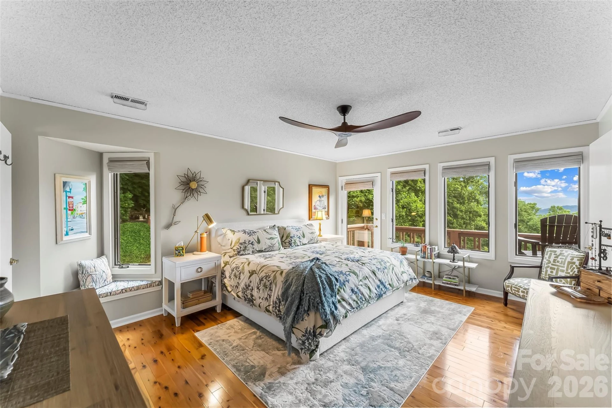
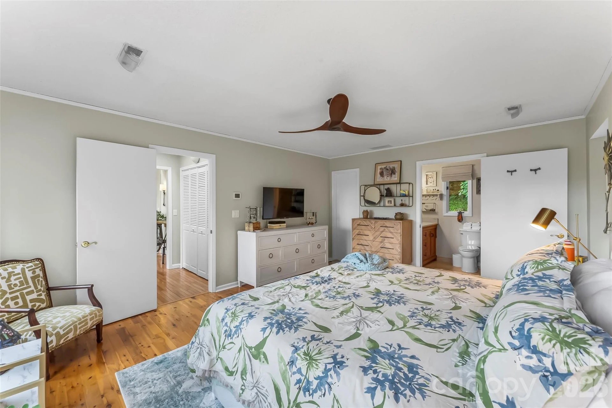
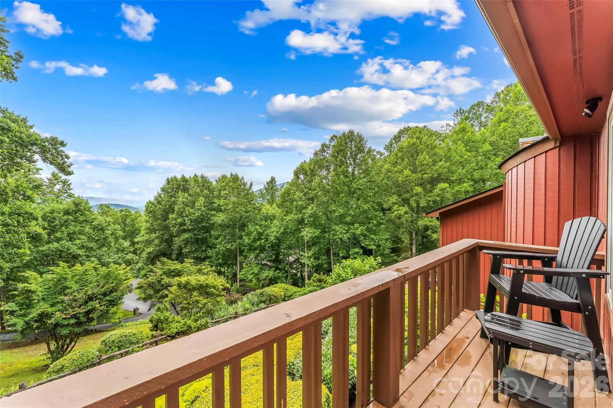
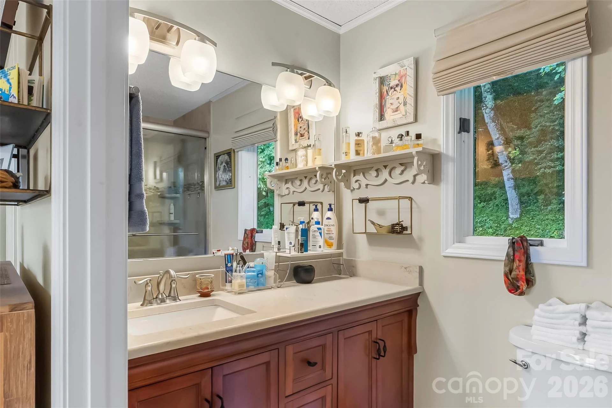
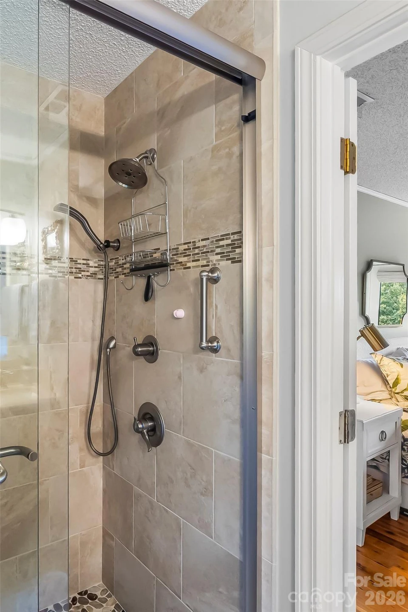
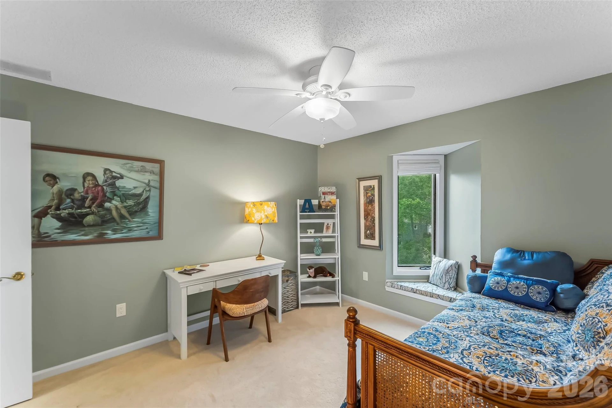
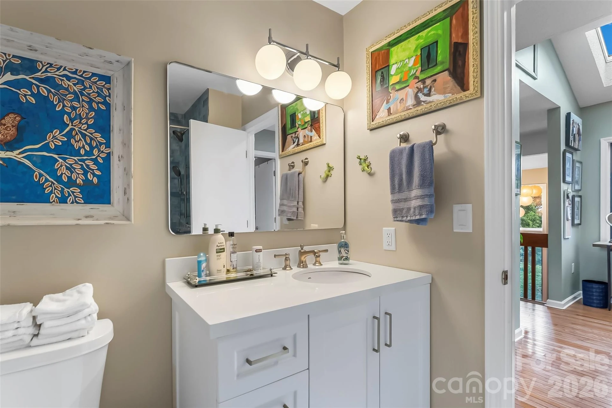
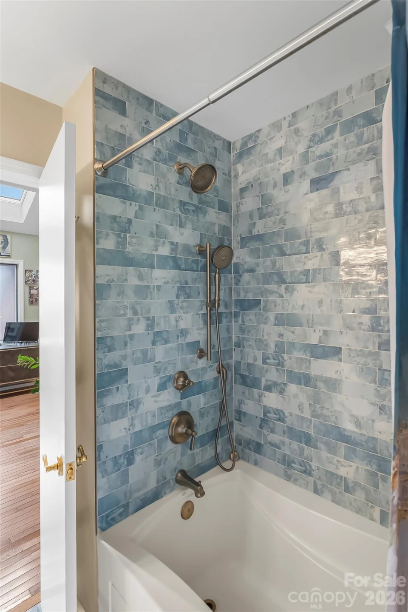
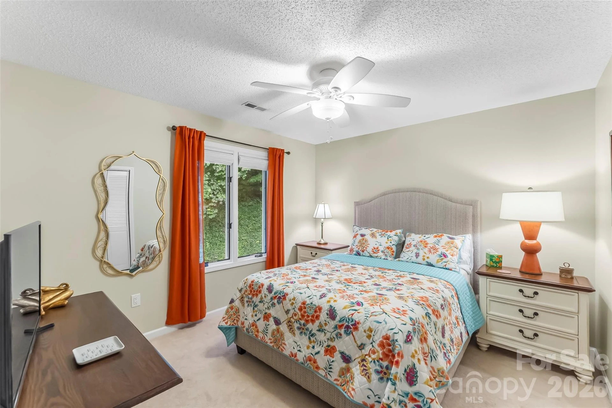
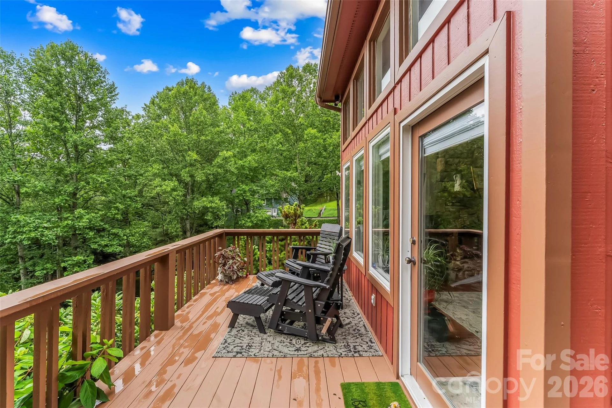
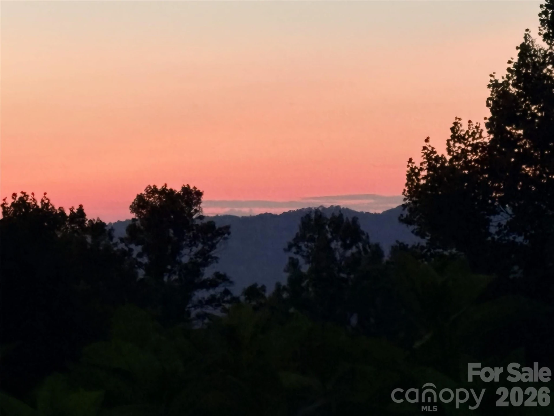
Upstairs, the tucked-away en suite primary offers 2 closets, a conveniently located laundry closet, and a private balcony overlooking mountain views and colorful evening skies. 2 additional bedrooms, an updated hall bathroom, and a loft-style den with desk area complete the level.
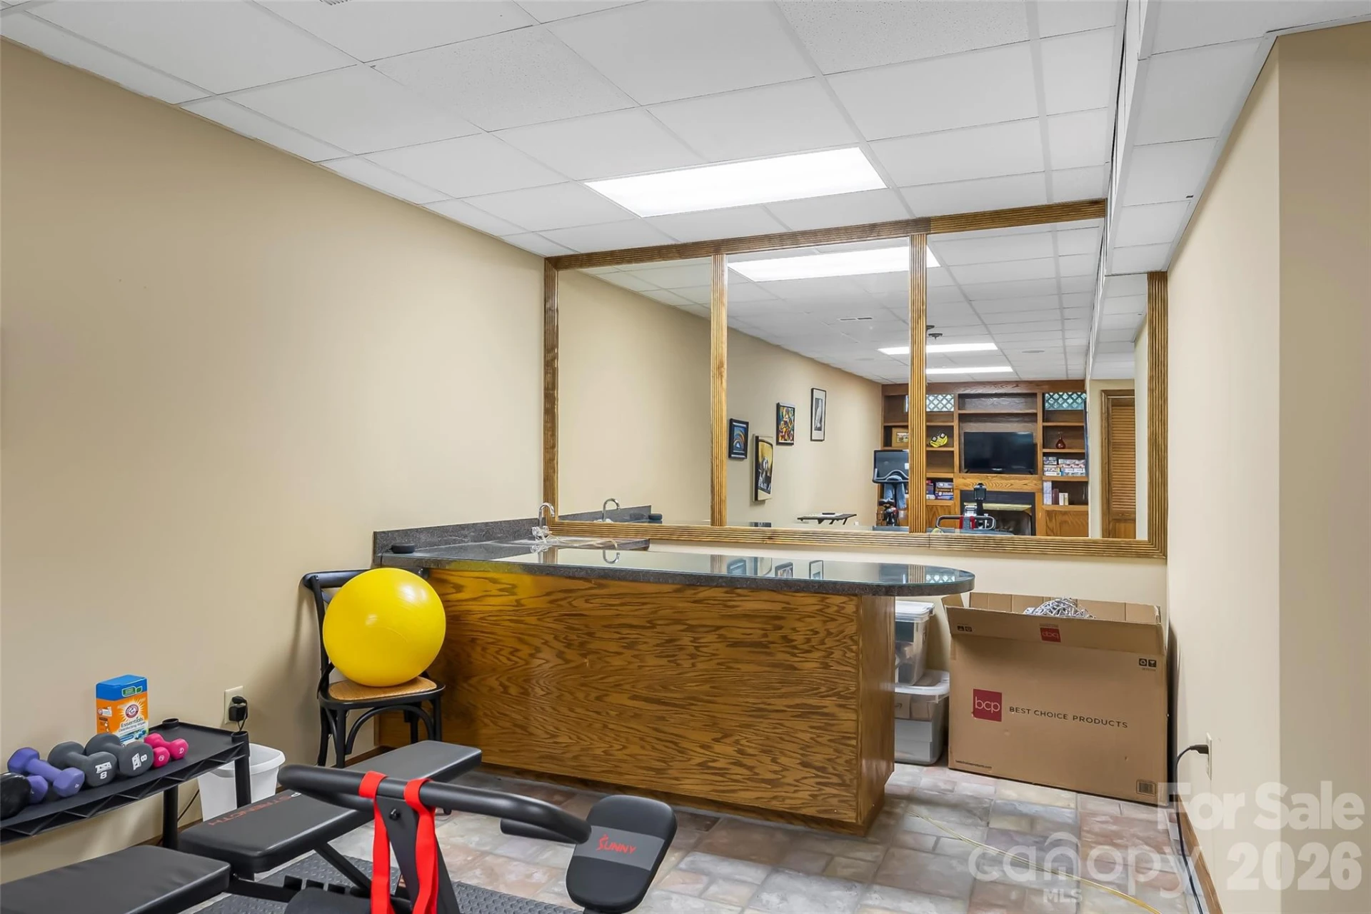
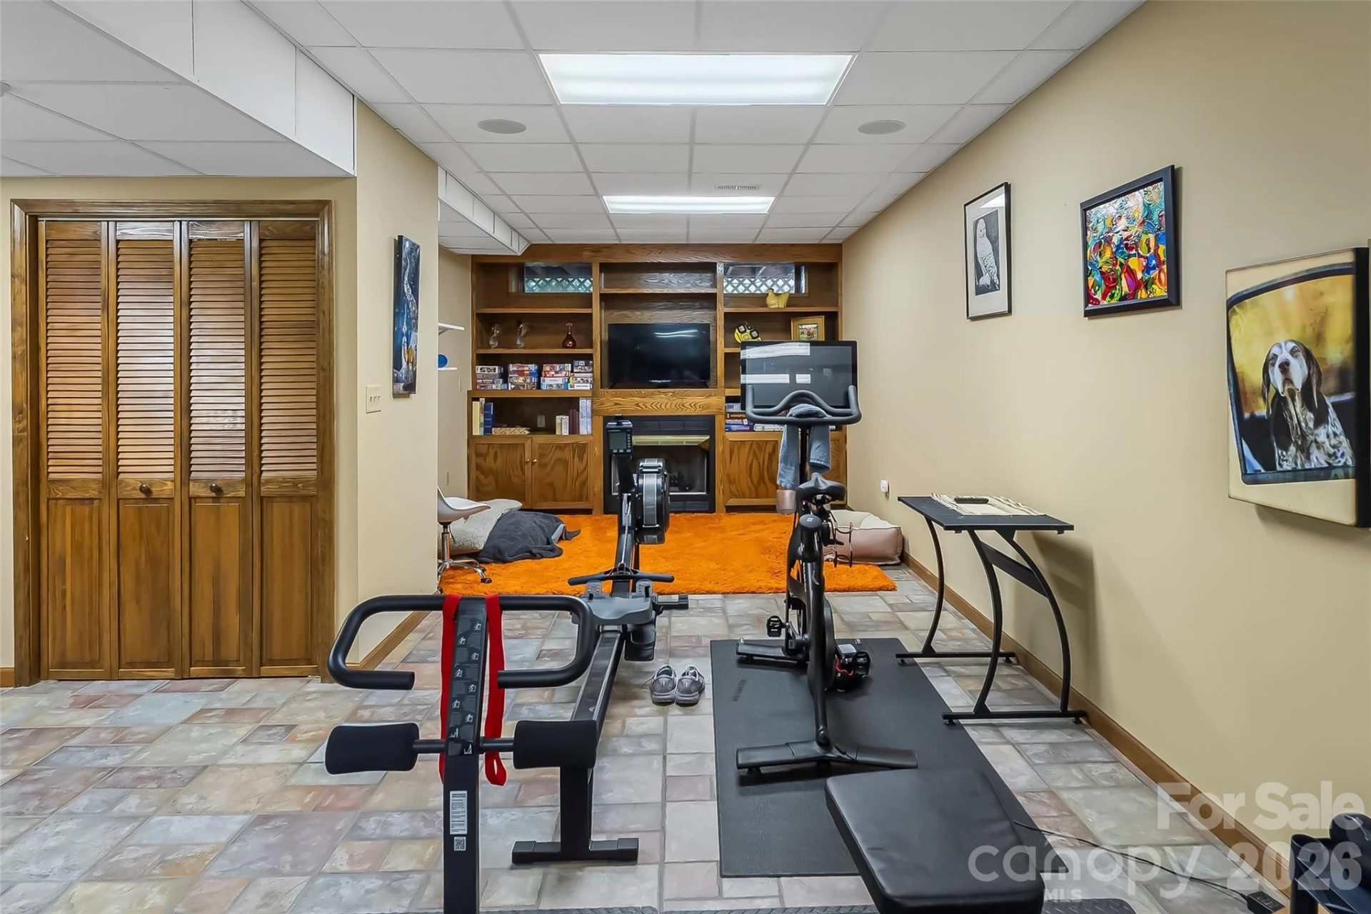
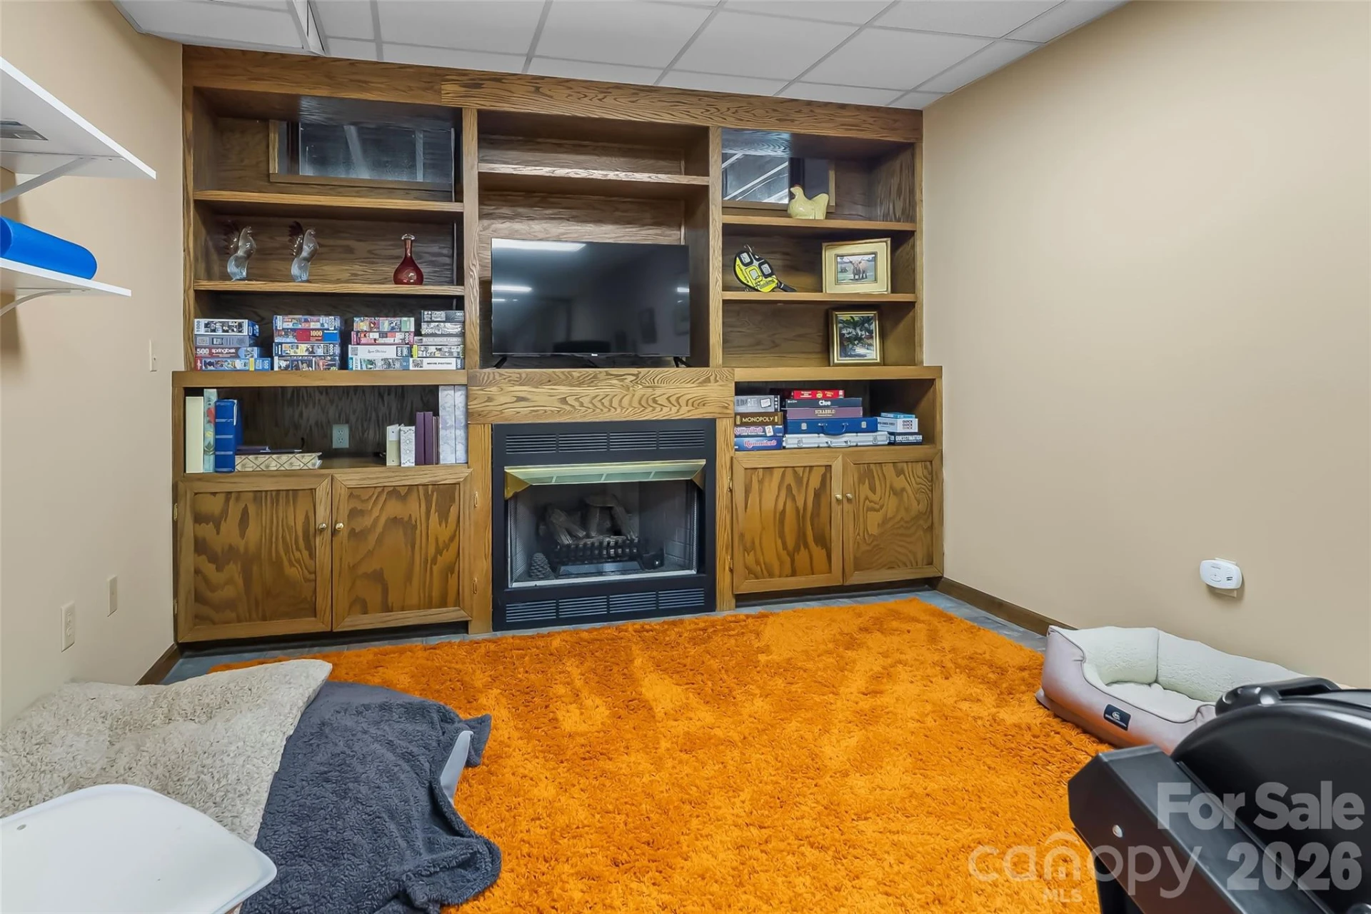
The fully finished basement level offers a private studio or office, recreation room with built-in shelving and a second fireplace, wet bar, and ample storage.
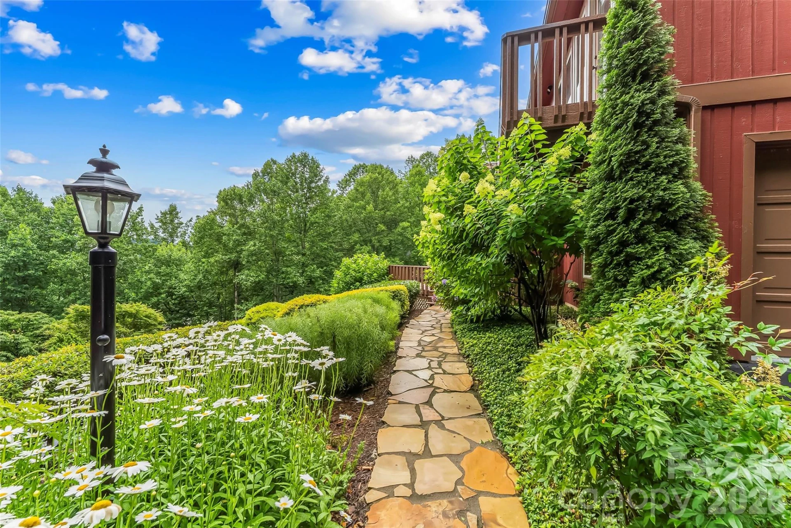
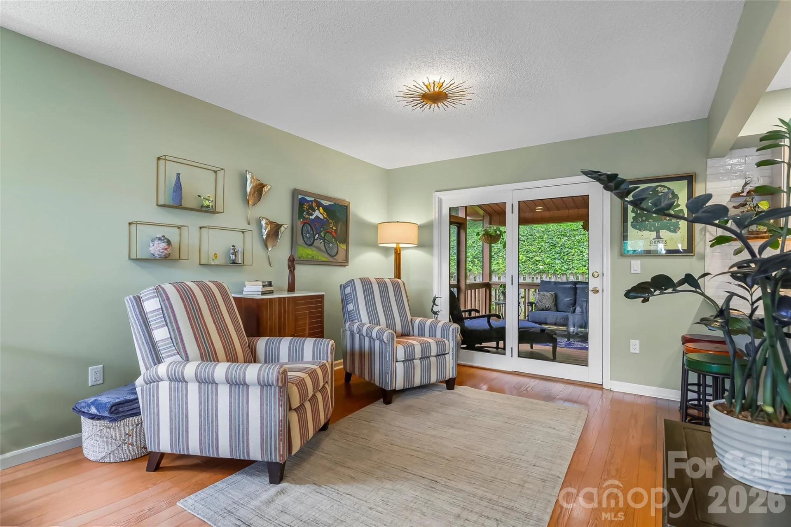
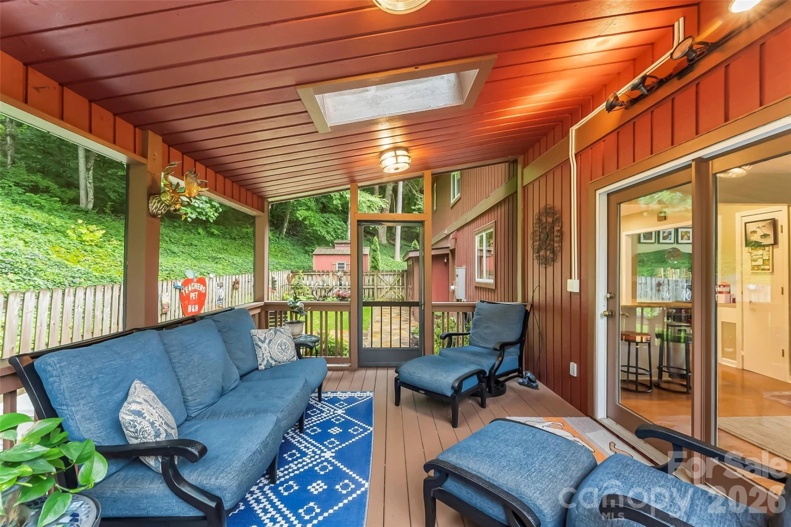
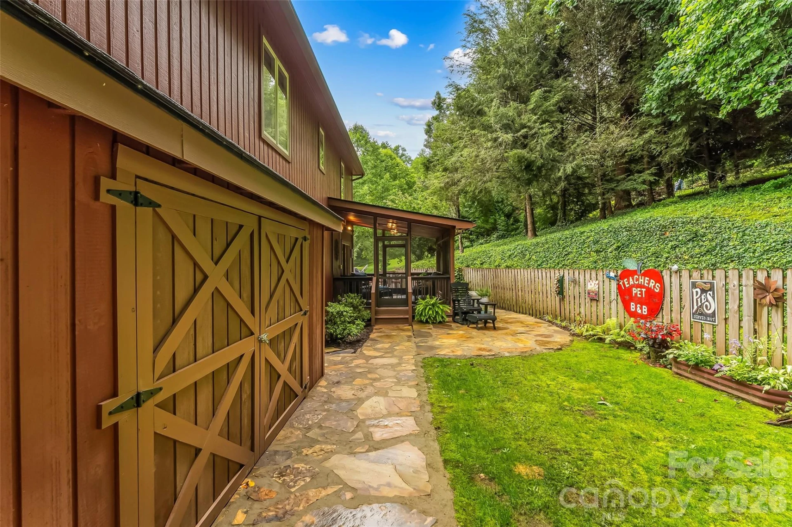
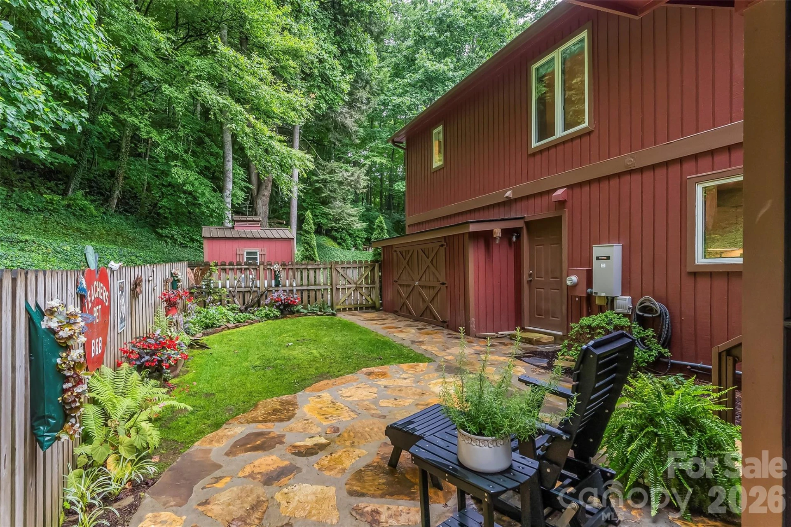
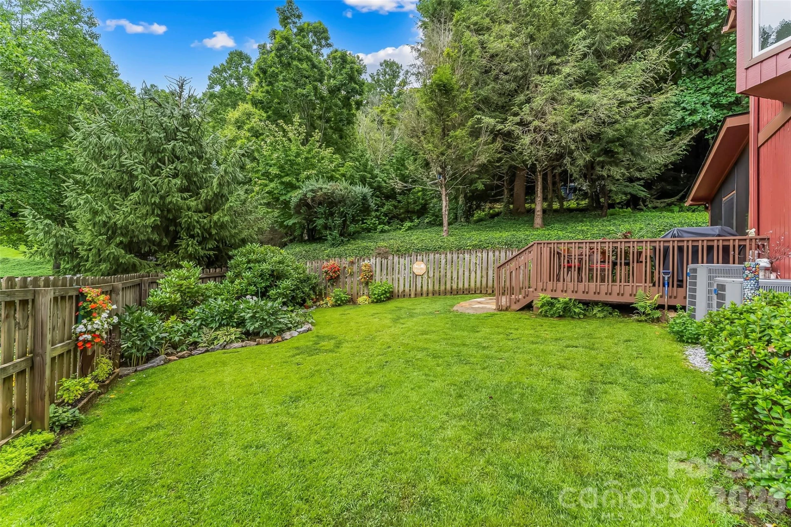
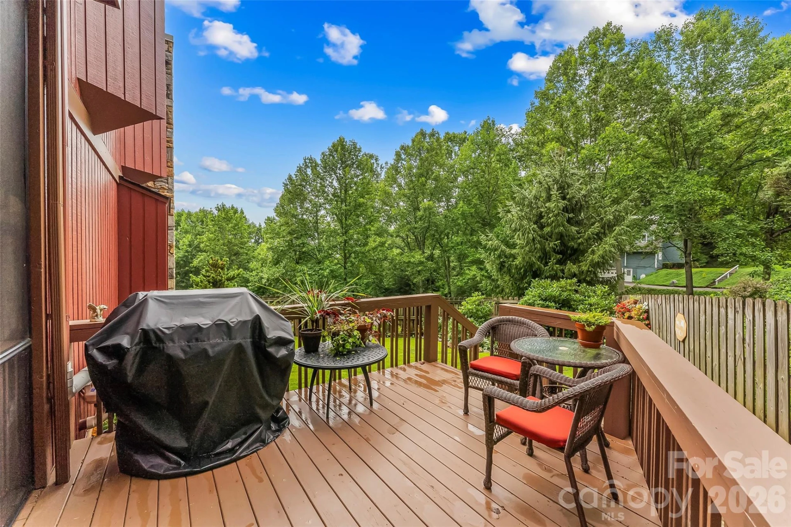
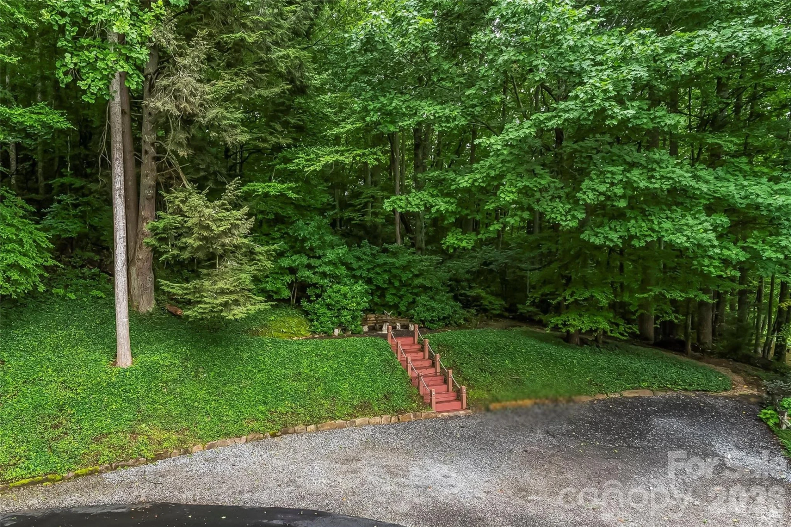
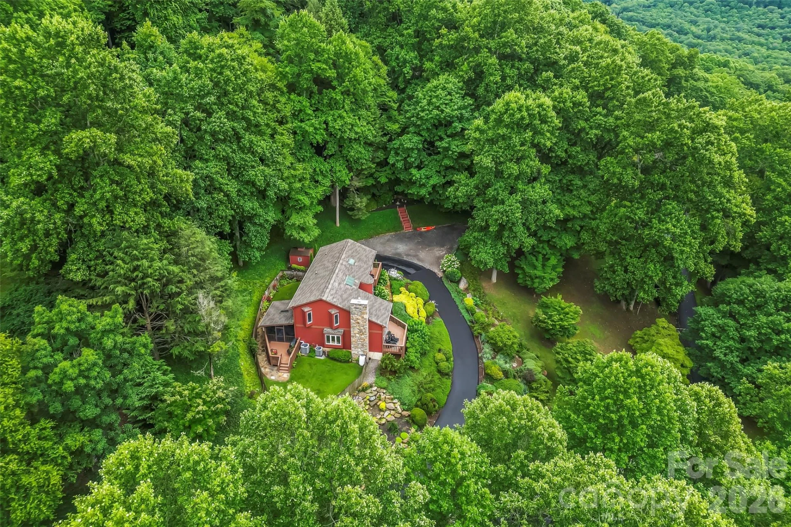
Outside, enjoy a screened-in porch (2017), new flagstone pathways, beautifully manicured landscaping, level fenced-in yard, and a 2-car garage.
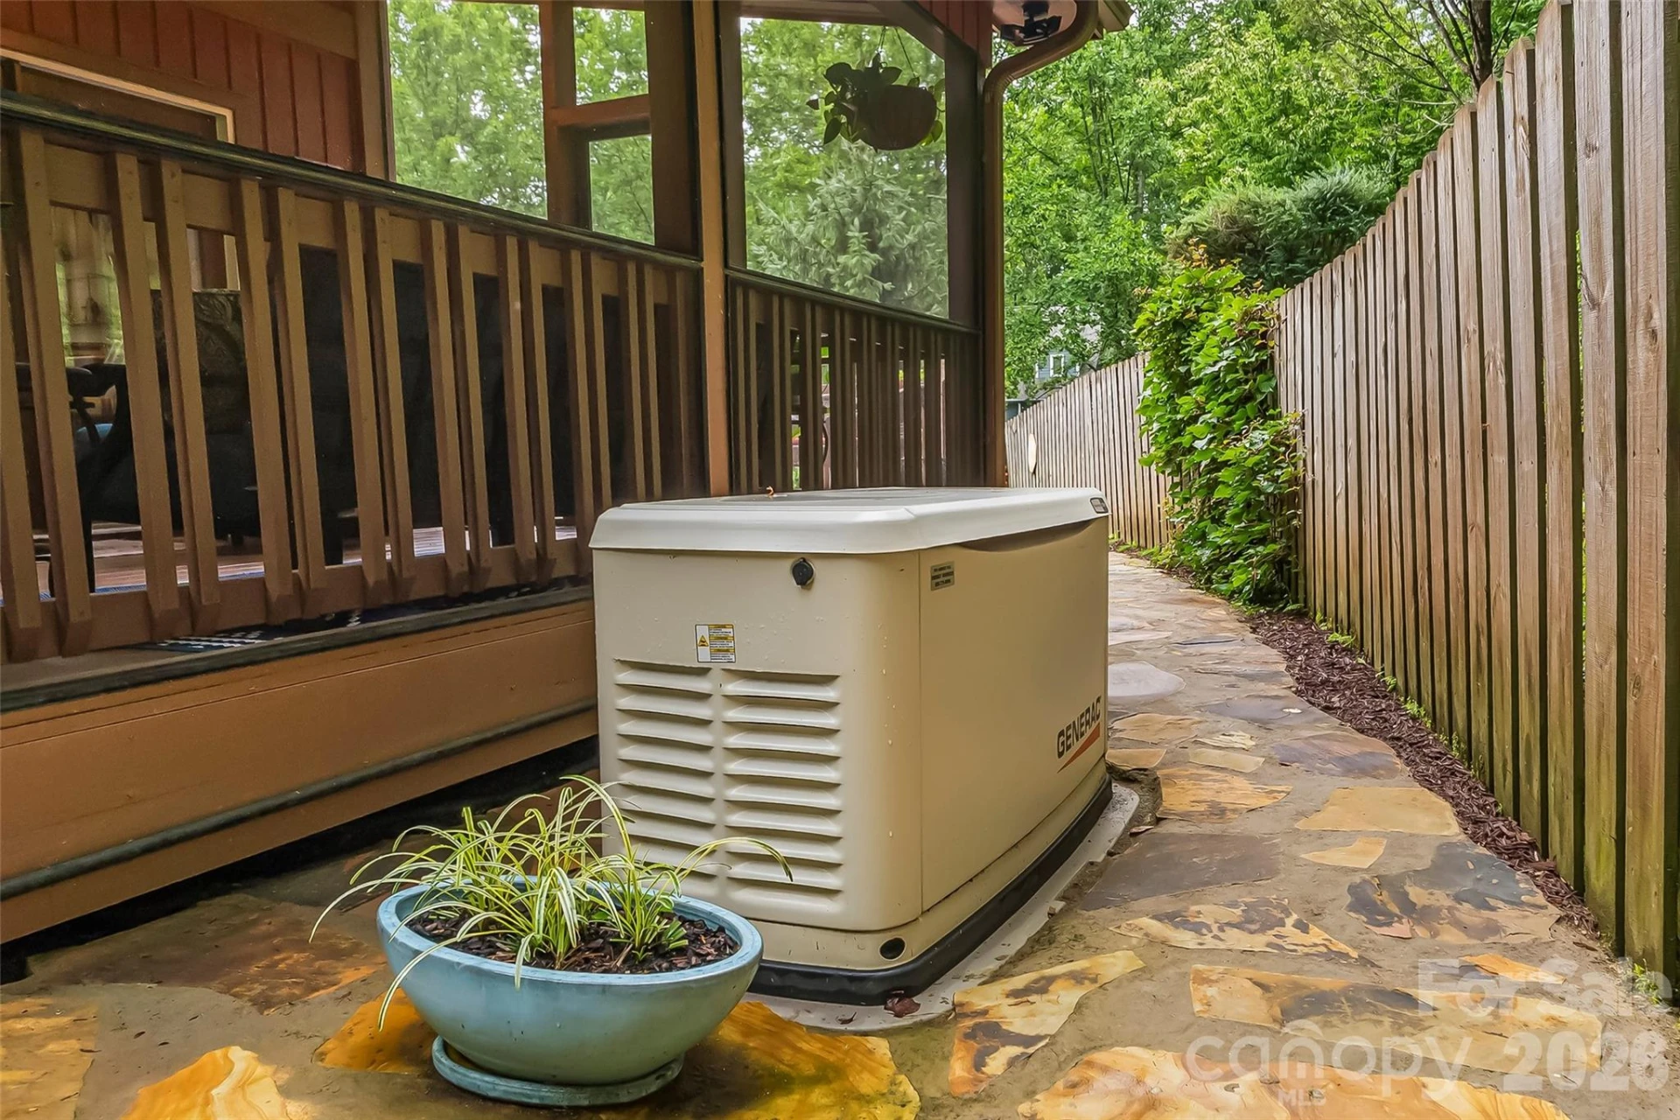
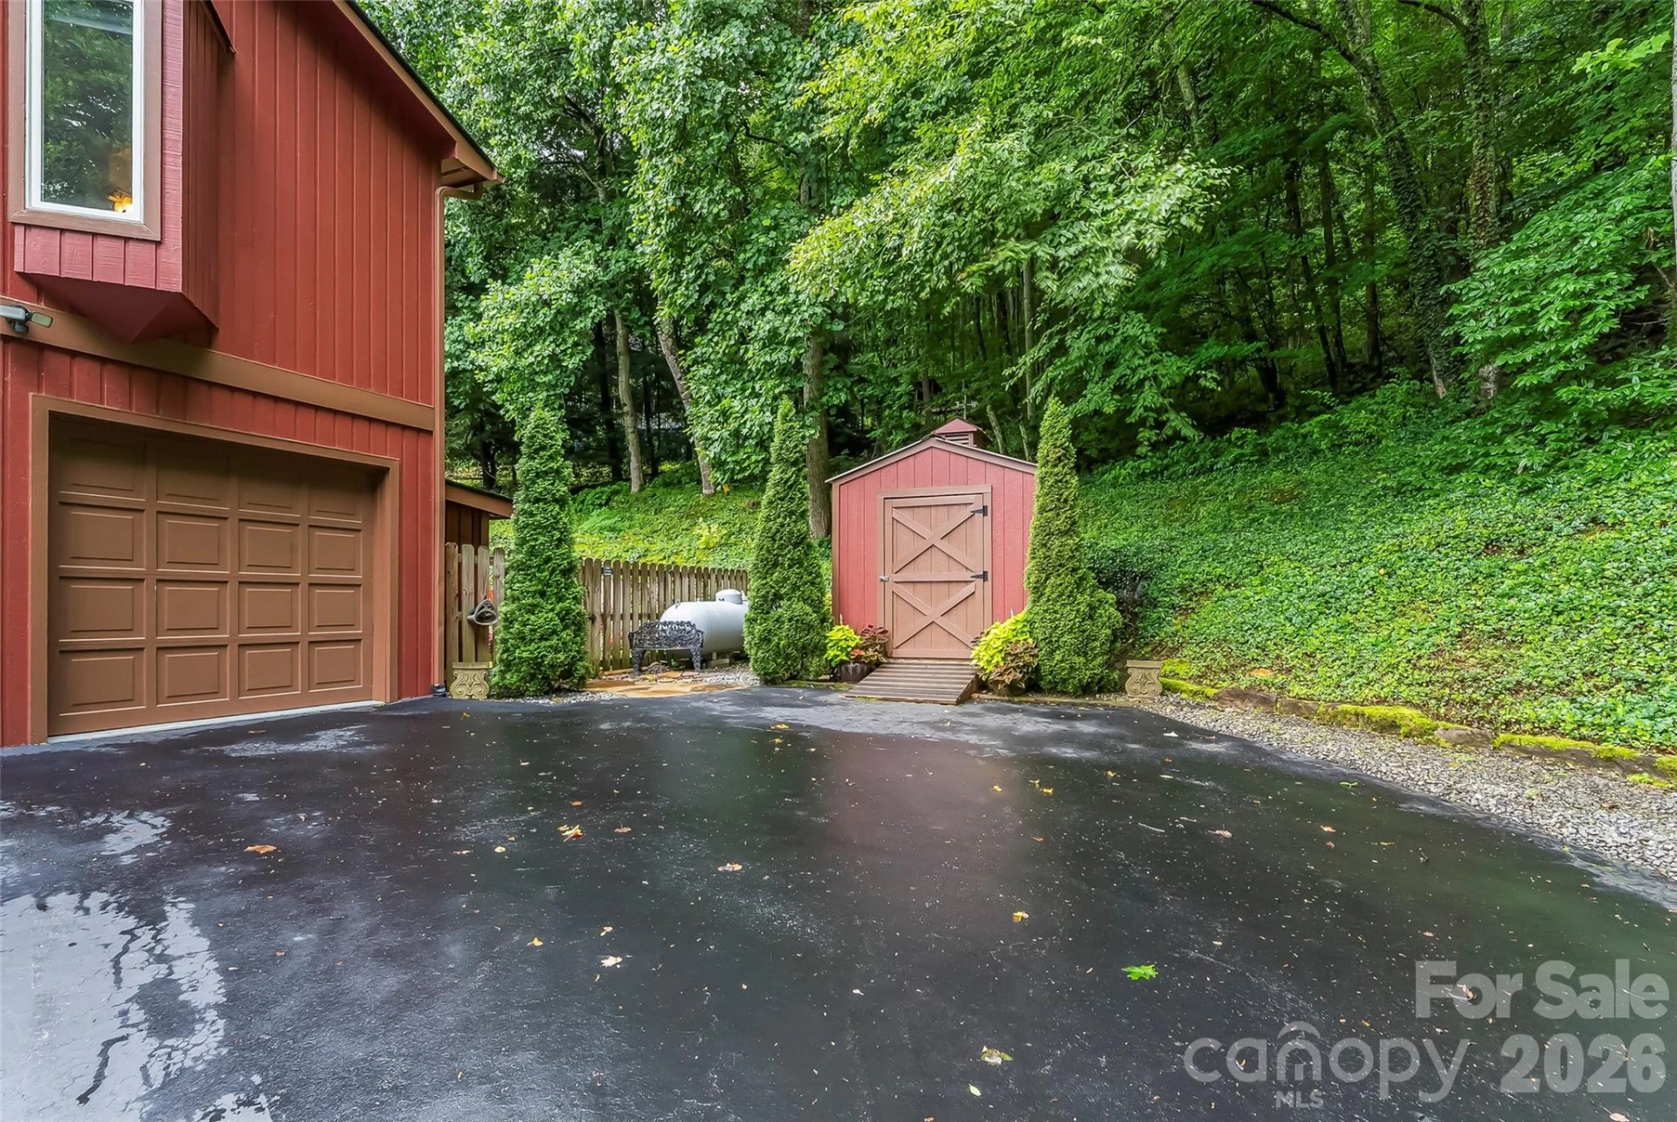
Major updates include 2 new HVAC systems (2024), new roof (2023), whole-house Generac generator (2020), newly resurfaced driveway, updated fixtures throughout.
Conveniently located just minutes to everyday amenities and the Blue Ridge Parkway, less than 15 minutes to downtown Asheville and approximately 20 minutes to Black Mountain. So much more, you have to come and see this one for yourself!
Upstairs, the tucked-away en suite primary offers 2 closets, a conveniently located laundry closet, and a private balcony overlooking mountain views and colorful evening skies. 2 additional bedrooms, an updated hall bathroom, and a loft-style den with desk area complete the level.
The fully finished basement level offers a private studio or office, recreation room with built-in shelving and a second fireplace, wet bar, and ample storage.
Outside, enjoy a screened-in porch (2017), new flagstone pathways, beautifully manicured landscaping, level fenced-in yard, and a 2-car garage.
Major updates include 2 new HVAC systems (2024), new roof (2023), whole-house Generac generator (2020), newly resurfaced driveway, updated fixtures throughout.
Conveniently located just minutes to everyday amenities and the Blue Ridge Parkway, less than 15 minutes to downtown Asheville and approximately 20 minutes to Black Mountain. So much more, you have to come and see this one for yourself!
Property Details
Interior
- Bedrooms
- 3
- Bathrooms
- 3
- Basement
- Yes
- Living Area
- 2,695 sqft
- Fireplace
- Yes
Exterior & Lot
- Lot Size
- 0.93 acres
- Year Built
- 1993
- Garage Spaces
- 2
Location
- Subdivision
- Ridgeview Estates
- County
- Buncombe
- ZIP Code
- 28803
Financial
- Listing Terms
- Cash, Conventional, FHA, VA Loan
- HOA Fee
- $1,064/mo
Utilities
- Sewer
- Septic Installed
Schools
- Elementary
- Oakley
- Middle School
- AC Reynolds
- High School
- AC Reynolds
Interior Features
Breakfast Bar, Built-in Features, Entrance Foyer, Open Floorplan, Pantry, Storage, Walk-In Closet(s), Wet Bar
Appliances
Dishwasher, Dryer, Gas Range, Microwave, Refrigerator, Washer
Heating
Electric, Heat Pump
Cooling
Central Air, Electric
Patio & Porch Features
Balcony, Deck, Front Porch, Patio, Screened
Lot Features
Green Area, Level, Rolling Slope, Sloped, Views
Location
Listing Information
- MLS #
- CAR4404285
- Listing Agent
- Ashley Payne
- Listing Office
- Keller Williams Professionals
- Listed Date
- Jul 18, 2026

Contact Susan Young About This Property
Interested in 121 Stonecrest Drive? Send us a message and we'll get back to you.
Similar Properties
$759,000
3 bd 3 ba 2,411 sqft
797 Merrills Cove Road, Asheville, NC, 28803
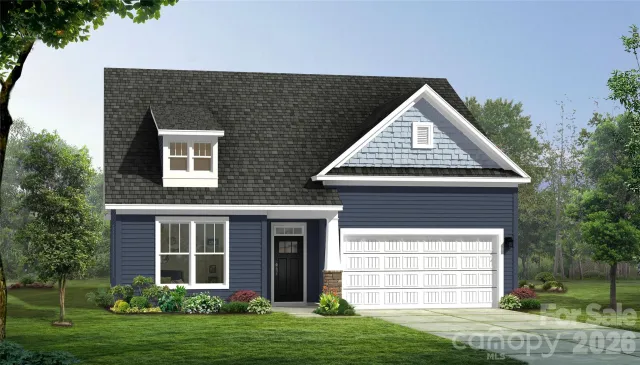
$684,990
3 bd 3 ba 2,385 sqft
235 Smokey Holler Drive, Asheville, NC, 28803
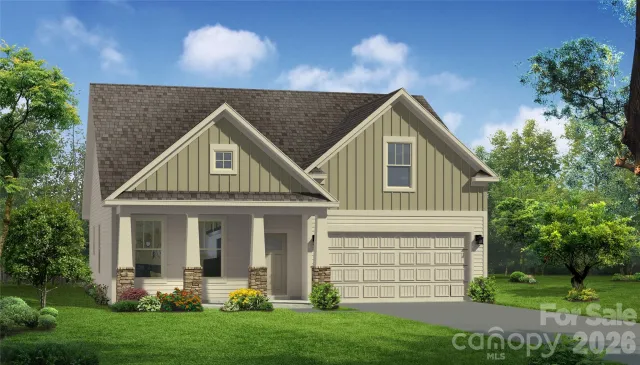
$609,990
4 bd 3 ba 1,890 sqft
236 Smokey Holler Drive, Asheville, NC, 28803
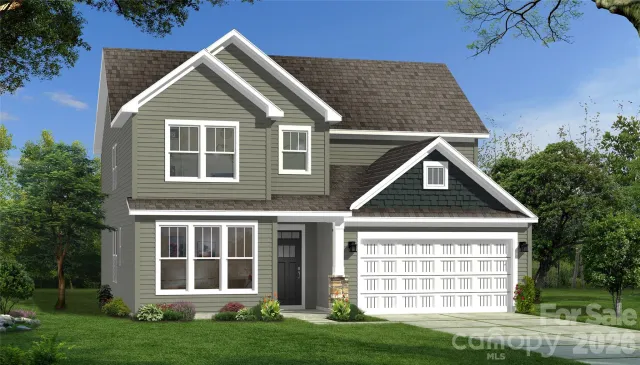
$673,990
3 bd 3 ba 2,907 sqft
234 Smokey Holler Drive, Asheville, NC, 28803