+41 more
/ 46
+36
$650,000
3 bd
4 ba
3,672 sqft
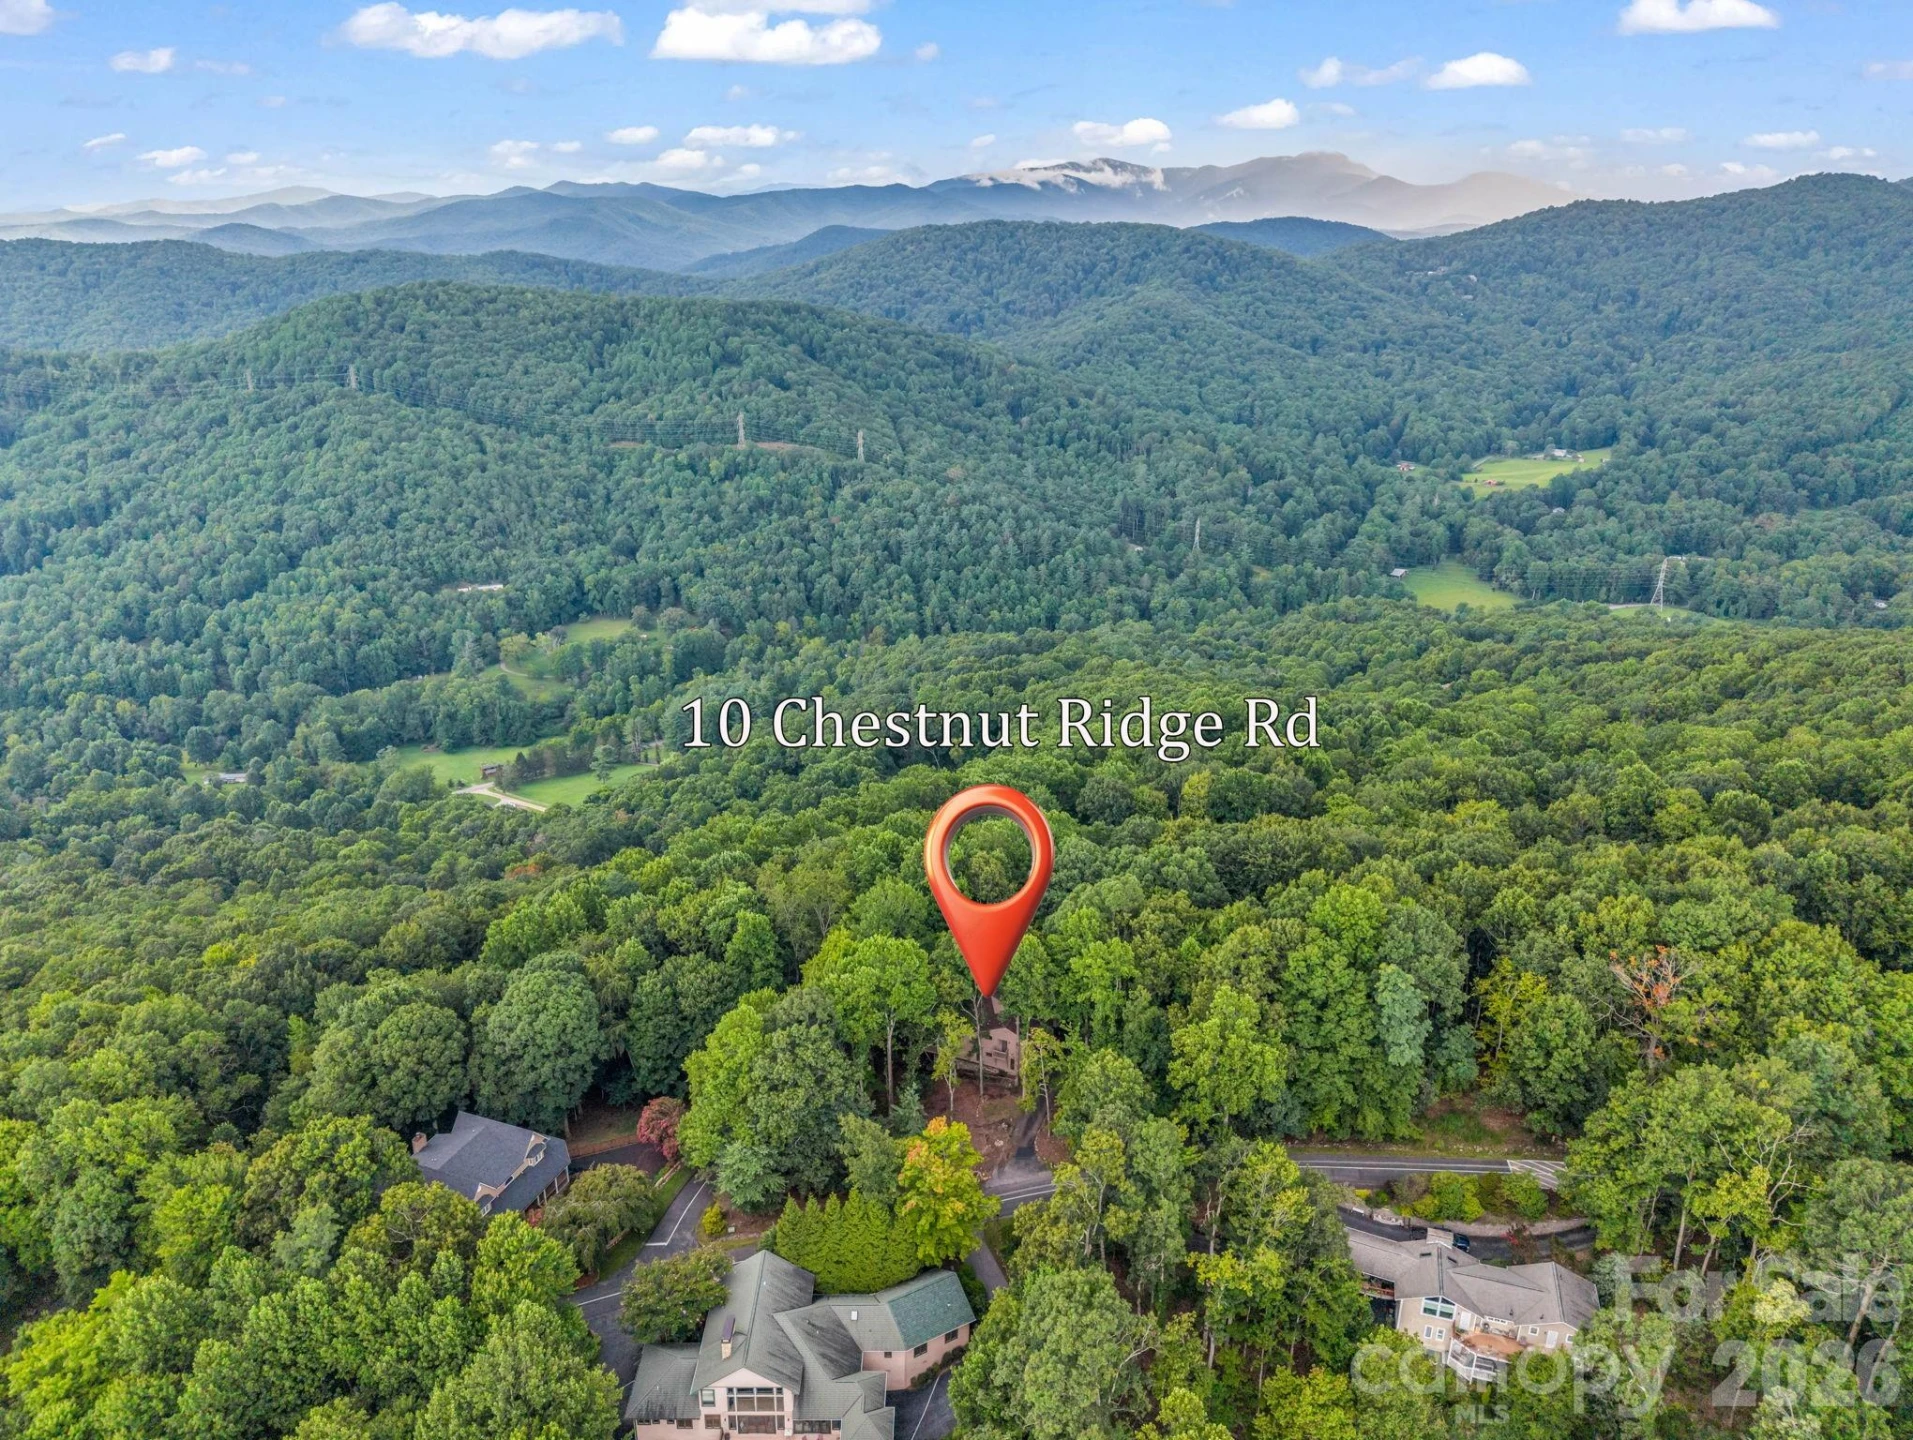
10 Chestnut Ridge Road
Mills River, NC 28759
8 days on market
Property Type
Residential
Year Built
1984
Lot Size
0.96 acres
Garage
2 spaces
About This Property
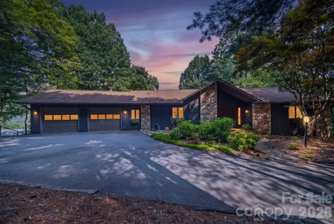
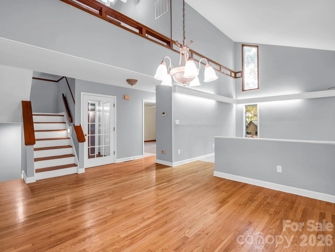
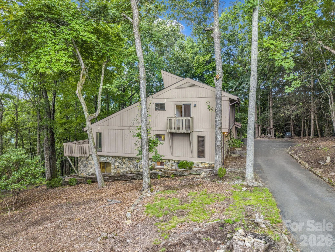
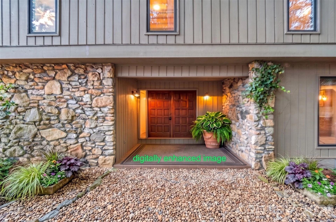
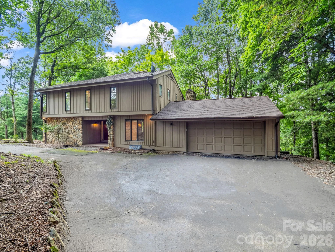
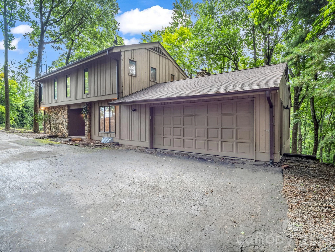
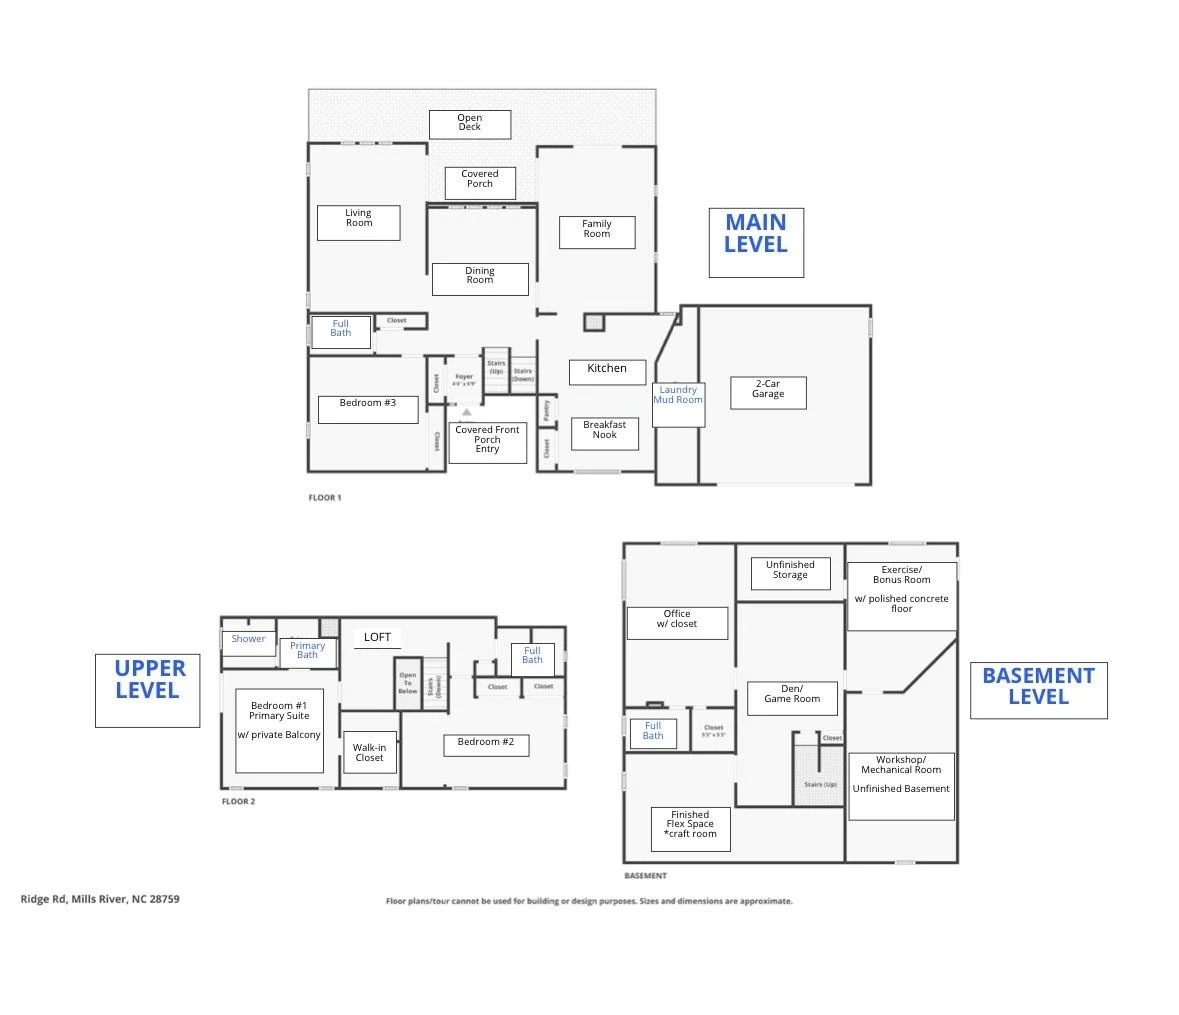
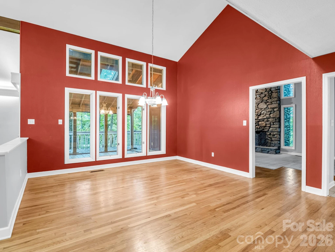
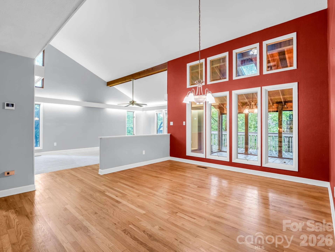
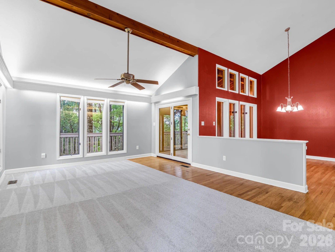
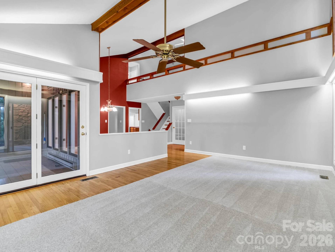
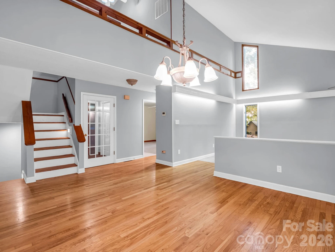
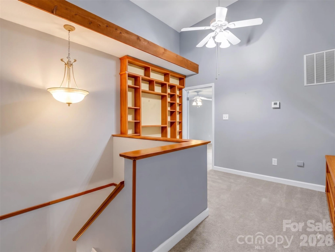
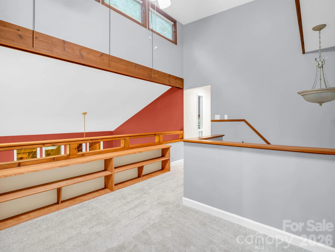
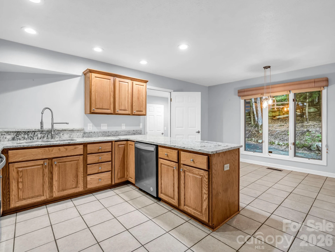
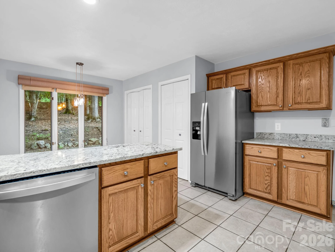
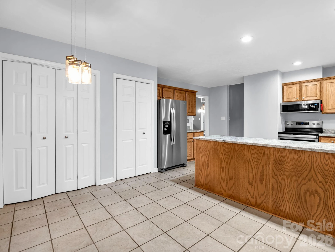
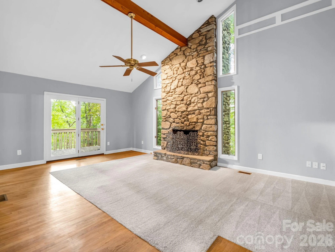
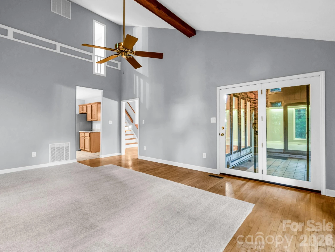
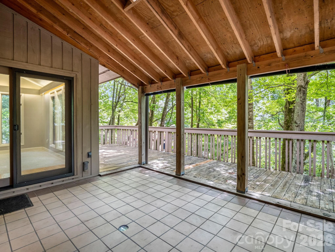
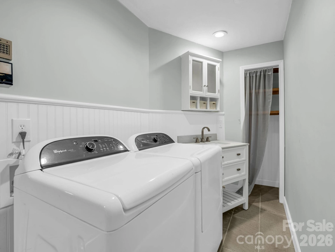
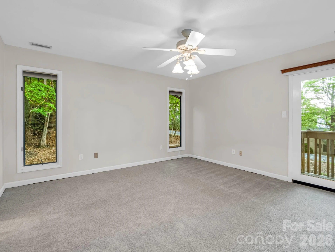
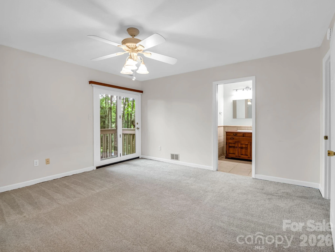
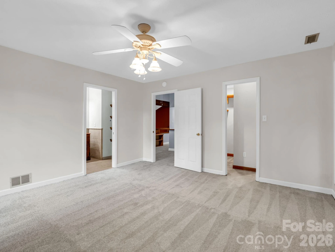
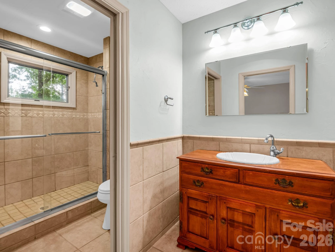
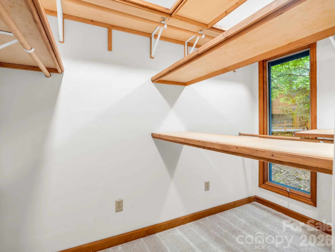
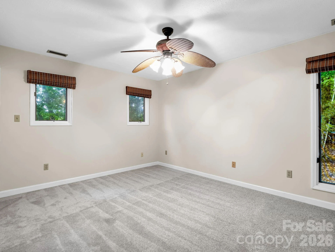
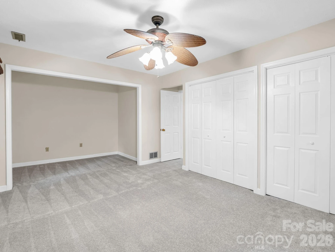
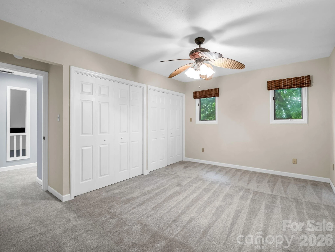
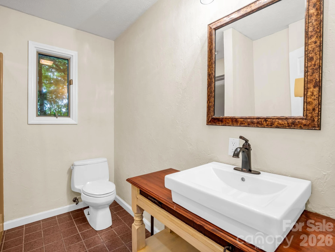
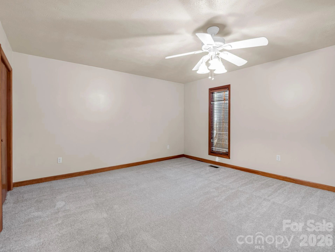
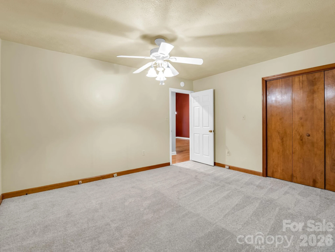
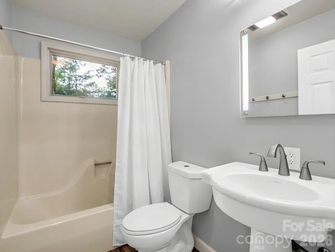
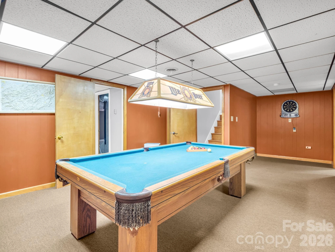
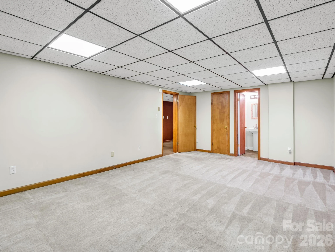
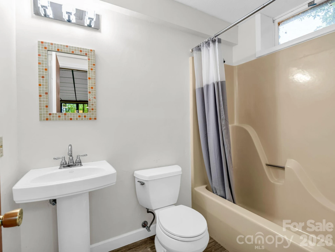
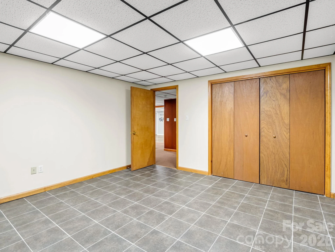
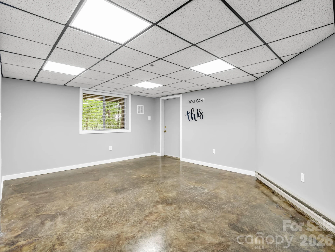
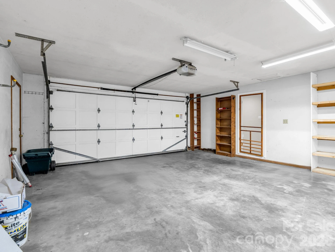
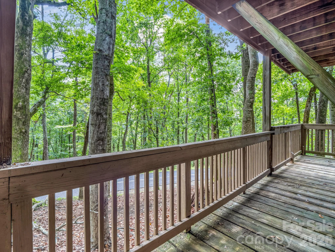
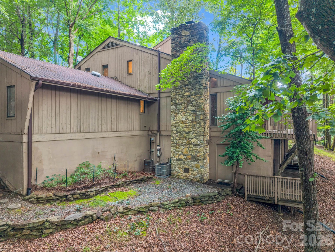
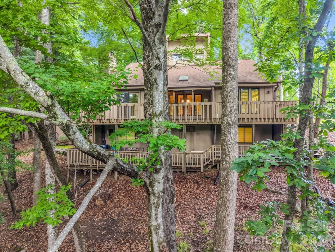
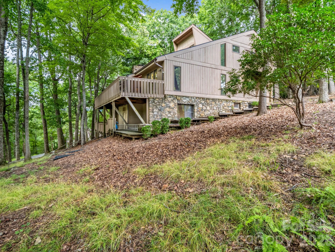
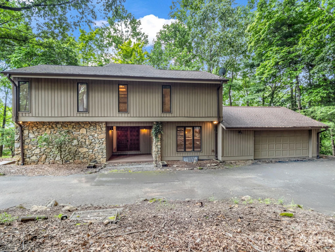
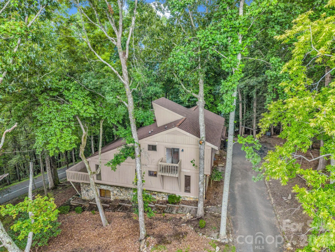
Spacious, well-built High Vista home featuring iconic sharp lines of 80's contemporary-style architecture and a coveted flat driveway with plenty of parking. Nearly 3700 square feet of living space, thoughtfully spread over the three levels. Solid wood doors welcome into a proper foyer, which opens up to an inviting flow of the indoor and outdoor spaces. The living room with vaulted ceiling is adorned with south-facing windows and the open dining room overlooks the covered patio. Cozy up next to the floor-to-ceiling stone wood burning fireplace in the family room. The updated kitchen has delightful workspace and storage, double pantries, plus, an eat-in breakfast nook with triple windows. A guest bedroom and full bath finish out the main level, while the generously sized primary suite, 2nd guest bedroom & 3rd full bath complete the upper loft level. Downstairs offers an abundance of both living & storage areas, including a 4th full bath and variety of multi-use flex space: den; recreation; crafting; office; alternate bedroom; workshop; exercise; finished storage - or, all of the above! Easy entertaining on the back deck as nature's canvas surrounds. Mountain sunsets & frequent deer sightings are always met with awe in High Vista. This home offers an opportunity to secure a commodious home in a desirable community at an incredible value.
A serene gated mountain community tucked away from the bustle, yet convenient to Hendersonville, Asheville & Brevard.
A serene gated mountain community tucked away from the bustle, yet convenient to Hendersonville, Asheville & Brevard.
Property Details
Interior
- Bedrooms
- 3
- Bathrooms
- 4
- Basement
- Yes
- Living Area
- 3,672 sqft
- Fireplace
- Yes
Exterior & Lot
- Lot Size
- 0.96 acres
- Year Built
- 1984
- Garage Spaces
- 2
Location
- Subdivision
- High Vista
- County
- Henderson
- ZIP Code
- 28759
Financial
- Listing Terms
- Cash, Conventional
- HOA Fee
- $281/mo
Utilities
- Utilities
- Cable Available, Electricity Connected, Other - See Remarks
- Sewer
- Septic Installed
Schools
- Elementary
- Glen Marlow
- Middle School
- Rugby
- High School
- West Henderson
Appliances
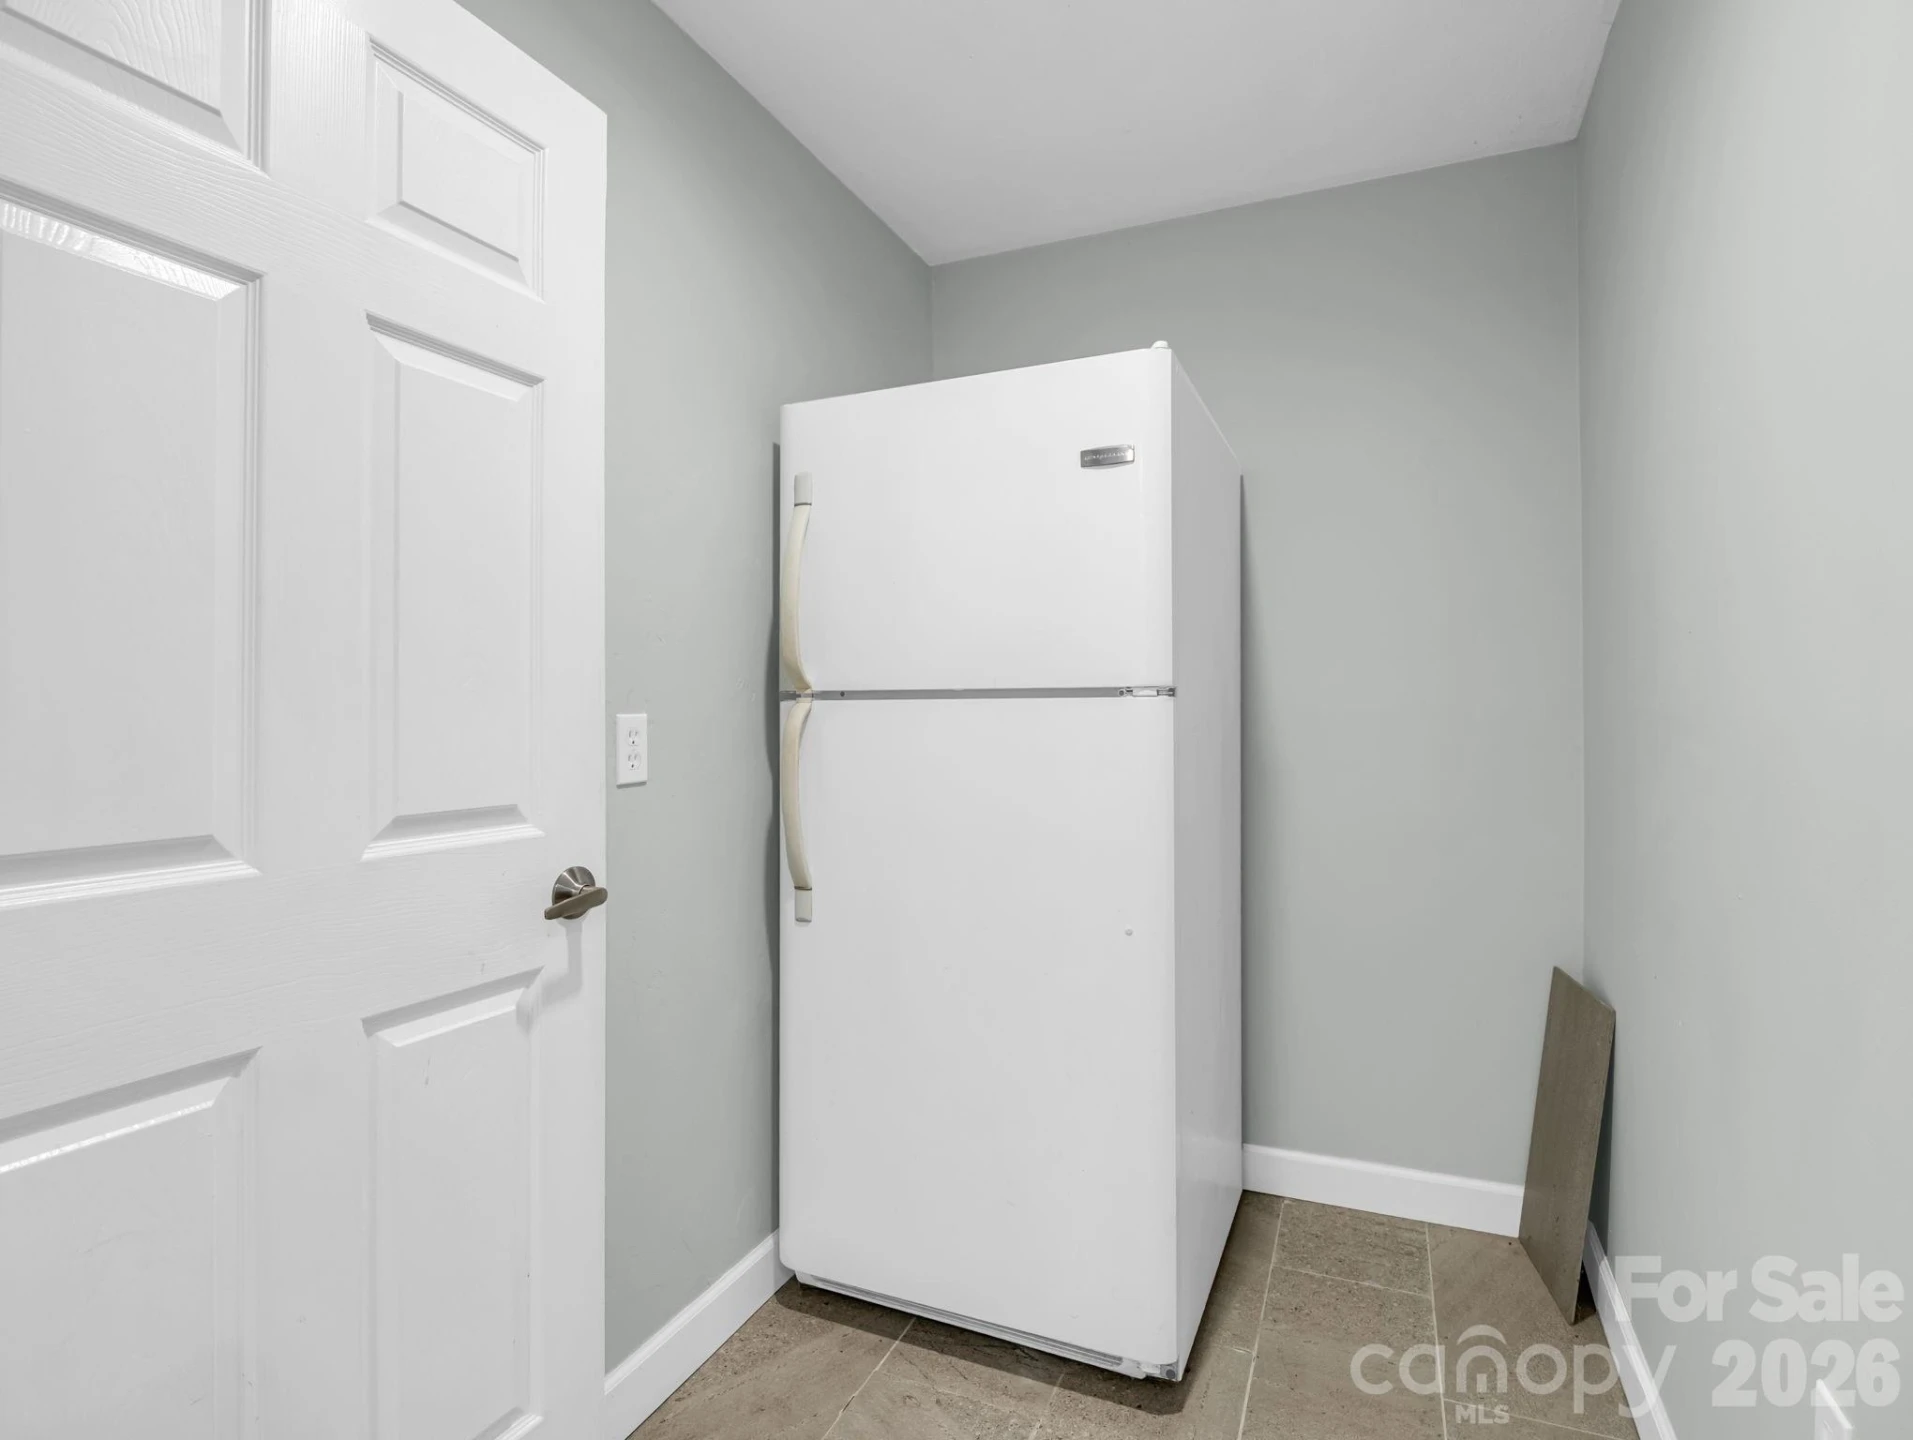
Dishwasher, Dryer, Electric Range, Electric Water Heater, Refrigerator, Refrigerator with Ice Maker, Washer, Washer/Dryer
Heating
Baseboard, Electric, Heat Pump, Other - See Remarks
Cooling
Central Air, Electric, Other - See Remarks
Patio & Porch Features
Covered, Deck, Front Porch, Patio
Lot Features
Corner Lot, Level, Sloped, Wooded
Location
Listing Information
- MLS #
- CAR4412466
- Listing Agent
- Candi Guffey
- Listing Office
- Looking Glass Realty, Hendersonville
- Listed Date
- Aug 15, 2026

Contact Susan Young About This Property
Interested in 10 Chestnut Ridge Road? Send us a message and we'll get back to you.