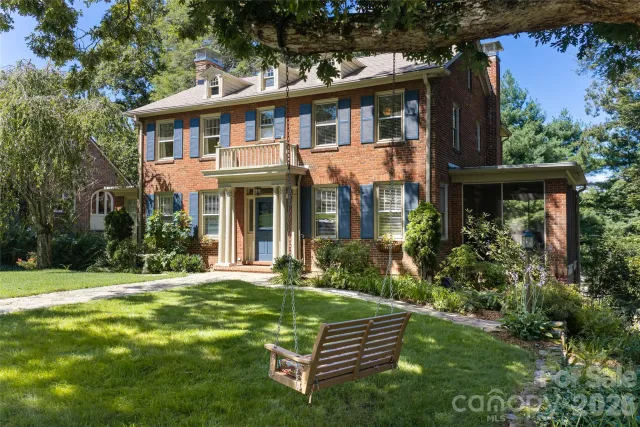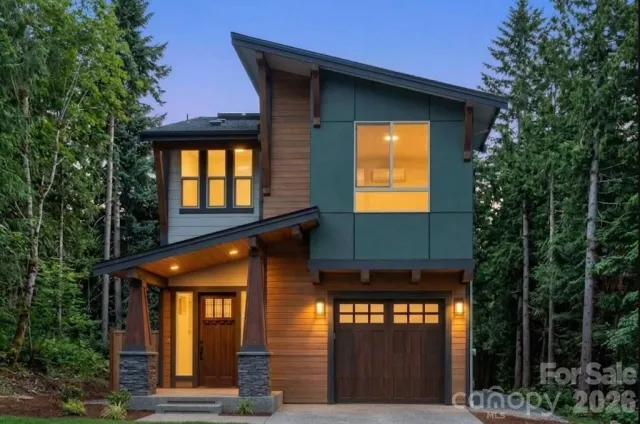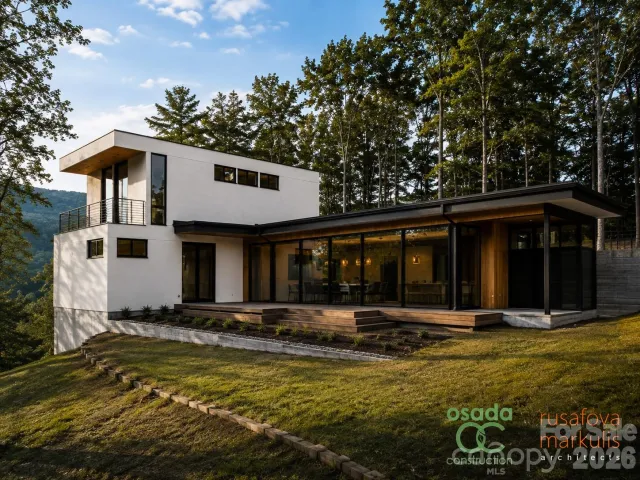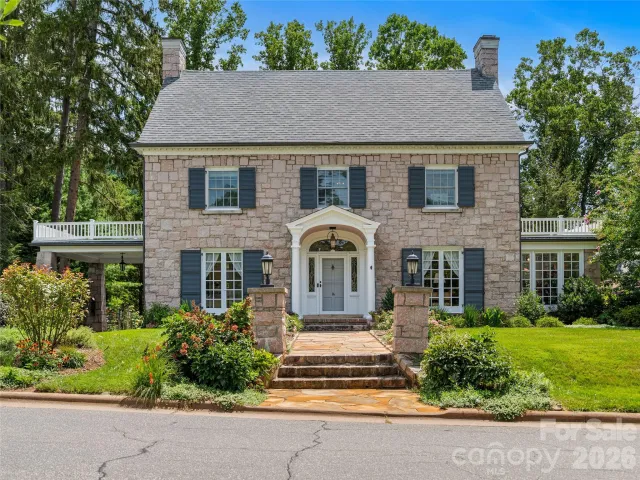
+41 more
/ 46
+36
$1,599,000
4 bd
5 ba
3,455 sqft
242 Racquet Club Road
Asheville, NC 28803
15 days on market
Property Type
Residential
Year Built
2007
Lot Size
0.30 acres
Garage

2 spaces
About This Property
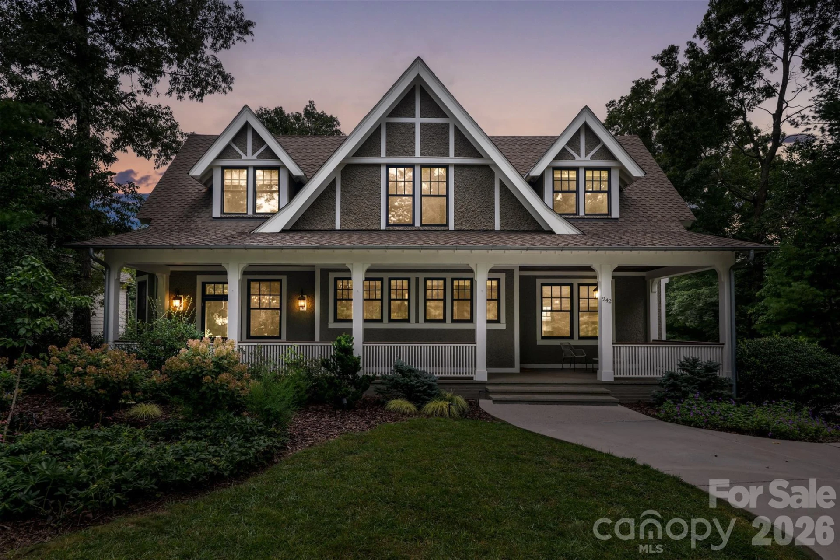
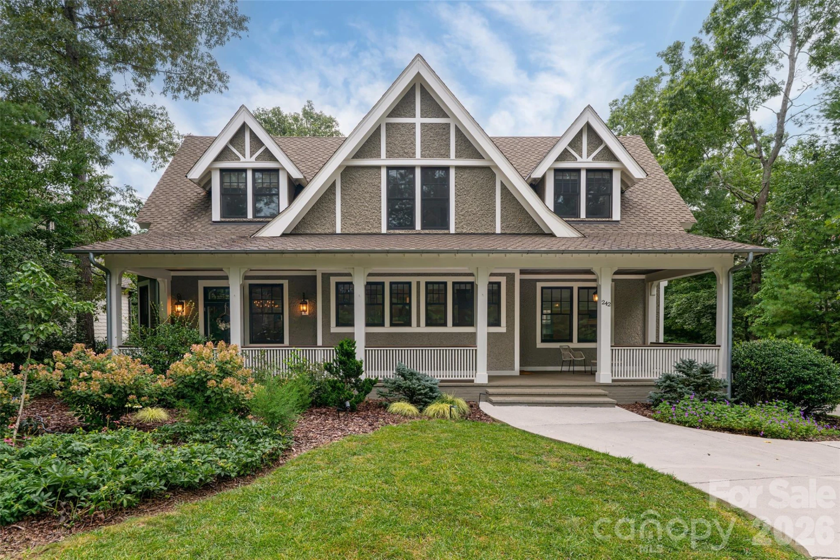
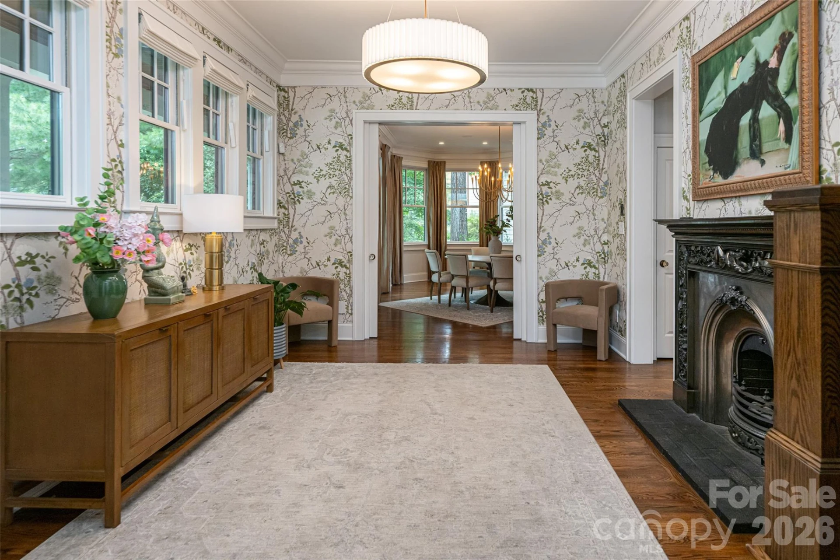
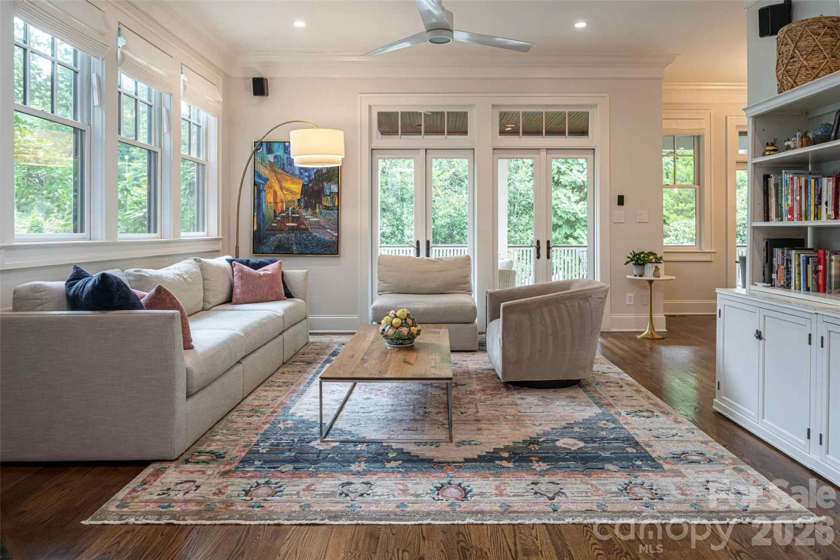
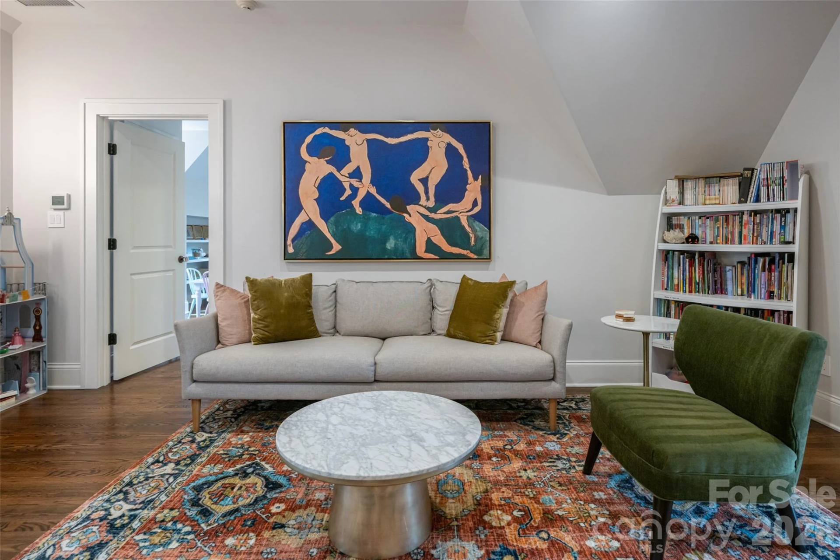
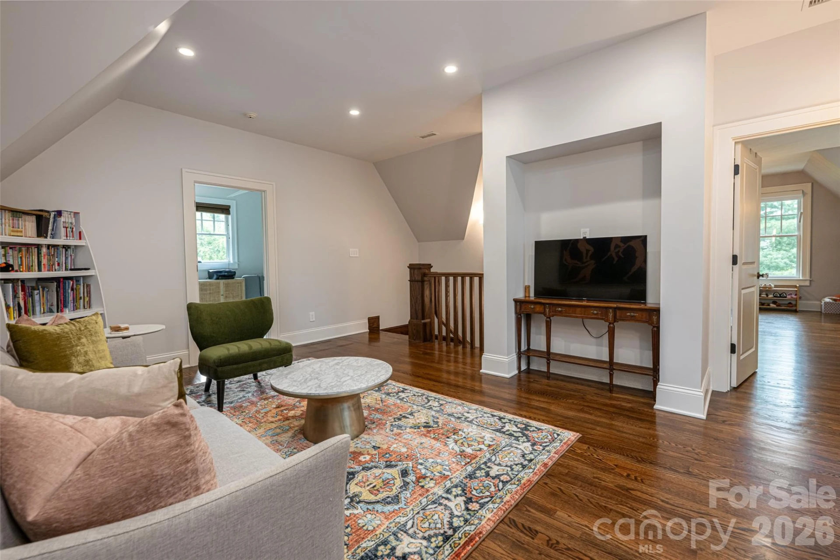
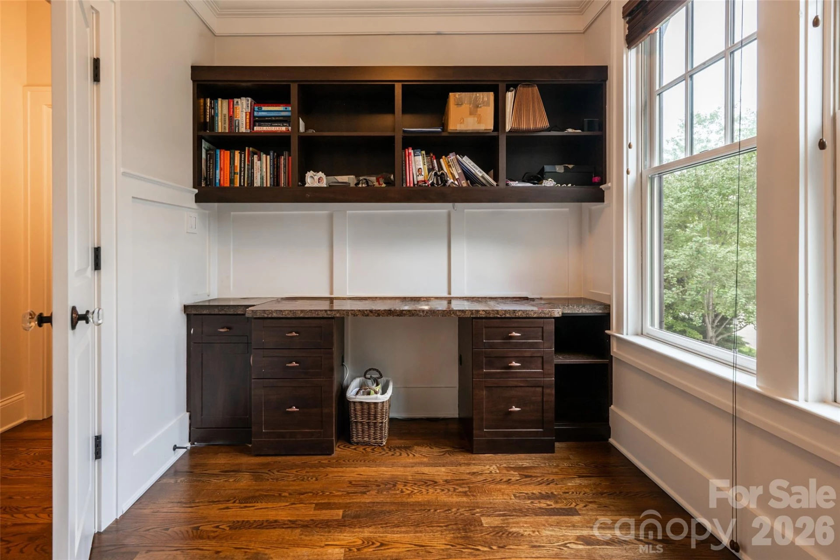
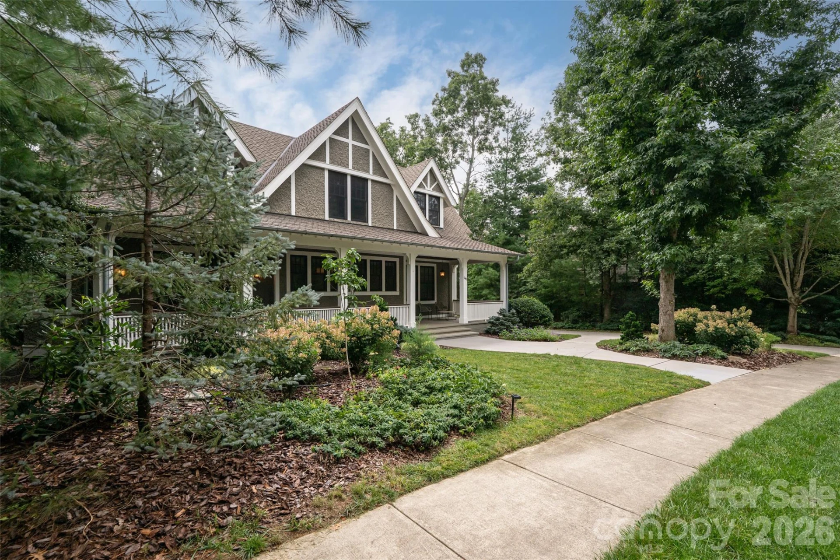
Welcome to refined mountain elegance in The Ramble Biltmore Forest, one of Asheville's most sought-after luxury communities. This exceptional 3,455-square-foot home offers 4 bedrooms and 4.5 baths, thoughtfully designed for effortless everyday living and elevated entertaining.
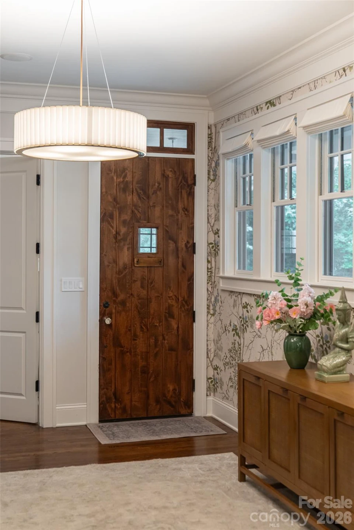
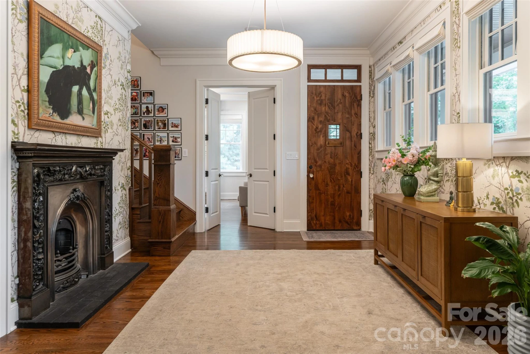
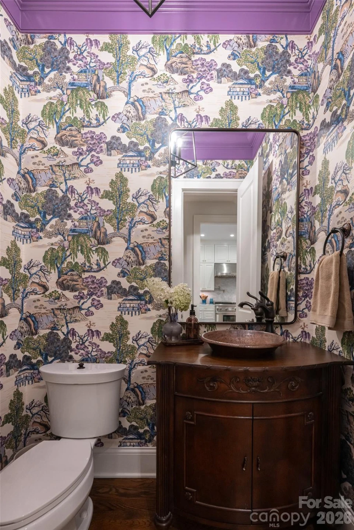
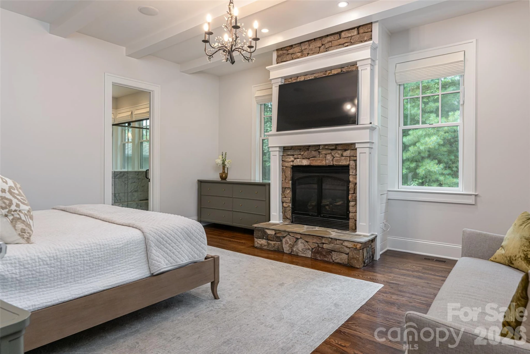
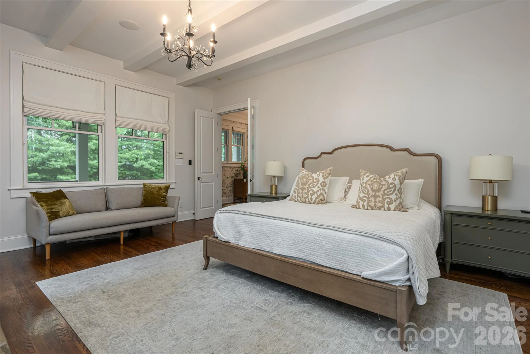
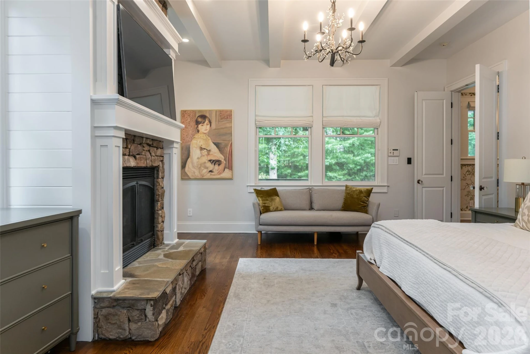
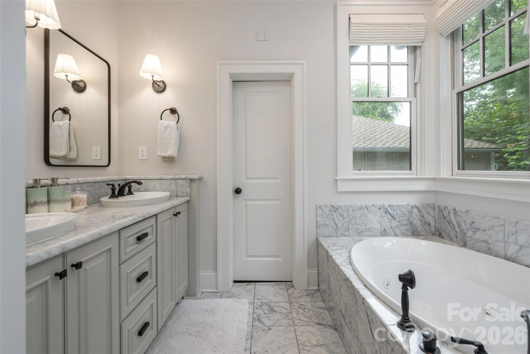
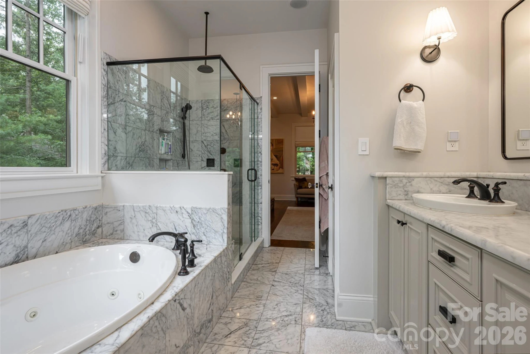
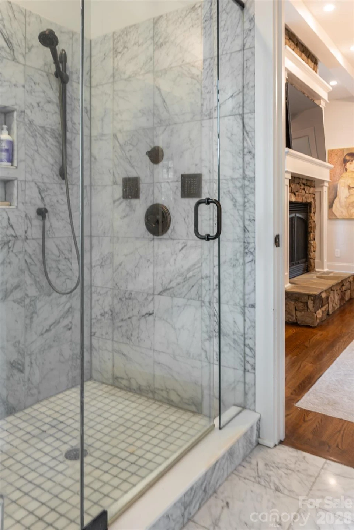
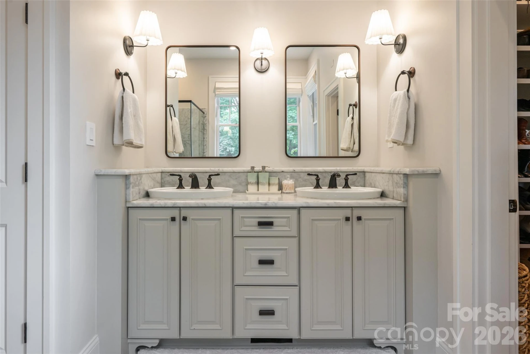
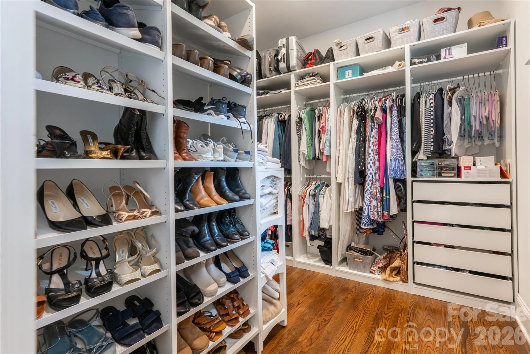
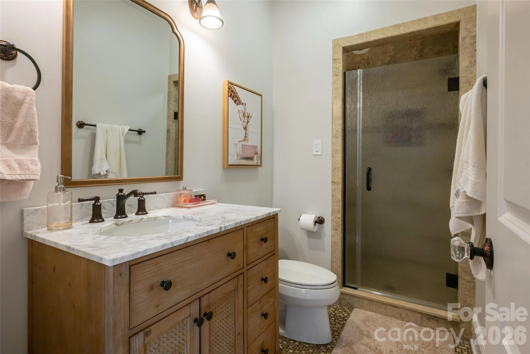
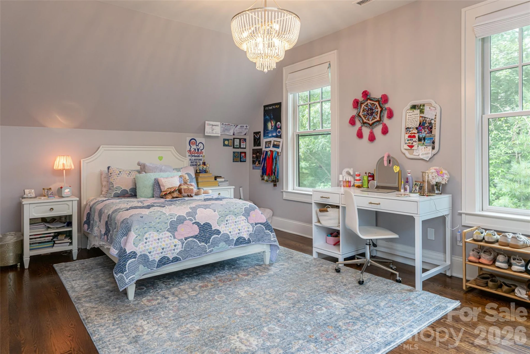
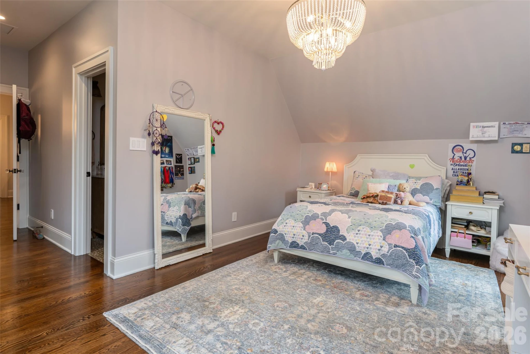
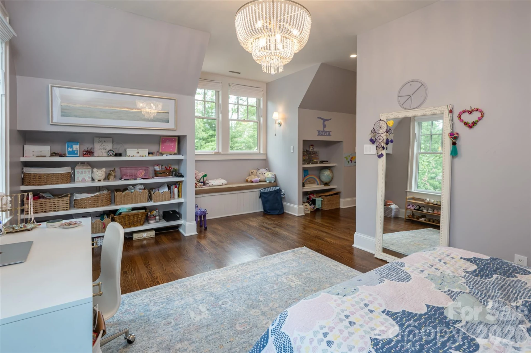
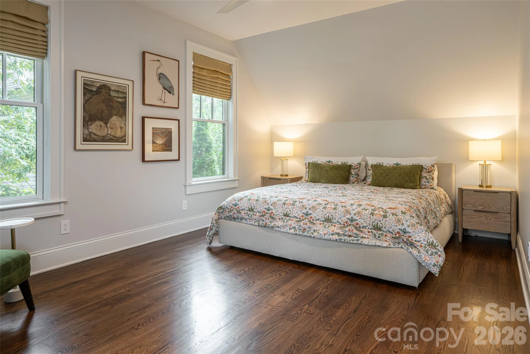
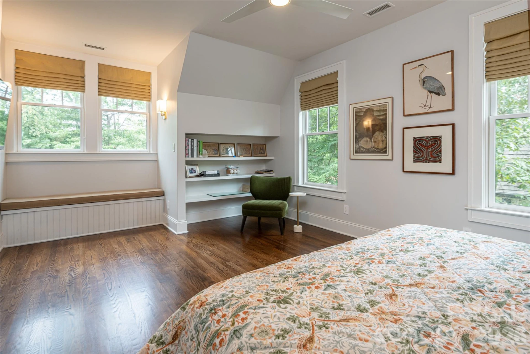
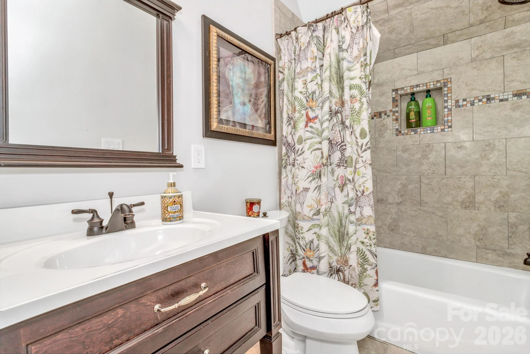
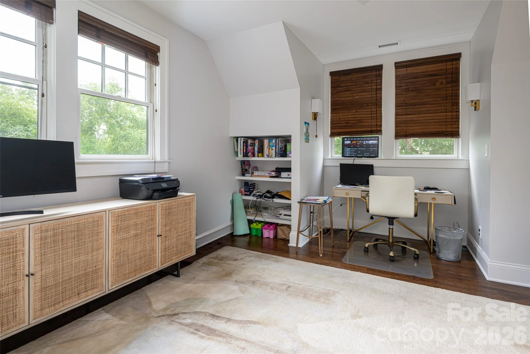
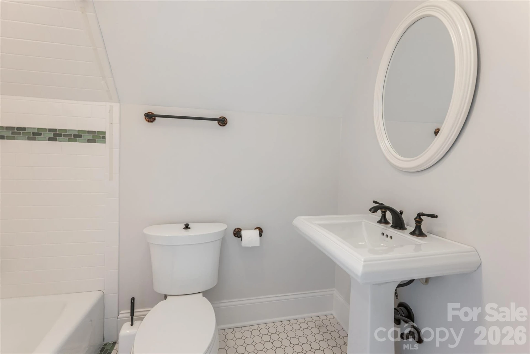
A grand foyer welcomes you inside, setting the tone for the craftsmanship found throughout. The primary suite is conveniently located on the main level, offering a private retreat with a spa-inspired en suite bath. Three additional bedrooms — each with its own private en suite bathroom — provide comfort and privacy for family and guests alike, complemented by a stylish powder room for visitors.
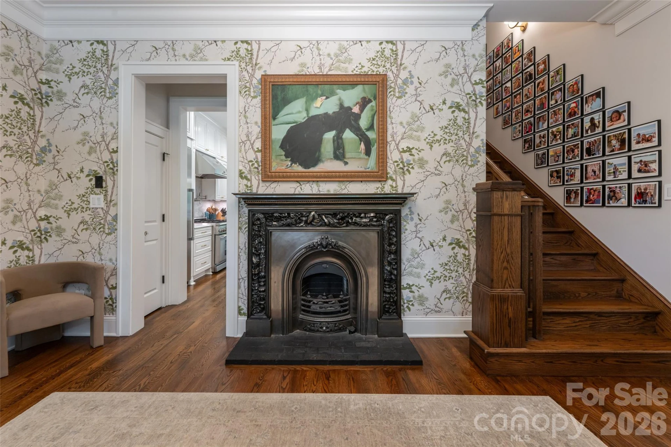
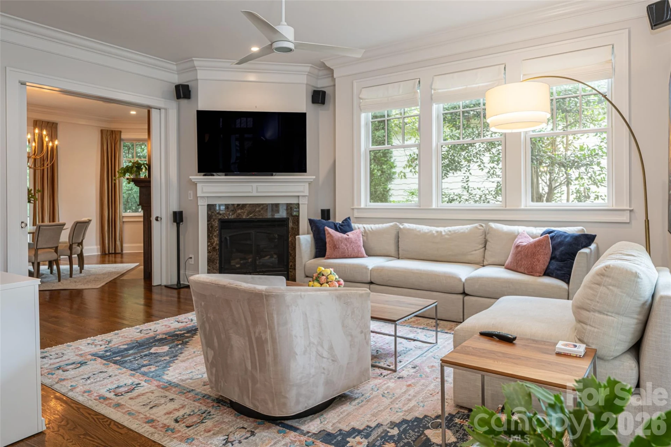
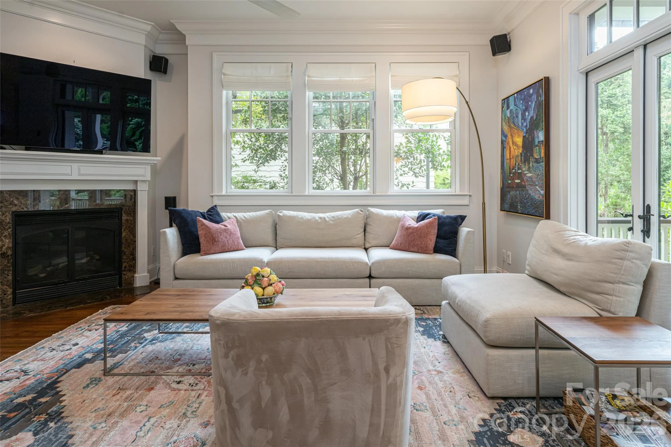
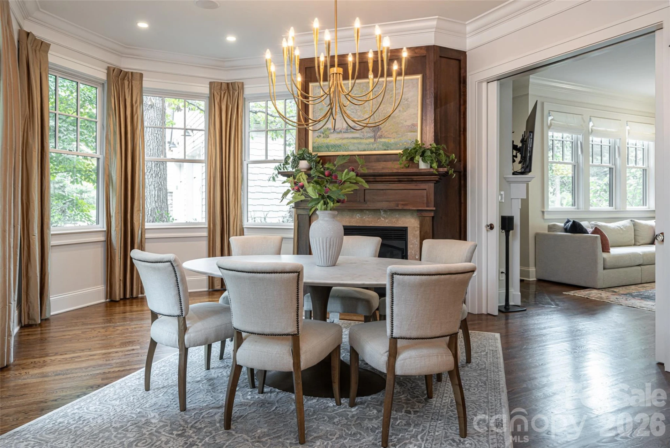
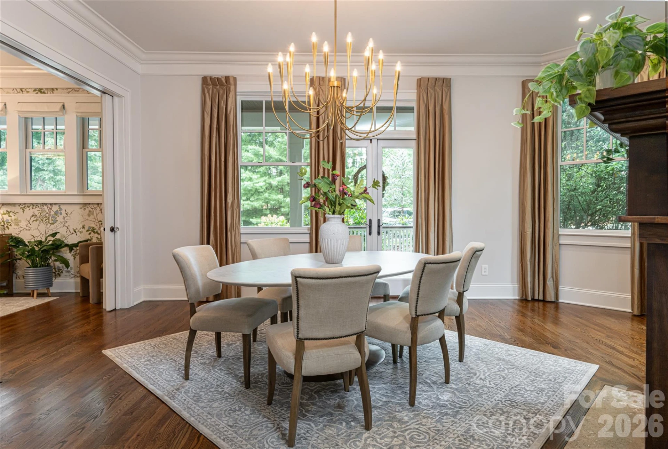
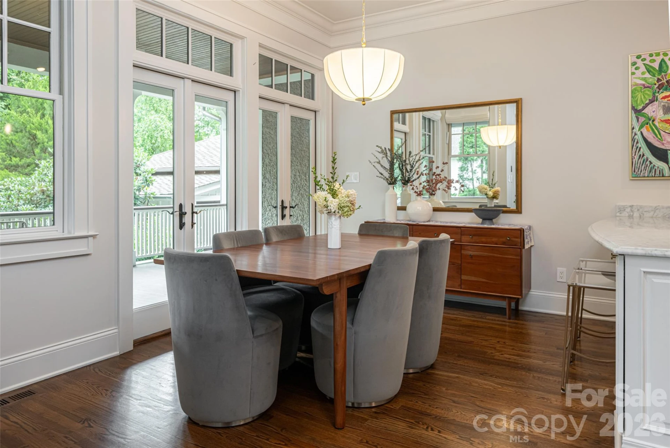
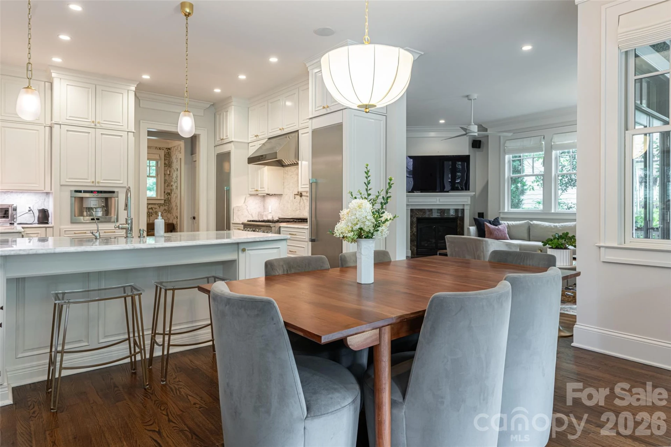
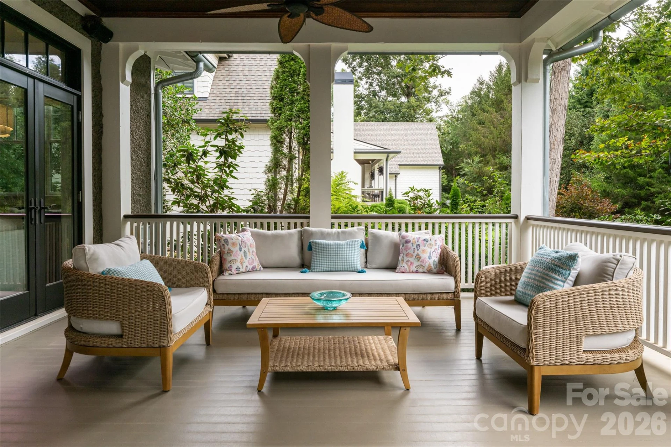
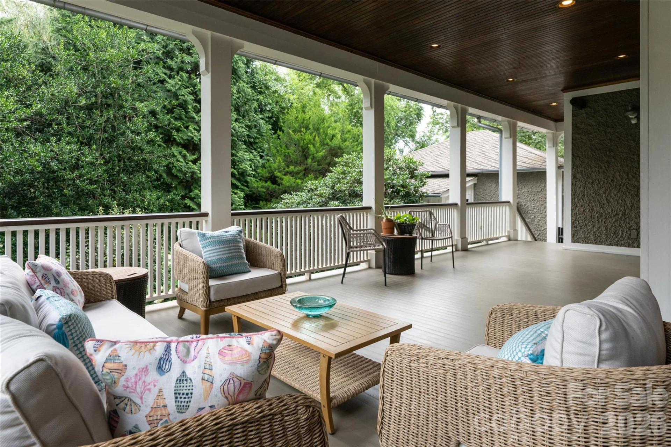
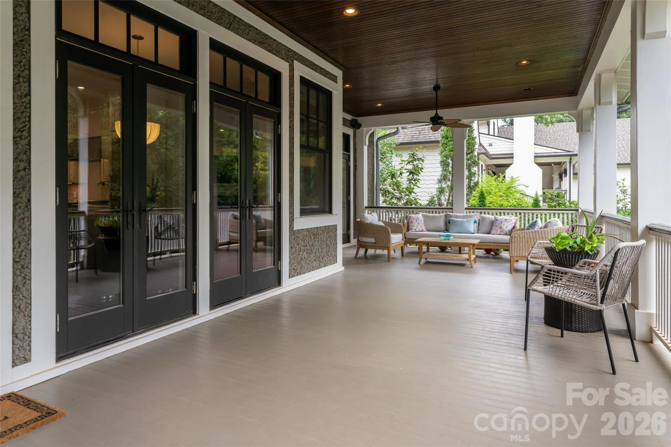
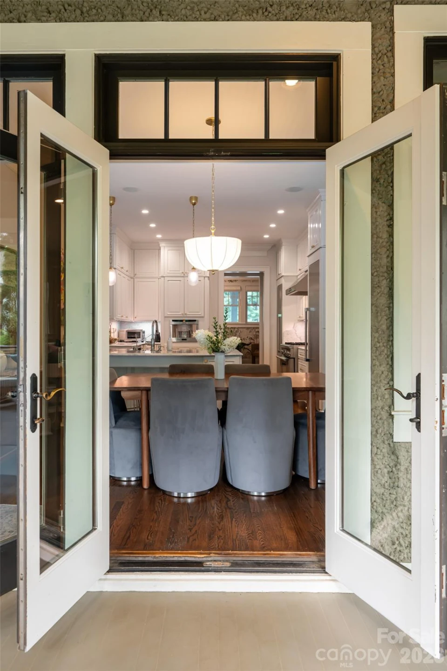
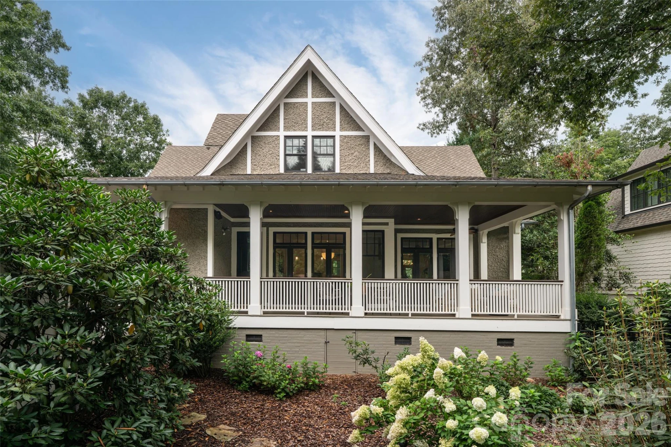
Gather around one of four gas fireplaces with convenient touch-button controls, adding warmth and ambiance throughout the home. The eat-in kitchen is the heart of the home, while the formal dining room offers an elegant setting for special occasions. Extend your living space outdoors with both a large front porch and a spacious back porch — perfect for morning coffee, evening sunsets, or entertaining against the backdrop of the Blue Ridge Mountains. An electric vehicle charger adds modern convenience for the eco-conscious homeowner.
Beyond the home itself, The Ramble Biltmore Forest offers a lifestyle unlike anywhere else in Asheville. Residents enjoy access to the Living Well Center, featuring a pool, fitness facility, and expansive entertainment space — along with the community's historic Vanderbilt-era hunting cabin, ideal for intimate gatherings, and a large community park with a pavilion that hosts concerts and neighborhood events throughout the year.
This is more than a home — it's an invitation to a storied, amenity-rich community in the heart of Asheville.
Schedule your private showing today — homes of this caliber don't last. Agent owned and occupied.
A grand foyer welcomes you inside, setting the tone for the craftsmanship found throughout. The primary suite is conveniently located on the main level, offering a private retreat with a spa-inspired en suite bath. Three additional bedrooms — each with its own private en suite bathroom — provide comfort and privacy for family and guests alike, complemented by a stylish powder room for visitors.
Gather around one of four gas fireplaces with convenient touch-button controls, adding warmth and ambiance throughout the home. The eat-in kitchen is the heart of the home, while the formal dining room offers an elegant setting for special occasions. Extend your living space outdoors with both a large front porch and a spacious back porch — perfect for morning coffee, evening sunsets, or entertaining against the backdrop of the Blue Ridge Mountains. An electric vehicle charger adds modern convenience for the eco-conscious homeowner.
Beyond the home itself, The Ramble Biltmore Forest offers a lifestyle unlike anywhere else in Asheville. Residents enjoy access to the Living Well Center, featuring a pool, fitness facility, and expansive entertainment space — along with the community's historic Vanderbilt-era hunting cabin, ideal for intimate gatherings, and a large community park with a pavilion that hosts concerts and neighborhood events throughout the year.
This is more than a home — it's an invitation to a storied, amenity-rich community in the heart of Asheville.
Schedule your private showing today — homes of this caliber don't last. Agent owned and occupied.
Property Details
Interior
- Bedrooms
- 4
- Bathrooms
- 5
- Living Area
- 3,455 sqft
- Fireplace
- Yes
Exterior & Lot
- Lot Size
- 0.30 acres
- Year Built
- 2007
- Garage Spaces
- 2
Location
- Subdivision
- Ramble Biltmore Forest
- County
- Buncombe
- ZIP Code
- 28803
Financial
- Listing Terms
- Cash, Conventional
- HOA Fee
- $500/mo
Utilities
- Utilities
- Cable Available, Electricity Connected, Fiber Optics, Natural Gas, Underground Power Lines, Wired Internet Available
- Sewer
- Public Sewer
Schools
- Elementary
- Estes/Koontz
- Middle School
- Unspecified
- High School
- Unspecified
Appliances
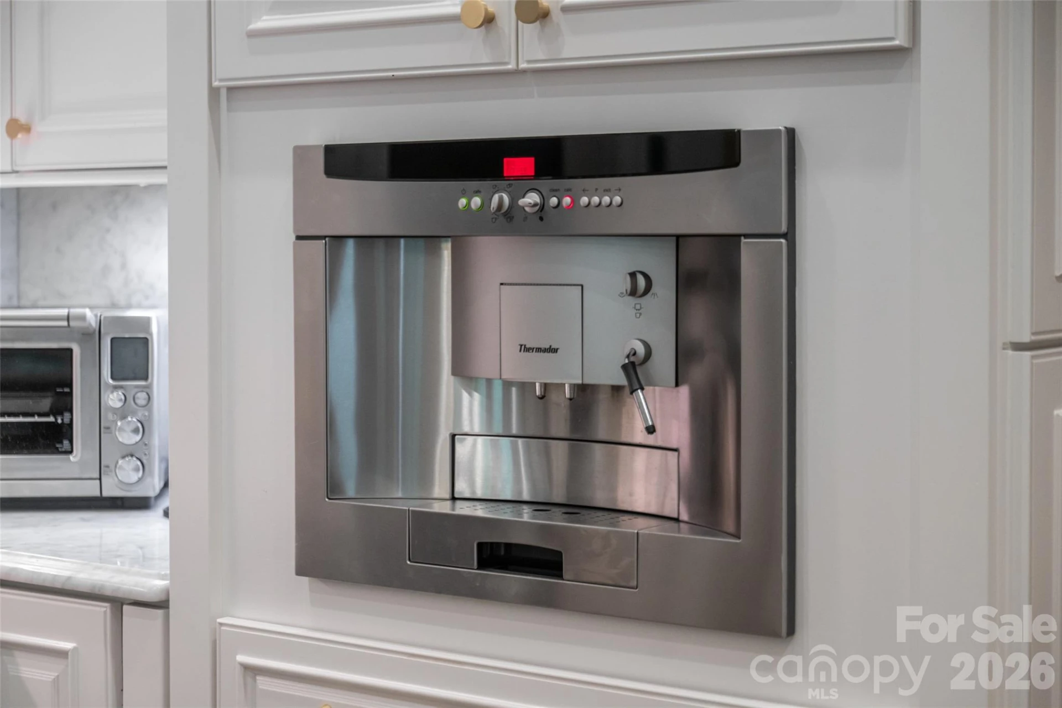
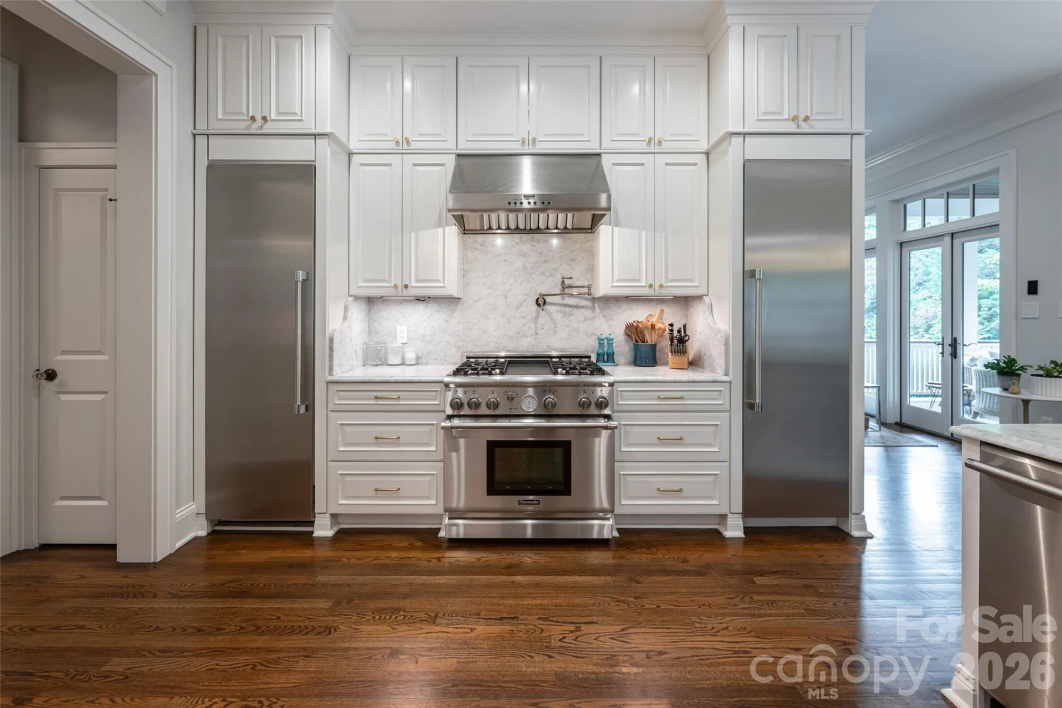
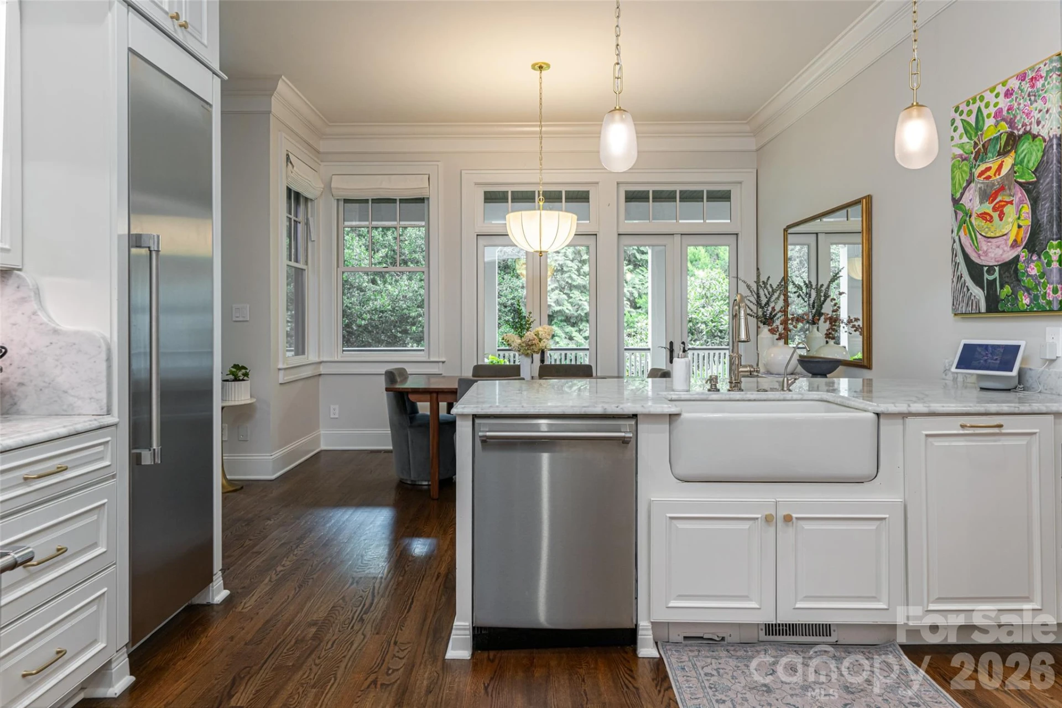
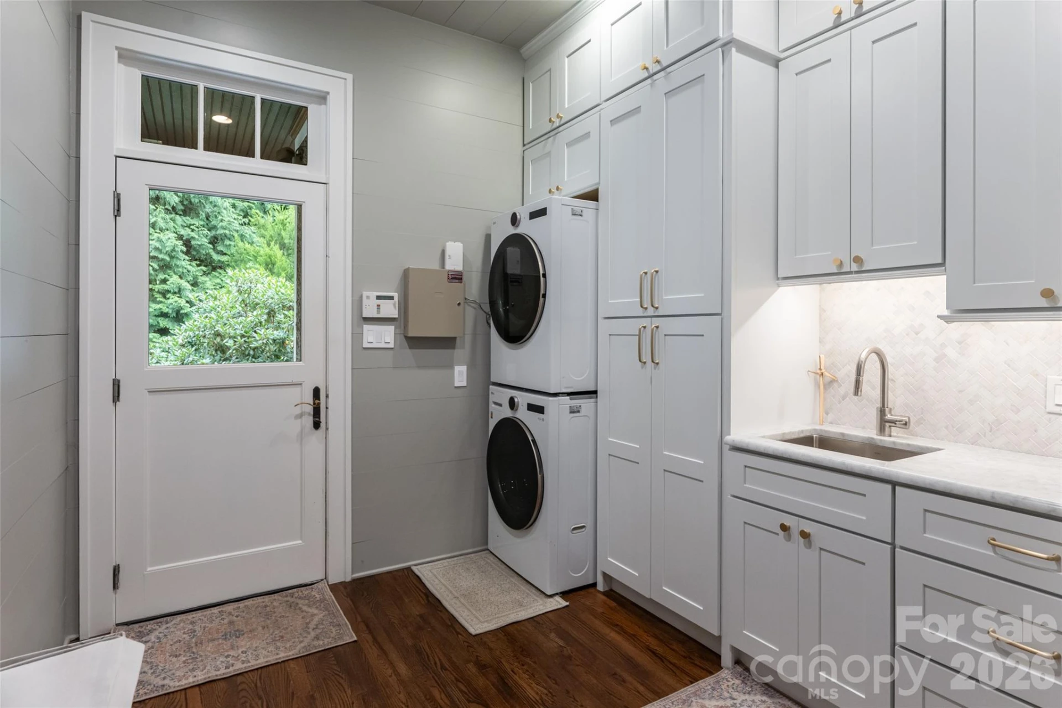
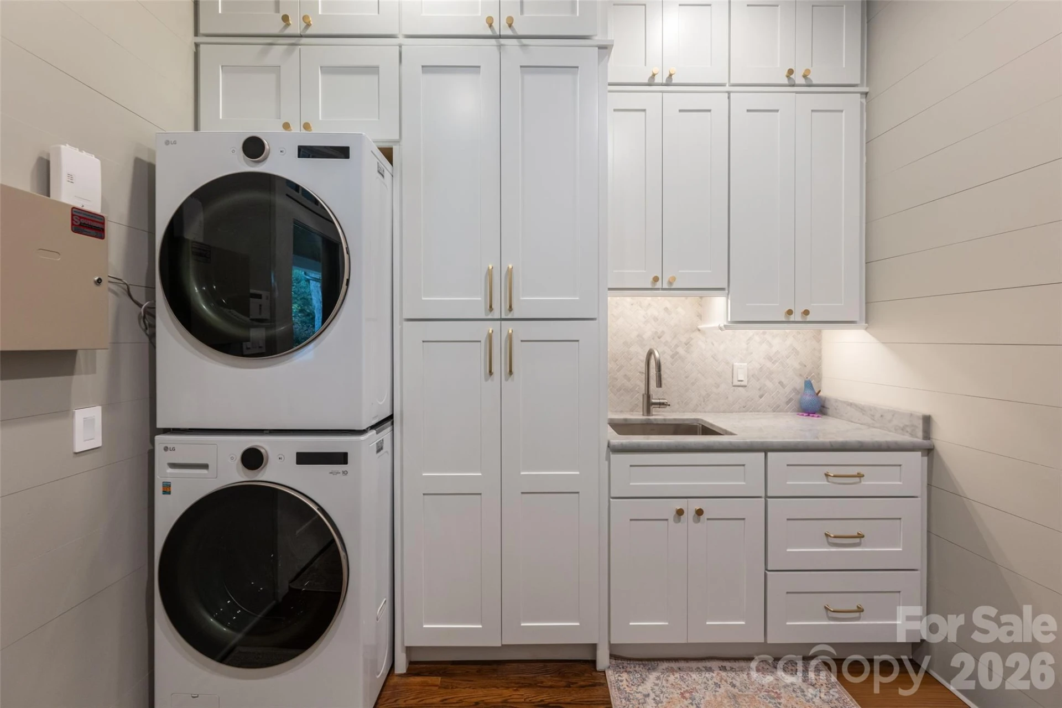
Dishwasher, Disposal, Exhaust Fan, Exhaust Hood, Filtration System, Gas Range, Microwave, Refrigerator, Tankless Water Heater, Washer/Dryer
Heating
Heat Pump
Cooling
Central Air
Patio & Porch Features
Front Porch, Rear Porch
Location
Listing Information
- MLS #
- CAR4413880
- Listing Agent
- Josie Fonseca
- Listing Office
- Ivester Jackson Blackstream
- Listed Date
- Aug 12, 2026

Contact Susan Young About This Property
Interested in 242 Racquet Club Road? Send us a message and we'll get back to you.