+14 more
/ 19
+9
$820,000
5 bd
4 ba
3,500 sqft
48 Silent Forest Drive
Canton, NC 28716
Coming Soon
Property Type
Residential
Year Built
1940
Lot Size
5.45 acres
Garage
3 spaces
About This Property
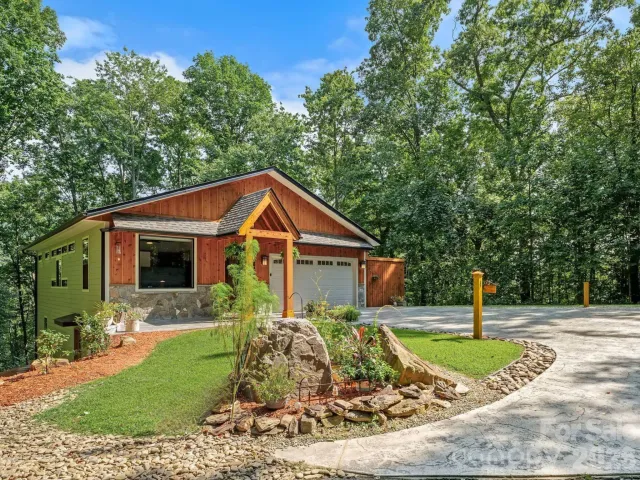
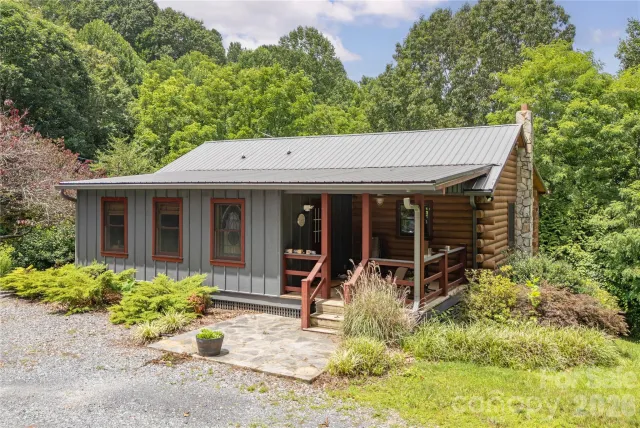
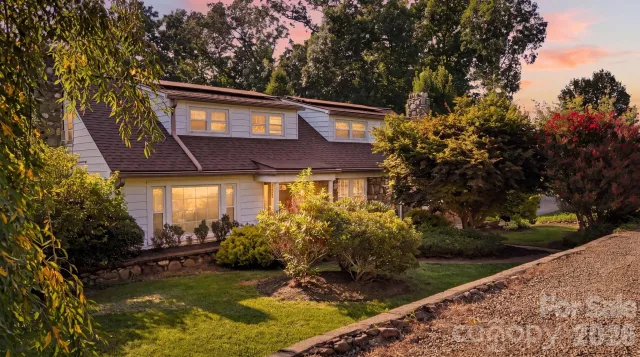
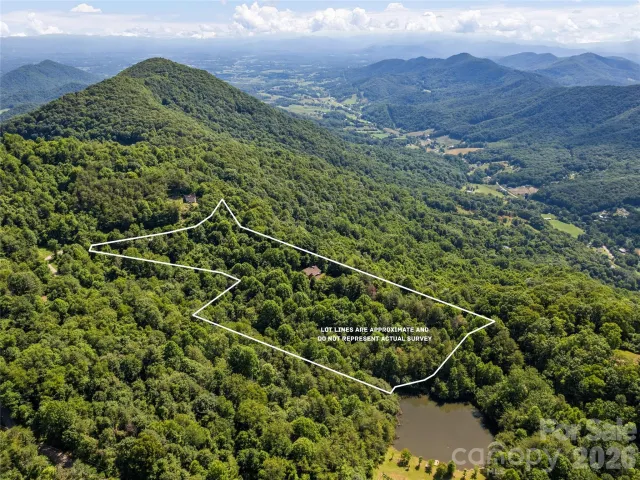
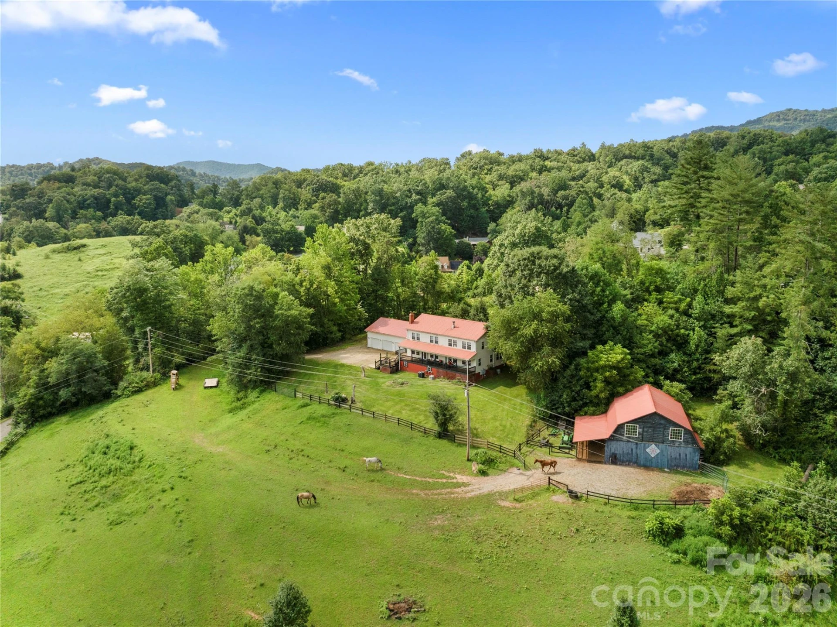
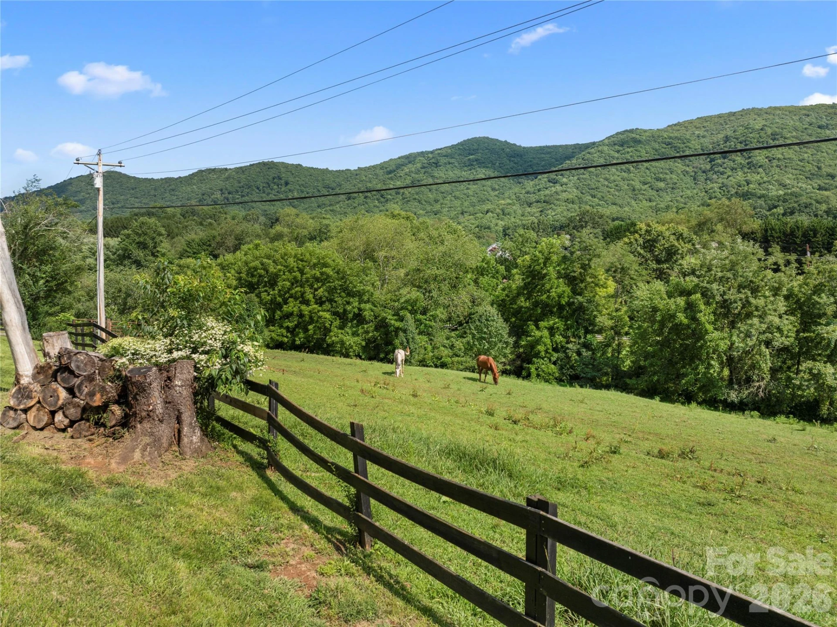
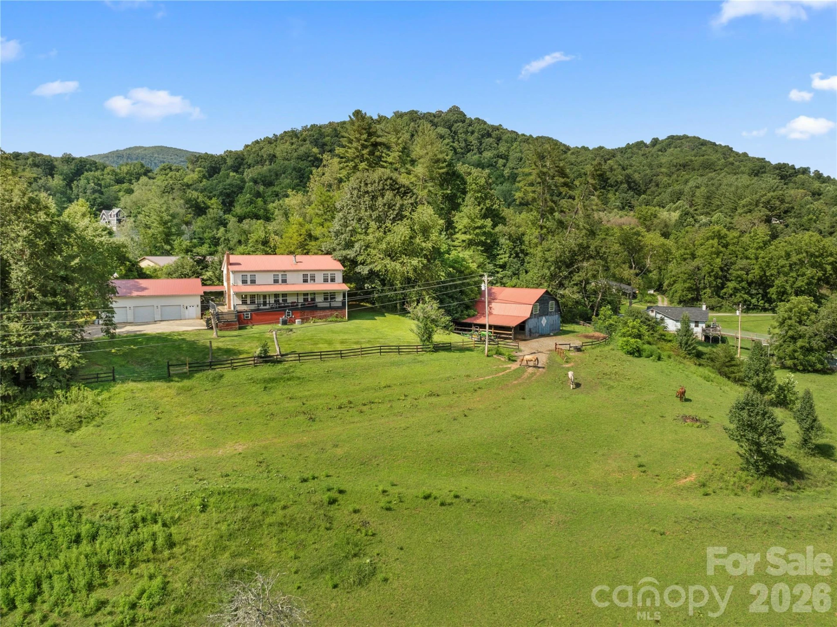
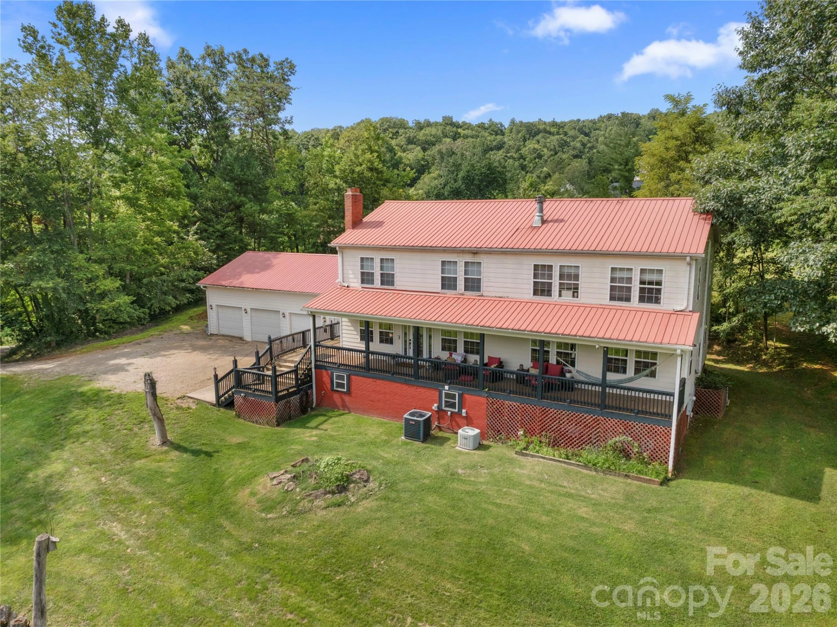
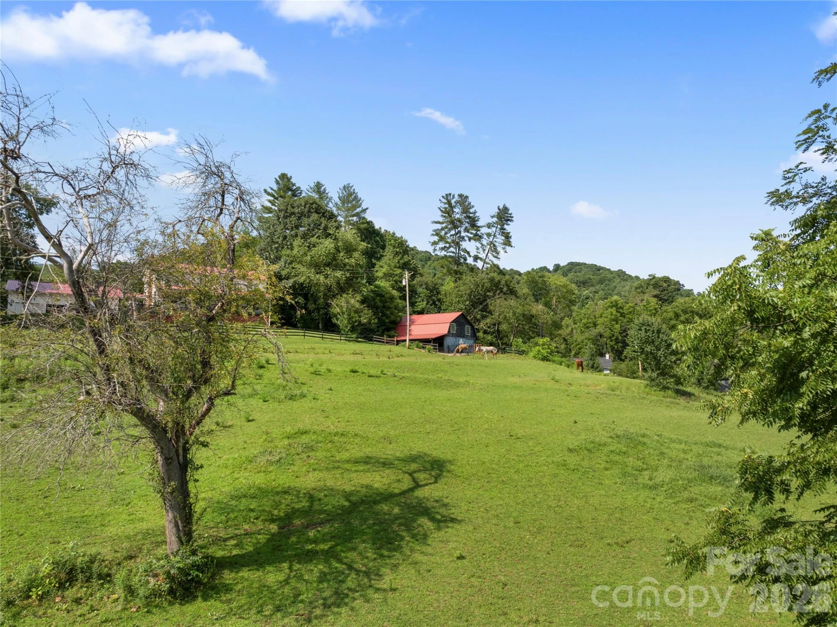
Built in 1940 and thoughtfully remodeled and expanded , this 5 bedroom farmhouse sits on 5.45 acres in the North Carolina mountains, the kind of property equestrians and small farm owners look for and rarely find. A wraparound porch takes in long range mountain views from nearly every angle, overlooking the pasture below.
Inside, the main level was clearly built for gathering. The kitchen, with its breakfast bar and center island, opens into connected dining and family rooms, making it easy to move between cooking, conversation, and company. Two fireplaces add warmth to the living spaces, and the primary bedroom is tucked away on this level with its own ensuite bath. Step outside from nearly any room and you land on a covered deck or porch, each one framing a different view of the pasture, barn, and hills beyond.
Upstairs, the home splits into two separate wings, each with two bedrooms and a full bath. It is a layout that adapts easily, whether that means housing visiting family, giving teenagers their own space, or setting up a quiet wing for working from home.
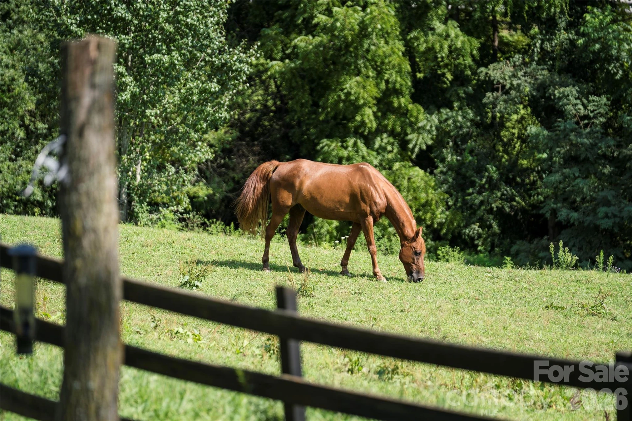
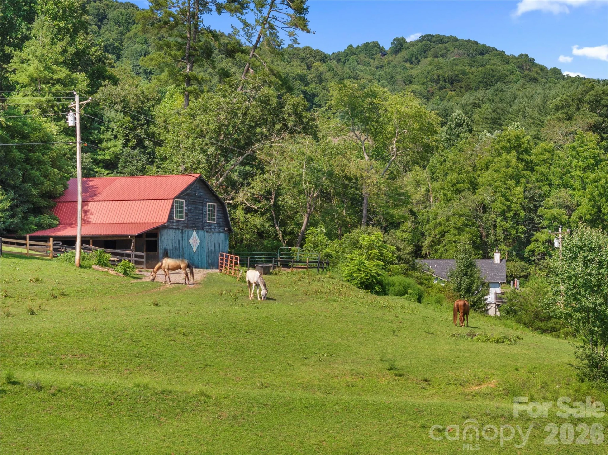
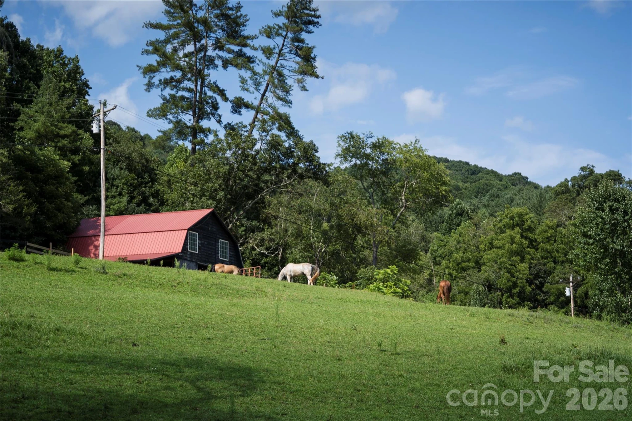
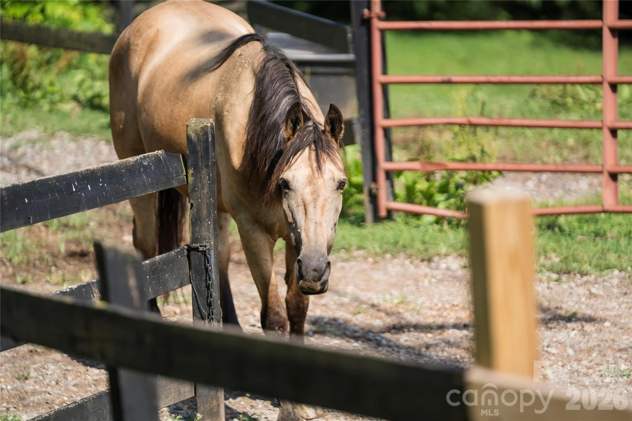
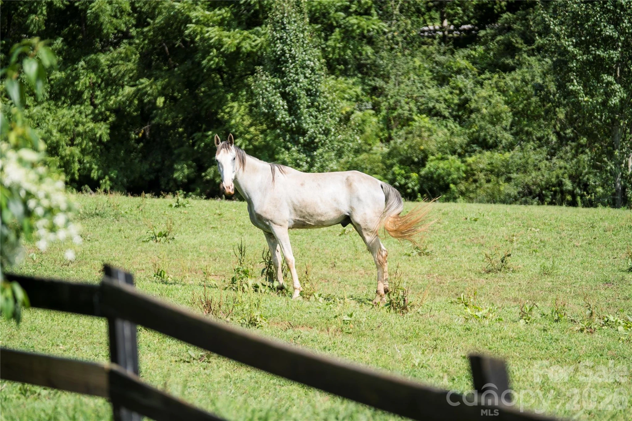
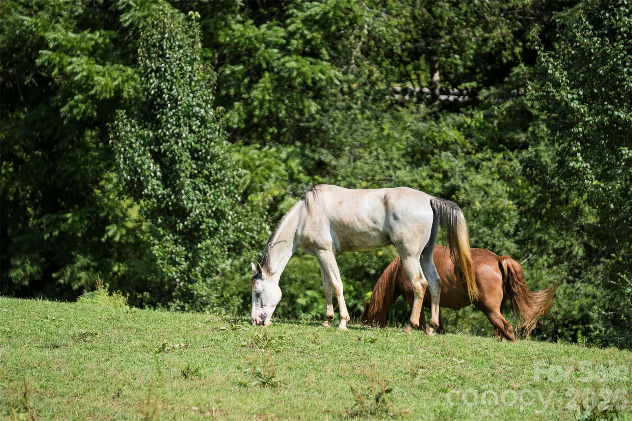
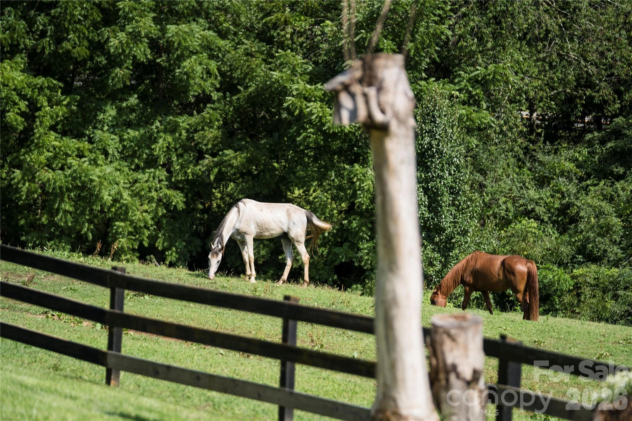
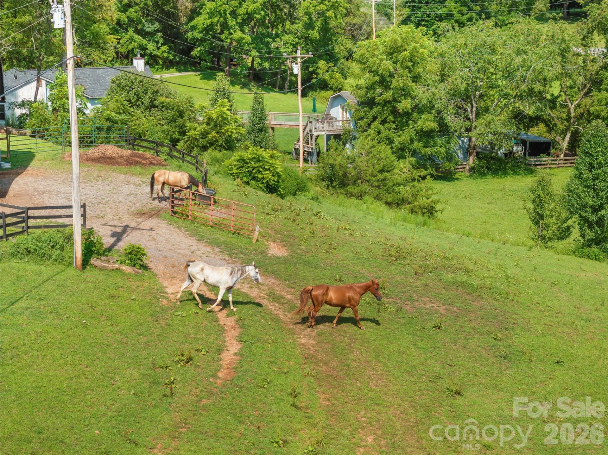
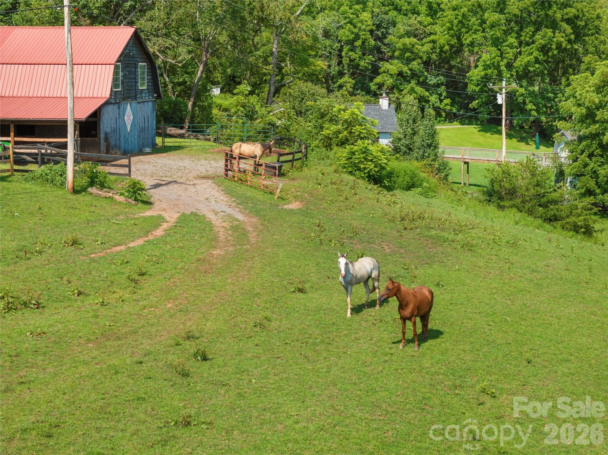
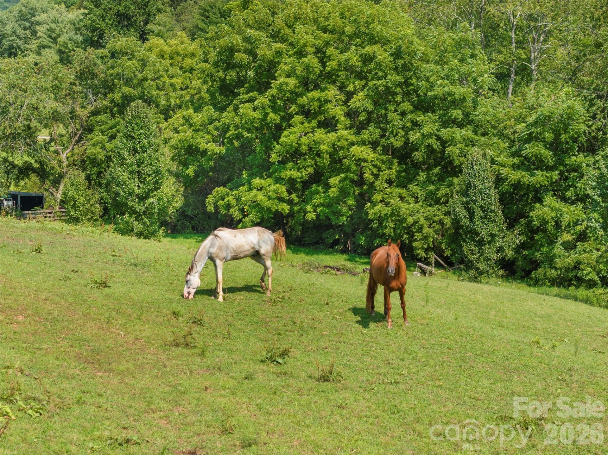
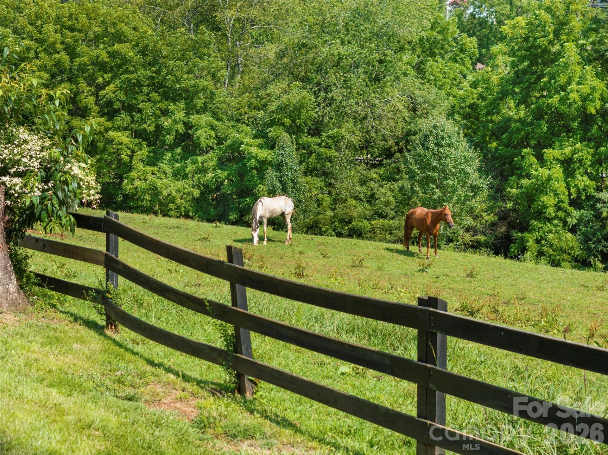
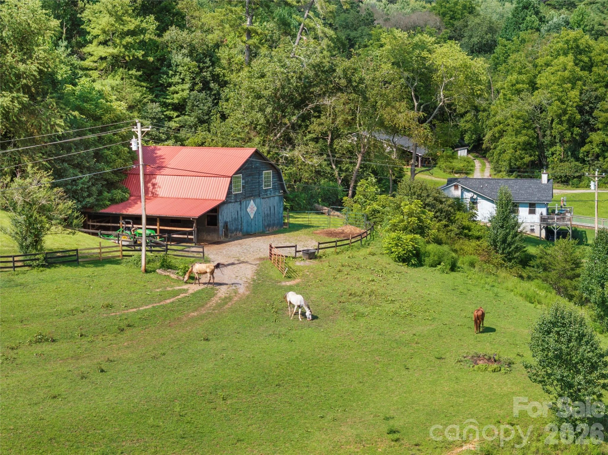
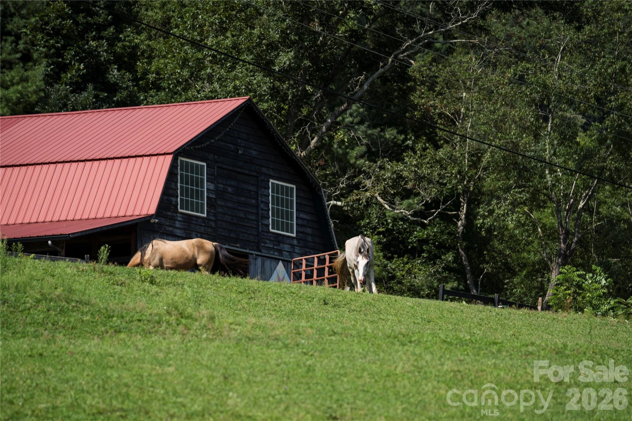
For the horse owner, the barn is where this property truly stands apart. The 4-stall barn has stall access from both the inside and outside, a dedicated feed and tack room to keep equipment organized and close at hand. A hayloft provides ample storage above, and drive up access makes loading and unloading hay simple and efficient. The fenced pasture surrounding the barn gives horses and other farm animals room to roam, with a stream running through the acreage that offers a natural water source. Together, the barn and grounds give this small farm real equestrian functionality, with plenty of room left over for chickens, goats, or homesteading of any kind.
The detached 3-bay garage provides additional storage, with ceiling height and floor space for equipment, feed, or trailers, and additional gravel parking to accommodate trucks and horse trailers.
For the equestrian or small farm buyer, this property offers a barn, pasture, water, and ample space to run a working farm, all within a "sprawling" mountain home
Inside, the main level was clearly built for gathering. The kitchen, with its breakfast bar and center island, opens into connected dining and family rooms, making it easy to move between cooking, conversation, and company. Two fireplaces add warmth to the living spaces, and the primary bedroom is tucked away on this level with its own ensuite bath. Step outside from nearly any room and you land on a covered deck or porch, each one framing a different view of the pasture, barn, and hills beyond.
Upstairs, the home splits into two separate wings, each with two bedrooms and a full bath. It is a layout that adapts easily, whether that means housing visiting family, giving teenagers their own space, or setting up a quiet wing for working from home.
For the horse owner, the barn is where this property truly stands apart. The 4-stall barn has stall access from both the inside and outside, a dedicated feed and tack room to keep equipment organized and close at hand. A hayloft provides ample storage above, and drive up access makes loading and unloading hay simple and efficient. The fenced pasture surrounding the barn gives horses and other farm animals room to roam, with a stream running through the acreage that offers a natural water source. Together, the barn and grounds give this small farm real equestrian functionality, with plenty of room left over for chickens, goats, or homesteading of any kind.
The detached 3-bay garage provides additional storage, with ceiling height and floor space for equipment, feed, or trailers, and additional gravel parking to accommodate trucks and horse trailers.
For the equestrian or small farm buyer, this property offers a barn, pasture, water, and ample space to run a working farm, all within a "sprawling" mountain home
Property Details
Interior
- Bedrooms
- 5
- Bathrooms
- 4
- Basement
- Yes
- Living Area
- 3,500 sqft
- Fireplace
- Yes
Exterior & Lot
- Lot Size
- 5.45 acres
- Year Built
- 1940
- Garage Spaces
- 3
Location
- Subdivision
- Silent Forest
- County
- Haywood
- ZIP Code
- 28716
Financial
- Listing Terms
- Cash, Conventional
Utilities
- Sewer
- Septic Installed
Schools
- Elementary
- North Canton
- Middle School
- Canton
- High School
- Pisgah
Interior Features
Breakfast Bar, Built-in Features, Kitchen Island, Open Floorplan, Split Bedroom, Whirlpool
Appliances
Dishwasher, Electric Oven, Electric Water Heater, Microwave, Refrigerator
Heating
Heat Pump, Zoned
Cooling
Heat Pump, Zoned
Patio & Porch Features
Covered, Deck, Front Porch, Porch, Rear Porch, Side Porch, Wrap Around
Lot Features
Cleared, Corner Lot, Creek Front, Level, Pasture, Sloped, Creek/Stream, Wooded, Views
Location
Listing Information
- MLS #
- CAR4417094
- Listing Agent
- Lynn Bolser
- Listing Office
- NextHome AVL Realty
- Listed Date
- Aug 26, 2026

Contact Susan Young About This Property
Interested in 48 Silent Forest Drive? Send us a message and we'll get back to you.